7239 S 580 E

7239 S 580 E — Photo 1
7239 S 580 E — Photo 2
7239 S 580 E — Photo 3
7239 S 580 E — Photo 4
7239 S 580 E — Photo 5
7239 S 580 E — Photo 6
7239 S 580 E — Photo 7
7239 S 580 E — Photo 8
7239 S 580 E — Photo 9
7239 S 580 E — Photo 10
7239 S 580 E — Photo 11
7239 S 580 E — Photo 12
7239 S 580 E — Photo 13
7239 S 580 E — Photo 14
7239 S 580 E — Photo 15
7239 S 580 E — Photo 16
7239 S 580 E — Photo 17
7239 S 580 E — Photo 18
7239 S 580 E — Photo 19
7239 S 580 E — Photo 20
7239 S 580 E — Photo 21
7239 S 580 E — Photo 22
7239 S 580 E — Photo 23
7239 S 580 E — Photo 24
7239 S 580 E — Photo 25
7239 S 580 E — Photo 26
7239 S 580 E — Photo 27
7239 S 580 E — Photo 28
7239 S 580 E — Photo 29
7239 S 580 E — Photo 30
7239 S 580 E — Photo 31
7239 S 580 E — Photo 32
7239 S 580 E — Photo 33
7239 S 580 E — Photo 34
7239 S 580 E — Photo 35
7239 S 580 E — Photo 36
7239 S 580 E — Photo 37
7239 S 580 E — Photo 38
7239 S 580 E — Photo 39
7239 S 580 E — Photo 40
7239 S 580 E — Photo 41
7239 S 580 E — Photo 42
Verified

$1,350/ mo
Doesn't include deposits and fees
2 beds1 bathcondo
Available September 4
7239 S 580 E

Your booked tour

What you get

No pets

Costs, fees, and lease terms

Pricing comparison

$257

At $1,350, this listing is priced $257 cheaper than the current market rate for a 2 bedroom home in Midvale.

Pets

  • Dogs

    Not allowed
  • Cats

    Not allowed

The neighborhood

About the building

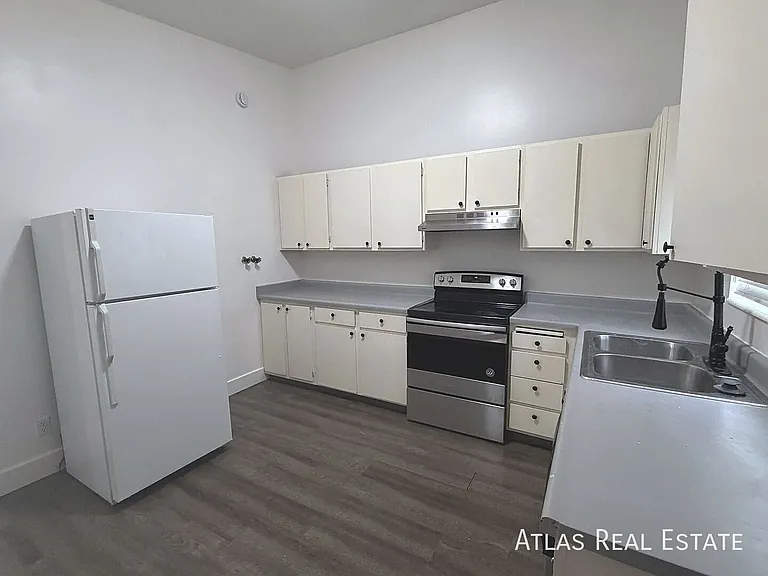
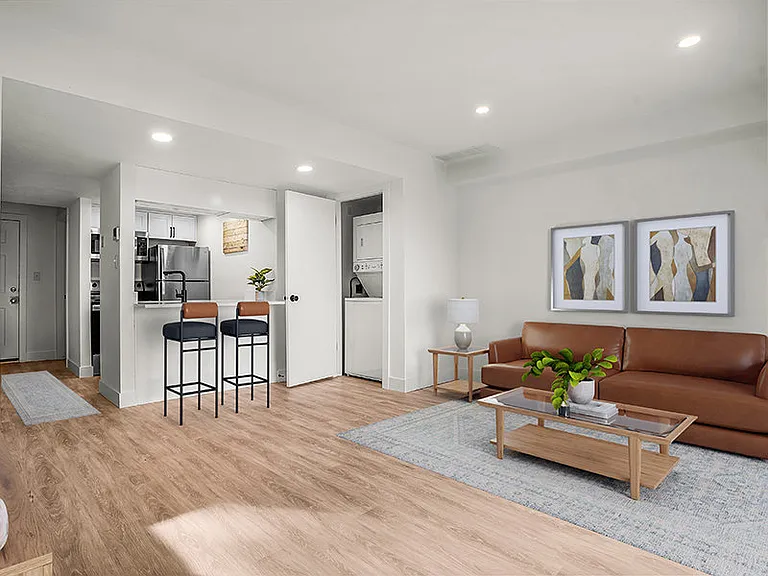
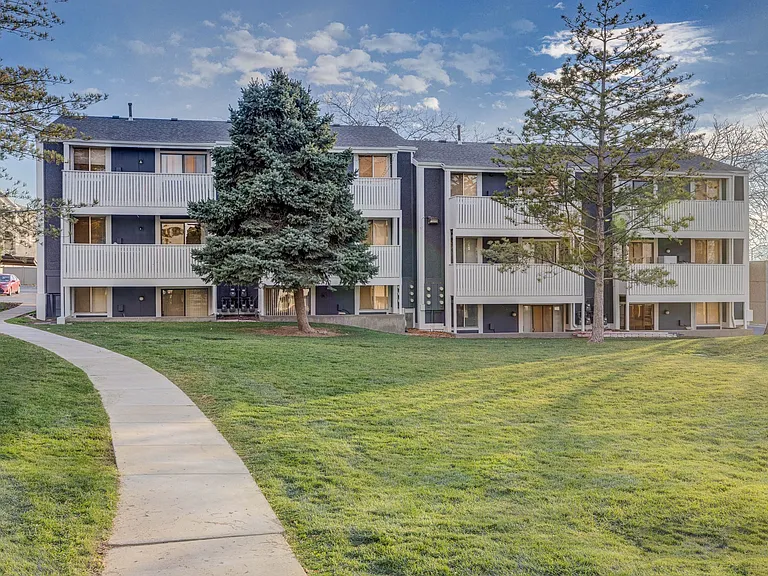
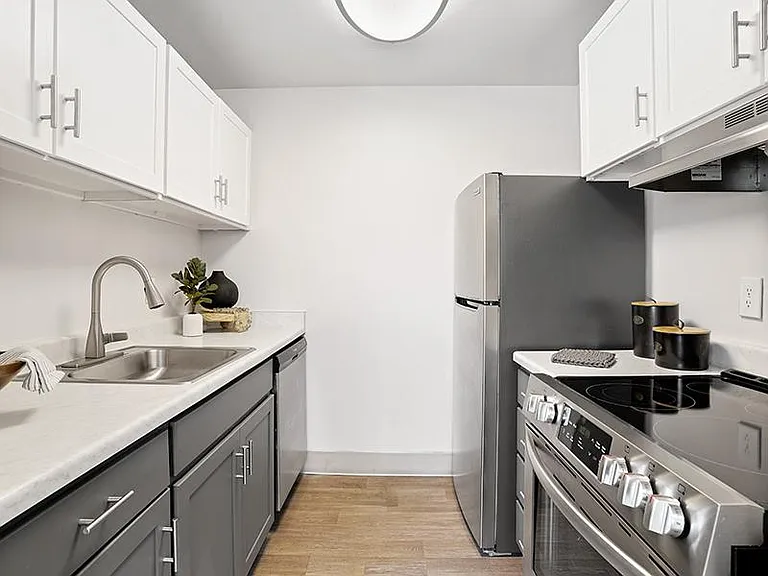
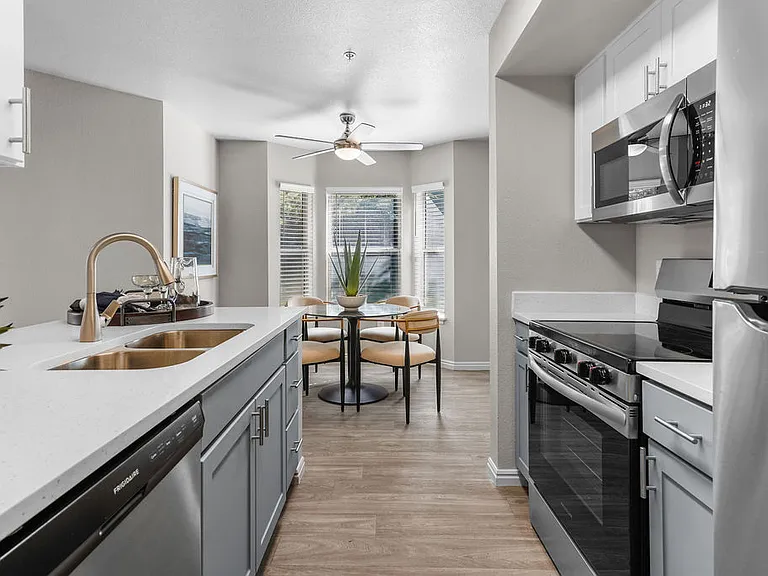
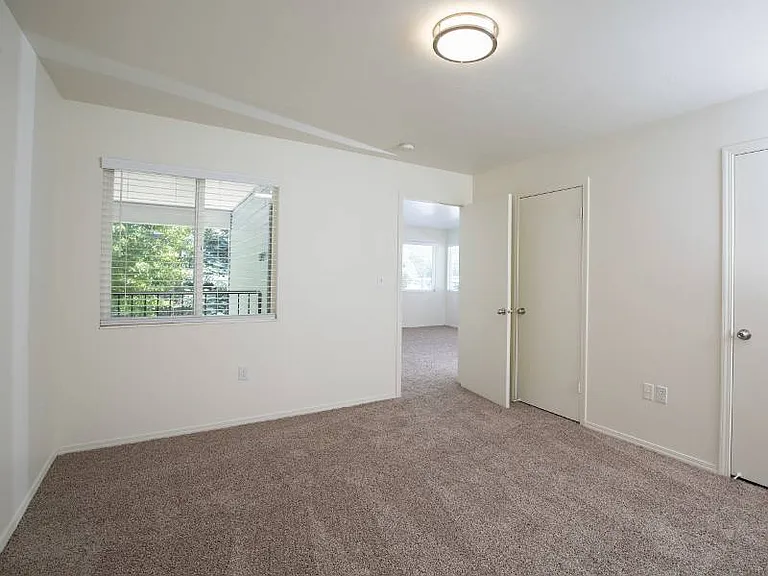
Coming Soon! Please Do Not Disturb Current Occupants Andrew Biscardi Address: 7239 S 580 E- Upper, Midvale, UT 84047 Bright, upper-level 2-bed, 1-bath in central Midvale. Open flow from the spacious living room into a dining area and functional kitchen, plus two well-sized bedrooms with great natural light. Enjoy your own private balcony and patio, in-unit laundry, and separate front/back entrances for a private, house-like feel all just minutes from I-15, TRAX, shopping, and dining. Amenities: - 2 bedrooms, 1 full bathroom (upper-level unit) - Spacious living room with abundant natural light - Separate dining area - Functional, well-maintained kitchen - In-unit laundry room - Private balcony - Private patio - Separate front and back entrances - Central Midvale location close to I-15, TRAX, shopping & dining Rent: $1350 Deposit: for well-qualified applicants. Atlas Real Estate has partnered with Jetty to offer an affordable alternative to upfront cash security deposits. Approved residents can choose between paying a security deposit equal to one (1) month's rent (On approved Credit) OR purchase a deposit replacement policy with Jetty at a fraction of the upfront cost. If a bond is issued for less than 100%, additional funds may be due at move-in. Utilities: Water/Trash/Sewer charges $85 monthly for water/sewer/trash. Residents to call Electric and Gas in to their name. Pet Policy: We love pets! A $300.00 non-refundable pet fee, per pet due at move-in. Pet rent as low as $35.00 per pet, per month. **PETSCREENING IS A REQUIRED PART OF THE APPLICATION PROCESS FOR ALL APPLICANTS: A welcoming environment is paramount to all our residents with or without pets as well as animals. To help ensure ALL of our residents understand our pet and animal-related policies, we use a third-party screening service and require EVERYONE to complete a profile. This process ensures we have formalized pet and animal-related policy acknowledgments and more accurate records to create greater mutual accountability. If you need accommodation in another way, please contact your housing provider. Applications: $49/per adult Applying for one property is the same as applying for all properties. Once approved you can transfer your application to other properties that are within the income requirements provided. Applying for a home does not guarantee its availability. Resident Benefits Package (RBP Required): Starting at $29.99/month designed to simplify your living experience. The package includes quarterly air filter delivery (if applicable), one-time late fee forgiveness, utility concierge service, identity protection, Access to our 24/7 AHS maintenance coordination preferred vendor list*, a resident rewards program, and credit building support. *Services are at additional cost. Renters Insurance Requirement: Renters insurance is required and can be added for $15.99/month, or you may provide your own policy. If providing your own, it must include a minimum of $100,000 in property damage and personal liability coverage, with Atlas Real Estate listed as an additional interest. Atlas Real Estate Mailing Address: PO Box 660121, Dallas, TX 75266 This unit comes with high speed internet up to 1 Gig at just $65/month, with premium support and setup powered by Second Nature to get you connected fast at move-in. The Internet Service delivers download speeds of up to 1 Gbps, the equivalent of 1,000 Mbps, and includes certain equipment, providing residents with a robust and reliable connection that enhances productivity, entertainment, and connectivity for both personal and professional use. If the property is eligible, then by applying the Applicant agrees to be enrolled in the Internet Service and to pay the applicable cost of up to $65/month, payable with rent. Internet Service shall be provided by a third-party Internet Service Provider selected by Atlas Real Estate. Additional terms may apply. Rental Qualifications: Please provide proof of income equal to 3x the monthly rent amount. (Verifiable income must be dated within last 45 days) If self-employed please upload 3 months of deposit statements and tax returns No evictions within the last 5 years No landlord debt can be owed to previous landlords Background and credit check required Atlas Real Estate is a lessor that complies with all federal, state, and local housing laws and requirements. Additional terms and conditions may apply, and this listing is not an offer or promise to rent. Additional information and an application for all household members over 18 years of age must be submitted, along with applicable application fees. Applications must be completed and required documentation must be received in its entirety for an application to be processed. All leasing information contained herein is deemed to be accurate and true, changes may have occurred since photographs were taken. You are strongly encouraged to view the property in person to view changes, if any. Square footage is estimated. Pricing and the date available may change without notice. We do NOT accept any payments via Venmo, Zelle, CashApp, or any other payment app. We also do NOT accept payment via Western Union, MoneyGram, or bank transfer. Please protect yourself from scammers. Do not schedule any viewings of any Atlas Real Estate managed property if you found it on Craigslist or other similar classified advertising services. Contact me today to tour! Text, Call, or Email! Andrew Biscardi Professionally managed by Atlas UT, LLC. @REALTOR By clicking/submitting, you consent to marketing emails and texts (incl. autodialed) from Atlas Real Estate & partners re: this/alternative rentals & services. Not required for application/rental.

Nearby schools

Students who live in 7239 S 580 E attend the following Canyons District (Unified School District) public schools:

GreatSchools ratings are based on test scores and additional metrics when available.

7239 S 580 E

Verified listing

By contacting this property, you agree to our Terms of Use. Visit our Privacy Portal for more information. When you click “Send message”, we’ll send your inquiry to the property manager so they can reach out and answer your questions.

Find similar homes

Frequently asked questions

How many apartment units are available and what are their rents?
  • There is 1 two-bedroom apartment available for $1,350
What is the apartment building's pet policy?

There are no pets allowed at 7239 S 580 E. Please contact the property manager for up to date pet policy and fee information.

Is there laundry in the building?

Please contact 7239 S 580 E for information regarding laundry amenities.

Does the building offer parking?

For up to date tenant parking information, please contact 7239 S 580 E.

What Midvale neighborhood is 7239 S 580 E in?

Your new apartment would be located in the Midvale neighborhood.

What school district is this building in?

7239 S 580 E is within the Canyons District. Check out the additional Nearby Schools for more boundary details.

When was this listing last updated?

The property manager updated this rental listing 2 hours, 52 minutes ago.

Spot something off?Good catch. Flag it and help keep listings legit.