7231 Brandon Ct

7231 Brandon Ct — Photo 1
7231 Brandon Ct — Photo 2
7231 Brandon Ct — Photo 3
7231 Brandon Ct — Photo 4
7231 Brandon Ct — Photo 5
7231 Brandon Ct — Photo 6
7231 Brandon Ct — Photo 7
7231 Brandon Ct — Photo 8
7231 Brandon Ct — Photo 9
7231 Brandon Ct — Photo 10
7231 Brandon Ct — Photo 11
7231 Brandon Ct — Photo 12
7231 Brandon Ct — Photo 13
7231 Brandon Ct — Photo 14
7231 Brandon Ct — Photo 15
7231 Brandon Ct — Photo 16
7231 Brandon Ct — Photo 17
7231 Brandon Ct — Photo 18
7231 Brandon Ct — Photo 19
7231 Brandon Ct — Photo 20
7231 Brandon Ct — Photo 21
7231 Brandon Ct — Photo 22
7231 Brandon Ct — Photo 23
7231 Brandon Ct — Photo 24
7231 Brandon Ct — Photo 25
7231 Brandon Ct — Photo 26
7231 Brandon Ct — Photo 27
7231 Brandon Ct — Photo 28
7231 Brandon Ct — Photo 29
7231 Brandon Ct — Photo 30
7231 Brandon Ct — Photo 31
7231 Brandon Ct — Photo 32
7231 Brandon Ct — Photo 33
7231 Brandon Ct — Photo 34
7231 Brandon Ct — Photo 35
7231 Brandon Ct — Photo 36
7231 Brandon Ct — Photo 37
7231 Brandon Ct — Photo 38
7231 Brandon Ct — Photo 39
7231 Brandon Ct — Photo 40
7231 Brandon Ct — Photo 41
7231 Brandon Ct — Photo 42
7231 Brandon Ct — Photo 43
7231 Brandon Ct — Photo 44
7231 Brandon Ct — Photo 45
7231 Brandon Ct — Photo 46
7231 Brandon Ct — Photo 47
7231 Brandon Ct — Photo 48
7231 Brandon Ct — Photo 49
7231 Brandon Ct — Photo 50
7231 Brandon Ct — Photo 51
7231 Brandon Ct — Photo 52
7231 Brandon Ct — Photo 53
7231 Brandon Ct — Photo 54
7231 Brandon Ct — Photo 55
7231 Brandon Ct — Photo 56
7231 Brandon Ct — Photo 57
7231 Brandon Ct — Photo 58
7231 Brandon Ct — Photo 59
7231 Brandon Ct — Photo 60
7231 Brandon Ct — Photo 61
7231 Brandon Ct — Photo 62
7231 Brandon Ct — Photo 63
7231 Brandon Ct — Photo 64
7231 Brandon Ct — Photo 65
7231 Brandon Ct — Photo 66
7231 Brandon Ct — Photo 67
7231 Brandon Ct — Photo 68
7231 Brandon Ct — Photo 69
7231 Brandon Ct — Photo 70
7231 Brandon Ct — Photo 71
7231 Brandon Ct — Photo 72
7231 Brandon Ct — Photo 73

$13k/ mo
Doesn't include deposits and fees
6 beds6.5 baths8800 sqft house
7231 Brandon Ct

Your booked tour

What you get

In-unit laundryParkingAir conditioningPool

Costs, fees, and lease terms

Lease terms

6 Months

The neighborhood

About the building

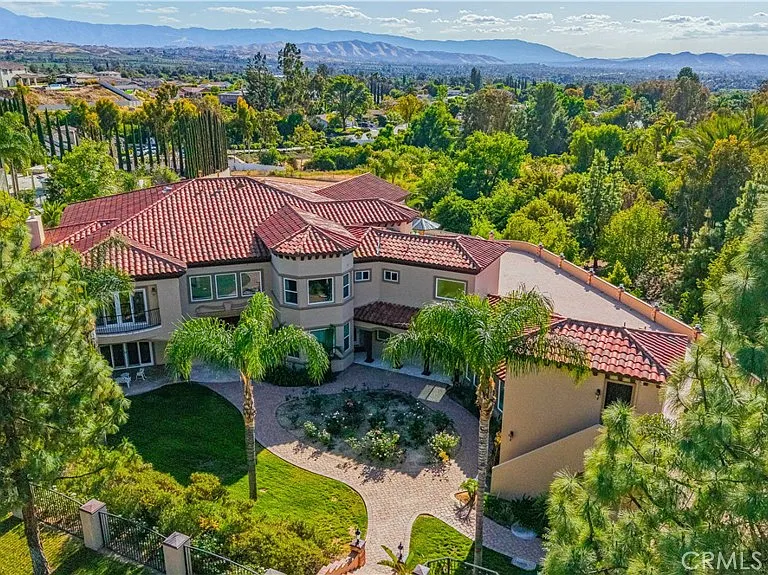
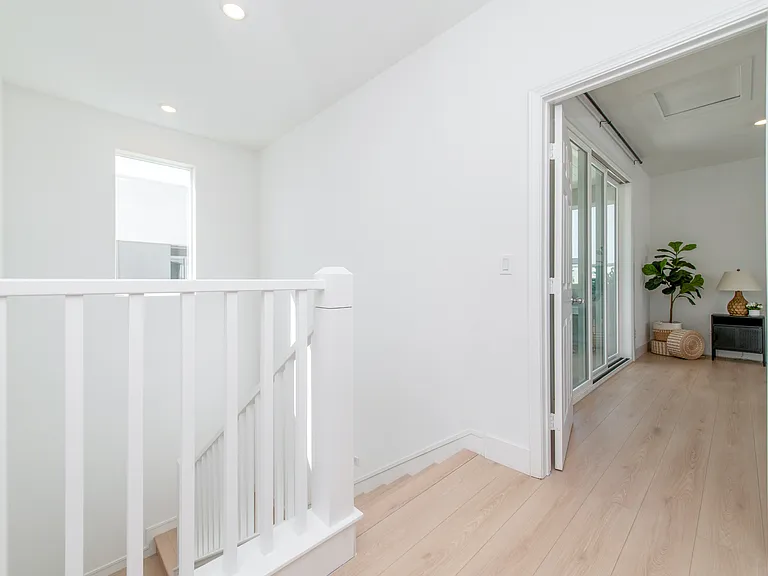
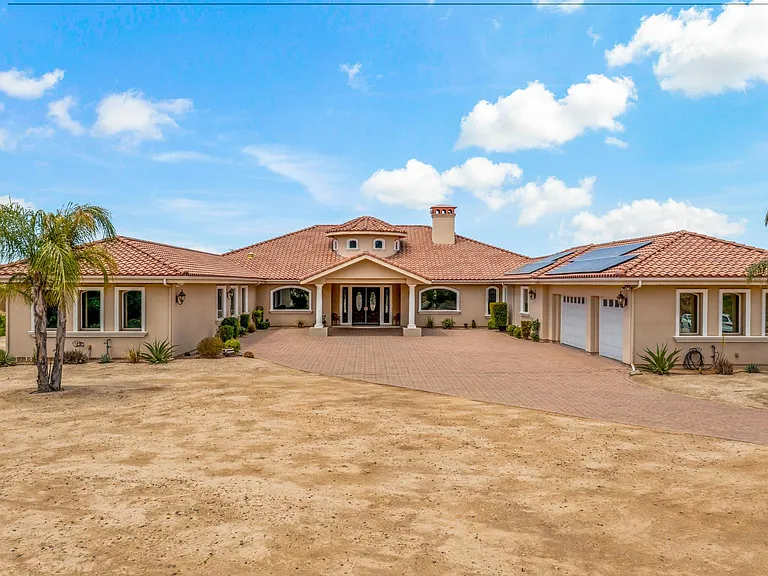
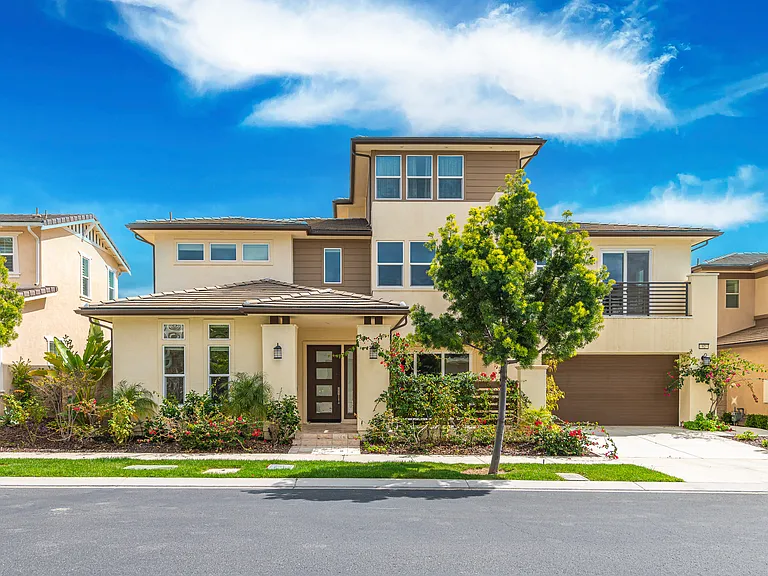
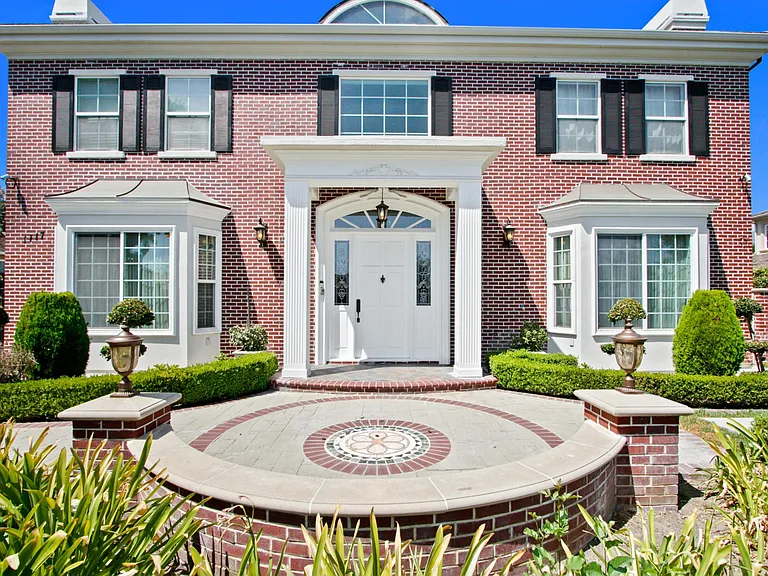
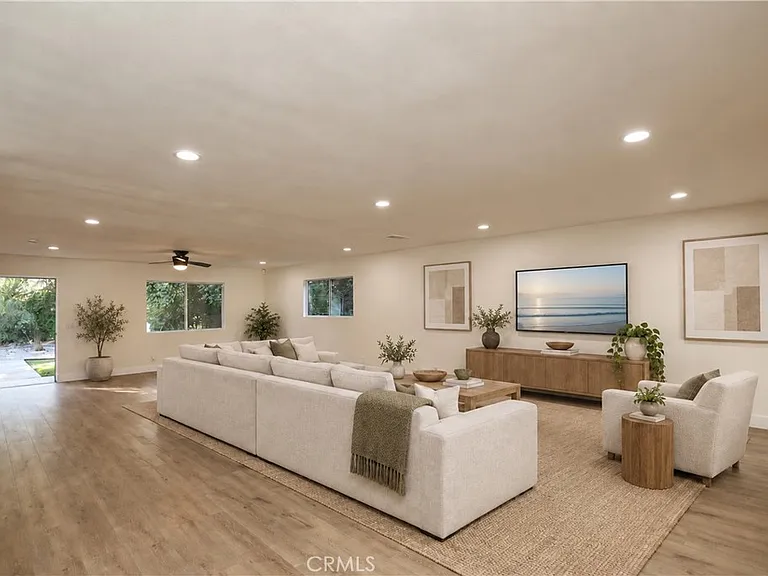
Experience luxury living in the highly sought after White Gate community of Alessandro Heights in Riverside. Privately tucked away near Overlook Parkway, this impressive gated estate offers over 8,800 sq ft of living space, a private casita, resort-style outdoor amenities, and exceptional room for multi-generational living, entertaining, and future possibilities. Set behind a private security gate, the property features an expansive driveway, oversized garage with dedicated storage for each bay, and a lower pad ideal for a guest house, ADU, or approximately 8,000 sq ft shop, subject to buyer verification and applicable approvals. A grand entry welcomes you with Italian marble flooring, soaring cathedral ceilings, opulent chandeliers, and a dramatic spiral staircase. The formal living and dining areas create an elegant setting, while the spacious family room offers a fireplace, built-in bar, and breakfast nook with direct access to the backyard. The chef's kitchen is designed for both everyday use and large-scale entertaining, featuring dual islands, Monogram appliances, midnight sparkle granite countertops, and abundant custom cabinetry. The first level also includes a secondary family room that may function as a private gathering space or additional bedroom, along with a spacious office with dual entry, large laundry room, and versatile bonus room near the garage. Upstairs, dual staircases lead to four ensuite bedrooms, including a remarkable primary suite with its own kitchenette, spa-inspired bathroom with oversized soaking tub, and a massive walk-in closet. The backyard was designed for entertaining, offering multiple covered patios, a fully equipped outdoor kitchen with BBQ, refrigerator, and generous counter space. Down below, enjoy a resort-style pool with beach entry and water features, all surrounded by mature landscaping and a private, peaceful setting. This rare Alessandro Heights estate combines luxury, privacy, square footage, and future potential in one of Riverside's premier neighborhoods.

The property manager

Nearby schools

Students who live in 7231 Brandon Ct attend the following Riverside Unified School District public schools:

GreatSchools ratings are based on test scores and additional metrics when available.

7231 Brandon Ct

By contacting this property, you agree to our Terms of Use. Visit our Privacy Portal for more information. When you click “Send message”, we’ll send your inquiry to the property manager so they can reach out and answer your questions.

Find similar homes

Spot something off?Good catch. Flag it and help keep listings legit.