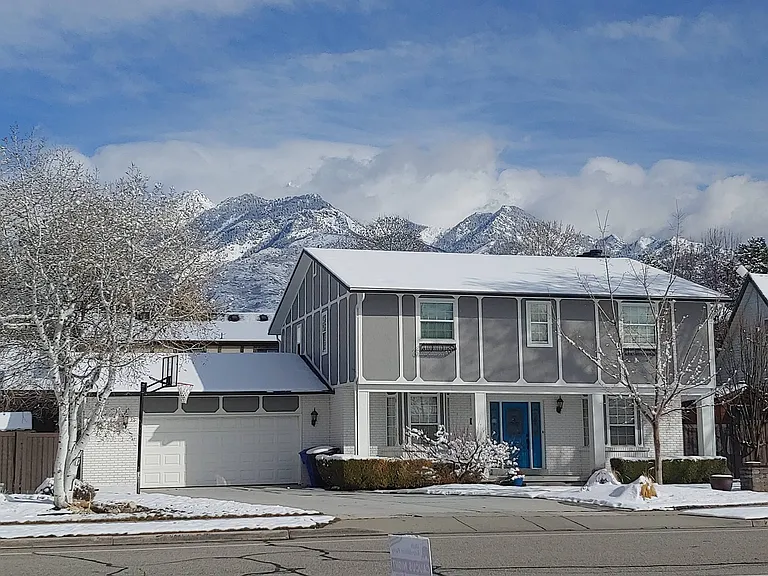
7229 S Towncrest Dr

7229 S Towncrest Dr — Photo 1
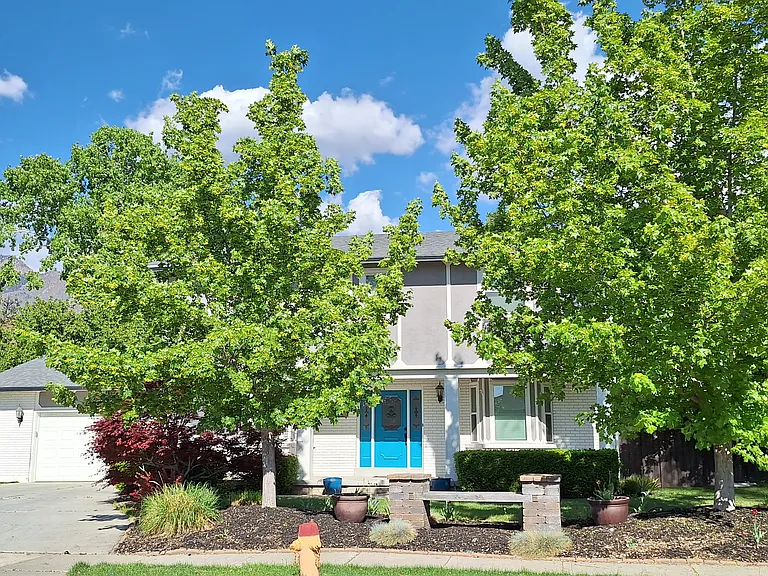
7229 S Towncrest Dr — Photo 2
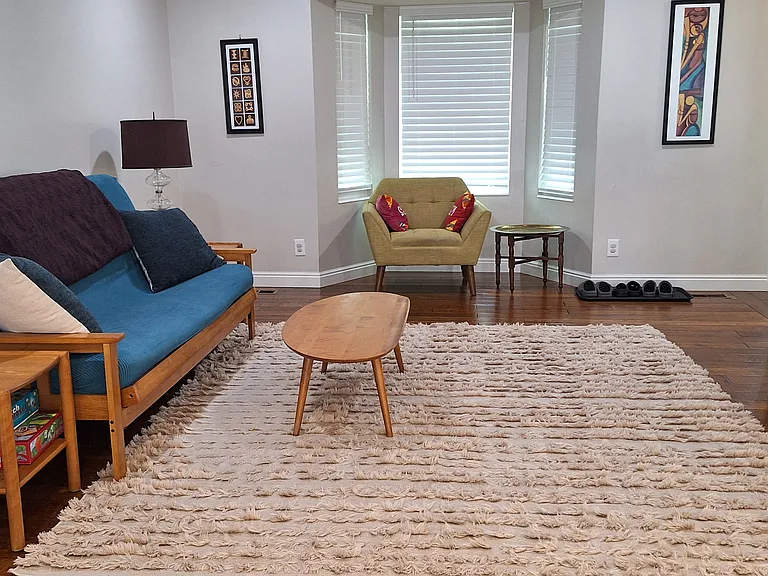
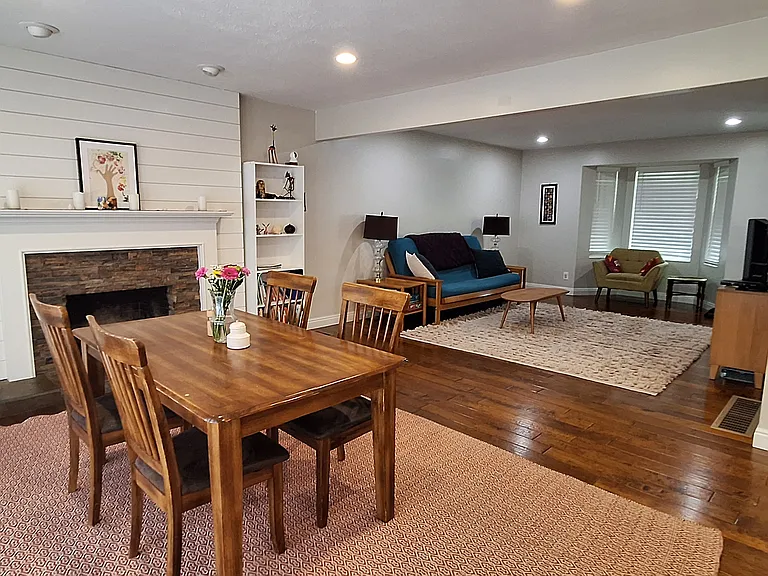
living room
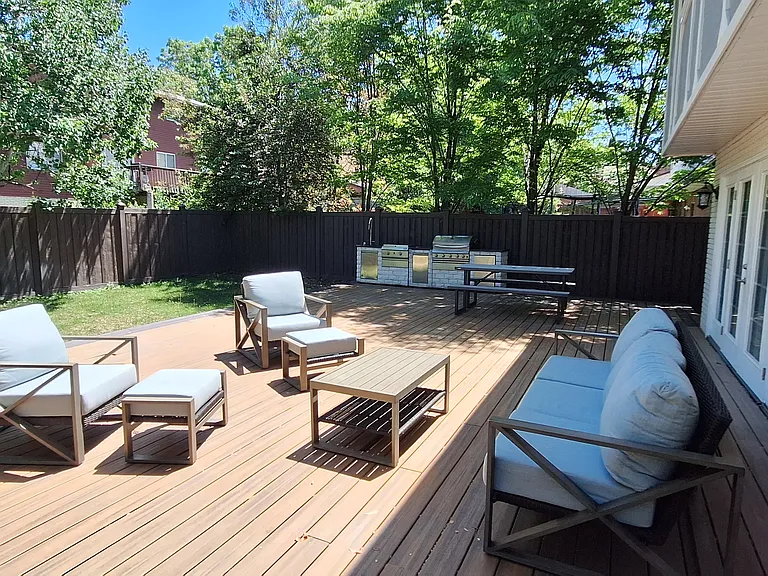
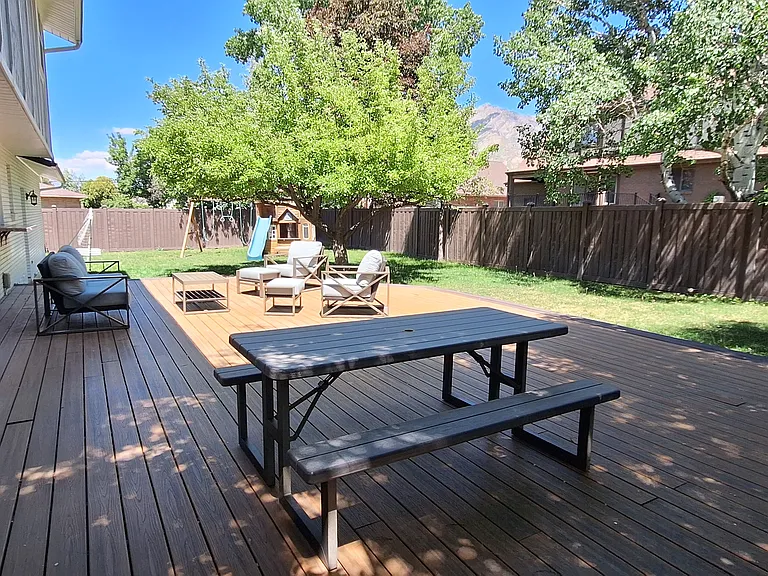
Backyard with large deck and outdoor kitchen (not warranted). Wiring for outdoor TV.
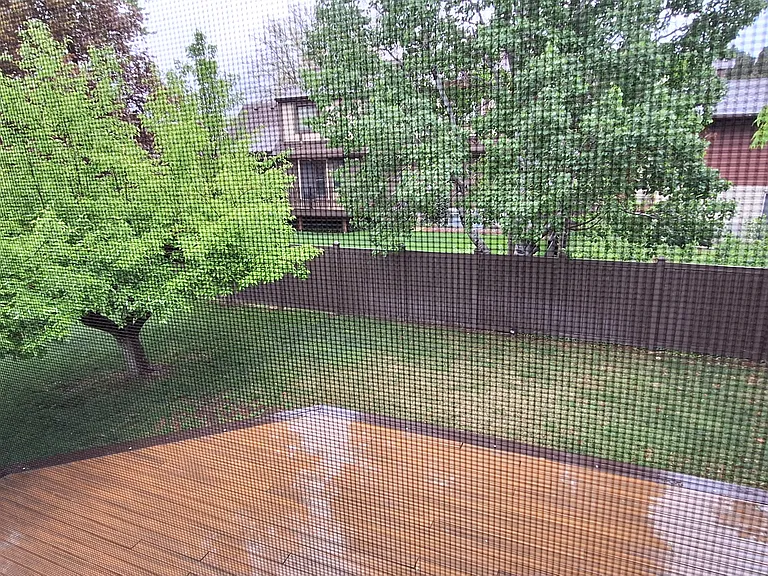
Large trex deck, mature apple tree
7229 S Towncrest Dr — Photo 6
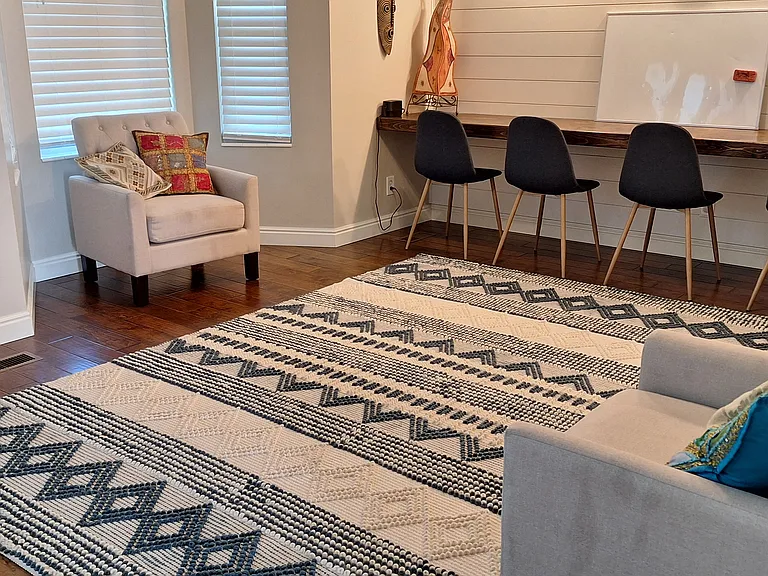
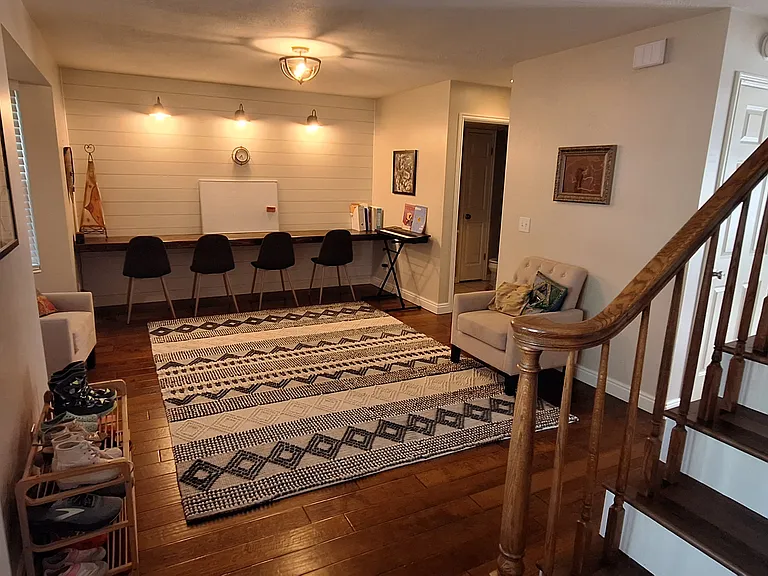
Second living area with built in desk
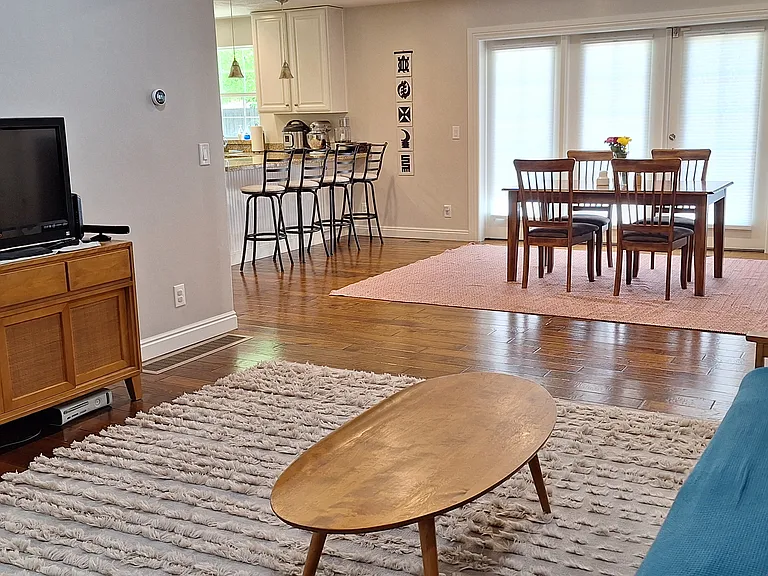
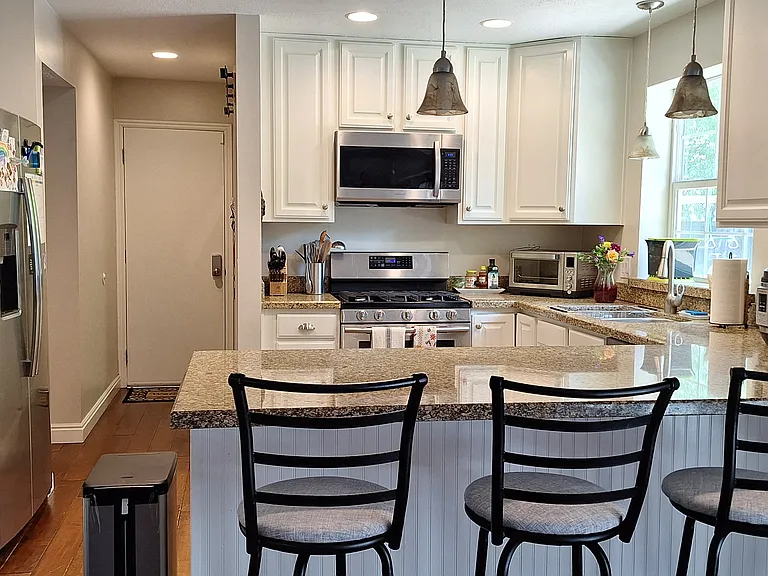
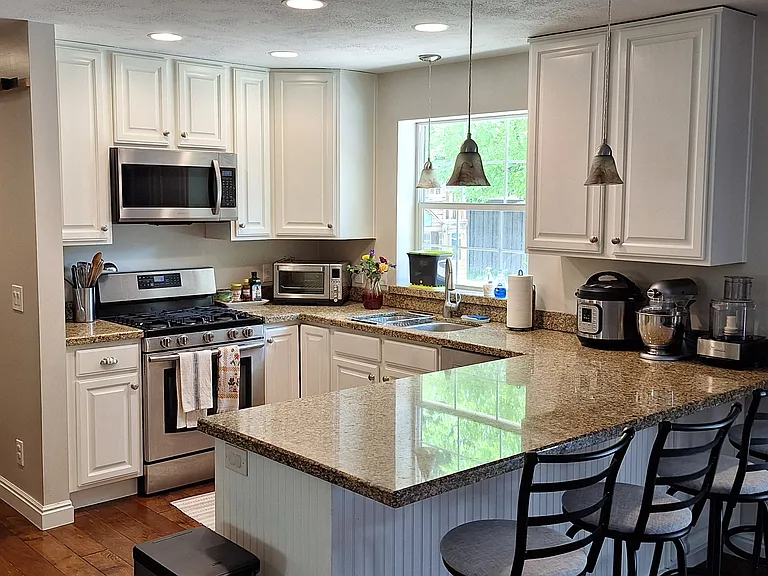
open concept living/dining/kitchen area
7229 S Towncrest Dr — Photo 9
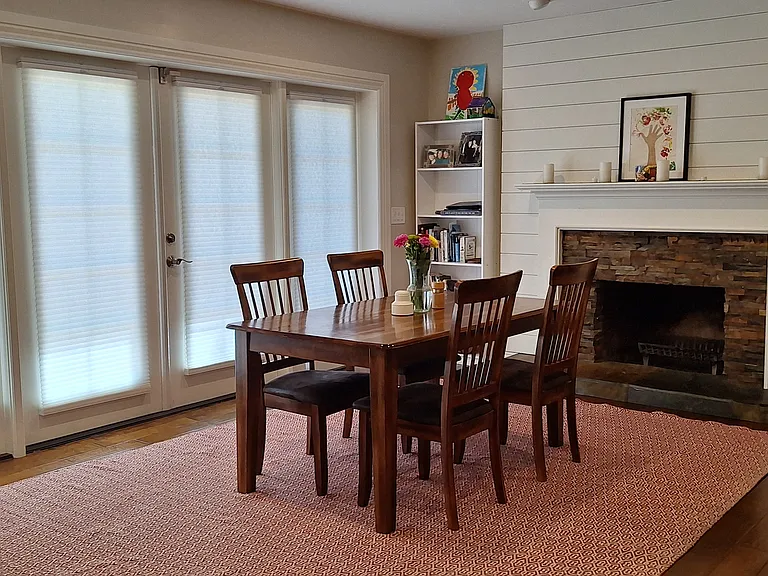
dining room with french doors that open to backyard with trex deck
kitchen with granite counters and stainless steel appliances
7229 S Towncrest Dr — Photo 12
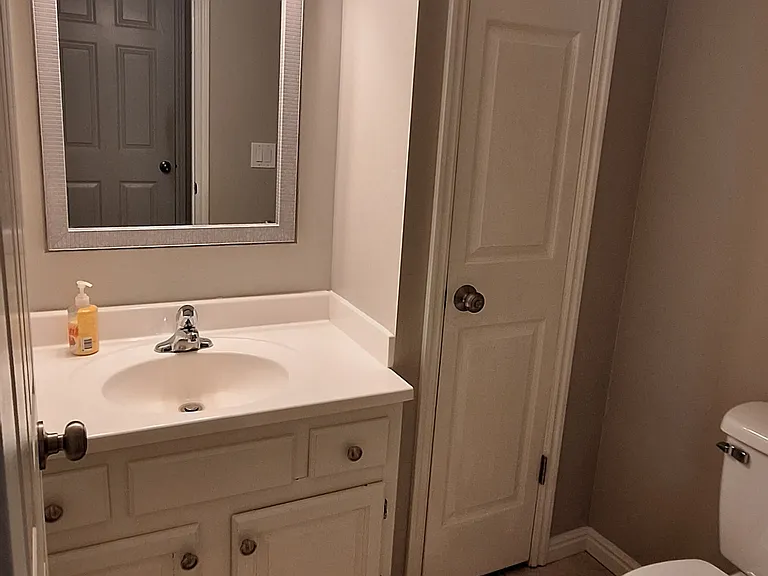
Main floor half bath
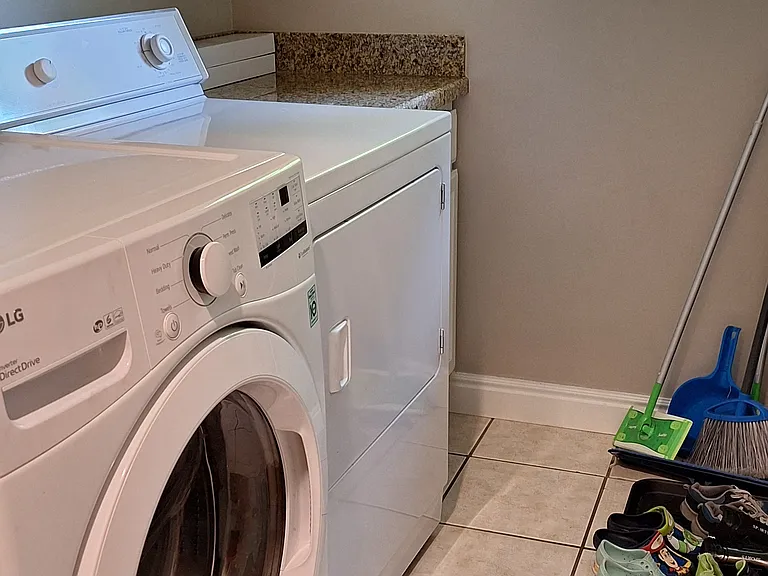
main floor laundry room
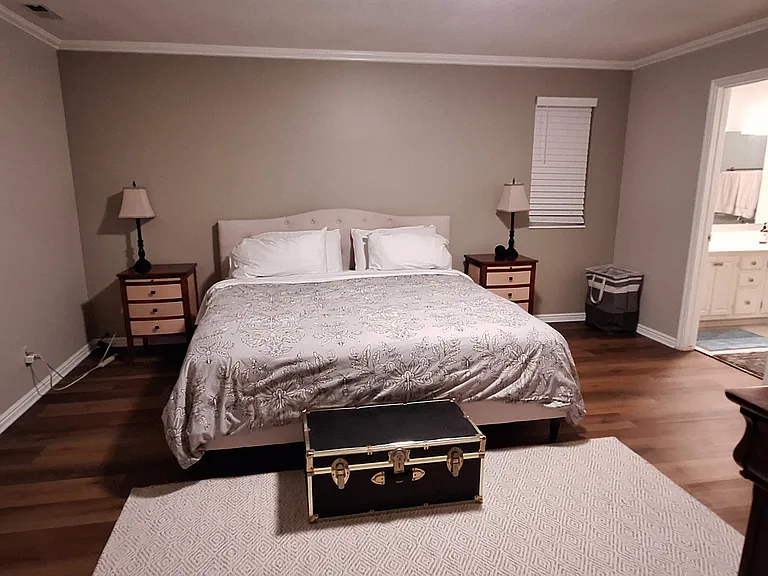
Master bed with en-suite bath and walk in closet
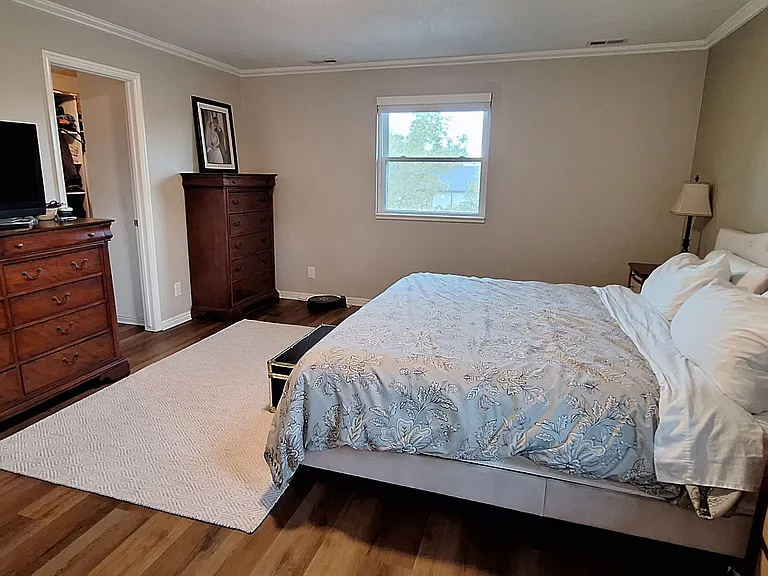
Master bed with walk in closet
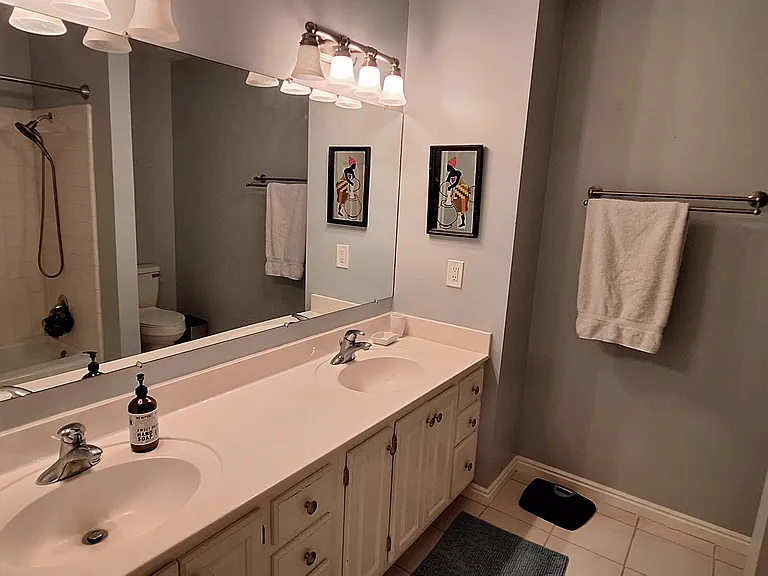
Master bath with double vanity
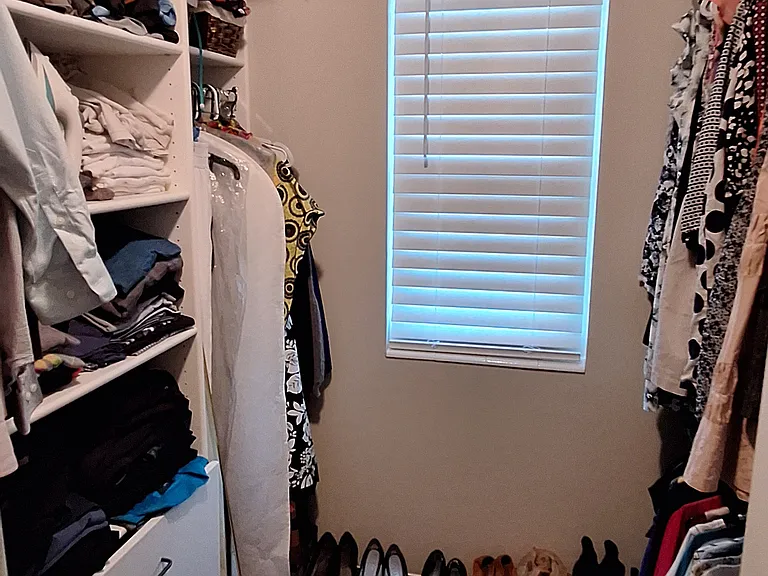
Walk in closet
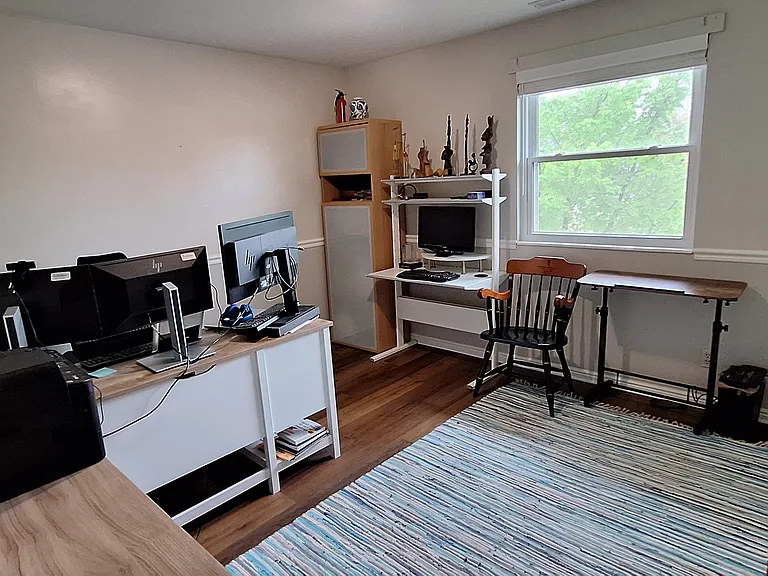
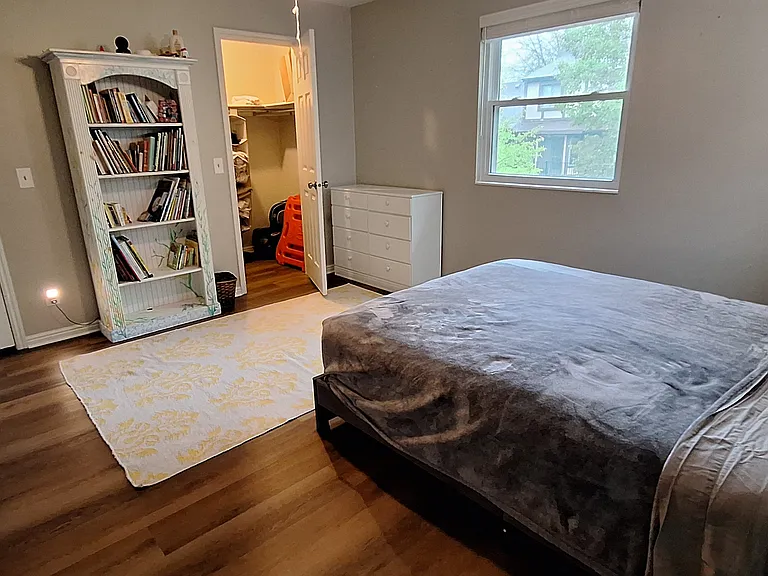
Upstairs bed (currently used as office)
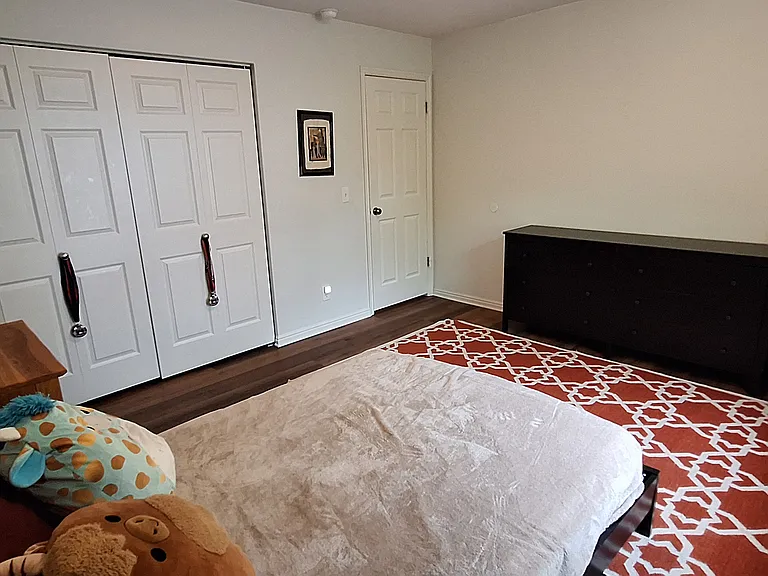
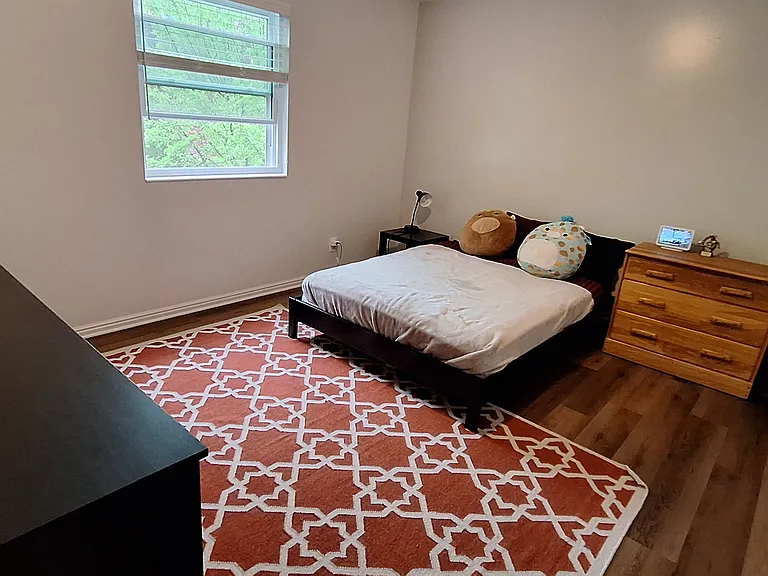
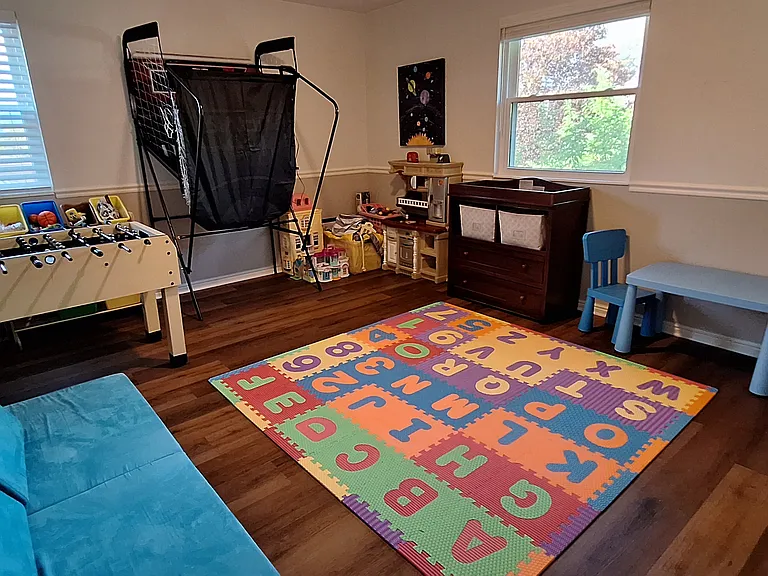
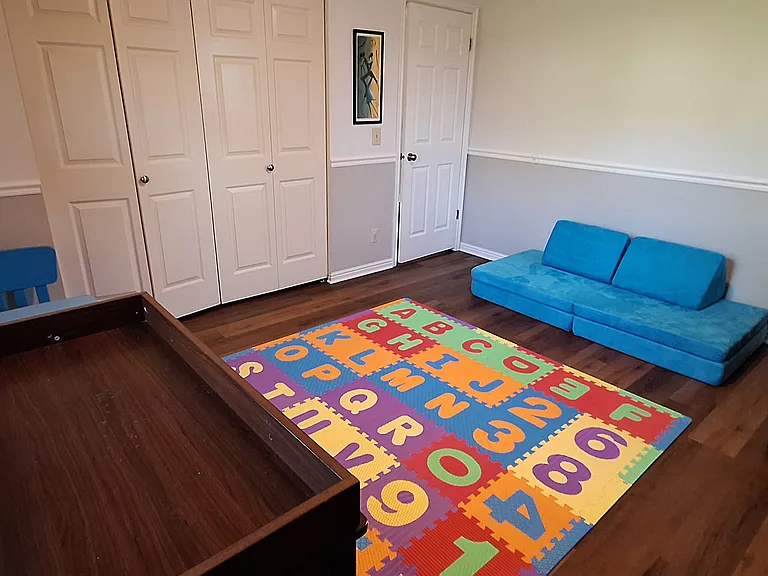
Upstairs bed (currently used as playroom)
7229 S Towncrest Dr — Photo 21
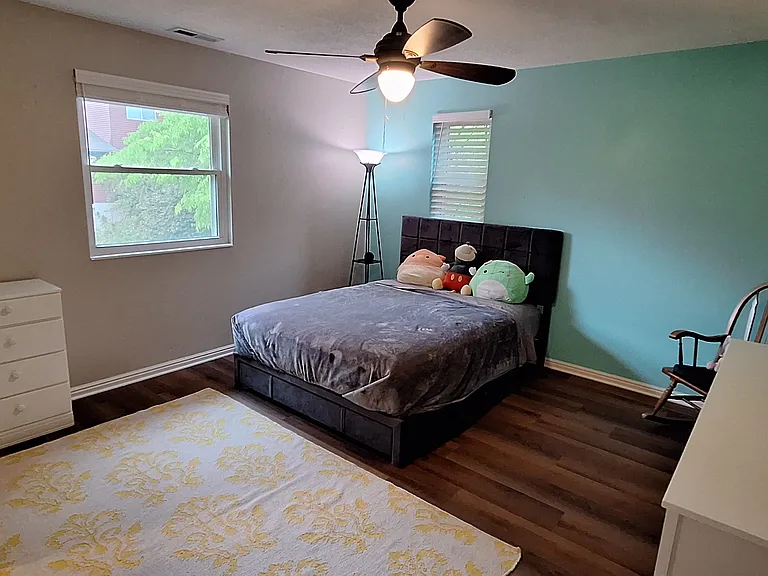
Upstairs bedroom
7229 S Towncrest Dr — Photo 23
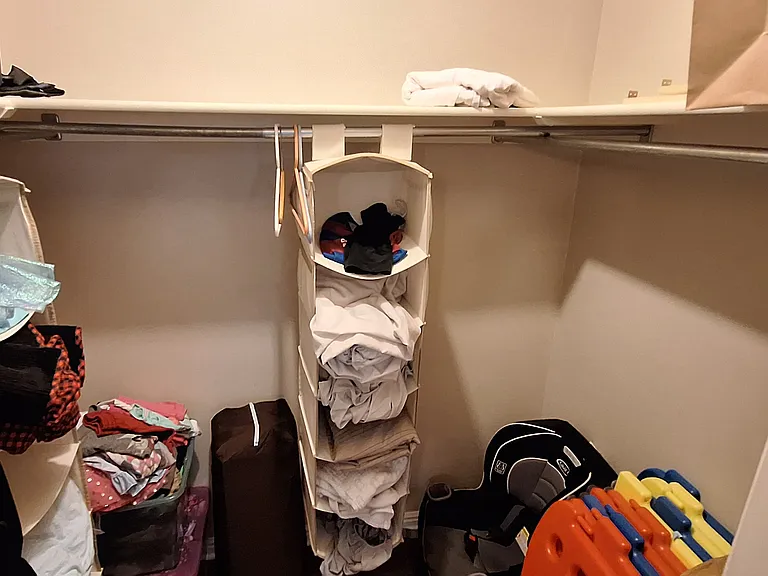
Upstairs bedroom with walk-in closet
7229 S Towncrest Dr — Photo 26
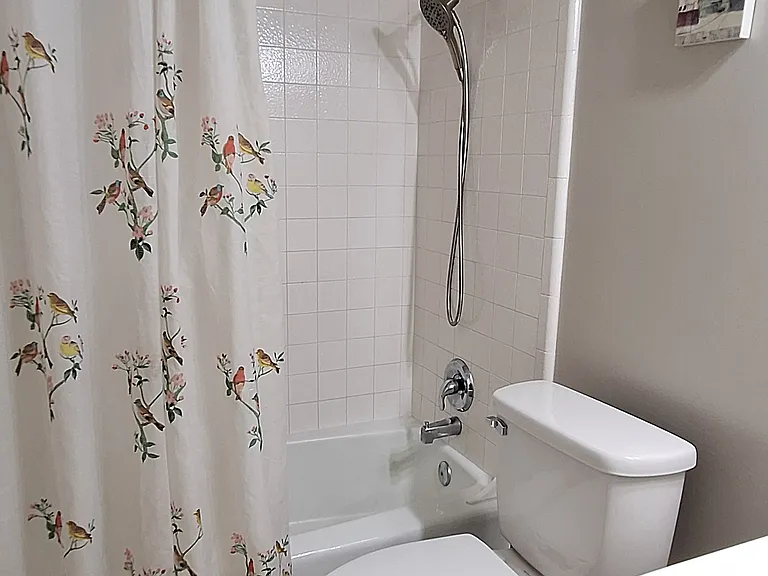
Upstairs full bath
7229 S Towncrest Dr — Photo 28
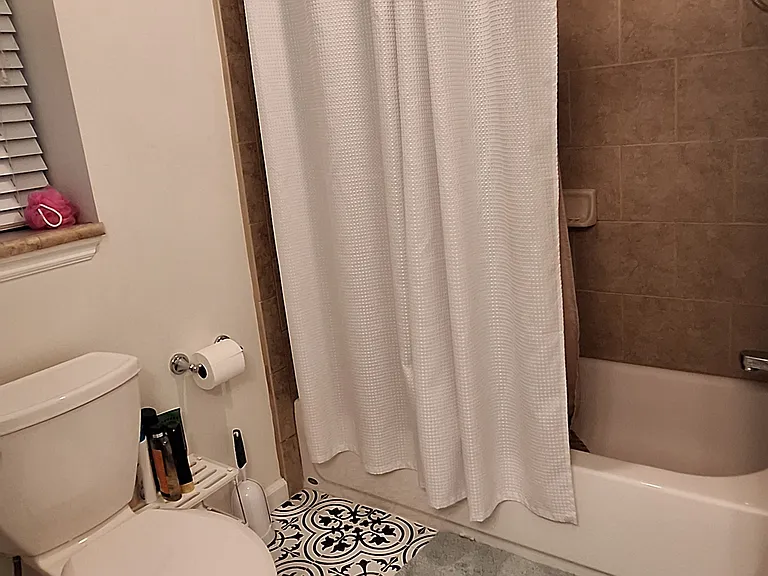
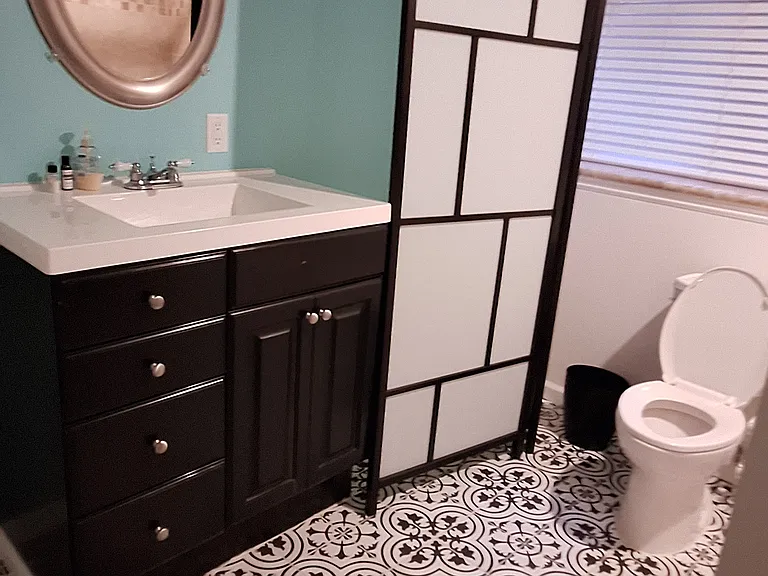
Basement full bath
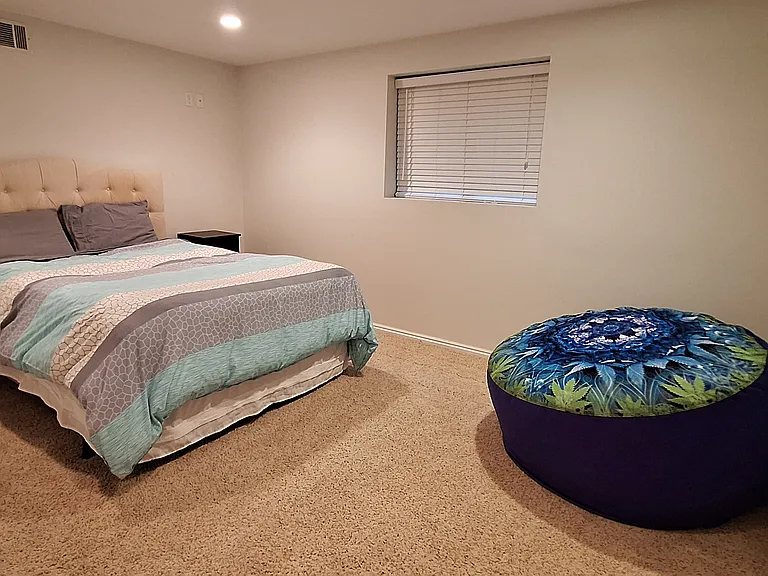
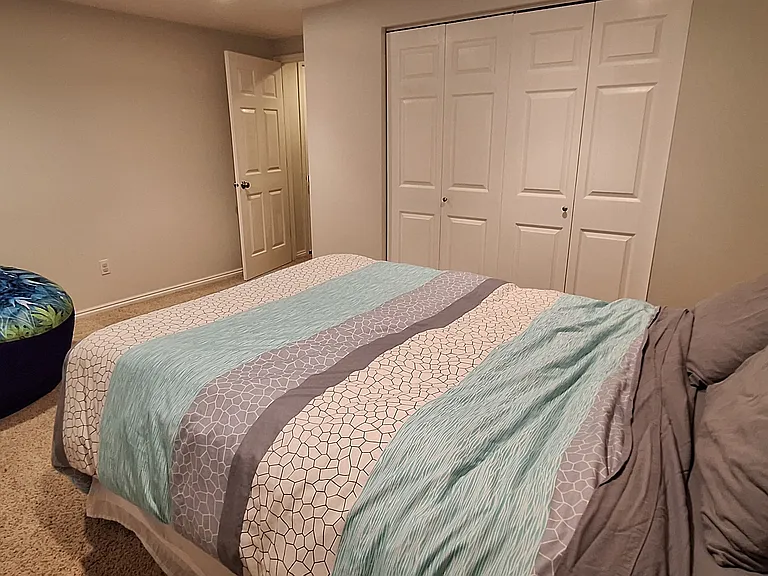
Basement bedroom 2
Basement bedroom 2
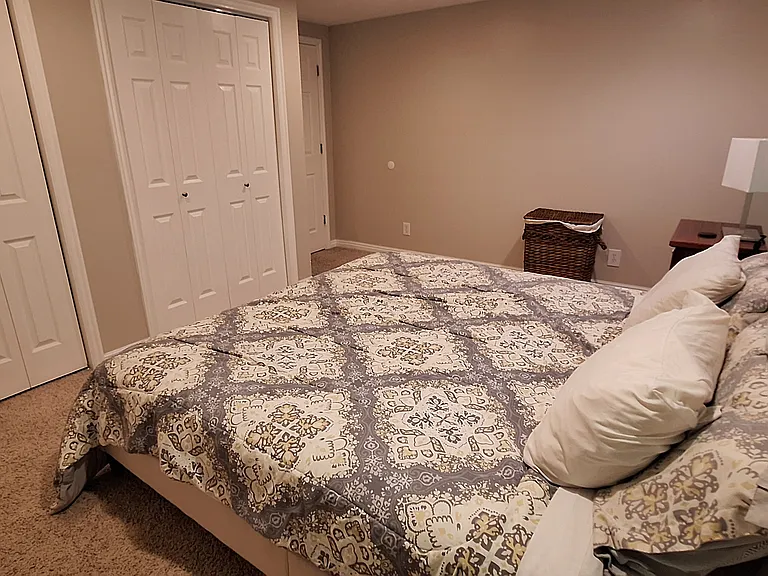
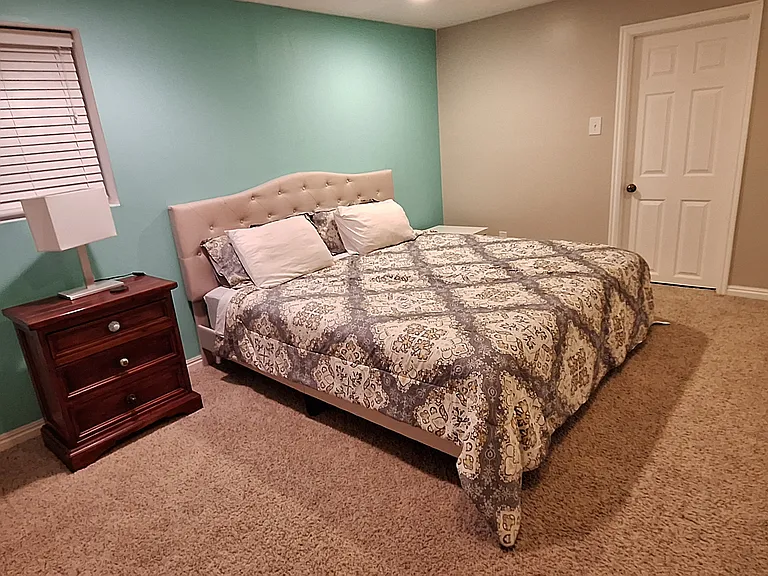
Basement bedroom 1 with double closets and en-suite bath
Basement full bathroom that connects to rec room and bedroom
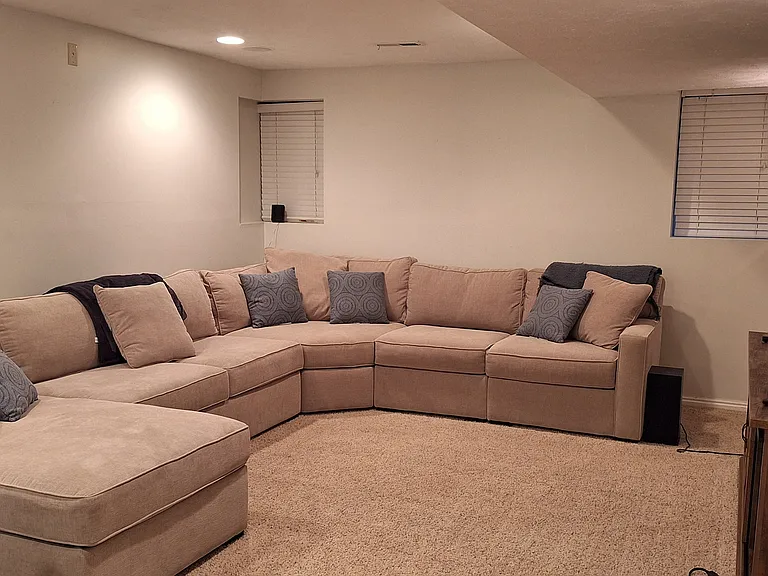
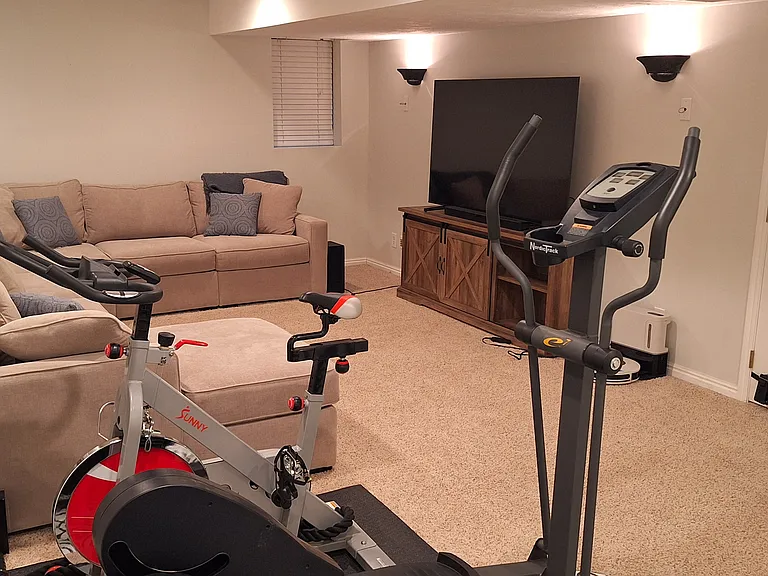
Basement bonus rec room/gym
View of back yard from upstairs bedroom. There is an apple tree.

$4,550/ mo
Doesn't include deposits and fees
7 beds4 baths3200 sqft house
Available July 22
7229 S Towncrest Dr
Your booked tour

What you get

Dog-friendlyIn-unit laundryParkingAir conditioning

Costs, fees, and lease terms

Lease terms

Renter is responsible for all utility costs including water, sewer, electricity, gas, trash and recycling. Renter is responsible for yard maintenance but should renter desire we can arrange to have this taken care of for an additional fee. This is a smoke-free property. No smoking on or in the property will be tolerated. If using street parking, renter must follow city rules. Renter must follow city rules for quiet hours.

Pets

  • Dogs

    Allowed
    Number allowed1
  • Cats

    Not allowed

The neighborhood

About the building

Location, location, location! This dream house has it all with 7 spacious bedrooms, 3 full bathrooms and 1 half bath, an airy open main floor living space with kitchen with granite counter tops, gas range and stainless steel appliances, dining and living room. Also on the main floor is a second open living space with built in desk/workspace that could also make a great work from home space. On top of this there is an additional bonus family room in the basement that is great for family movie nights and/or home gym. The master suite has ensuite bath with dual vanities and a walk-in closet. Additional bedroom upstairs with walk-in closet. Combine that with a large 2-car garage, a flat backyard with trex deck and outdoor kitchen (not warranted), possibility to add a hot tub and you really have all you could need. Even better this house is in the best location with amazing top-rated schools (including French and Mandarin dual language immersion options) and the best neighbors on a quiet street. Walk or bike to multiple playgrounds/parks/restaurants/grocery stores/a great library/the Cottonwood Heights Rec Center (best in the valley! with multiple indoor and outdoor pools, pickleball courts, ice skating rink). Under a 20minute drive to almost anything in the valley and south to Lehi/Thanksgiving Point and the Aquarium. Close to the mouth of the cottonwood canyons with 4 ski resorts within a 30minute drive (walking distance to the ski bus stop), and multiple more within an hour drive in the winter and incredible access to outdoor recreation in the summer and fall. Description of the house by floor Main floor: open kitchen with granite counters and stainless steel appliance, living and dining room. half bath. pantry. coat closet. Second living area with built-in desk/workspace. laundry room. wood floors. French doors open to backyard with trex deck. Upstairs: Master suite with walk-in closet and en-suite bath with dual vanity, three additional bedrooms (one with walk-in closet and the rest with large standard closets), full bath for the remaining bedrooms to share, high-grade linoleum wood-like flooring, small linen closet Basement: Two additional bedrooms and a bonus rec/family room. There is an additional ensuite full bath that also connects to bonus living area. walk-in storage closet. Bonus under stairs nook that is fun for kids to play in. carpeted floor

The property manager

Nearby schools

Students who live in 7229 S Towncrest Dr attend the following Canyons District (Unified School District) public schools:
GreatSchools ratings are based on test scores and additional metrics when available.

7229 S Towncrest Dr
By contacting this property, you agree to our Terms of Use. Visit our Privacy Portal for more information. When you click “Send message”, we’ll send your inquiry to the property manager so they can reach out and answer your questions.

Find similar homes

Spot something off?Good catch. Flag it and help keep listings legit.