722 Resort Dr

722 Resort Dr — Photo 1
722 Resort Dr — Photo 2
722 Resort Dr — Photo 3
722 Resort Dr — Photo 4
722 Resort Dr — Photo 5
722 Resort Dr — Photo 6
722 Resort Dr — Photo 7
722 Resort Dr — Photo 8
722 Resort Dr — Photo 9
722 Resort Dr — Photo 10
722 Resort Dr — Photo 11
722 Resort Dr — Photo 12
722 Resort Dr — Photo 13
722 Resort Dr — Photo 14
722 Resort Dr — Photo 15
722 Resort Dr — Photo 16
722 Resort Dr — Photo 17
722 Resort Dr — Photo 18
722 Resort Dr — Photo 19
722 Resort Dr — Photo 20
722 Resort Dr — Photo 21
722 Resort Dr — Photo 22
722 Resort Dr — Photo 23
722 Resort Dr — Photo 24
722 Resort Dr — Photo 25
722 Resort Dr — Photo 26
722 Resort Dr — Photo 27
722 Resort Dr — Photo 28
722 Resort Dr — Photo 29

$3,475/ mo
Doesn't include deposits and fees
3 beds2.5 baths2111 sqft house
722 Resort Dr

Your booked tour

What you get

Pet-friendlyIn-unit laundryParkingAir conditioning

Costs, fees, and lease terms

Lease terms

Tenant shall carry the renter's insurance through the lease period. Tenant shall pay all utilities including electricity, water, gas, sewer, trash, pest control. No smoking.

Pricing comparison

$1028

At $3,475, this listing is priced $1028 more than the current market rate for a 3 bedroom home in Rowlett.

Pets

  • Dogs

    Allowed
  • Cats

    Allowed

The neighborhood

About the building

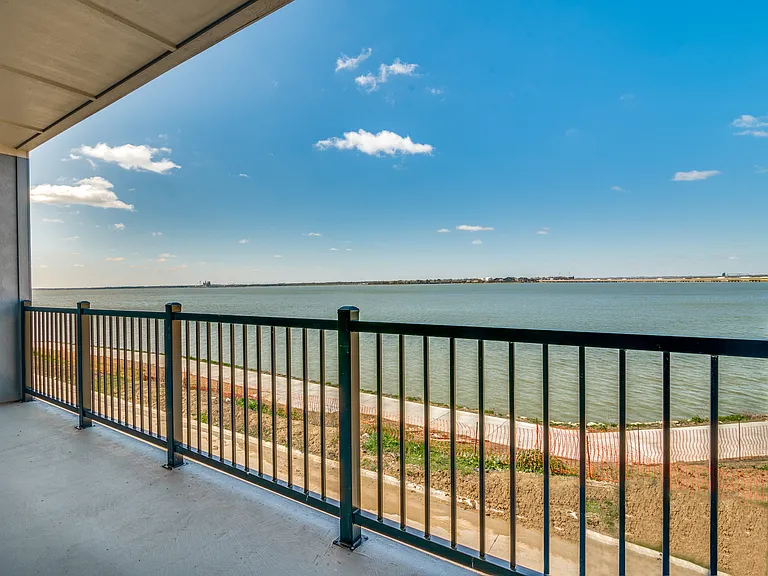
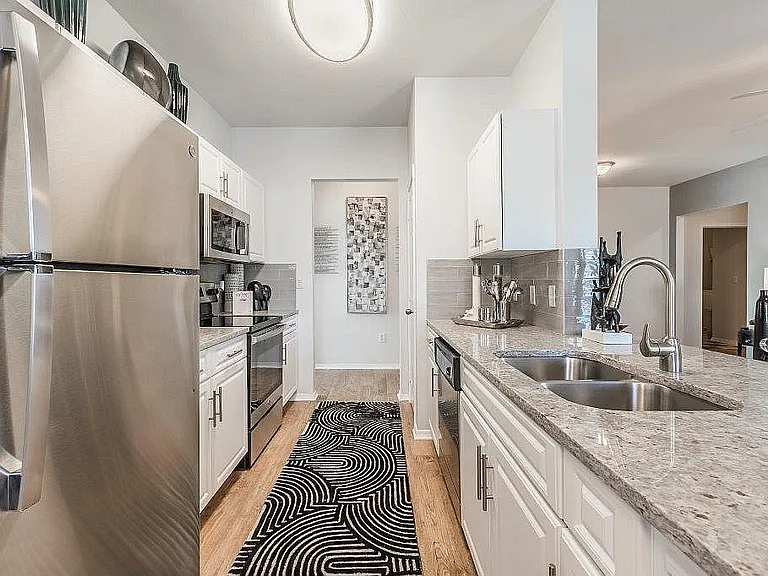
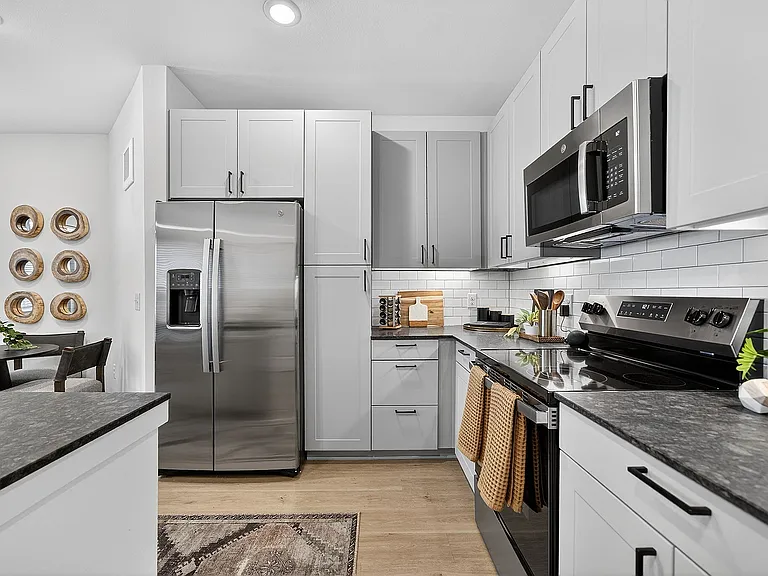
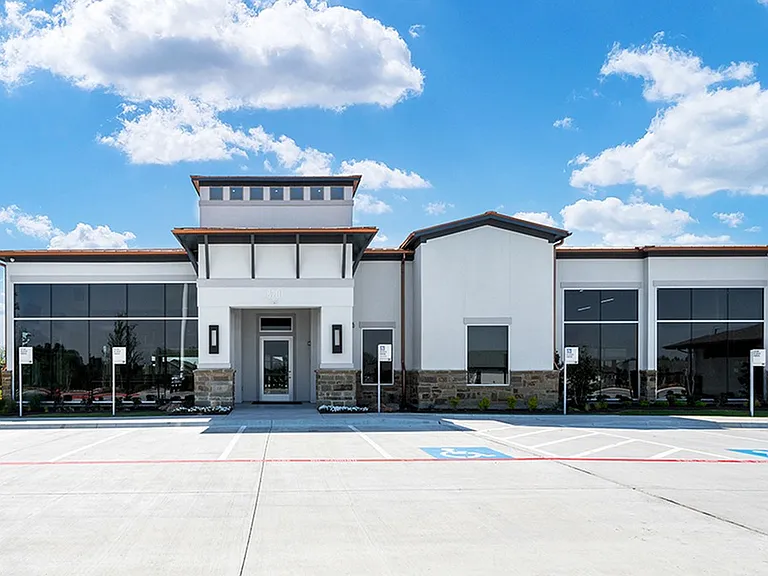
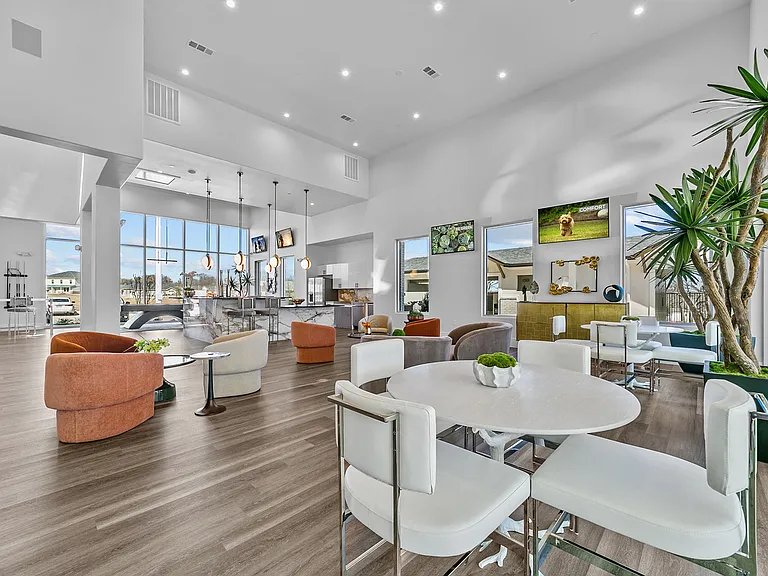
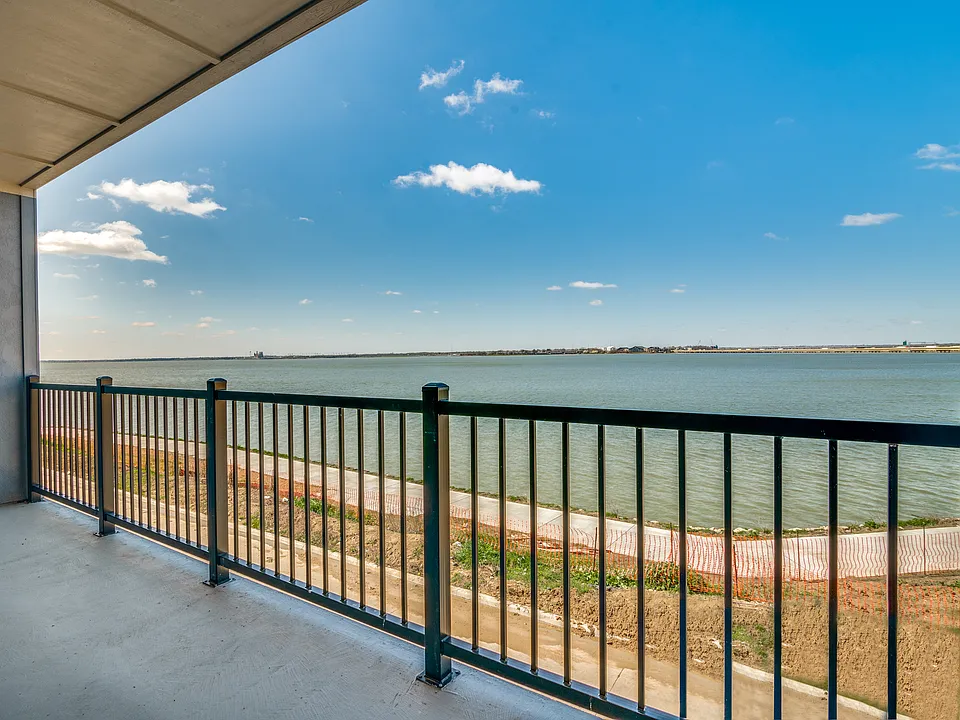
$500 move in credit if the lease starts before March, 2026. Lakefront house!! Spending the days gazing out at Lake Ray Hubbard sitting in this brand new home in Sapphire Bay, a master planned community with lifestyle. Whether relaxation is on the agenda for the day or you want to hop on the boat and catch some fish-the possibilities are here. Store your sailboat or power boat at one of the 1000 slips available at Sapphire Bay Marina, spending the day relaxing on the lake, you will love the convenience of restaurants, shops minutes from your home. This 3 story home offers 3 bedrooms 2.5 bathrooms, study room, huge balcony with Lake view. cabinetry with crown moulding, GE stainless Steel vent hood, granite countertops with designed ceramic tile backsplash, stainless steel appliances, hardwood flooring in foyer, great room, and kitchen, bedrooms with carpet, master bathroom has glass enclosed shower, gorgeous mirror with beveled edge, stylish ceramic tile flooring in all baths. Lake view from every balcony.

The property manager

Nearby schools

Students who live in 722 Resort Dr attend the following Garland Independent School District (Unified School District) public schools:

Showing 1 of 10 school.

GreatSchools ratings are based on test scores and additional metrics when available.
722 Resort Dr

By contacting this property, you agree to our Terms of Use. Visit our Privacy Portal for more information. When you click “Send message”, we’ll send your inquiry to the property manager so they can reach out and answer your questions.

Find similar homes

Spot something off?Good catch. Flag it and help keep listings legit.