7219 Avery Rd

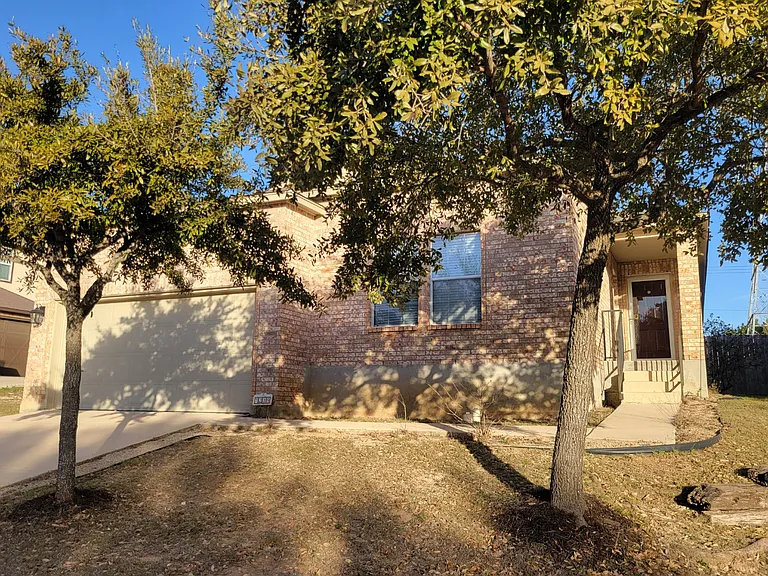
7219 Avery Rd — Photo 1
7219 Avery Rd — Photo 2
Spacious, open-concept living area with abundant natural light_perfect for relaxing or entertaining.
Open floor plan offers flexible furniture placement and easy flow throughout the home.
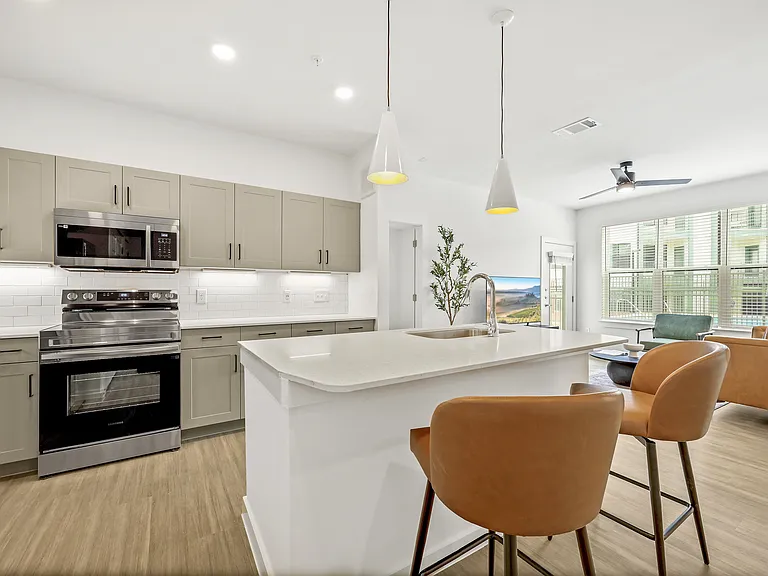
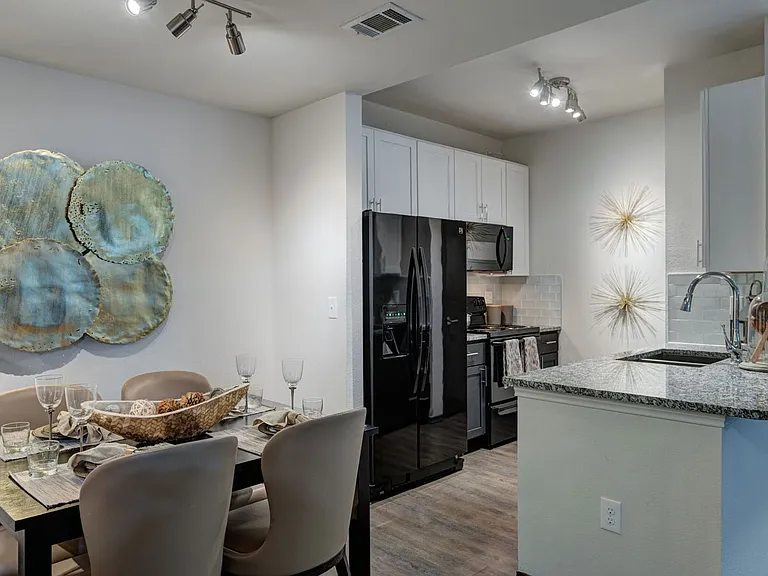
Well-appointed kitchen with plenty of cabinet and counter space for everyday cooking.
Kitchen opens to the main living area, making it easy to stay connected with family and guests.
7219 Avery Rd — Photo 8
7219 Avery Rd — Photo 9
Large primary suite with plenty of room for a king-size bed and additional furniture.
7219 Avery Rd — Photo 11
7219 Avery Rd — Photo 12
Private primary bathroom designed for comfort and convenience.
7219 Avery Rd — Photo 14
7219 Avery Rd — Photo 15
7219 Avery Rd — Photo 16
7219 Avery Rd — Photo 17
7219 Avery Rd — Photo 18
Fully fenced backyard with space to relax, play, or enjoy outdoor gatherings.
7219 Avery Rd — Photo 20
7219 Avery Rd — Photo 21
7219 Avery Rd — Photo 22
7219 Avery Rd — Photo 23
7219 Avery Rd — Photo 24
7219 Avery Rd — Photo 25
7219 Avery Rd — Photo 26
7219 Avery Rd — Photo 27
7219 Avery Rd — Photo 28
Versatile third bedroom that works well as a bedroom, nursery, or office.
7219 Avery Rd — Photo 30
7219 Avery Rd — Photo 31
Clean, well-maintained full guest bathroom.
7219 Avery Rd — Photo 33
7219 Avery Rd — Photo 34
Washer and dryer included for added convenience.
7219 Avery Rd — Photo 36
Comfortable secondary bedroom_perfect for family, guests, or a home office.
7219 Avery Rd — Photo 38
7219 Avery Rd — Photo 39
7219 Avery Rd — Photo 40
7219 Avery Rd — Photo 41
7219 Avery Rd — Photo 42
7219 Avery Rd — Photo 43
7219 Avery Rd — Photo 44
7219 Avery Rd — Photo 45
7219 Avery Rd — Photo 46
Attached garage provides secure parking and extra storage space.
7219 Avery Rd — Photo 48
7219 Avery Rd — Photo 49

$1,900/ mo
Doesn't include deposits and fees
3 beds2 baths1975 sqft house
7219 Avery Rd

Your booked tour

What you get

No petsIn-unit laundryParkingAir conditioning

Costs, fees, and lease terms

Lease terms

Background and credit checks required Smoke free property - inside and out Deposit amount is $1900 First month's rent and deposit are due before move in You are responsible for lawn maintenance Renter's insurance required Utilities not included with rent Pest control is included with rent No pets.

Pricing comparison

$157

At $1,900, this listing is priced $157 more than the current market rate for a 3 bedroom home in Live Oak.

Pets

  • Dogs

    Not allowed
  • Cats

    Not allowed

The neighborhood

About the building

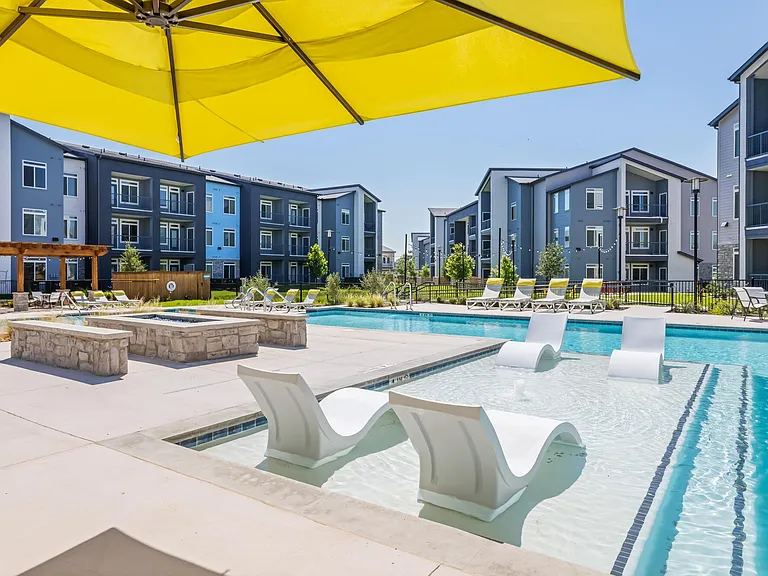
Welcome to this spacious single-story 3-bedroom, 2-bath home offering approximately 1,975 square feet of comfortable living space in the desirable Auburn Hills at Woodcrest community in Live Oak. Inside, you'll find an open floor plan that's perfect for both everyday living and entertaining. The kitchen features updated quartz countertops, abundant cabinet space, and a functional layout overlooking the main living area. The private primary suite is thoughtfully separated from the secondary bedrooms, providing added privacy and flexibility for families, guests, or a home office. Additional features include a newer HVAC system (approximately 2022) for improved comfort and energy efficiency, a washer and dryer, water softener, attached two-car garage, and a fully fenced backyard. Residents also enjoy access to the community swimming pool and are conveniently located just minutes from Randolph Air Force Base, Loop 1604, I-35, The Forum Shopping Center, restaurants, parks, and grocery stores. Home Features Approximately 1,975 sq. ft. Single-story floor plan 3 bedrooms / 2 full bathrooms Updated quartz kitchen countertops Open-concept living and dining areas Newer HVAC system (approximately 2022) Washer and dryer included Water softener included Stainless steel refrigerator Attached two-car garage Fully fenced backyard Community swimming pool access Excellent Location Located in Auburn Hills at Woodcrest Easy access to Loop 1604 and I-35 Minutes from Randolph Air Force Base Convenient to The Forum Shopping Center, restaurants, and everyday shopping Located within the highly regarded North East ISD Rent: $1,900/month Security Deposit: $1,900 Applicants are subject to background and credit screening. Renter's insurance is required. No smoking. No pets.

The property manager

Nearby schools

Students who live in 7219 Avery Rd attend the following North East Independent School District (Unified School District) public schools:

GreatSchools ratings are based on test scores and additional metrics when available.

7219 Avery Rd

By contacting this property, you agree to our Terms of Use. Visit our Privacy Portal for more information. When you click “Send message”, we’ll send your inquiry to the property manager so they can reach out and answer your questions.

Find similar homes

Spot something off?Good catch. Flag it and help keep listings legit.