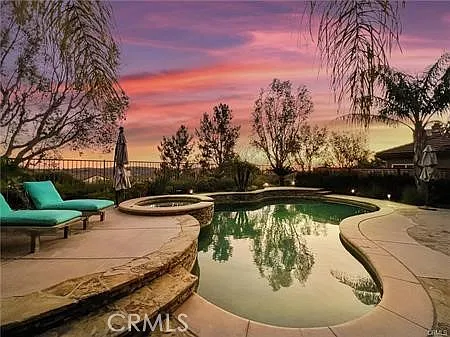
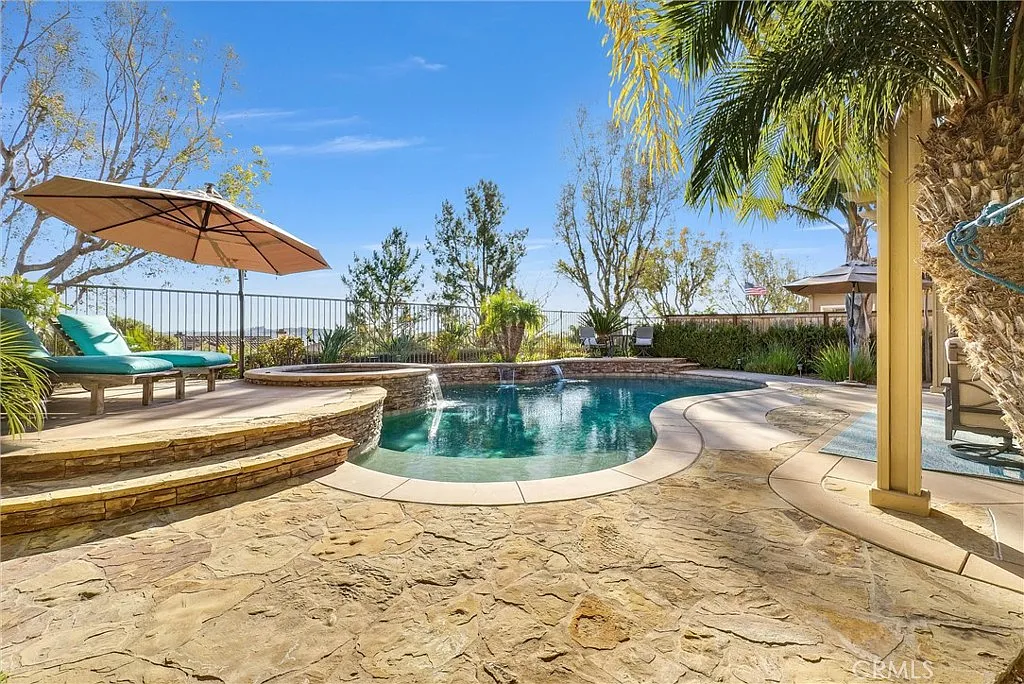
This Incredibly Beautiful Home, complete with a resort-style pool, spa, and spectacular views, is a must-see! Located in the scenic rolling hills of Serrano Heights one of the final premier hillside communities in Orange this highly sought-after and versatile Plan 2 of Bella Vista was built by KB Home. This impeccable residence spans nearly 2,525 sq. ft., showcasing thoughtful design and exceptional craftsmanship at every turn. From its striking architectural details to its warm and inviting ambiance, this home truly stands out. Featuring 3 bedrooms, a versatile loft currently used as an office, and 2.5 bathrooms, this home exudes both comfort and charm. The grand entrance makes an unforgettable statement with soaring ceilings, an abundance of windows that fill the home with natural light, and polished ceramic tile flooring that flows seamlessly into the formal living and dining rooms ideal for entertaining. At the heart of the home is the gourmet kitchen, a chef's delight featuring granite countertops, a center island, stainless steel appliances, a built-in refrigerator, ample cabinetry, and a cozy breakfast nook. Adjacent to the kitchen is the perfectly sized family room, filled with natural light from expansive windows that capture beautiful hillside views. Complete with a cozy fireplace and pre-wired for surround sound, it is the perfect space to relax or entertain. The primary suite is a tranquil retreat featuring sweeping views, a double-door entry, a walk-in closet plus an additional closet, and a spa-inspired ensuite with dual vanities, a soaking tub, and a walk-in shower. Additional highlights include plantation shutters, ceiling fans, an upgraded A/C unit, and a downstairs laundry room. The backyard is a serene oasis designed for both relaxation and entertaining, showcasing spectacular rolling hill views and vibrant sunsets. Enjoy the saltwater pool with a waterfall feature, spa with a newer water pump, and a custom aluminum patio cover with built-in lighting, all surrounded by beautifully manicured landscaping. A 3-car tandem garage offers ample storage space and includes built-in cabinetry. Conveniently located near top-rated schools, parks, and scenic trails, this home offers the perfect blend of sophistication, comfort, and lifestyle. Schedule your private showing today and make this magnificent property yours!
Apartment amenities
Property amenities
All Bedrooms Up
Architecture Style: Modern
Association Dues included in rent
Attached Garage
Biking
Breakfast Area
Building Deposit Fee Maximum: 6500
Building Deposit Fee Minimum: 6500
Central Air Conditioning
Covered Parking Spaces: 3
Dishwasher
Double Oven
Elementary School: Anaheim Hills
Fireplace
Flooring: Carpet
Flooring: Tile
Gardener included in rent
Gas Water Heater
Heating system: Central
High School: Canyon
Hiking
Hot Tub
Laundry: In Unit
Lot Features: Back Yard,Sprinklers Timer,Sprinkler System
MLS Listing ID: PW26108993
MLS Organization Unique Identifier: M00000093
Microwave Oven
Middle School: El Rancho Charter
Park
Parking Spaces: 3
Pool included in rent
Primary Suite
Refrigerator
Roof Type: Tile
School District: Orange Unified
Separate/Formal Dining Room
Stories: 2
Stove
Swimming Pool
Tandem
View Type: City Lights
View Type: Hills
Walk-In Closet(s)
Year Built: 2001
Pet policy
Cats allowed
Dogs allowed
Terms at 7218 E Villanueva Dr
12 Months.
Pricing comparison
$2,561
At $6,500, this listing is priced $2,561 more than the current market rate for a 3 bedroom home in Orange.
GreatSchools ratings are based on test scores and additional metrics when available.
By contacting this property, you agree to our Terms of Use. Visit our Privacy Portal for more information. When you click "Send message", we'll send your inquiry to the property manager so they can reach out and answer your questions.