7212 Raynor Pl

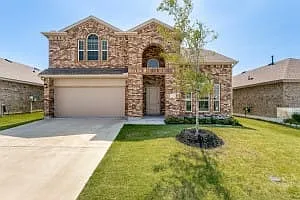
Two-story brick exterior featuring an arched entryway, attached two-car garage, and a concrete driveway
Two-story entryway featuring wood-finish flooring, a white paneled door, and an arched transom window
Hallway featuring wood-finish flooring, an arched entryway, recessed lighting, white baseboards, and a modern door with square paneling
Room featuring a vaulted ceiling and wood-finish flooring
Spacious living area featuring wood-finish flooring, a modern black shiplap fireplace with mantel, and a ceiling fan
Expansive open-concept living area featuring wood-finish flooring, a ceiling fan with integrated lighting, and recessed ceiling lighting
Spacious living area featuring wood-finish flooring, a contemporary fireplace with a shiplap accent wall, and recessed lighting
Open-concept living space with wood-finish flooring, a kitchen island, dark wood cabinetry, stainless steel appliances, and two windows with blinds
Modern kitchen featuring dark wood-finish cabinetry, light-colored speckled countertops, a stainless steel gas range, and a built-in microwave
Spacious kitchen featuring dark wood cabinetry, light-toned countertops, and stainless steel appliances
Kitchen featuring dark wood-finish cabinetry, light speckled countertops, stainless steel appliances, a white subway tile backsplash, and light wood-finish flooring
Kitchen featuring dark wood cabinetry, light-toned countertops, stainless steel appliances, a subway tile backsplash, and recessed lighting
Pedestal sink with chrome faucet, octagonal frameless mirror, and white toilet
Spacious room featuring neutral carpeting, light-toned walls, and a bay window with multiple panes
Neutral-toned carpeting throughout
Bathroom featuring a dual vanity with undermount sinks, white countertops, dark wood cabinetry, a large wall-mounted mirror, and tile flooring
Walk-in shower with clear glass enclosure and integrated bench seating
7212 Raynor Pl — Photo 18
Spacious room featuring vaulted ceilings, a single recessed light, and neutral carpeting
Image quality insufficient for description
Room featuring neutral wall finishes and a single window with blinds
Room featuring light neutral-toned walls and complementary carpet flooring
Bathroom featuring a single vanity with dark wood-finish cabinetry, a white countertop, and a large wall-mounted mirror
Dedicated laundry area featuring a shelf and hanging rod for organization
Expansive backyard featuring a covered patio with brick columns, a privacy fence, and a young tree
Floor plan

$3,100/ mo
Doesn't include deposits and fees
4 beds2.5 baths2705 sqft house
7212 Raynor Pl

Your booked tour

What you get

ParkingAir conditioning

Costs, fees, and lease terms

Pricing comparison

$90

At $3,100, this listing is priced $90 more than the current market rate for a 4 bedroom home in McKinney.

The neighborhood

About the building

Thoughtfully designed with comfort and flexibility in mind, this beautifully maintained two-story home offers an ideal blend of style and functionality. A private office and the primary suite are conveniently located on the first floor, creating a layout that works well for a variety of lifestyles.The spacious kitchen serves as the heart of the home, featuring abundant cabinetry, generous counter space, and a large walk-in pantry. It opens seamlessly to the living and dining areas, creating an inviting setting for everyday living or entertaining. Architectural details and abundant natural light add warmth and character throughout the interior.Upstairs, you'll find three well-sized secondary bedrooms along with a spacious flex room that can easily be used as a media room, game room, home gym, hobby space, or additional living area. Walk-in attic storage provides convenient space for seasonal items and extra belongings.Step outside to enjoy the covered patio overlooking a private, fenced backyardan ideal place to unwind, entertain, or simply enjoy the outdoors.Additional features include window blinds throughout, an oversized two-car garage, a tankless water heater. Water and sewer service paid by the landlord, adding even more value and convenience.Offering a versatile floor plan, modern amenities, and exceptional living space, this move-in-ready home is ready to welcome its next residents. 2026-07-21

The property manager

Nearby schools

Students who live in 7212 Raynor Pl attend the following Melissa Independent School District (Unified School District) public schools:

GreatSchools ratings are based on test scores and additional metrics when available.

7212 Raynor Pl

By contacting this property, you agree to our Terms of Use. Visit our Privacy Portal for more information. When you click “Send message”, we’ll send your inquiry to the property manager so they can reach out and answer your questions.

Find similar homes

Spot something off?Good catch. Flag it and help keep listings legit.