7208 Burton Hill Ct

7208 Burton Hill Ct — Photo 1
7208 Burton Hill Ct — Photo 2
7208 Burton Hill Ct — Photo 3
7208 Burton Hill Ct — Photo 4
7208 Burton Hill Ct — Photo 5
7208 Burton Hill Ct — Photo 6
7208 Burton Hill Ct — Photo 7
7208 Burton Hill Ct — Photo 8
7208 Burton Hill Ct — Photo 9
7208 Burton Hill Ct — Photo 10
7208 Burton Hill Ct — Photo 11
7208 Burton Hill Ct — Photo 12
7208 Burton Hill Ct — Photo 13
7208 Burton Hill Ct — Photo 14
7208 Burton Hill Ct — Photo 15
7208 Burton Hill Ct — Photo 16
7208 Burton Hill Ct — Photo 17
7208 Burton Hill Ct — Photo 18
7208 Burton Hill Ct — Photo 19
7208 Burton Hill Ct — Photo 20
7208 Burton Hill Ct — Photo 21
7208 Burton Hill Ct — Photo 22
7208 Burton Hill Ct — Photo 23
7208 Burton Hill Ct — Photo 24
7208 Burton Hill Ct — Photo 25
7208 Burton Hill Ct — Photo 26
7208 Burton Hill Ct — Photo 27
7208 Burton Hill Ct — Photo 28
7208 Burton Hill Ct — Photo 29
7208 Burton Hill Ct — Photo 30
7208 Burton Hill Ct — Photo 31
7208 Burton Hill Ct — Photo 32

$3,600/ mo
Doesn't include deposits and fees
3 beds3.5 baths1594 sqft townhouse
Available August 1
7208 Burton Hill Ct
Your booked tour

What you get

No petsIn-unit laundryParkingAir conditioningPool

Costs, fees, and lease terms

Pricing comparison

$297

At $3,600, this listing is priced $297 more than the current market rate for a 3 bedroom home in Springfield.

Pets

  • Dogs

    Not allowed
  • Cats

    Not allowed

The neighborhood

About the building

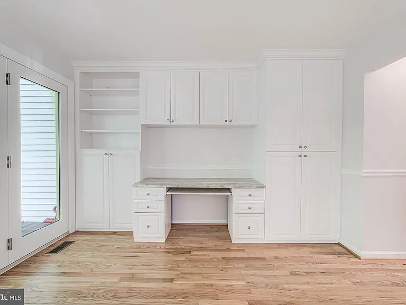
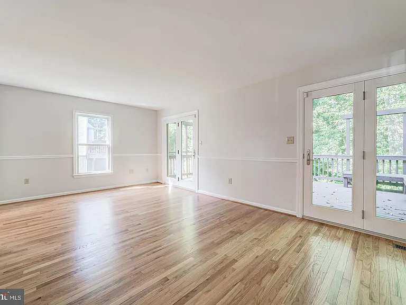
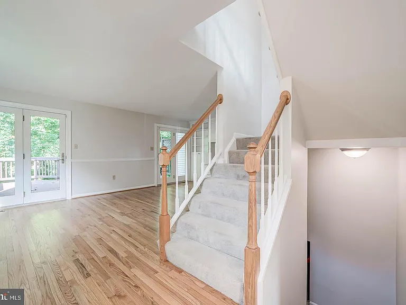
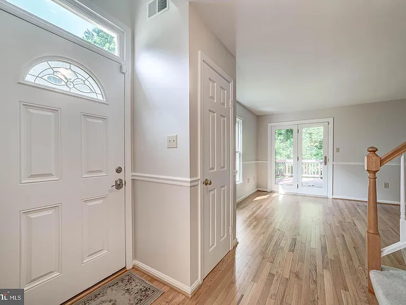
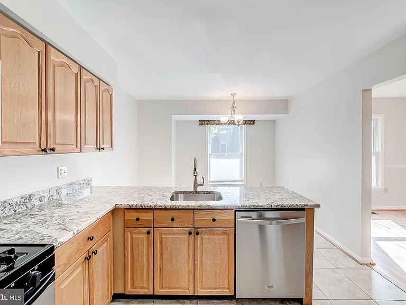
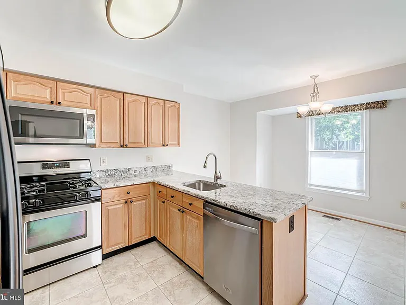
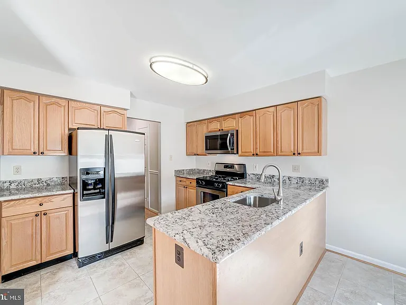
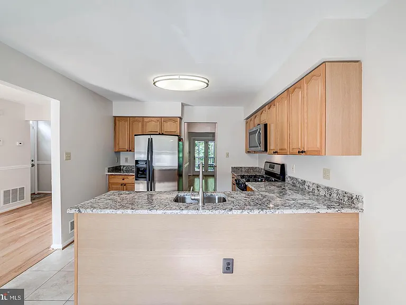
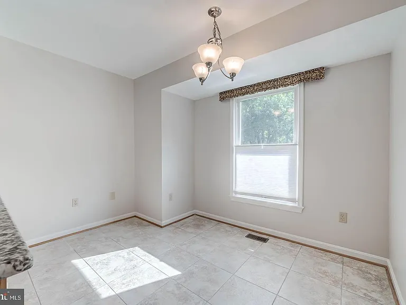
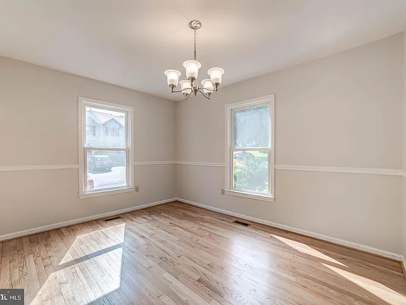
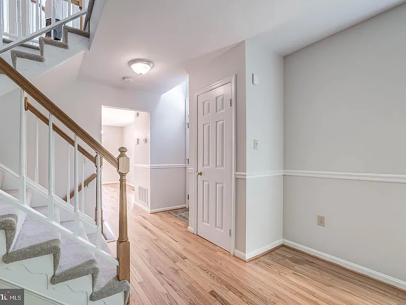
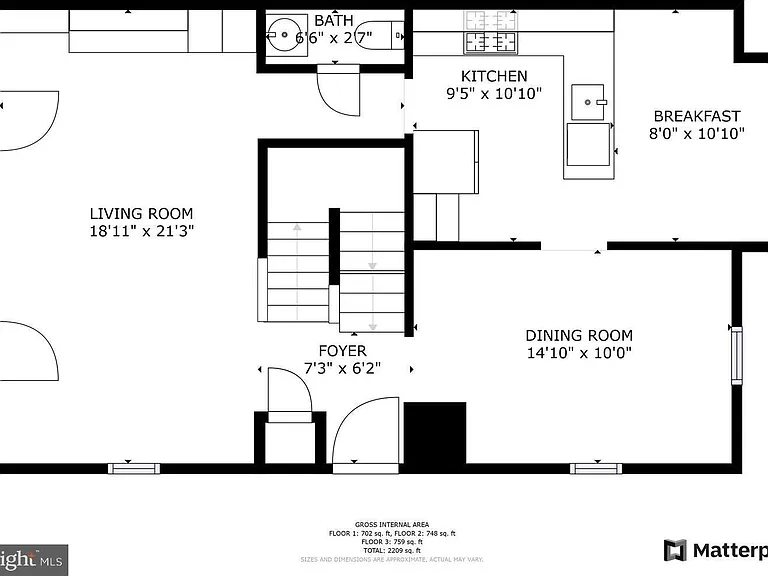
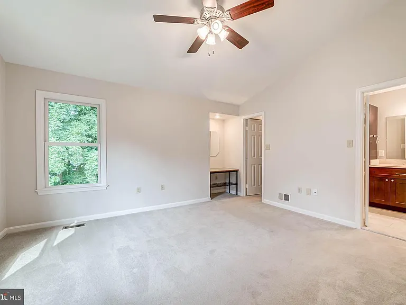
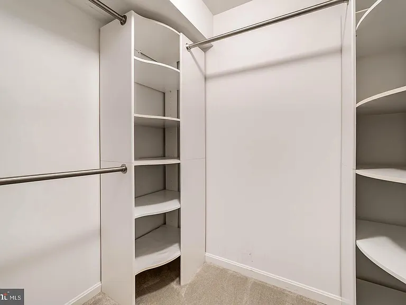
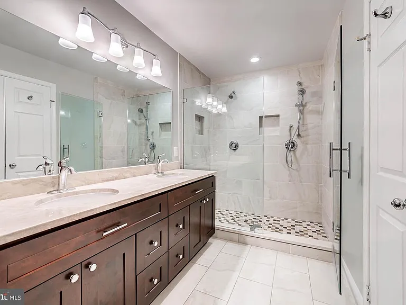
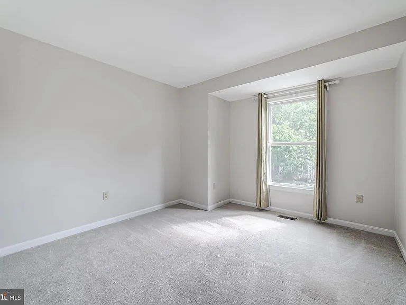
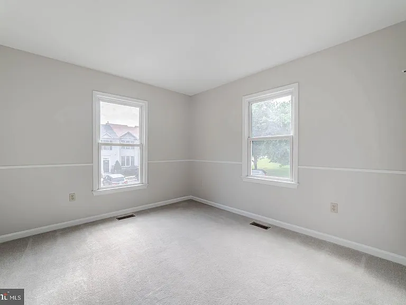
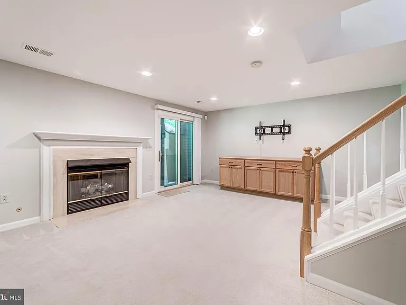
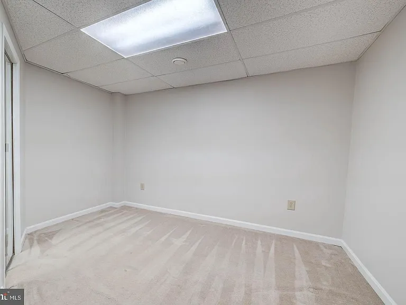
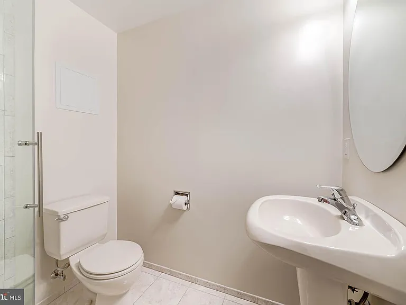
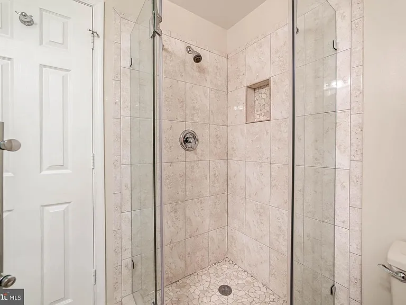
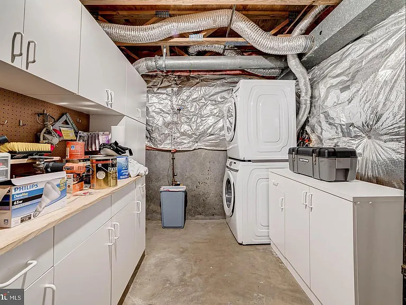
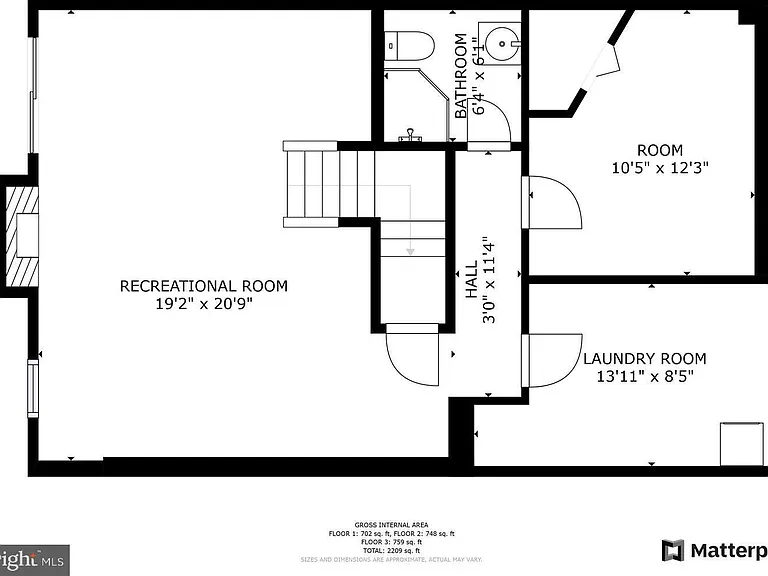
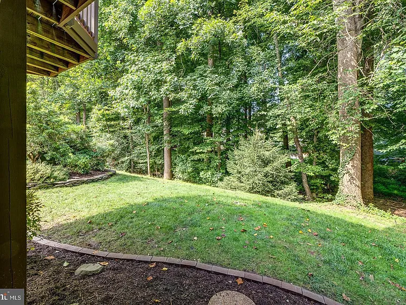
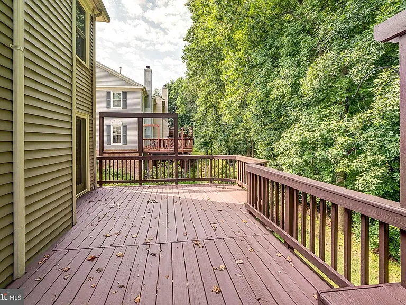
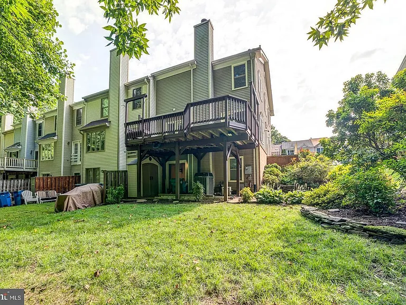
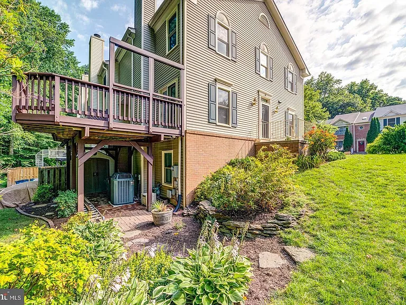
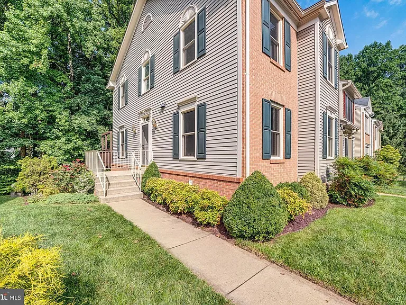
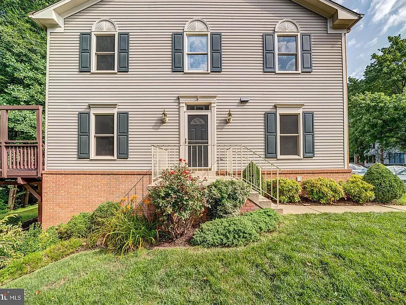
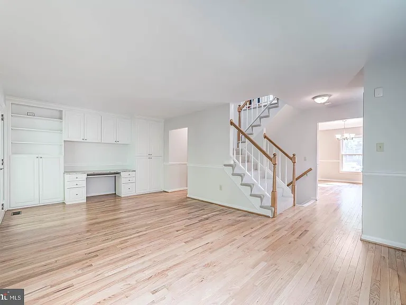
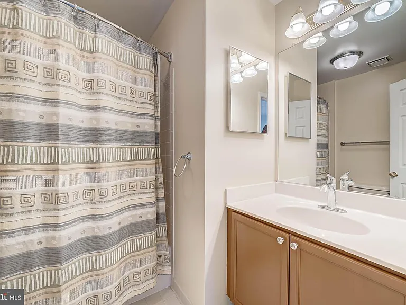
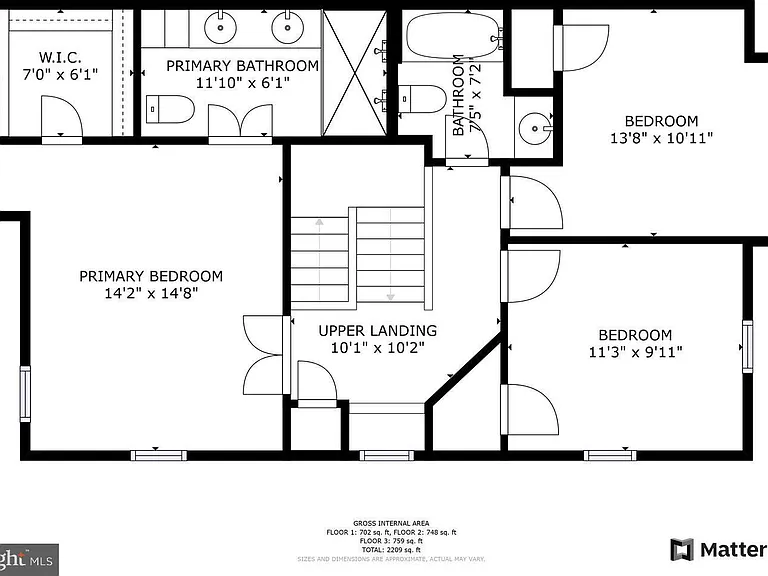
Welcome home! This end-unit townhome offers a rare opportunity to enjoy privacy, comfort, and convenience all in one place. Refinished hardwood floors flow through a generously sized living room, complete with a built-in desk and ample shelving. The kitchen showcases stainless steel appliances, sleek granite countertops, and a peninsula bar opening into a sunny breakfast nook, with updated lighting and tile flooring throughout. A separate dining room with hardwood floors and elegant chair rail adds even more charm, perfect for hosting dinner parties and family celebrations. Upstairs, the primary suite impresses with plush carpet and a walk-in closet with custom closet system. The primary bathroom is truly luxurious, featuring a glass-enclosed shower with dual shower heads and a wide double sink vanity. Two additional bedrooms, each thoughtfully sized, share a full bathroom to complete the upper level. Downstairs, a spacious and bright recreation room with plush carpet and a cozy gas fireplace creates a warm gathering space, complemented by a bonus room ideal as a home office, guest room, or whatever suits your needs. A third full bathroom and a large laundry and storage room round out this level of the home. Step out onto the patio directly from this level, or head up to the main level and out through the French doors onto the wooden deck - ideal for outdoor entertaining. Backing to protected parkland, the outdoor space feels like your own private oasis! Two reserved parking spaces plus ample visitor parking make coming home easy. Just minutes to Wegmans, Trader Joe's, Springfield Town Center, South Run Stream Valley Park, Fort Belvoir, and The Pentagon. Quick access to the Franconia-Springfield Metro Station, I-95, I-495, Fairfax County Parkway, and Braddock Road. Located within the top-rated Hunt Valley Elementary, Irving Middle, and West Springfield High School pyramid. Schedule a private tour of your beautiful new home today!

The property manager

Nearby schools

Students who live in 7208 Burton Hill Ct attend the following Fairfax County Public Schools (Unified School District) public schools:
GreatSchools ratings are based on test scores and additional metrics when available.

7208 Burton Hill Ct
By contacting this property, you agree to our Terms of Use. Visit our Privacy Portal for more information. When you click “Send message”, we’ll send your inquiry to the property manager so they can reach out and answer your questions.

Find similar homes

Spot something off?Good catch. Flag it and help keep listings legit.