7206 Carrickbend Ln

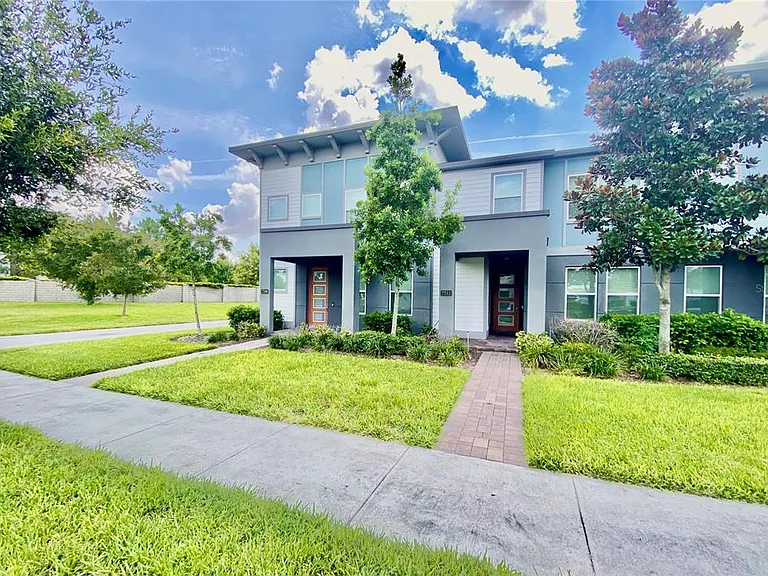
7206 Carrickbend Ln — Photo 1
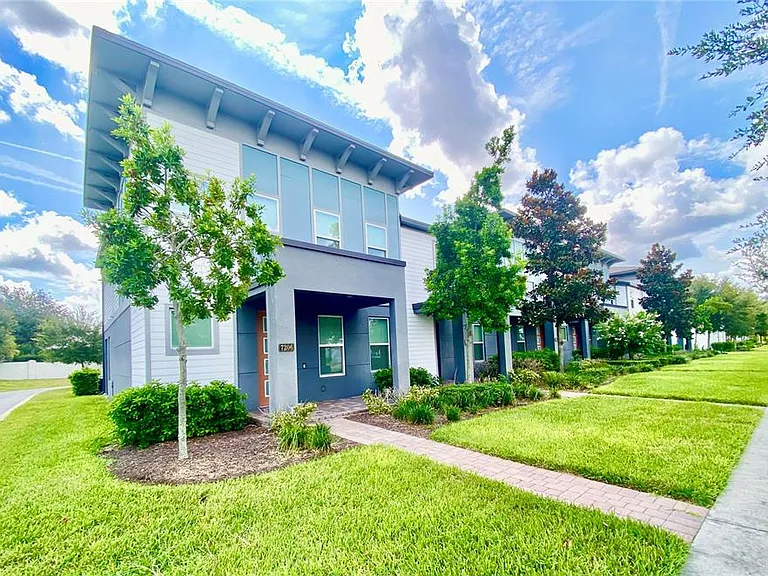
7206 Carrickbend Ln — Photo 2
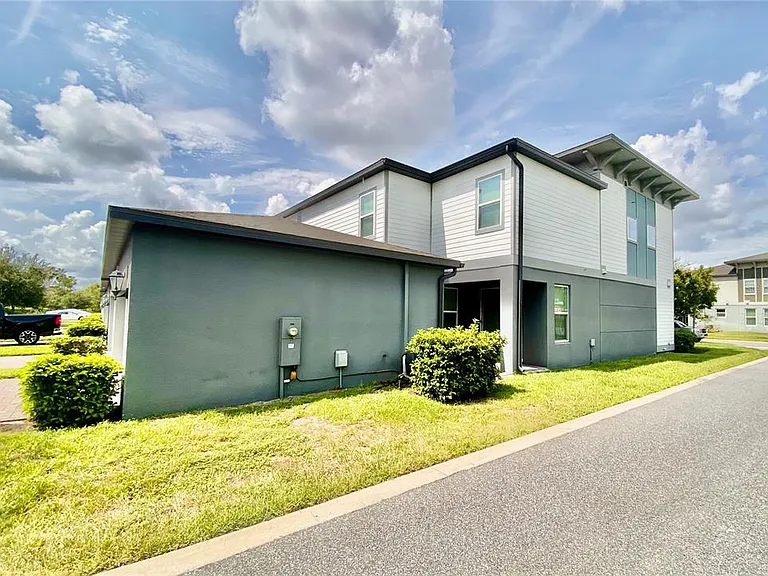
7206 Carrickbend Ln — Photo 3
7206 Carrickbend Ln — Photo 4
7206 Carrickbend Ln — Photo 5
7206 Carrickbend Ln — Photo 6
7206 Carrickbend Ln — Photo 7
7206 Carrickbend Ln — Photo 8
7206 Carrickbend Ln — Photo 9
7206 Carrickbend Ln — Photo 10
7206 Carrickbend Ln — Photo 11
7206 Carrickbend Ln — Photo 12
7206 Carrickbend Ln — Photo 13
7206 Carrickbend Ln — Photo 14
7206 Carrickbend Ln — Photo 15
7206 Carrickbend Ln — Photo 16
7206 Carrickbend Ln — Photo 17
7206 Carrickbend Ln — Photo 18
7206 Carrickbend Ln — Photo 19
7206 Carrickbend Ln — Photo 20
7206 Carrickbend Ln — Photo 21
7206 Carrickbend Ln — Photo 22
7206 Carrickbend Ln — Photo 23
7206 Carrickbend Ln — Photo 24
7206 Carrickbend Ln — Photo 25
7206 Carrickbend Ln — Photo 26
7206 Carrickbend Ln — Photo 27
7206 Carrickbend Ln — Photo 28
7206 Carrickbend Ln — Photo 29
7206 Carrickbend Ln — Photo 30
7206 Carrickbend Ln — Photo 31
7206 Carrickbend Ln — Photo 32
7206 Carrickbend Ln — Photo 33
7206 Carrickbend Ln — Photo 34
7206 Carrickbend Ln — Photo 35
7206 Carrickbend Ln — Photo 36
7206 Carrickbend Ln — Photo 37
7206 Carrickbend Ln — Photo 38
7206 Carrickbend Ln — Photo 39
7206 Carrickbend Ln — Photo 40
7206 Carrickbend Ln — Photo 41
7206 Carrickbend Ln — Photo 42
7206 Carrickbend Ln — Photo 43
7206 Carrickbend Ln — Photo 44
7206 Carrickbend Ln — Photo 45
7206 Carrickbend Ln — Photo 46
7206 Carrickbend Ln — Photo 47
7206 Carrickbend Ln — Photo 48
7206 Carrickbend Ln — Photo 49
7206 Carrickbend Ln — Photo 50
7206 Carrickbend Ln — Photo 51
7206 Carrickbend Ln — Photo 52

$3,150/ mo
Doesn't include deposits and fees
4 beds2.5 baths1937 sqft townhouse
7206 Carrickbend Ln
Your booked tour

What you get

Dog-friendlyIn-unit laundryParkingAir conditioningSecurity

Costs, fees, and lease terms

Lease terms

12 Months

Pets

  • Dogs

    Allowed

The neighborhood

About the building

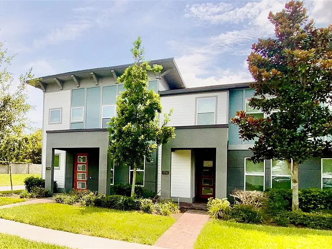
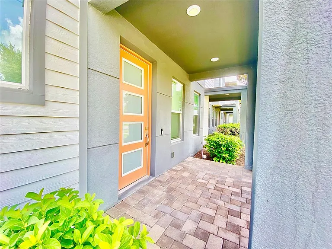
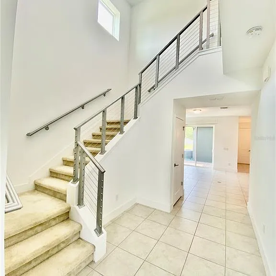
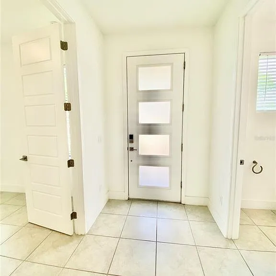
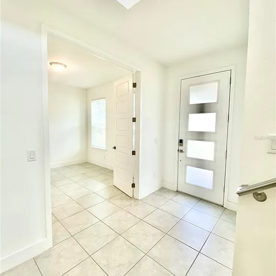
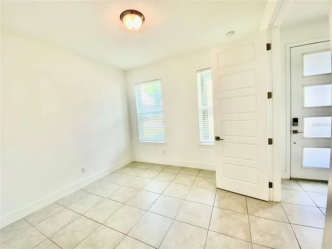
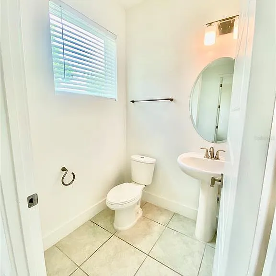
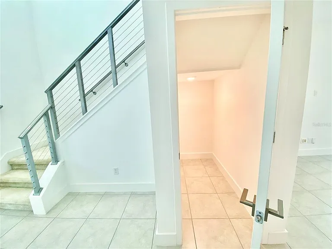
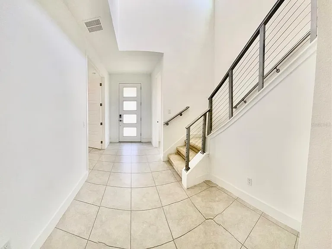
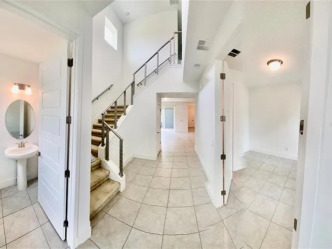
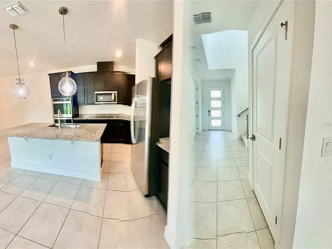
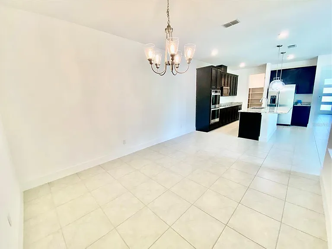
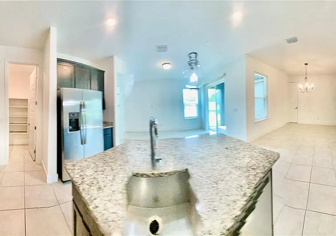
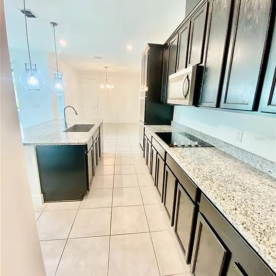
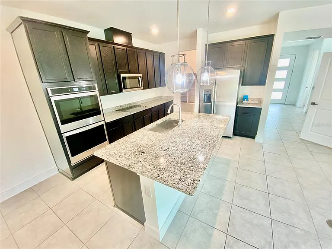
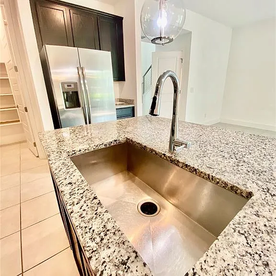
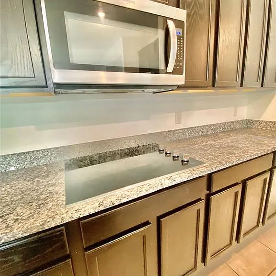
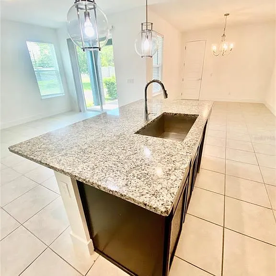
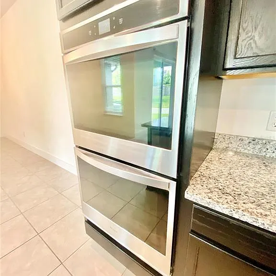
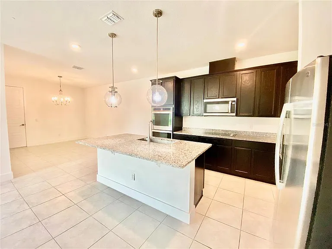
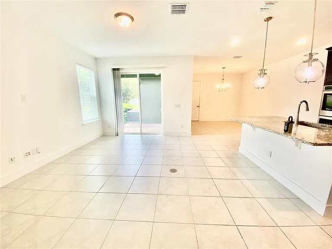
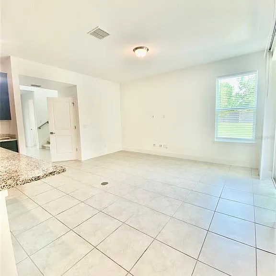
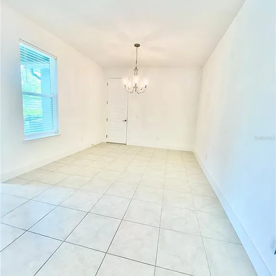
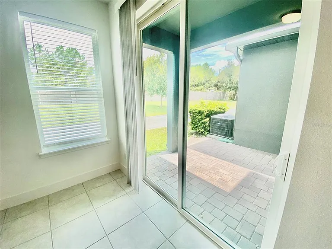
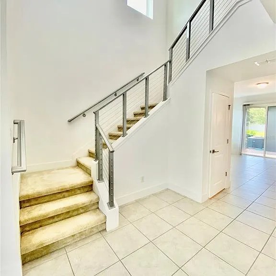
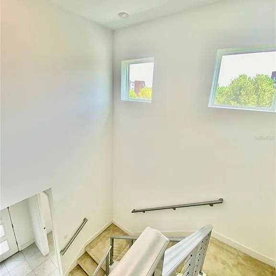
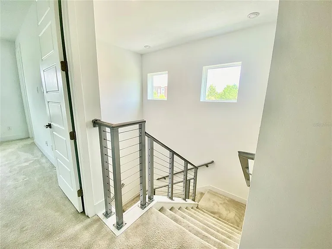
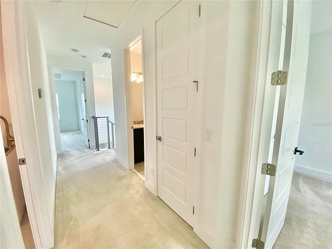
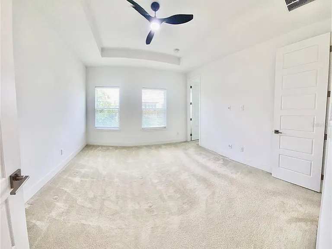
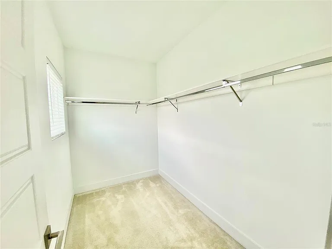
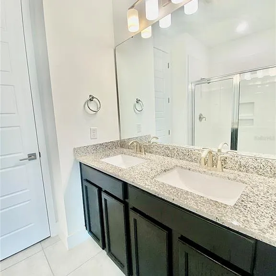
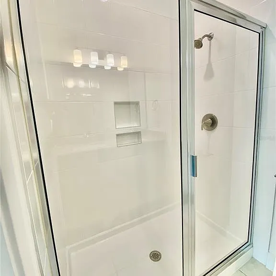
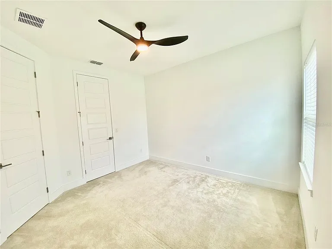
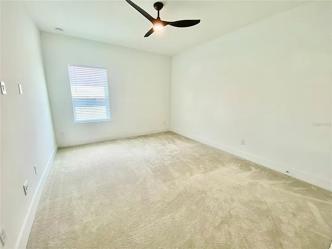
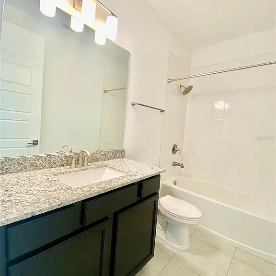
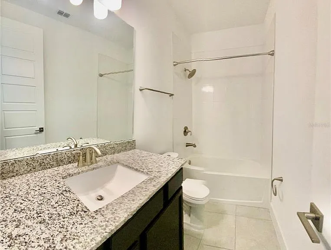
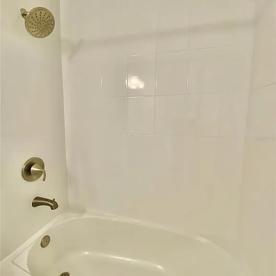
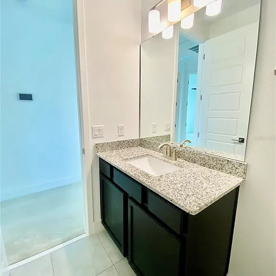
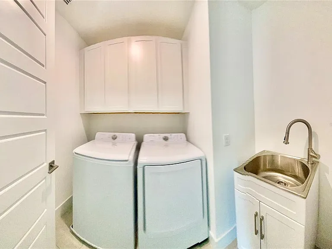
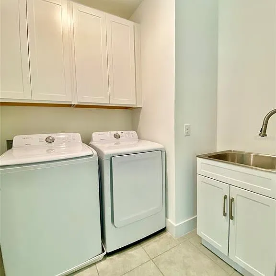

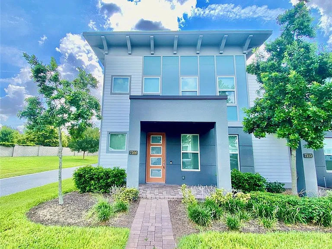
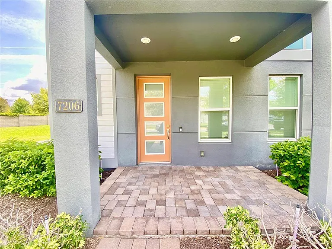
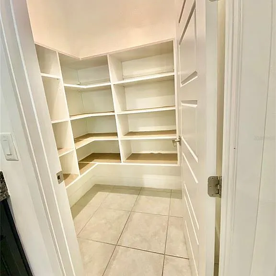
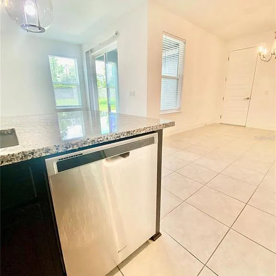
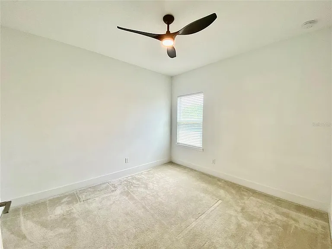
PET-FRIENDLY NEWER TOWNHOUSE. CORNER UNIT FOR PRIVACY, 4 Bedrooms, 2.5 Bathrooms, 2-car Garage in the NEWEST AND TRENDIEST Waterfront Community **SAND LAKE SOUND** in DR PHILLIPS ENJOY this Waterfront Gated Community, Community Pool, and Playground! All this and much more just across WHOLE FOODS. As soon as you enter: *GRAND FOYER ENTRANCE WITH MODERN STAIRCASE*UPGRADED GOURMET KITCHEN WITH WALL OVEN *STAINLESS STEEL KITCHEN APPLIANCES * SPACIOUS PANTRY *LUXURIOUS GRANITE COUNTER TOPS* MASTER BEDROOM WITH SPACIOUS WALK IN CLOSET with WINDOWS, AND GLASS SHOWER * RING DOORBELL WITH CAMERA * HIGH CEILINGS *HIGH DOORS * FAUX WOOD BLINDS *WASHER, DRYER, UTILITY SINK IN Upstairs LAUNDRY ROOM *LANAI/PATIO. BRING your measuring tape, the high ceilings and high doors of the rooms are unfurnished and are larger than you may think! MASTER BEDROOM is 14x13, MASTER CLOSET is 10X6, BEDROOM DOWNSTAIRS is 11x10, BEDROOM #3 is 13x11.8, BEDROOM #4 is 12x11. All of this and much more surrounded by Million Dollar waterfront homes, and minutes from fine Dining at Famous RESTAURANT ROW, I-Drive, Convention Center, Designer Outlets, Universal Studios, and Volcano Bay Water Park.

The property manager

Nearby schools

Students who live in 7206 Carrickbend Ln attend the following Orange County Public Schools (Unified School District) public schools:
GreatSchools ratings are based on test scores and additional metrics when available.

7206 Carrickbend Ln
By contacting this property, you agree to our Terms of Use. Visit our Privacy Portal for more information. When you click “Send message”, we’ll send your inquiry to the property manager so they can reach out and answer your questions.
Find similar homes

Spot something off?Good catch. Flag it and help keep listings legit.