7205 Oyster Ln

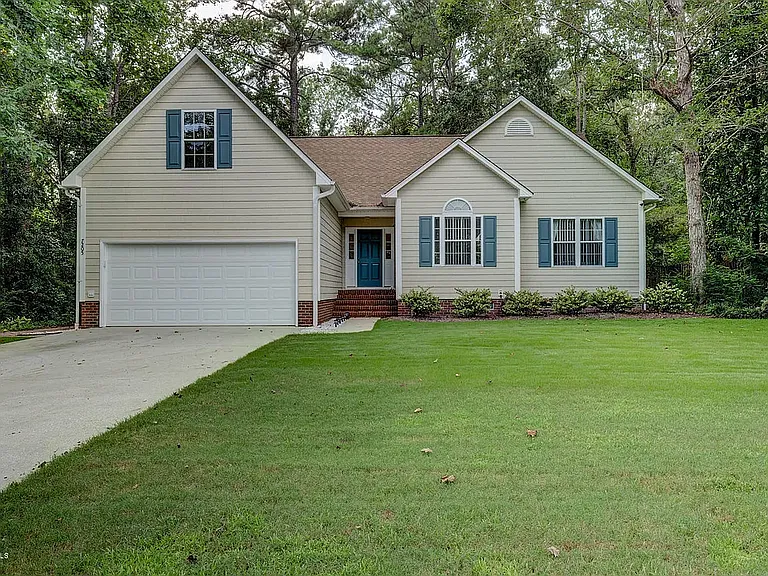
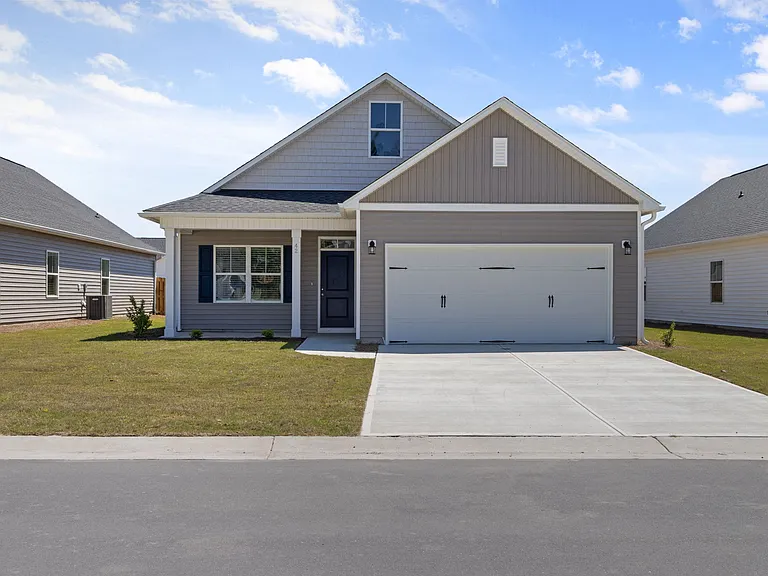
Home Exterior
Spacious home on 3/4 of an acre in Ogden, offering a peaceful setting with mature trees and exceptional privacy. Conveniently located near Ogden Elementary, Publix, Starbucks, local shops (~1mi) and less than 7mi from Wrightsville Beach.
Primary Bedroom
Spacious primary bedroom with vaulted ceilings, a large ceiling fan, a walk-in closet, and flexible space currently used as a reading nook. Direct access to the back porch adds a great connection to the outdoors.
Primary Bedroom (photo 2)
Spacious primary bedroom with vaulted ceilings, a large ceiling fan, walk-in closet and flexible space currently used as a reading nook. Direct access to the back porch adds a great connection to the outdoors.
Private Primary Bathroom
A spacious primary bathroom featuring both a freestanding soaking tub and a separate walk-in shower. The double-sink vanity provides ample space, while a separate toilet room adds privacy and functionality.
Guest Bedroom 1
Bright and comfortable guest bedroom with excellent natural light, a dedicated closet and plenty of space for a bedroom, guest room or personal retreat.
Guest Bedroom 1 (photo 2)
Bright and comfortable guest bedroom with excellent natural light, a dedicated closet and plenty of space for a bedroom, guest room or personal retreat.
Guest Bedroom 2 / Office
Flexible bedroom or office with excellent natural light, a dedicated closet and comfortable space. Higher vaulted ceilings add an open feel to this versatile room.
Guest Bedroom 2 / Office (photo 2)
Flexible bedroom or office with excellent natural light, a dedicated closet and comfortable space. Higher vaulted ceilings add an open feel to this versatile room.
Recently Renovated Guest Bathroom
Recently updated with a new vanity, new tile flooring, and updated lighting, creating a clean and modern space for family and guests.
Entryway
Provides easy access to the home's main living spaces. The FROG is located through the 1st door on the left, the kitchen is to the left, and the living room is straight ahead. The hallway to the right leads to the main suite and 2 guest bedrooms.
FROG / Bonus Room
Private FROG (Finished Room Over Garage) currently used as an office. This versatile space can also serve as an entertainment area, playroom or flex space, with its elevated location providing added privacy.
FROG / Bonus Room (photo 2)
Private FROG (Finished Room Over Garage) currently used as an office. This versatile space can also serve as an entertainment area, playroom or flex space, with its elevated location providing added privacy.
Living & Dining Area
Large open-concept living and dining area with vaulted ceilings, a large ceiling fan, room for a big TV and direct access to the back porch. Ideal for relaxing or entertaining.
Living & Dining Area (photo 2)
Large open-concept living and dining area with vaulted ceilings, a large ceiling fan, room for a big TV and direct access to the back porch. Ideal for relaxing or entertaining.
Kitchen
Spacious kitchen with new tile flooring, granite countertops, stainless steel appliances, abundant cabinets, and pantry storage. A cutout overlooks the living room, providing a view to the entertainment area- great for entertaining guests.
Breakfast Nook
Bright and comfortable breakfast nook with views of the front, side and backyard. A great spot for morning coffee, casual meals or enjoying the peaceful surroundings.
Laundry / Mud Room
Convenient laundry and mud room connected directly to the two-car garage. Includes standard washer and dryer hookups, allowing tenants to bring their own appliances. Provides additional space for storage and everyday organization.
Spacious Back Porch
A large back porch that extends the home's living space outdoors. There's plenty of room for comfortable patio seating, plants, and entertaining friends and family while overlooking the private backyard.
Backyard
Fully fenced backyard surrounded by mature trees for exceptional privacy. The property extends beyond the fence and feels like your own private forest while remaining close to shopping, schools and the beach.

$2,950/ mo
Doesn't include deposits and fees
3 beds2 baths2194 sqft house
Available October 1
7205 Oyster Ln

Your booked tour

What you get

Pet-friendlyLaundryParkingAir conditioning

Costs, fees, and lease terms

Lease terms

Lease Terms Lease Length: 12-month minimum lease Monthly Rent: $2,950 per month Security Deposit: One month's rent, due at lease signing Application: All applicants 18 years or older must complete an application, credit/background screening, income verification, and rental history verification. Income Requirement: Gross household income must be at least 3x the monthly rent. Renter's Insurance: Required prior to move-in and maintained throughout the lease. Utilities: Tenant is responsible for all utilities, including electricity, water/sewer, internet/cable, and lawn maintenance (unless otherwise agreed). Smoking: No smoking or vaping permitted inside the home. Pets: No pets. Occupancy: Maximum occupancy in accordance with applicable local regulations. Move-In Costs: First month's rent and security deposit due before possession.

Pricing comparison

$609

At $2,950, this listing is priced $609 more than the current market rate for a 3 bedroom home in Ogden.

Pets

  • Dogs

    Allowed
    Number allowed2
  • Cats

    Allowed
    Number allowed2

The neighborhood

About the building

Beautiful 3BR Home on Private Wooded Lot in Ogden Minutes to Wrightsville Beach! Welcome to this spacious and well-maintained 3-bedroom, 2-bath home nestled on a private 0.75-acre wooded lot in the highly desirable Ogden area of Wilmington. Walkable to Ogden Elementery (.5mi) and close to many shops within ~1mi. With over 2,190 square feet of living space, this home offers the perfect combination of comfort, privacy, and convenience. Inside, you'll find an open, inviting floor plan featuring vaulted ceilings, hardwood and tile flooring, and abundant natural light. The first-floor primary suite includes a walk-in closet and walk-in shower, while two additional bedrooms and a bonus room provide flexible space for a home office, playroom, or guest accommodations. The kitchen comes equipped with a refrigerator, dishwasher, microwave, washer, and dryer, making move-in easy. Step outside to enjoy the large deck overlooking a peaceful wooded backyard ideal for relaxing, entertaining, or enjoying the quiet surroundings. Additional Features: - 2,194 sq. ft. - 3 bedrooms / 2 full bathrooms - Attached two-car garage with ample driveway parking - First-floor primary suite - Bonus room for office, media room, or additional living space - Vaulted ceilings and hardwood floors - Large private wooded lot - Convenient access to shopping, dining, Mayfaire, Wrightsville Beach, and downtown Wilmington Rental Requirements - Minimum gross household income: 3x monthly rent - Background, credit, employment, and rental history verification required - No prior evictions - One month's rent security deposit - Renter's insurance required before move-in This home offers the space and privacy of a single-family residence while being just minutes from everything Wilmington has to offer. Schedule your showing today!

The property manager

Nearby schools

Students who live in 7205 Oyster Ln attend the following New Hanover County School District (Unified School District) public schools:

GreatSchools ratings are based on test scores and additional metrics when available.

7205 Oyster Ln

By contacting this property, you agree to our Terms of Use. Visit our Privacy Portal for more information. When you click “Send message”, we’ll send your inquiry to the property manager so they can reach out and answer your questions.

Find similar homes

Spot something off?Good catch. Flag it and help keep listings legit.