7204 Elizabeth Dr

7204 Elizabeth Dr — Photo 1
7204 Elizabeth Dr — Photo 2
7204 Elizabeth Dr — Photo 3
7204 Elizabeth Dr — Photo 4
7204 Elizabeth Dr — Photo 5
7204 Elizabeth Dr — Photo 6
7204 Elizabeth Dr — Photo 7
7204 Elizabeth Dr — Photo 8
7204 Elizabeth Dr — Photo 9
7204 Elizabeth Dr — Photo 10
7204 Elizabeth Dr — Photo 11
7204 Elizabeth Dr — Photo 12
7204 Elizabeth Dr — Photo 13
7204 Elizabeth Dr — Photo 14
7204 Elizabeth Dr — Photo 15
7204 Elizabeth Dr — Photo 16
7204 Elizabeth Dr — Photo 17
7204 Elizabeth Dr — Photo 18
7204 Elizabeth Dr — Photo 19
7204 Elizabeth Dr — Photo 20
7204 Elizabeth Dr — Photo 21
7204 Elizabeth Dr — Photo 22

$7,500/ mo
Doesn't include deposits and fees
4 beds4.5 baths4750 sqft house
Available August 15
7204 Elizabeth Dr
Your booked tour

What you get

No petsIn-unit laundryParkingAir conditioning

Costs, fees, and lease terms

Lease terms

Ongoing lawn and landscape maintenance is included with the lease. Tenant is responsible for all utilities (electricity, gas, water, and Internet) and must set them up in their name prior to move-in. No Pets. No smoking allowed.

Pricing comparison

$2598

At $7,500, this listing is priced $2598 more than the current market rate for a 4 bedroom home in McLean.

Pets

  • Dogs

    Not allowed
  • Cats

    Not allowed

The neighborhood

About the building

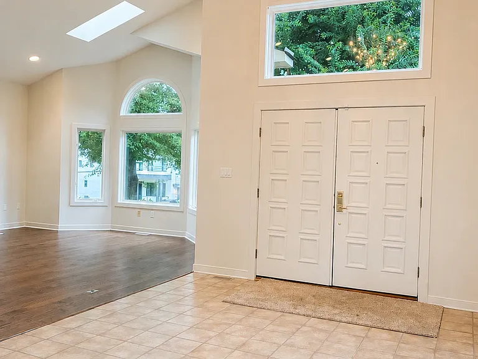
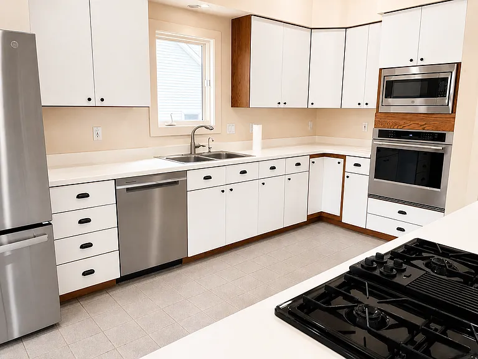
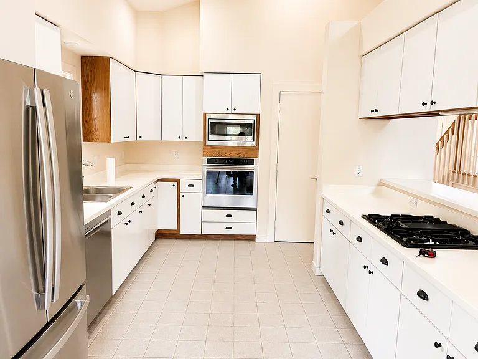
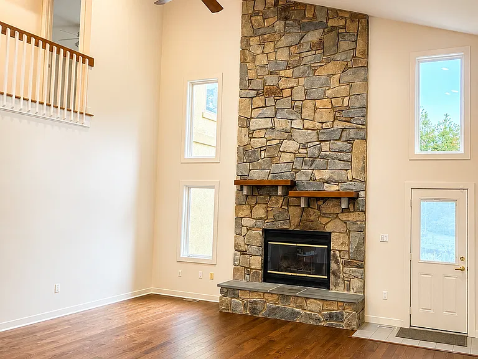
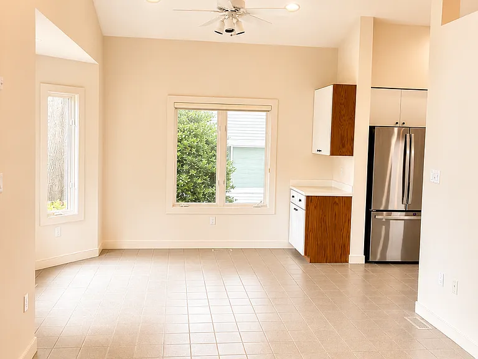
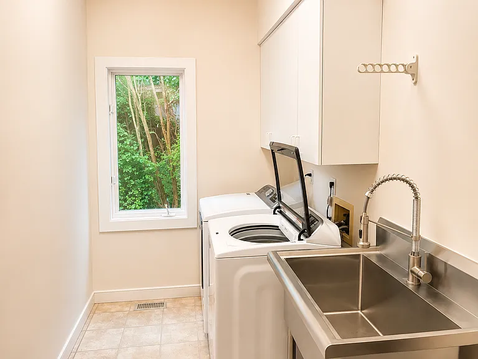
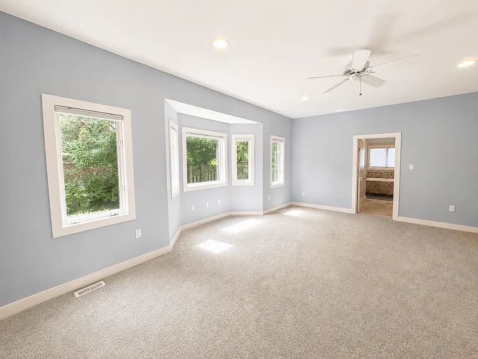
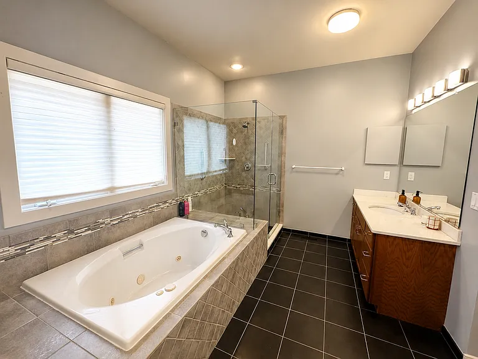
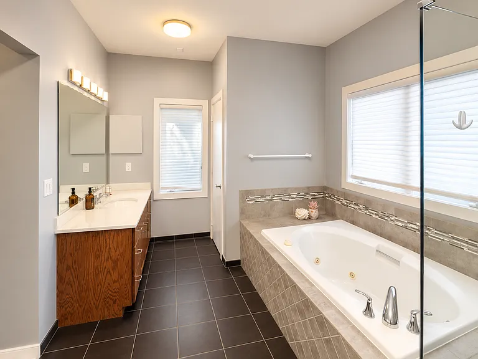
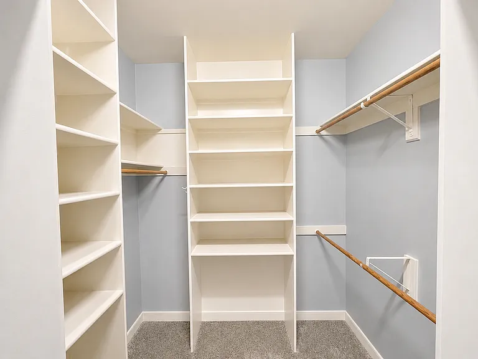
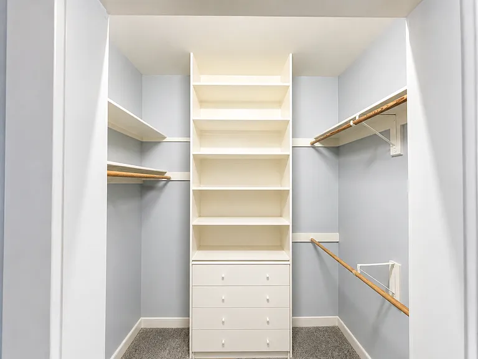
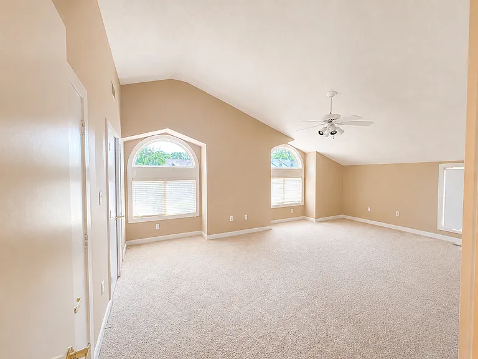
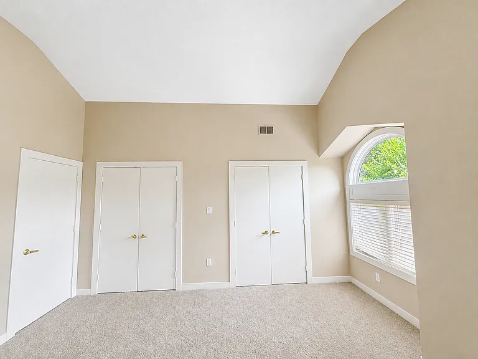
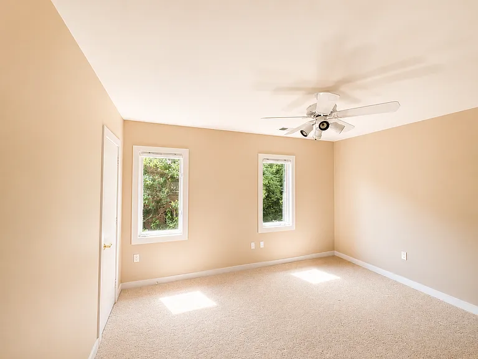
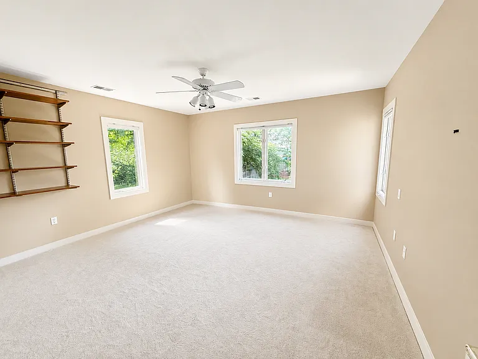
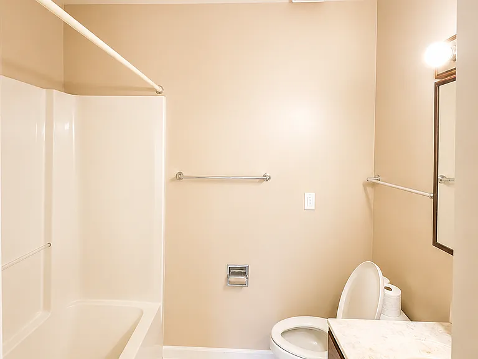
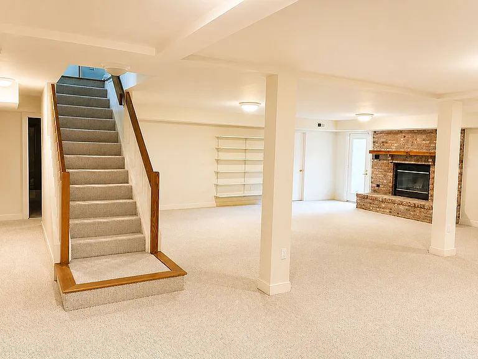
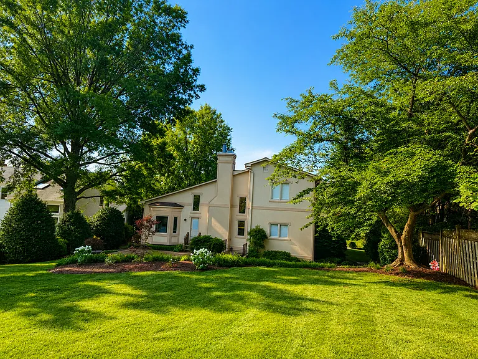
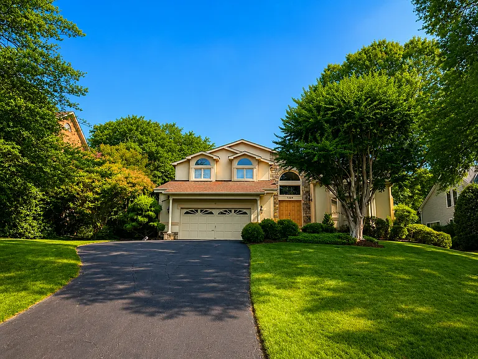
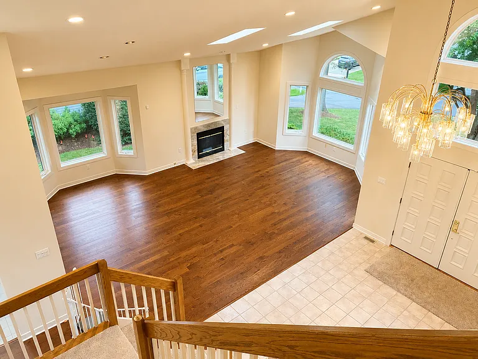
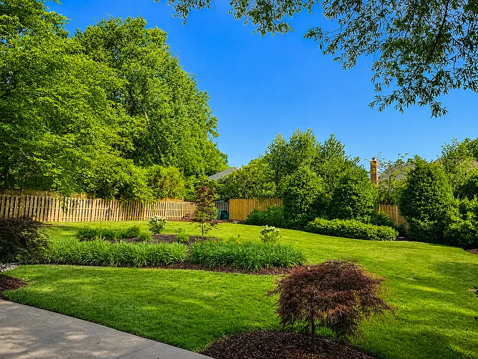
Applications and showings through Vinren. Property ID: 6X9W51D4 Ongoing lawn and landscape maintenance is included with the lease. Set on a quiet street in one of McLean's most sought-after neighborhoods, this fully renovated custom contemporary opens with a two-story foyer and a light-filled living room under cathedral ceilings with skylights and a gas fireplace. The dining room's large bay window frames garden views, and the expansive family room, vaulted and anchored by a stone wood-burning fireplace, flows directly into the kitchen and breakfast nook overlooking the private professionally landscaped 0.4 acre backyard. Walls of windows and skylights keep the whole main level bright from morning to evening. The main level primary suite is a true retreat, with room for a sitting area, two walk-in closets, and an en suite bath with double vanities. Upstairs, an open hallway overlooks the living spaces below and leads to three generously sized bedrooms and two full baths. The walk-out lower level adds a large recreation room with a raised-hearth fireplace, a full bath, and generous storage. In 2026, every appliance was replaced (Fridge, Microwave, Oven, Dishwasher, Washer, Dryer, Laundry sink) and the kitchen cabinetry was professionally refaced. In 2025, new hardwood flooring was installed throughout the main level, with brand-new carpet in one bedroom. An attached two-car garage with direct interior entry and a long driveway provide ample parking. Central air conditioning and forced-air heat throughout. Assigned to the Churchill Road Elementary, Cooper Middle, and Langley High School pyramid in Fairfax County Public Schools. Minutes from McLean's shops and restaurants, with quick access to Tysons, the GW Parkway, Arlington, and Washington, D.C. Ongoing lawn and landscape maintenance is included with the lease. Tenant is responsible for all utilities (electricity, gas, water, and Internet) and must set them up in their name prior to move-in. No Pets. No smoking allowed.

The property manager

Nearby schools

Students who live in 7204 Elizabeth Dr attend the following Fairfax County Public Schools (Unified School District) public schools:
GreatSchools ratings are based on test scores and additional metrics when available.

7204 Elizabeth Dr

By contacting this property, you agree to our Terms of Use. Visit our Privacy Portal for more information. When you click “Send message”, we’ll send your inquiry to the property manager so they can reach out and answer your questions.

Find similar homes

Spot something off?Good catch. Flag it and help keep listings legit.