- 33.6 mi
Tarkington Intermediate School
Public, Grades 1 - 5
- -3.6 mi
Tarkington Primary School
Public, Grades PK - K
What you get
Status: ParkingStatus: No petsStatus: In-unit laundryStatus: SecurityStatus: All Bedrooms Down
Costs, fees, and lease terms
Pricing comparison
Pets
- Dogs not allowed
- Cats not allowed
Competition for this rental
- Viewed 2 times this past week.
- No one has contacted this listing.
The neighborhood
72 County Road 51028, Cleveland, TX, 77327
Loading map
Type to filter options, then use up and down arrow keys to review results. Press Enter to add the highlighted option. Continue typing and pressing Enter to add multiple selections.
About the building
4-bedroom, 2-bath Monroe floor plan with a flex-room. Vibrant kitchen, marble laminate countertops, new stainless-steel appliances (2024), gas 4-burner stove. Spacious living room, airy rooms, Spacious Bedrooms, roomy backyard.
The property manager
4 bed, 2.0 bath, 1804 sqft, $1,850
Keller Williams Realty Southwest
Nearby schools
Students who live in 4 bed, 2.0 bath, 1804 sqft, $1,850 attend the following Tarkington Independent School District public schools:
- 33.6 mi
Tarkington Intermediate School
Public, Grades 1 - 5
- 43.6 mi
Tarkington Middle School
Public, Grades 6 - 8
- 33.6 mi
Tarkington High School
Public, Grades 9 - 12
- -3.6 mi
Tarkington Primary School
Public, Grades PK - K
GreatSchools ratings are based on test scores and additional metrics when available. ...
Find similar homes
| Similar listings | 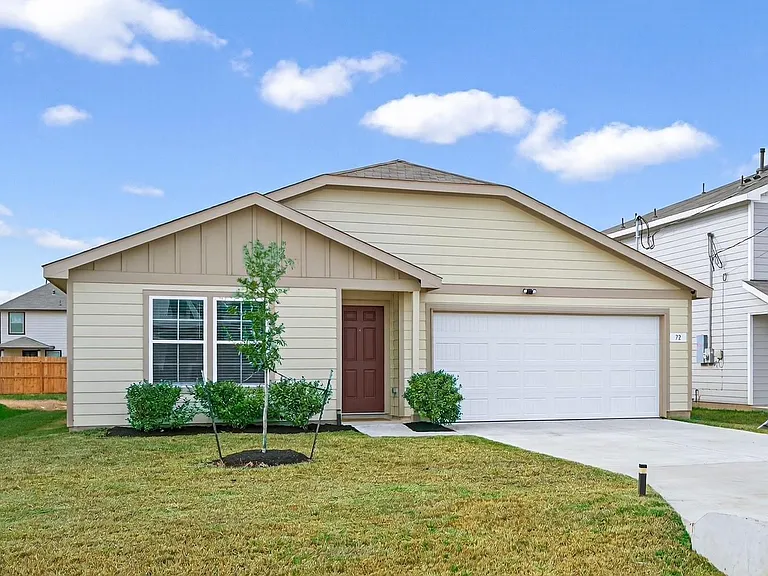 This listing 4 bed, 2.0 bath, 1804 sqft, $1,850 | 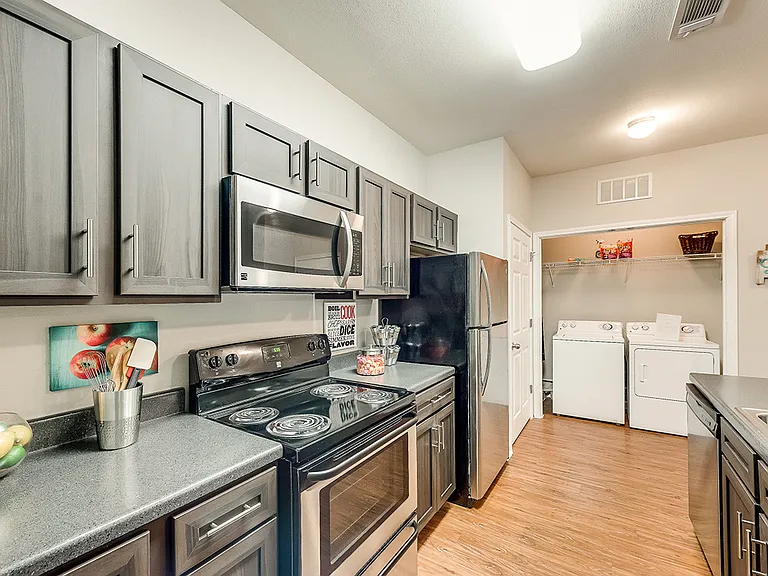 The Encore at Sam Houston - Student Living Priced Per Room |  Haven at Harrington Trails Rental Homes |  Berkshire Jones Forest | 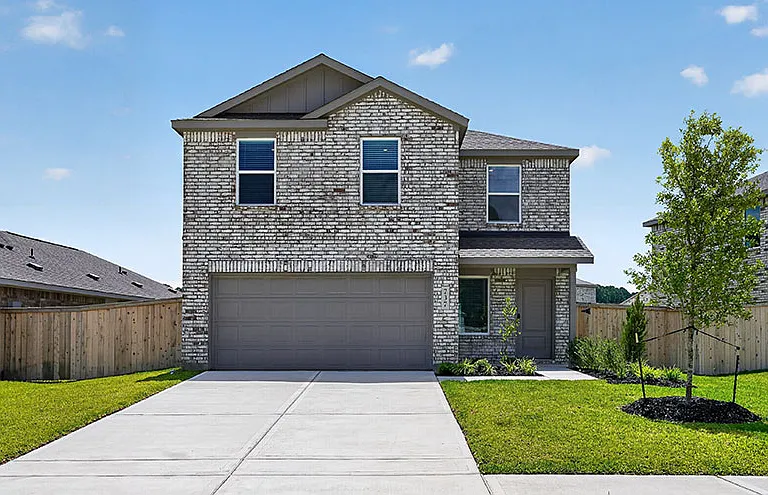 Overlook at Fairwater Rental Homes | 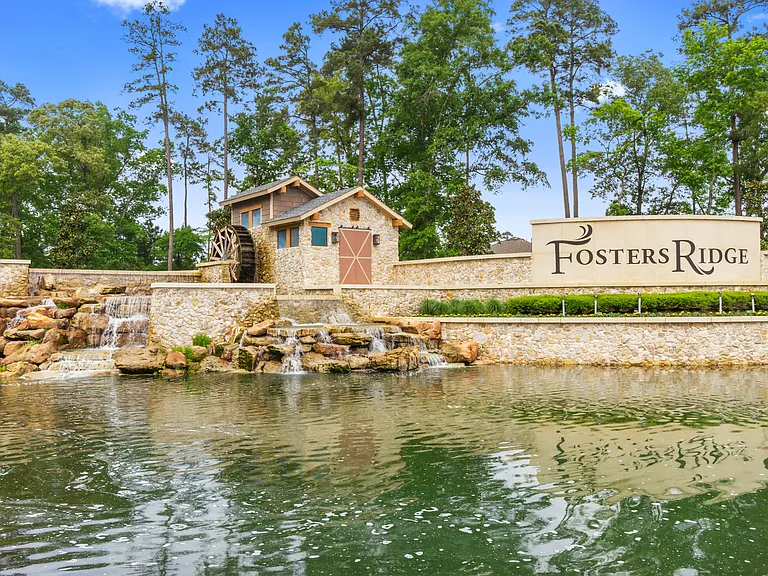 Amber Pines at Fosters Ridge | 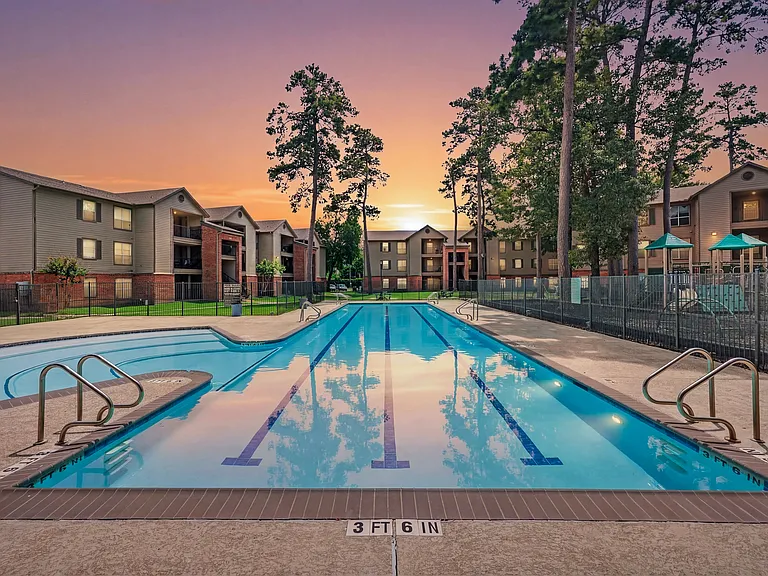 The Retreat at Spring Apartments |
|---|
More from this provider
Most popular nearby
Pet-friendly rentals nearby
Recently viewed homes
Legal info
Listing source
Spot something off?Good catch. Flag it and help keep listings legit.