72 Bridgefield Rd

72 Bridgefield Rd — Photo 1
72 Bridgefield Rd — Photo 2
72 Bridgefield Rd — Photo 3
72 Bridgefield Rd — Photo 4
72 Bridgefield Rd — Photo 5
72 Bridgefield Rd — Photo 6
72 Bridgefield Rd — Photo 7
72 Bridgefield Rd — Photo 8
72 Bridgefield Rd — Photo 9
72 Bridgefield Rd — Photo 10
72 Bridgefield Rd — Photo 11
72 Bridgefield Rd — Photo 12
72 Bridgefield Rd — Photo 13
72 Bridgefield Rd — Photo 14
72 Bridgefield Rd — Photo 15
72 Bridgefield Rd — Photo 16
72 Bridgefield Rd — Photo 17
72 Bridgefield Rd — Photo 18
72 Bridgefield Rd — Photo 19
72 Bridgefield Rd — Photo 20
72 Bridgefield Rd — Photo 21
72 Bridgefield Rd — Photo 22
72 Bridgefield Rd — Photo 23
72 Bridgefield Rd — Photo 24
72 Bridgefield Rd — Photo 25
72 Bridgefield Rd — Photo 26
72 Bridgefield Rd — Photo 27
72 Bridgefield Rd — Photo 28
72 Bridgefield Rd — Photo 29
72 Bridgefield Rd — Photo 30
72 Bridgefield Rd — Photo 31
72 Bridgefield Rd — Photo 32
72 Bridgefield Rd — Photo 33
72 Bridgefield Rd — Photo 34
72 Bridgefield Rd — Photo 35
72 Bridgefield Rd — Photo 36
72 Bridgefield Rd — Photo 37
72 Bridgefield Rd — Photo 38
72 Bridgefield Rd — Photo 39
72 Bridgefield Rd — Photo 40
72 Bridgefield Rd — Photo 41
72 Bridgefield Rd — Photo 42
72 Bridgefield Rd — Photo 43
72 Bridgefield Rd — Photo 44
72 Bridgefield Rd — Photo 45
72 Bridgefield Rd — Photo 46
72 Bridgefield Rd — Photo 47
72 Bridgefield Rd — Photo 48
72 Bridgefield Rd — Photo 49
72 Bridgefield Rd — Photo 50

$89.5k/ mo
Doesn't include deposits and fees
5 beds6.5 baths4200 sqft house
72 Bridgefield Rd
Your booked tour

What you get

ParkingAir conditioningPool

Costs, fees, and lease terms

Pricing comparison

$14290

At $89,500, this listing is priced $14290 more than the current market rate for a 5 bedroom home in Bridgehampton.

The neighborhood

About the building

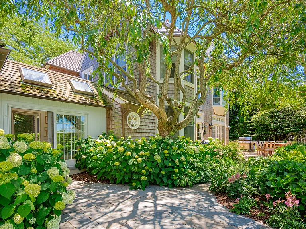
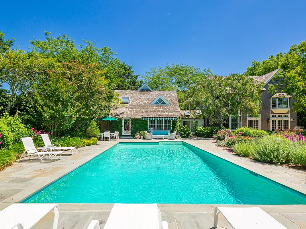
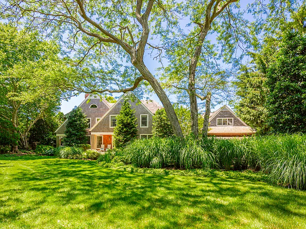
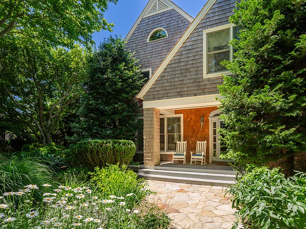
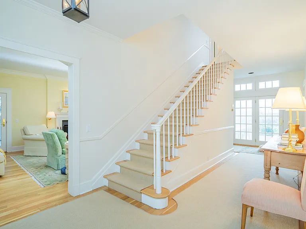
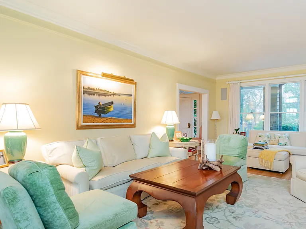
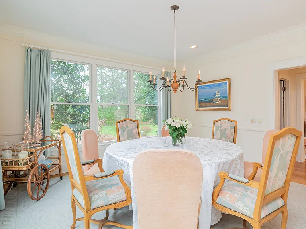
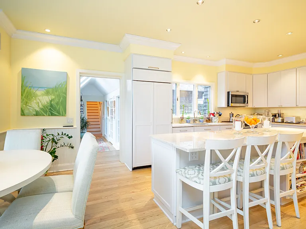
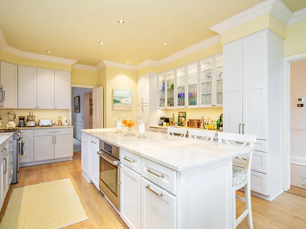
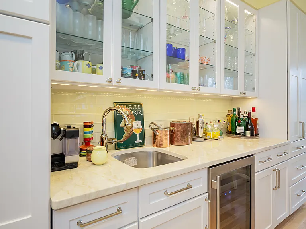
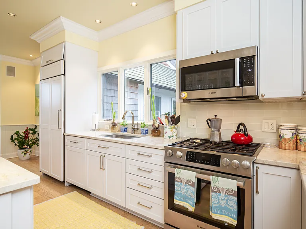
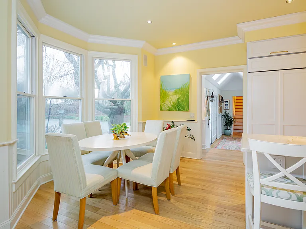
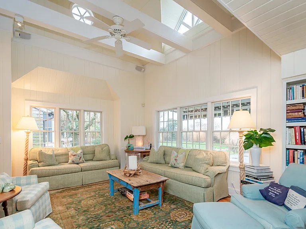
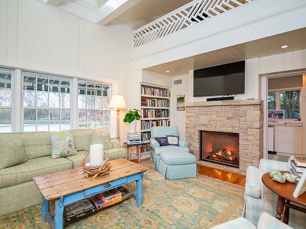
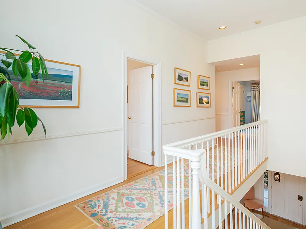
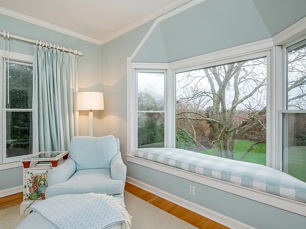
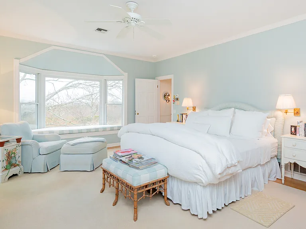
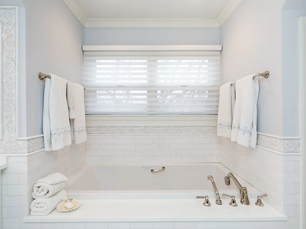
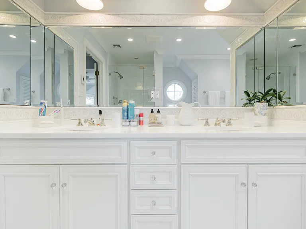
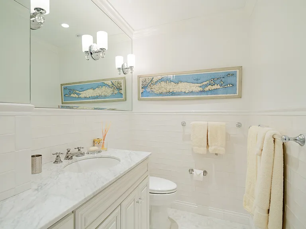
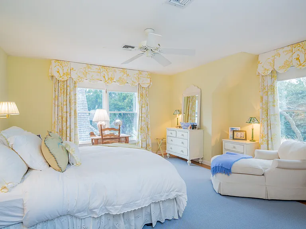
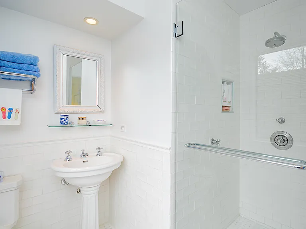
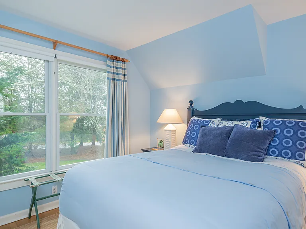
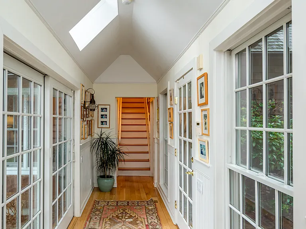
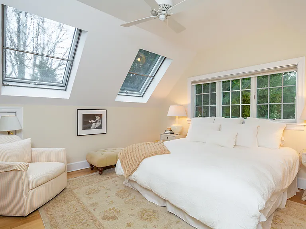
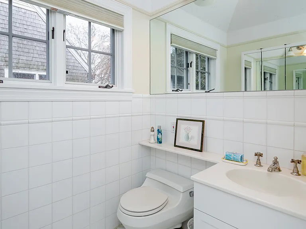
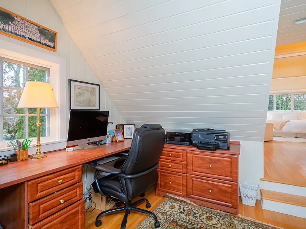
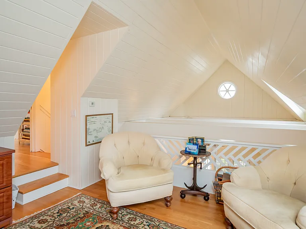
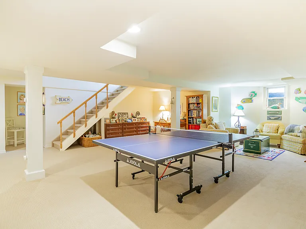
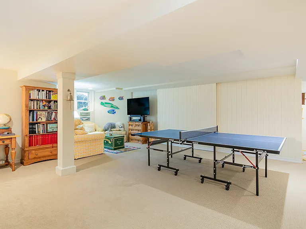
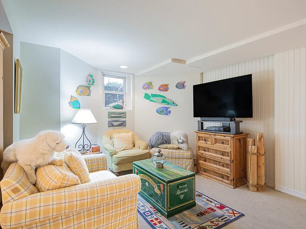
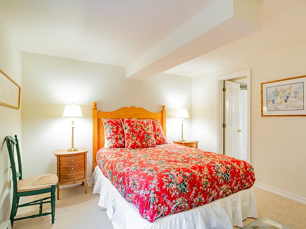
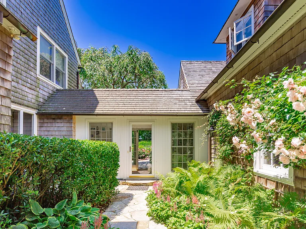
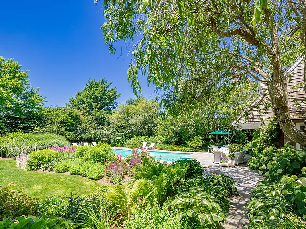
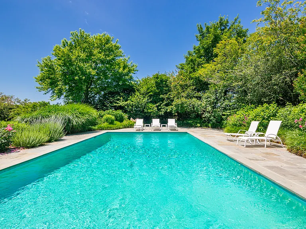
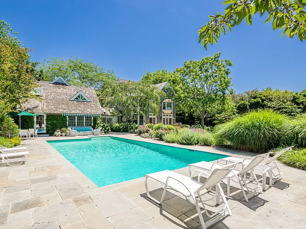
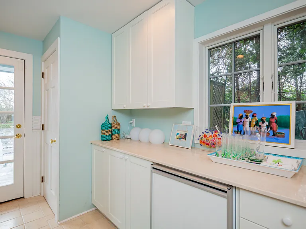
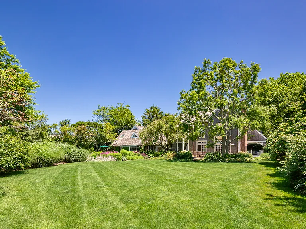
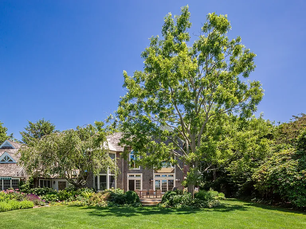
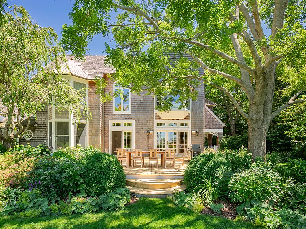
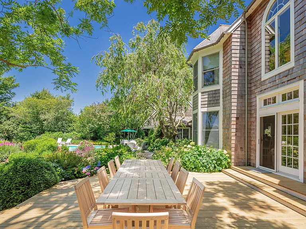
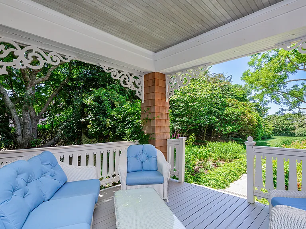
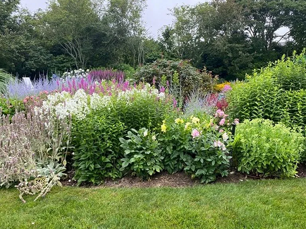
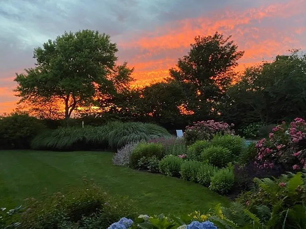
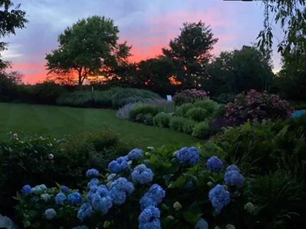
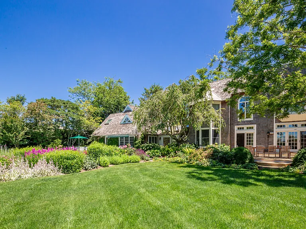
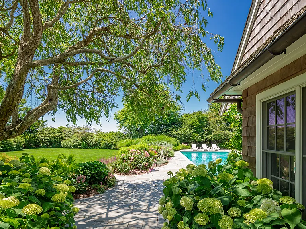
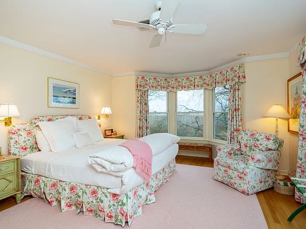
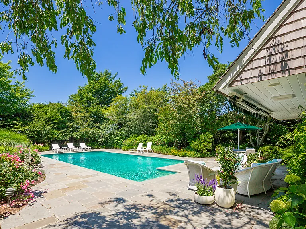
Rental Registration #: RP220574 This five bedroom, 6.5 bath home, located on a private cul-de-sac street approximately 1 mile from the ocean, is perfectly sited on a beautifully landscaped acre. The front door opens onto a large, bright foyer. To the left is the living room with fireplace, baby grand piano, and 2 sets of doors leading to the covered porch facing south and the deck facing west. To the right of the foyer are the formal dining room and elegant powder room. Overlooking the rear yard is the fully equipped, renovated eat-in kitchen with stainless steel appliances including a Sub-Zero refrigerator, gas range, 2 dishwashers, and wine cooler. Down a short hallway are the family room with a fireplace and high ceilings and a room serving as the pool cabana, featuring a refrigerator, washer/dryer, and full bath. The main staircase in the foyer leads upstairs to the primary bedroom suite with a king-size bed, walk-in closet, and luxurious bathroom; an en-suite bedroom with a king-size bed; 2 additional bedrooms, each with a queen-size bed, which share a hallway bath; and a second laundry with washer/dryer. The 2nd staircase by the family room leads to a private 2nd floor en-suite bedroom with a king-size bed and to a separate office. The lower level has a finished recreation room with a 100" TV and a full bath. Outside, there are multiple seating areas: the south-facing covered porch; the deck facing west with a Weber grill and large teak dining table for 12; and a patio surrounding the gunite pool with a variety of wicker furniture and comfortable lounge chairs. The grounds are lushly landscaped with spectacular gardens and ample grassy areas. Adjacent to an agricultural reserve, the property offers spectacular sunset views.

The property manager

72 Bridgefield Rd
By contacting this property, you agree to our Terms of Use. Visit our Privacy Portal for more information. When you click “Send message”, we’ll send your inquiry to the property manager so they can reach out and answer your questions.
Find similar homes

Spot something off?Good catch. Flag it and help keep listings legit.