7199 Othello St

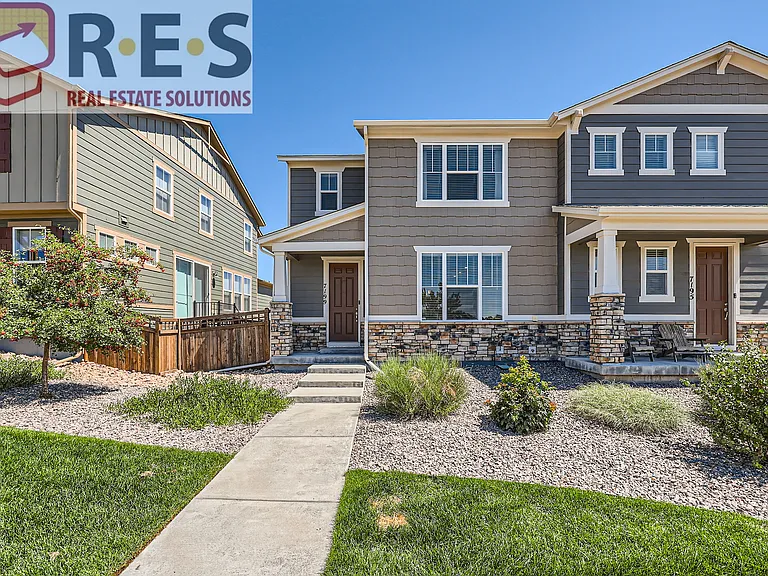
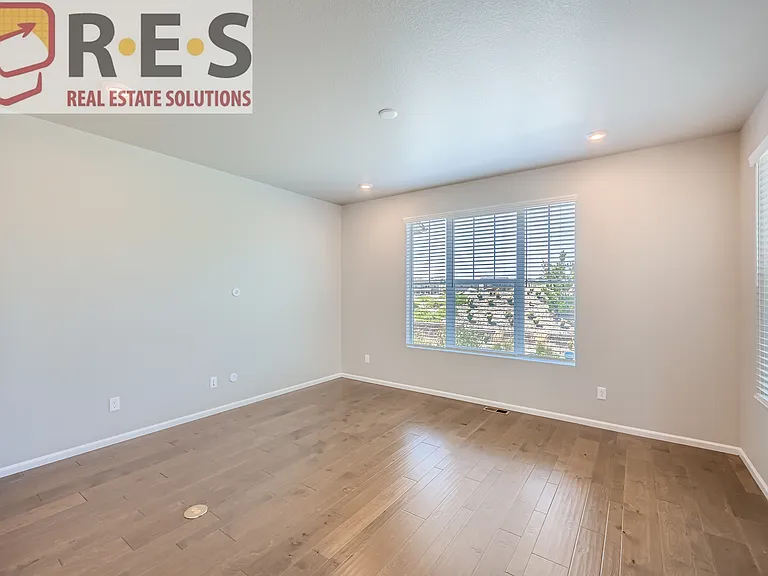
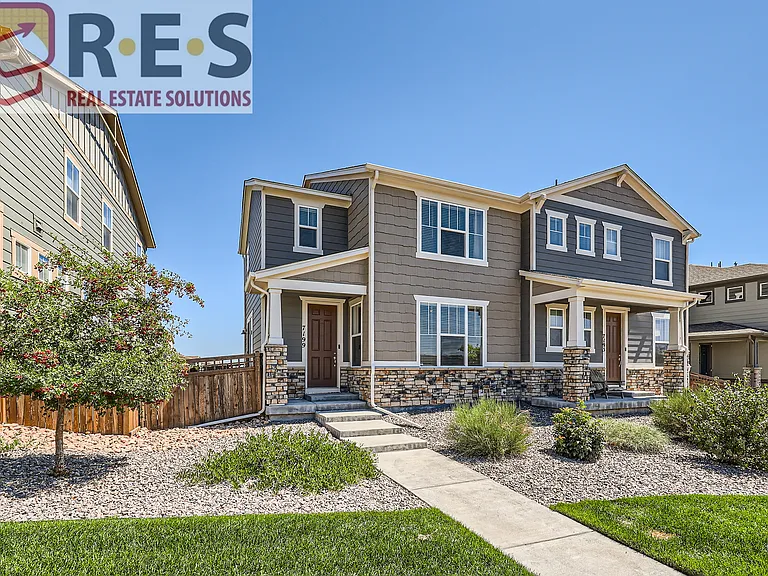
7199 Othello St — Photo 1
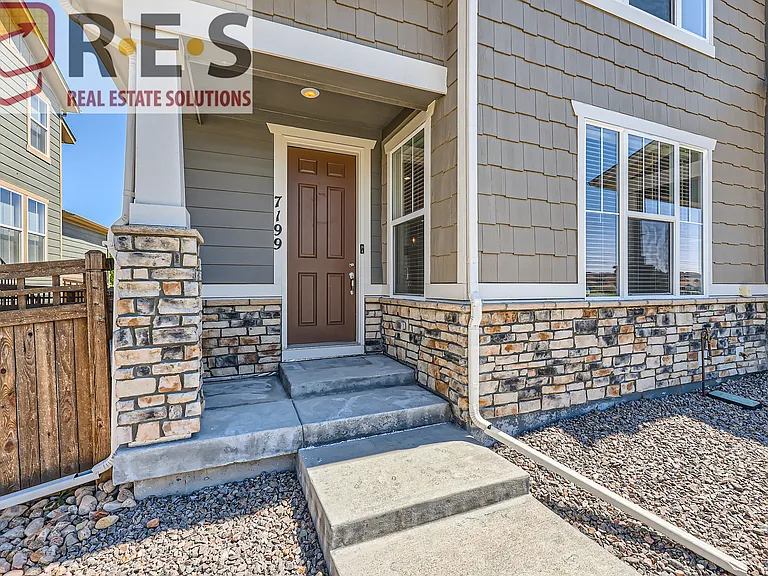
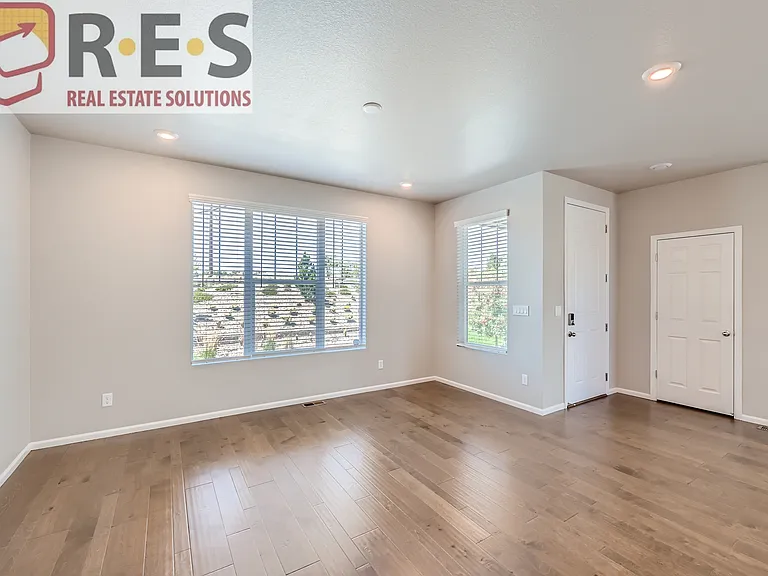
7199 Othello St — Photo 2
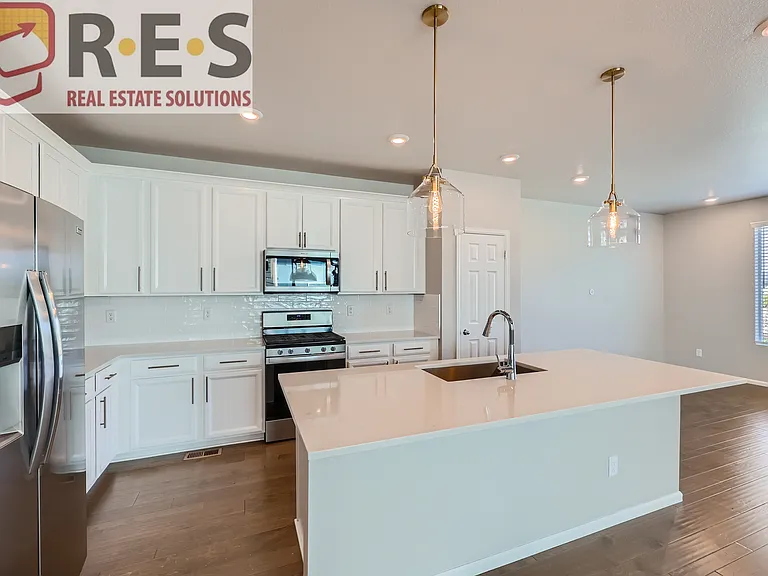
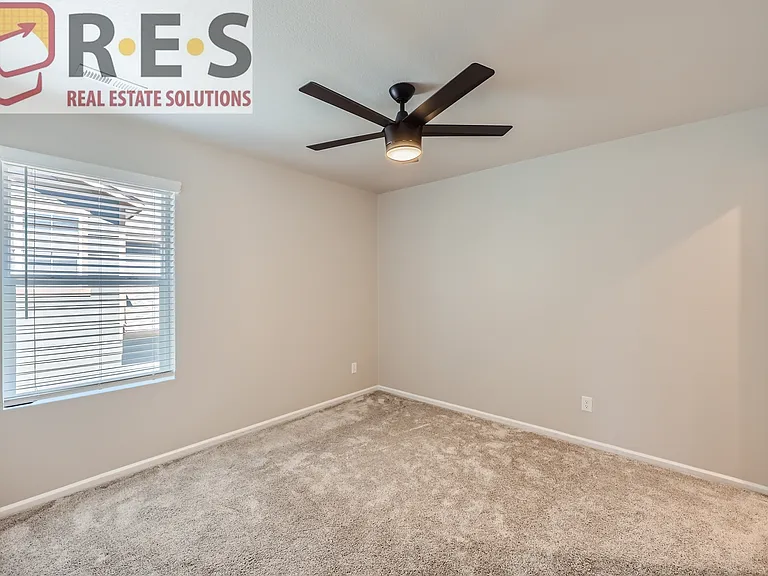
7199 Othello St — Photo 3
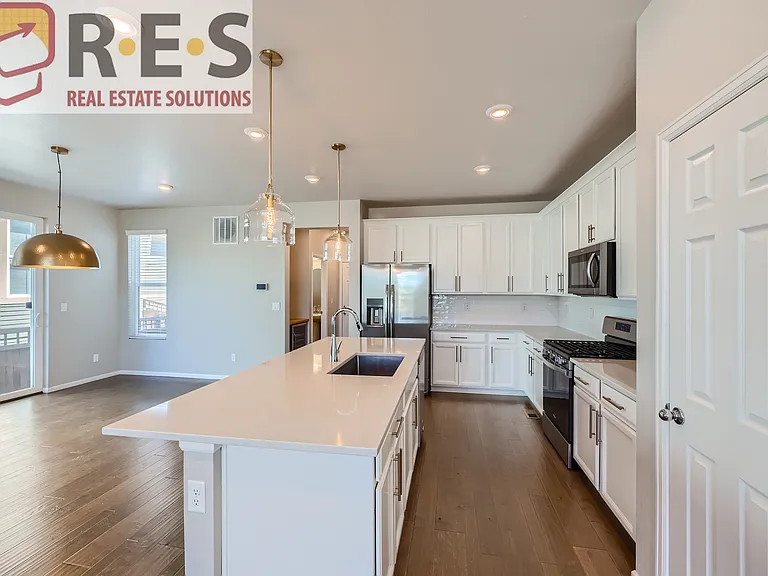
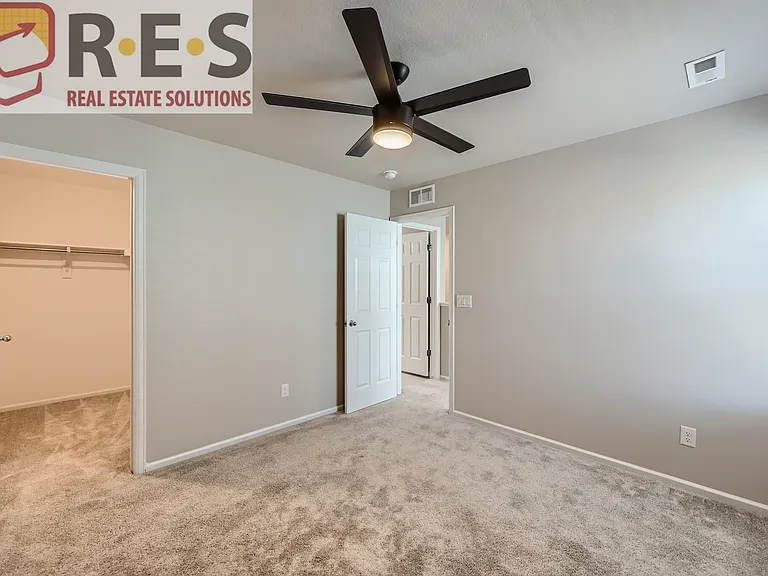
7199 Othello St — Photo 4
7199 Othello St — Photo 5
7199 Othello St — Photo 6
7199 Othello St — Photo 7
7199 Othello St — Photo 8
7199 Othello St — Photo 9
7199 Othello St — Photo 10
7199 Othello St — Photo 11
7199 Othello St — Photo 12
7199 Othello St — Photo 13
7199 Othello St — Photo 14
7199 Othello St — Photo 15
7199 Othello St — Photo 16
7199 Othello St — Photo 17
7199 Othello St — Photo 18
7199 Othello St — Photo 19
7199 Othello St — Photo 20
7199 Othello St — Photo 21
7199 Othello St — Photo 22
7199 Othello St — Photo 23
7199 Othello St — Photo 24
7199 Othello St — Photo 25
7199 Othello St — Photo 26
7199 Othello St — Photo 27

$2,823/ mo
Total price
Now includes required monthly fees in total price
3 beds2.5 baths1894 sqft duplex
7199 Othello St
Your booked tour

What you get

Pet-friendlyIn-unit laundryParkingAir conditioning

Costs, fees, and lease terms

Pricing comparison

$149

At $2,823, this listing is priced $149 cheaper than the current market rate for a 3 bedroom home in Castle Pines.

Pets

  • Dogs

    Allowed
    Number allowed1
  • Cats

    Allowed
    Number allowed1

The neighborhood

About the building

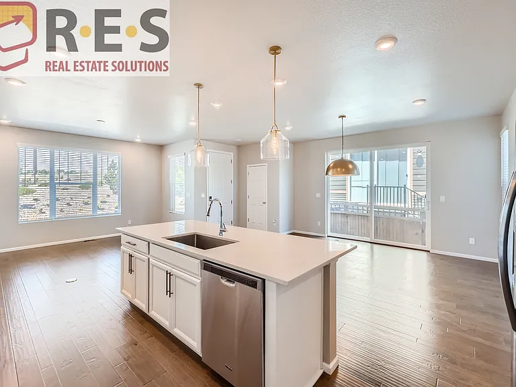
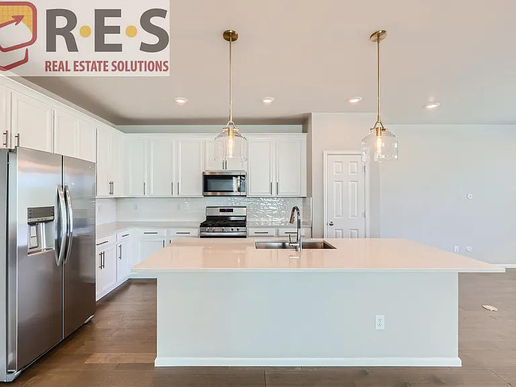
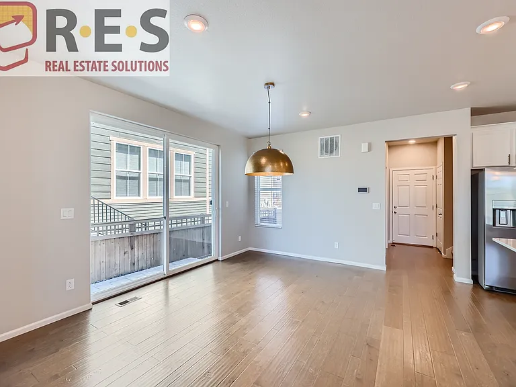
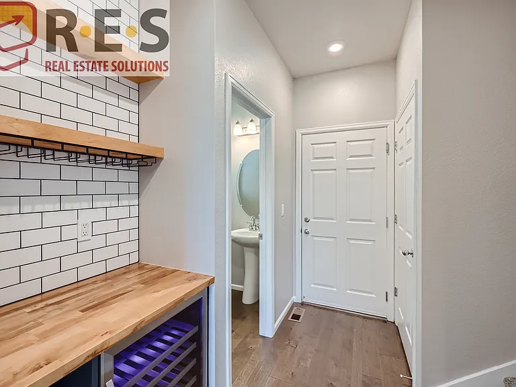
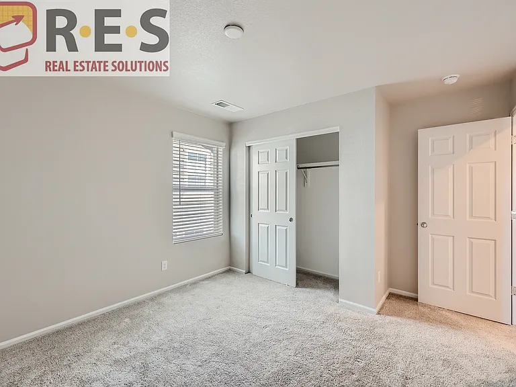
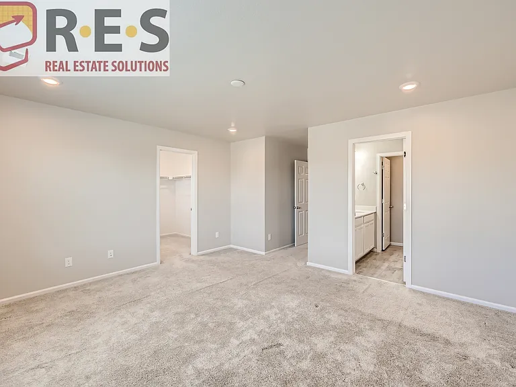
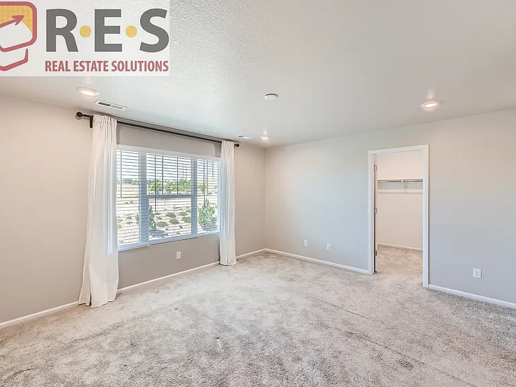
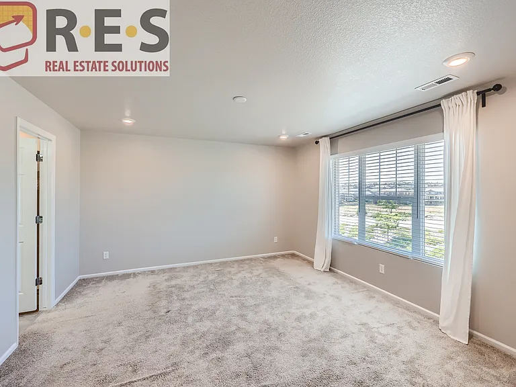
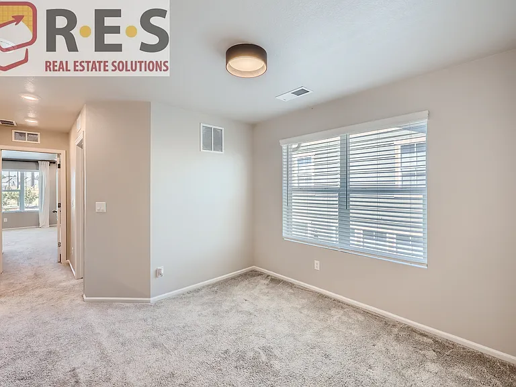
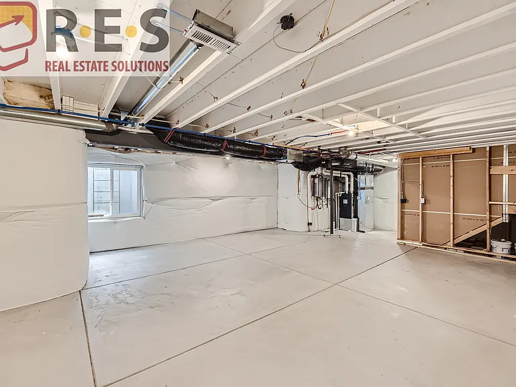
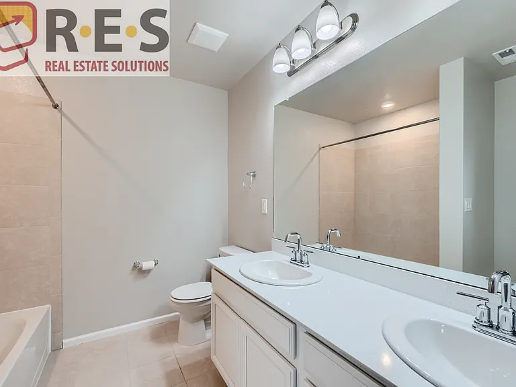
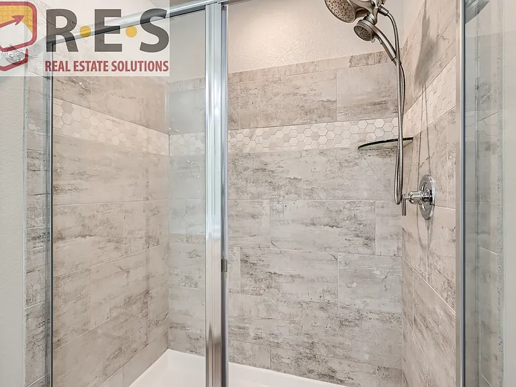
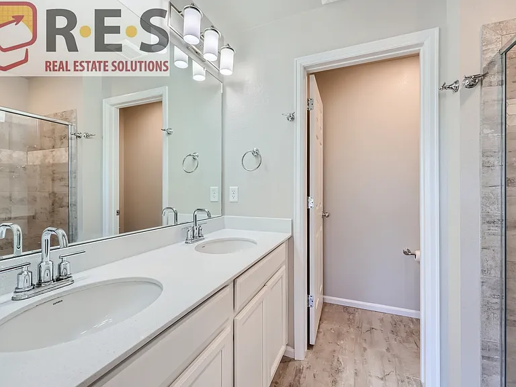
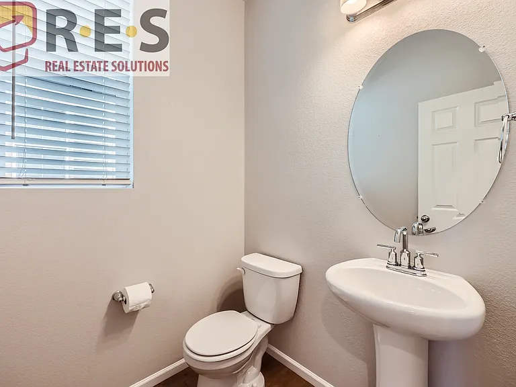
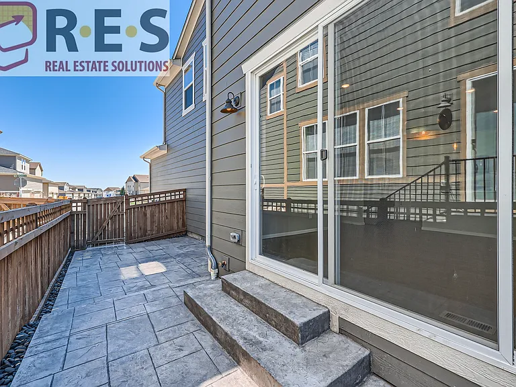
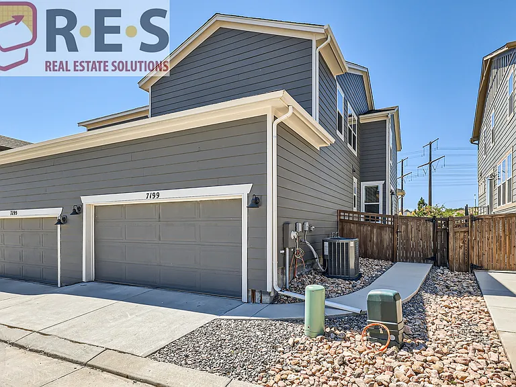
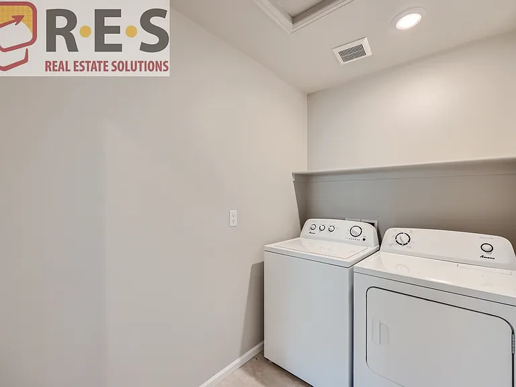
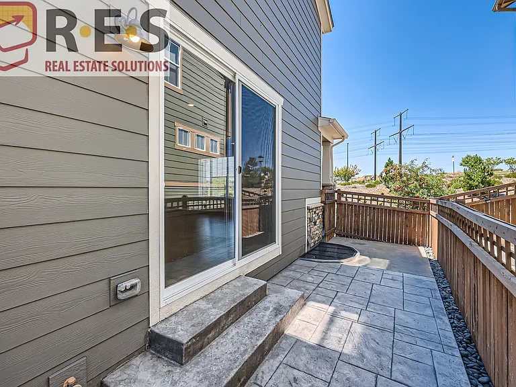
Recently Built Townhome Close To I-25 & Local Dining! QUICK FACTS Location: Castle Pines Beds/Baths: 3 / 2.5 Parking: Attached 2-car garage Pets: A maximum of 1 pet will be considered Laundry: Washer & dryer included Available: 7/21/26 Lease Term: 12 months Utilities: Trash collection and yard maintenance included / Tenant pays all other utilities WHY YOU'LL LOVE THIS HOME - Upgraded kitchen appliances & wine fridge! - Built-in bar area - Basement for added space - Walkable to Elk Ridge Park VIRTUAL TOUR- Available upon request -Professionally managed by RES -Fast maintenance response -No hidden fees HOME FEATURES Layout & Flow The home has the primary living area, kitchen, dining area, backyard access, garage access, and a half bathroom all on the main floor. The upper level hosts all 3 bedrooms and 2 full bathrooms. The unfinished basement adds extra storage space. Kitchen & Appliances Refrigerator, wine refrigerator, stove/oven, microwave, and dishwasher Interior Details Central heating & AC, LVT flooring throughout the main areas and bathrooms. Carpeted bedroom flooring. Exterior & Outdoor Space Fully fenced yard, outdoor stone patio on side of home accessed from dining area Fees & Deposits Security Deposit: Equal to one months rent Application Fee: $50 per adult (RFC) Resident Facilitation Charge: 1% of monthly rent Pet Rent (if applicable): $35/month/pet Pet Deposit (if applicable): $300/pet RFC: In addition to rent, tenants pay a 1% monthly Residence Facilitation Fee to support resident technology, administrative services, and online account management. Policies & Restrictions No smoking, no marijuana growing MANAGEMENT / LICENSING Real Estate Solutions, License Number EC100031872 PORTABLE SCREENING REPORT For us to use your credit/screening report, it must meet the following criteria: 1) The report must be from Equifax, Experian, or TransUnion. 2) It must include your name. 3) It must include your contact information. 4) It must include verification of your income and employment. 5) It must include your last-known address. 6) It must be dated within the past 30 days.

The property manager

Nearby schools

Students who live in 7199 Othello St attend the following Douglas County Re 1 School District (Unified School District) public schools:
GreatSchools ratings are based on test scores and additional metrics when available.

7199 Othello St
By contacting this property, you agree to our Terms of Use. Visit our Privacy Portal for more information. When you click “Send message”, we’ll send your inquiry to the property manager so they can reach out and answer your questions.

Find similar homes

Spot something off?Good catch. Flag it and help keep listings legit.