7198 Red Sand Grv

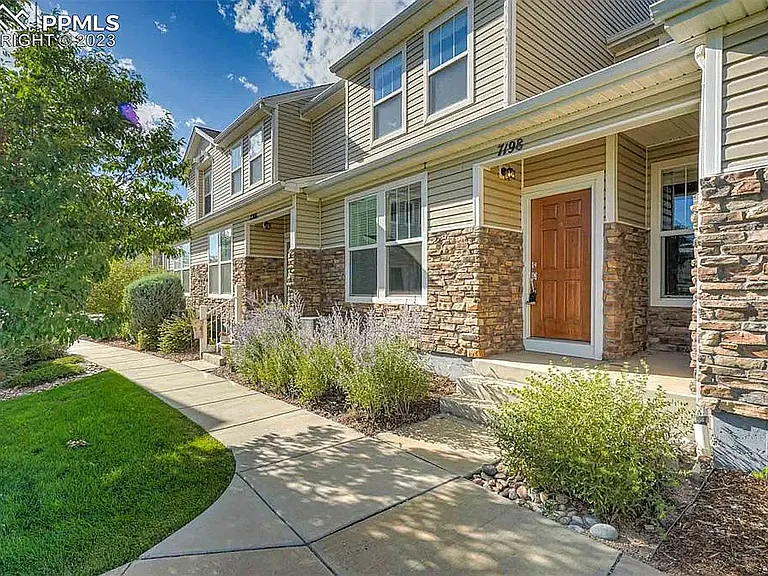
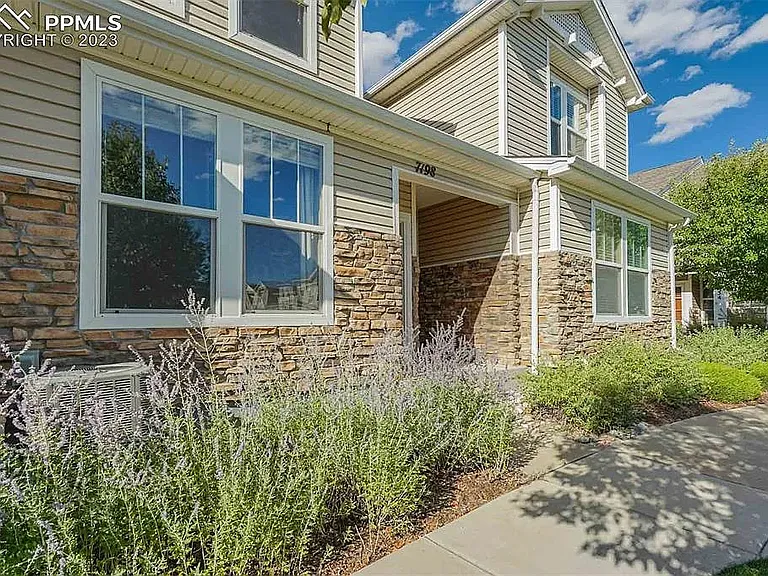
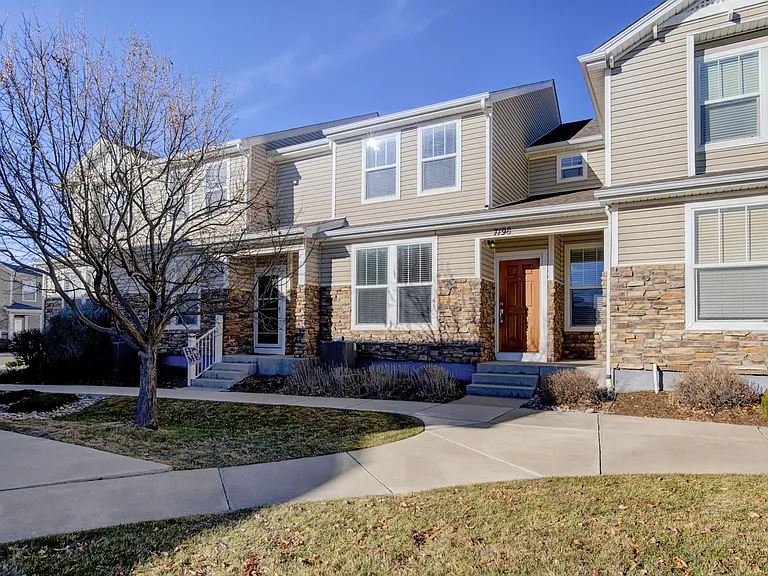
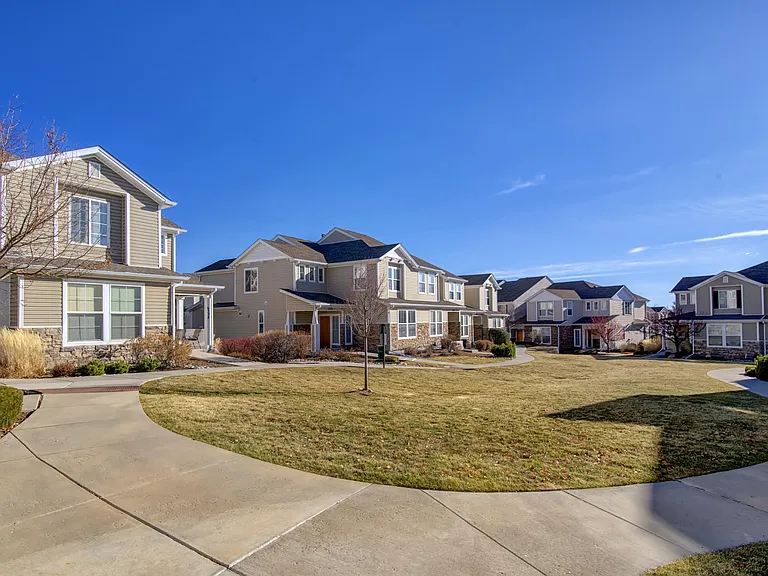
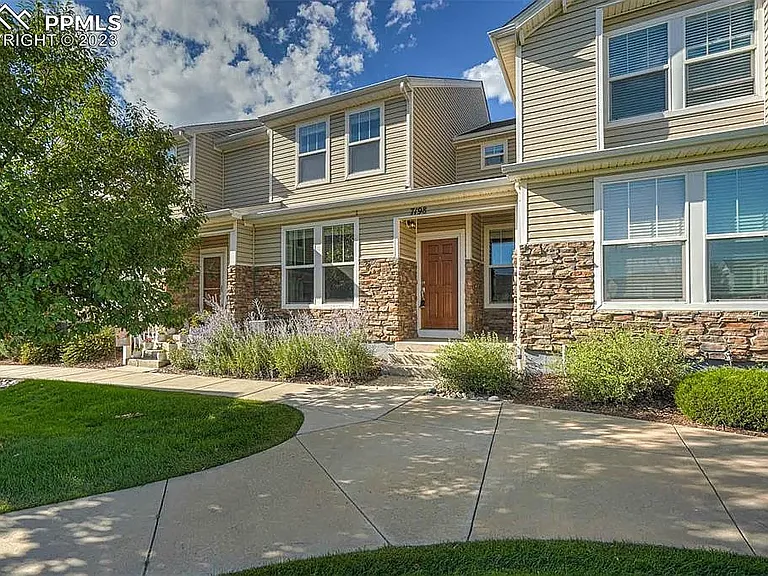
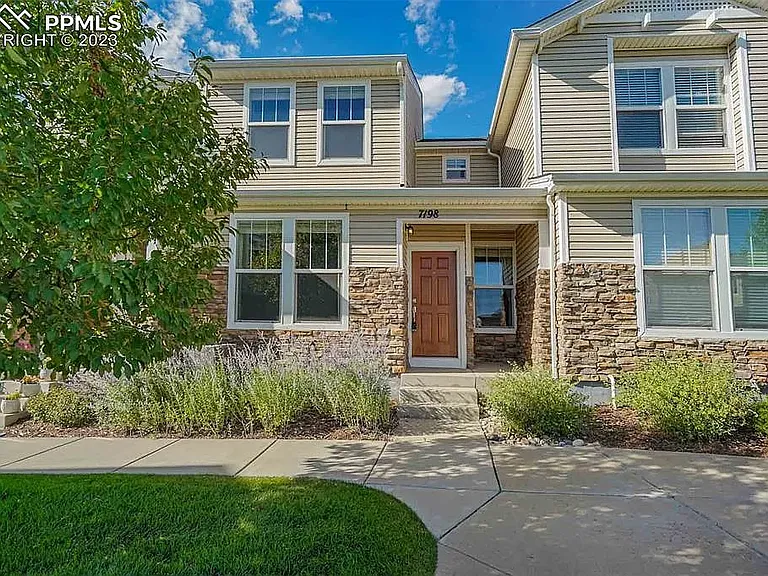
Front entry with a large open lawn. No front or back neighbors.
7198 Red Sand Grv — Photo 2
7198 Red Sand Grv — Photo 3
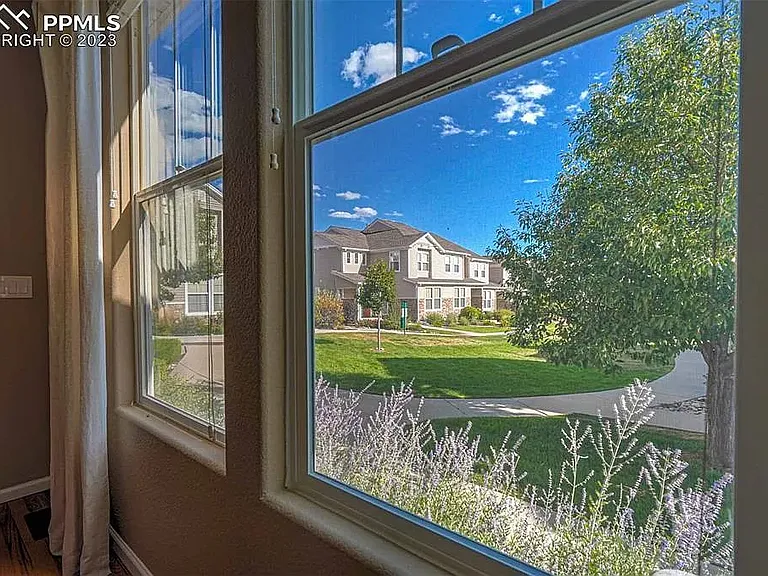
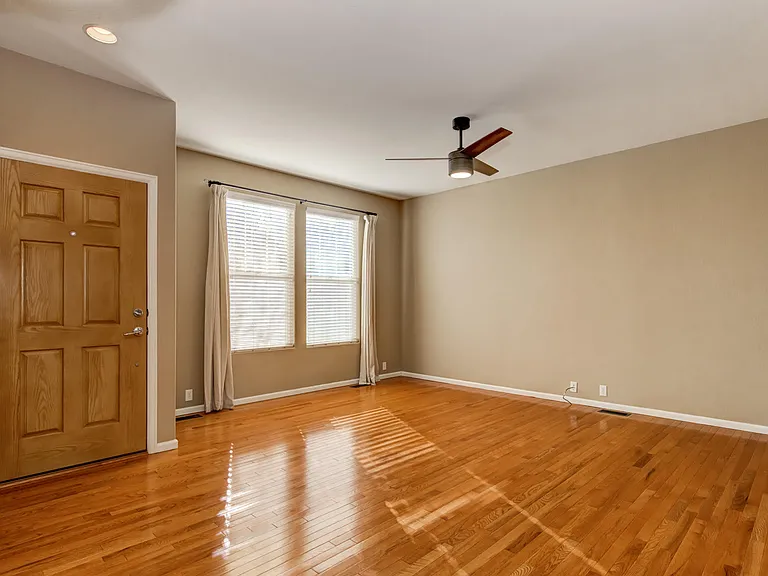
Large living room window overlooking the open lawn.
7198 Red Sand Grv — Photo 5
7198 Red Sand Grv — Photo 6
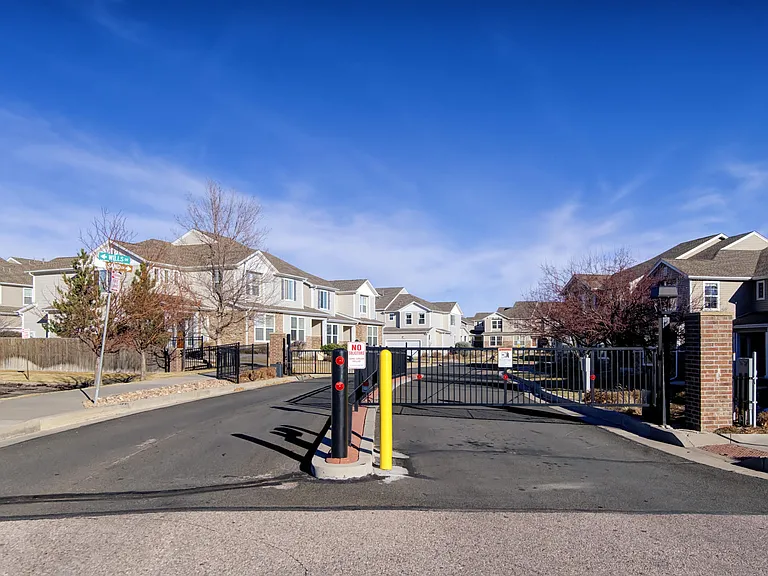
Gated neighborhood offering added safety and privacy
7198 Red Sand Grv — Photo 8
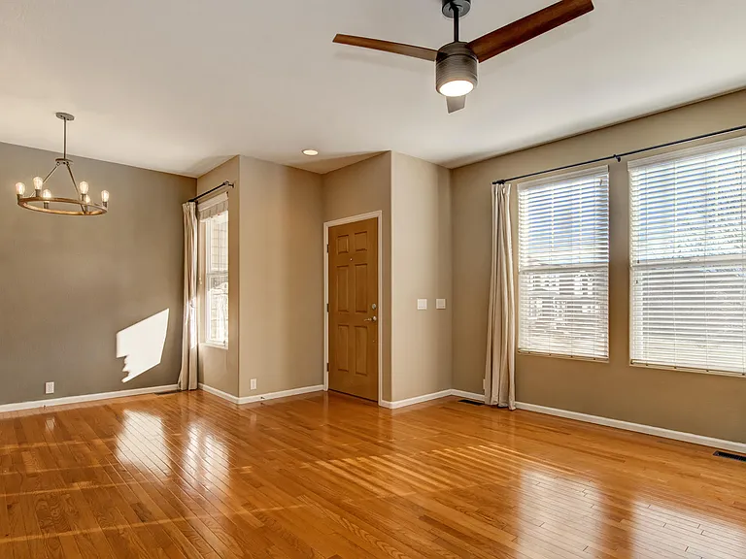
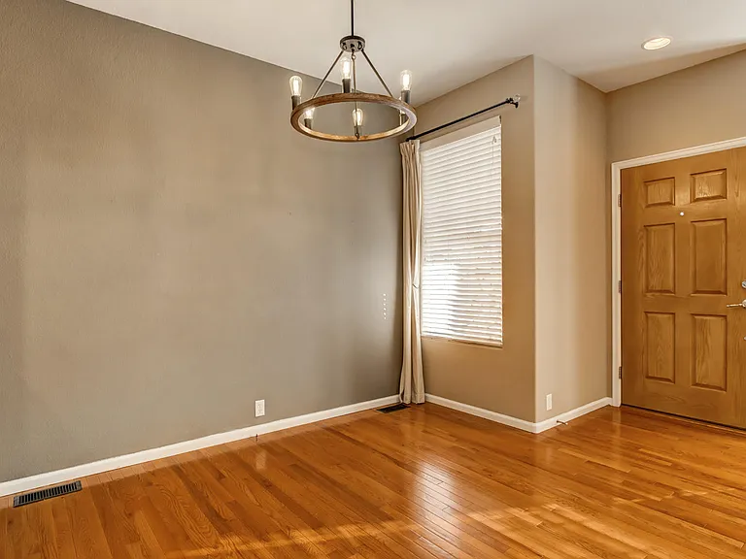
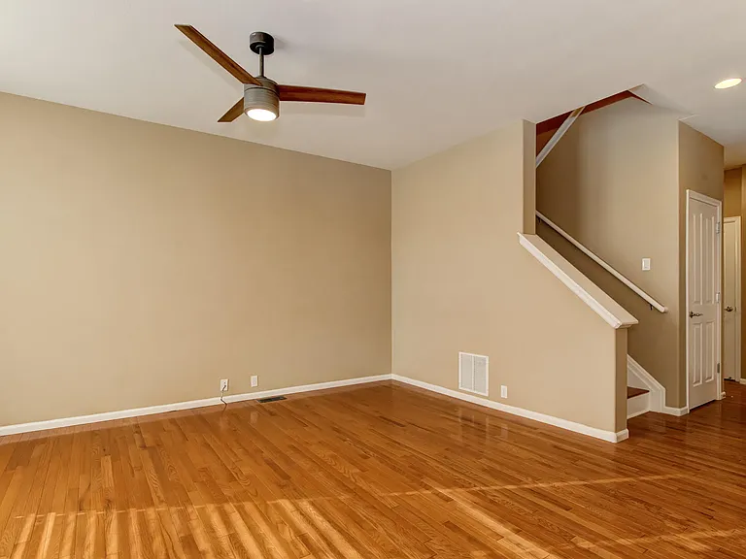
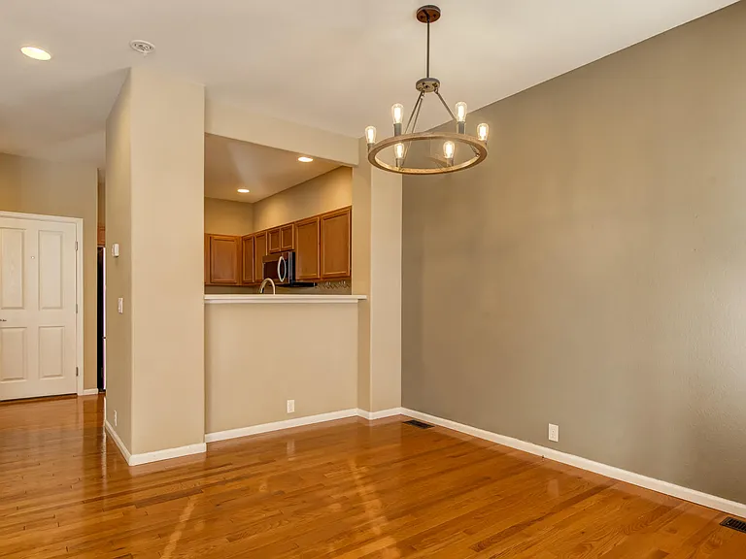
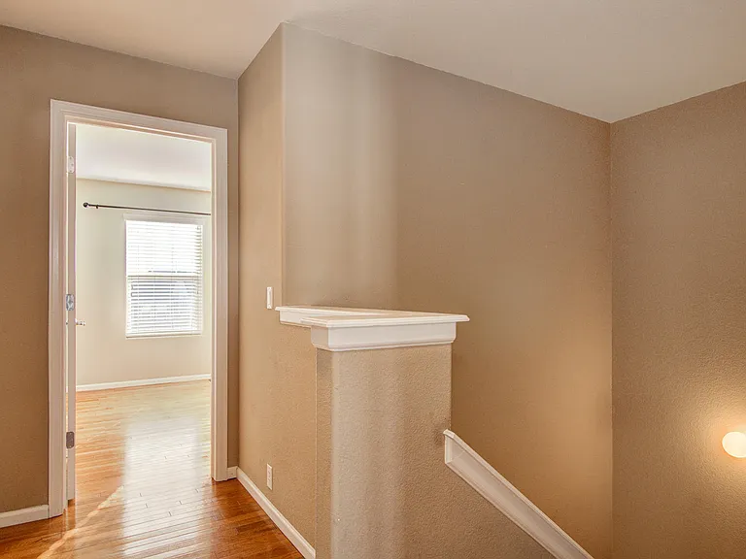
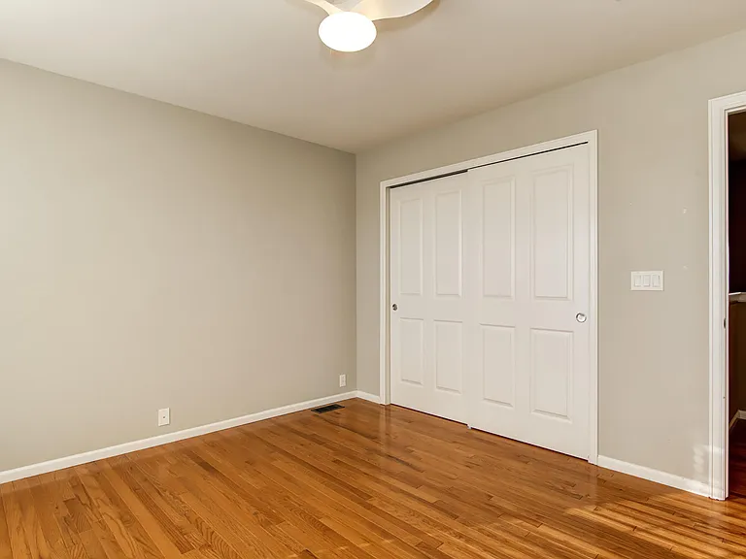
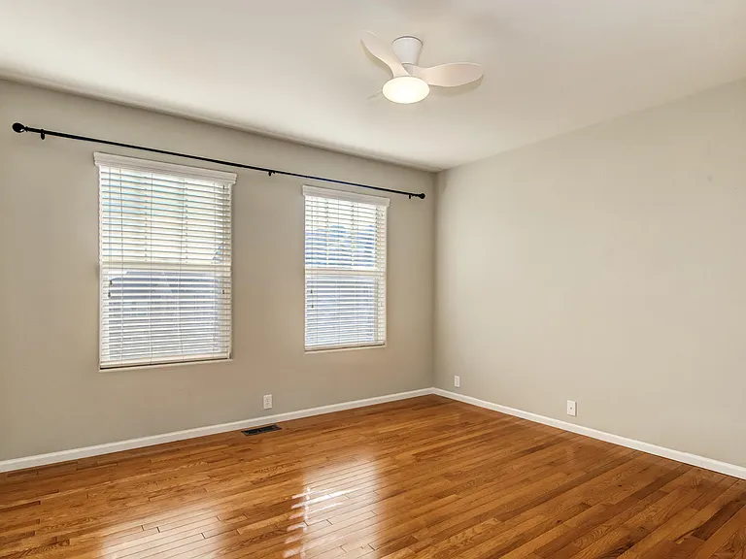
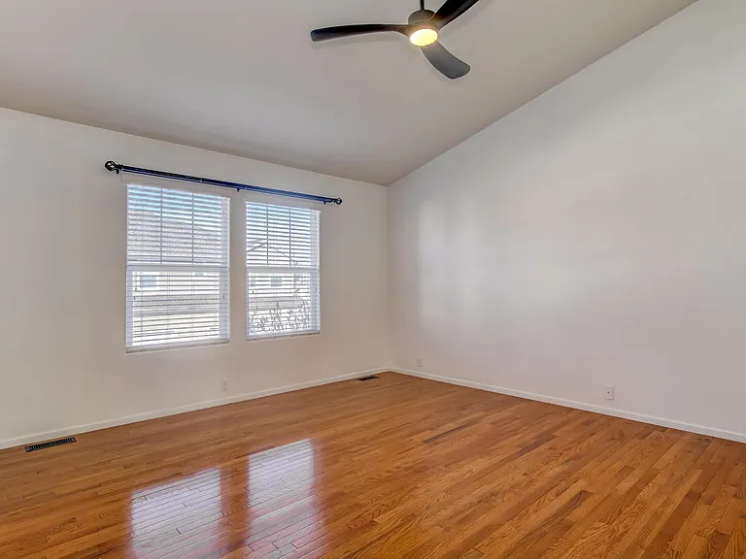
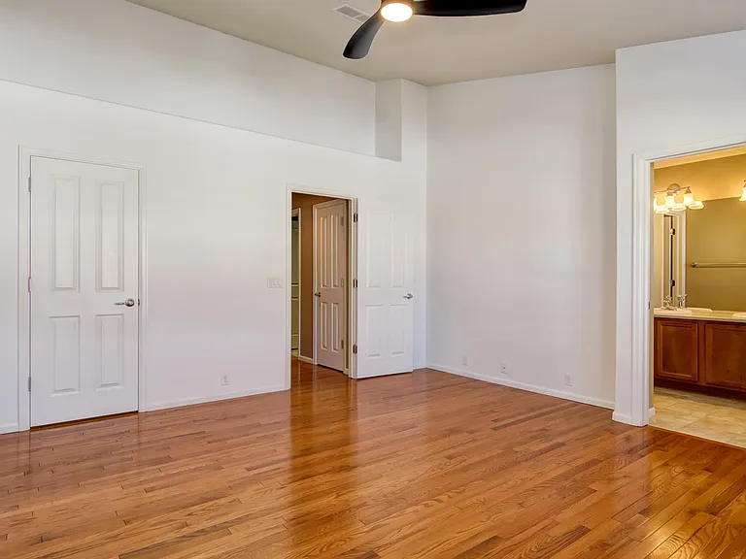
100% hardwood floors with updated lighting fixtures throughout
7198 Red Sand Grv — Photo 10
7198 Red Sand Grv — Photo 11
7198 Red Sand Grv — Photo 12
7198 Red Sand Grv — Photo 13
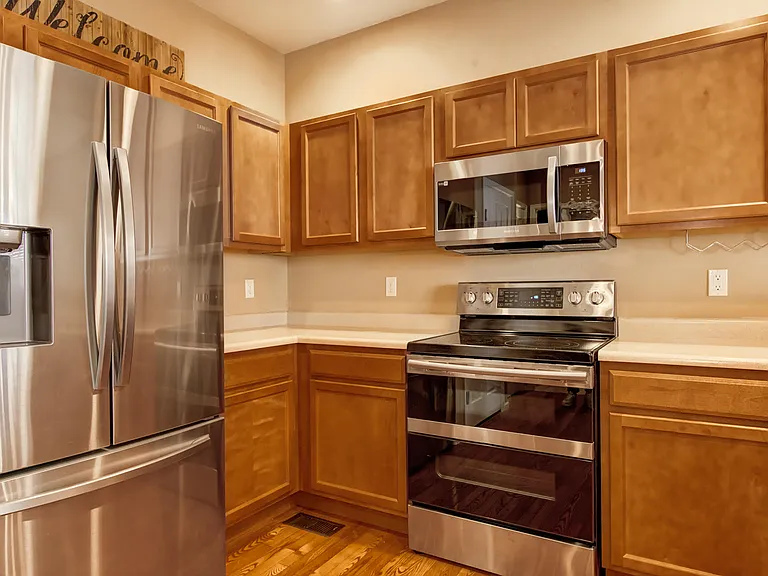
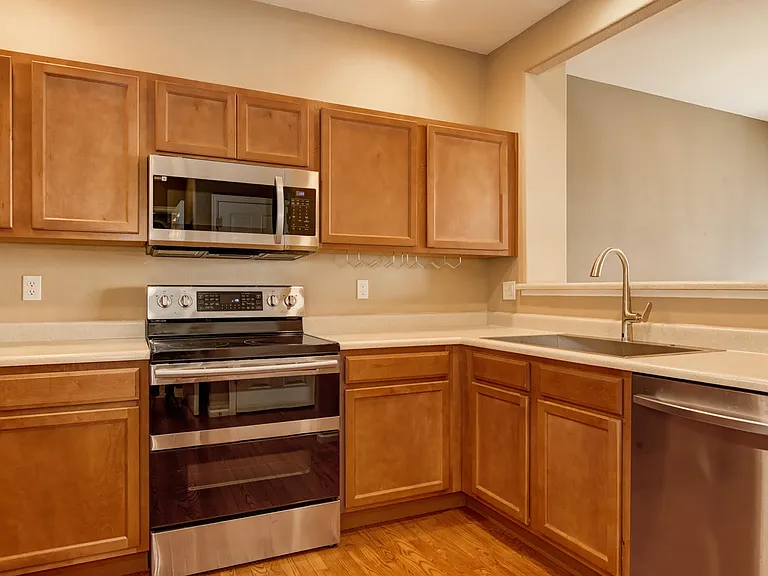
Updated New Appliances with double oven, fridge with water/ice dispenser
7198 Red Sand Grv — Photo 15
7198 Red Sand Grv — Photo 16
7198 Red Sand Grv — Photo 17
7198 Red Sand Grv — Photo 18
7198 Red Sand Grv — Photo 19
7198 Red Sand Grv — Photo 20
7198 Red Sand Grv — Photo 21
7198 Red Sand Grv — Photo 22
7198 Red Sand Grv — Photo 23
7198 Red Sand Grv — Photo 24
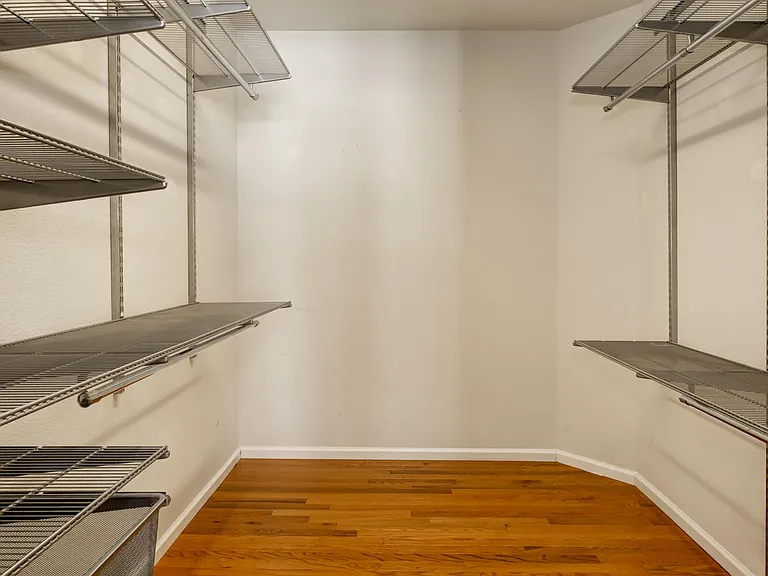
Updated walk-in closet with newly installed shelving
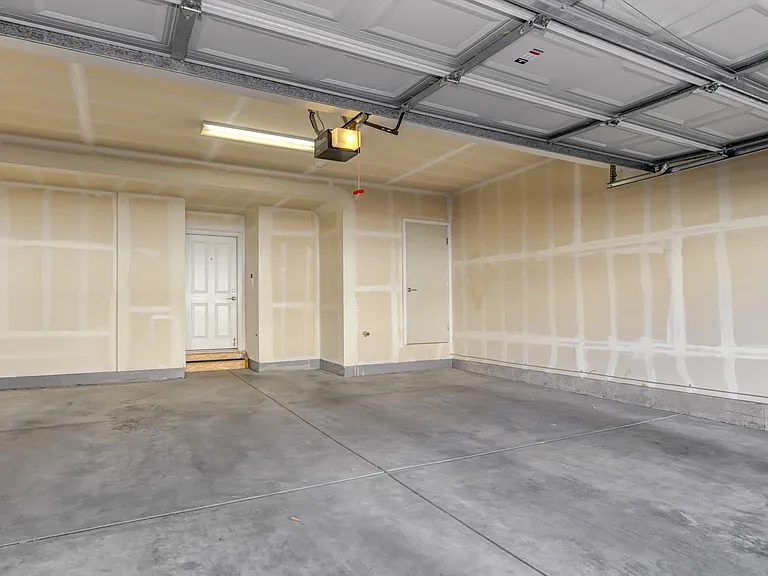
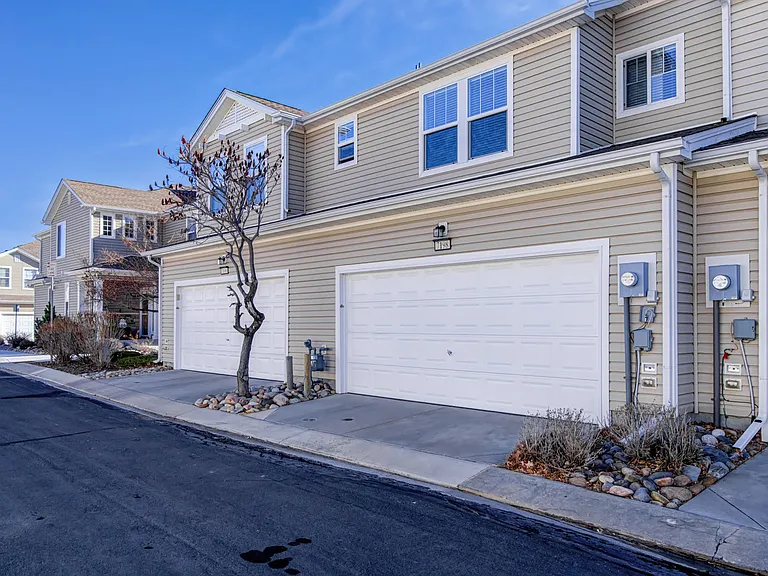
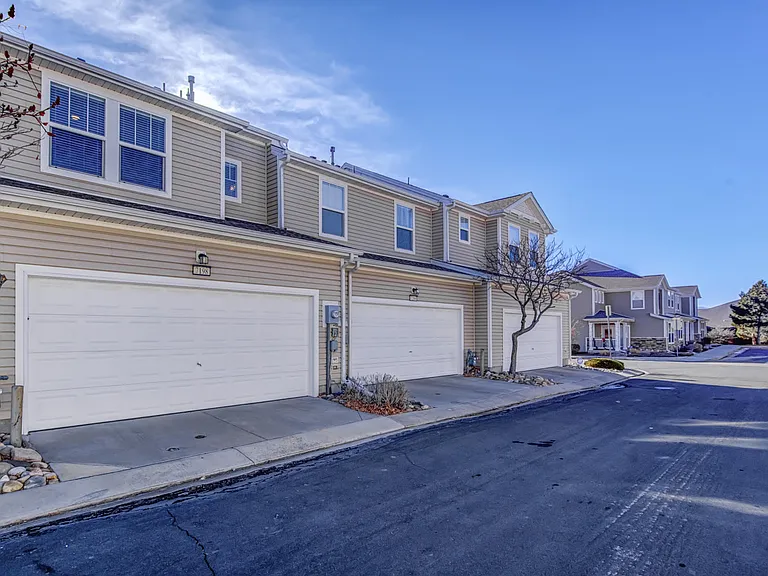
Attached 2.5-car garage with parking and storage space
7198 Red Sand Grv — Photo 27
7198 Red Sand Grv — Photo 28

This pad was taken off the market on 05/11/26.Explore listings in the same area.
$2,195/ mo
Total price
Now includes required monthly fees in total price
2 beds3 baths1486 sqft townhouse
No longer available
7198 Red Sand Grv
Your booked tour

What you get

Pet-friendlyIn-unit laundryParkingAir conditioning

Costs, fees, and lease terms

Lease terms

Lease duration 12 months or longer. No smoking, non medical drug usage. Owner pays for HOA, garbage, snow removal. Renter pays for utilities.

Pets

  • Dogs

    Allowed
    Number allowed2
  • Cats

    Allowed
    Number allowed2

The neighborhood

About the building

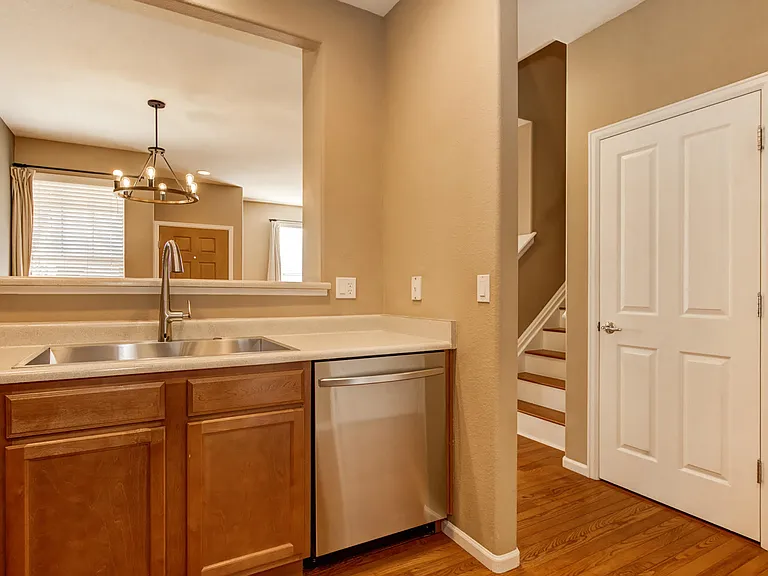
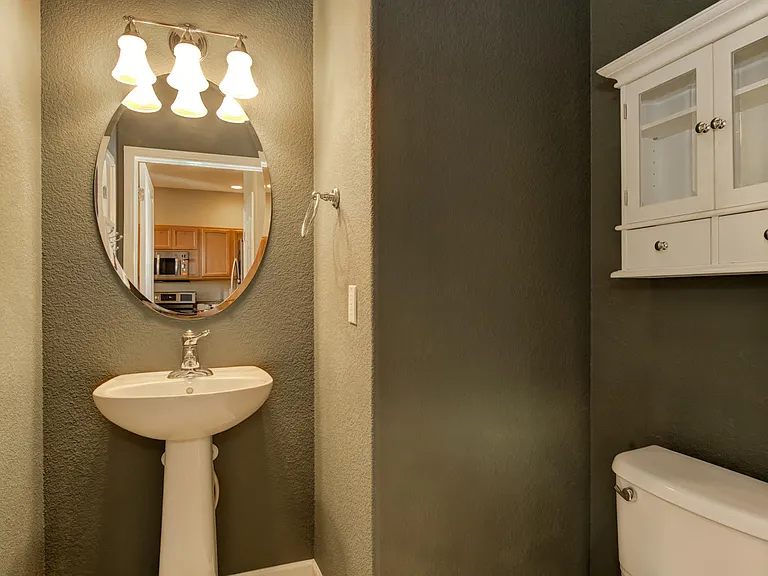
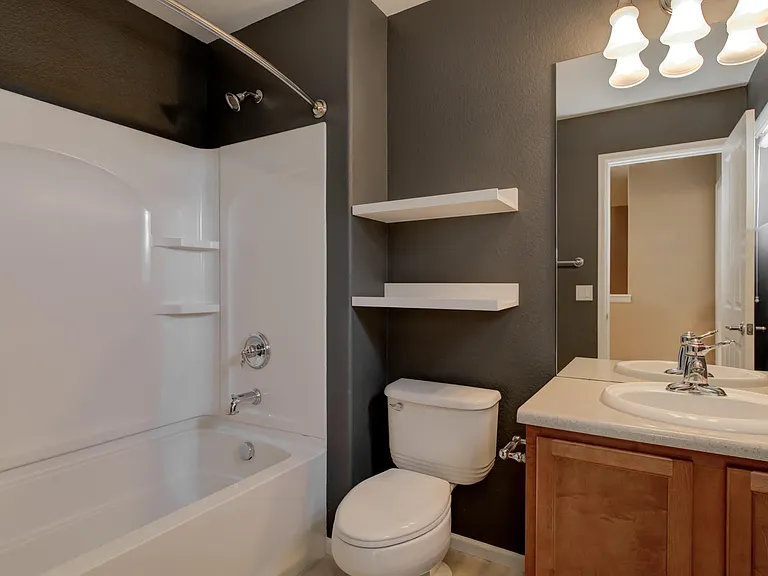
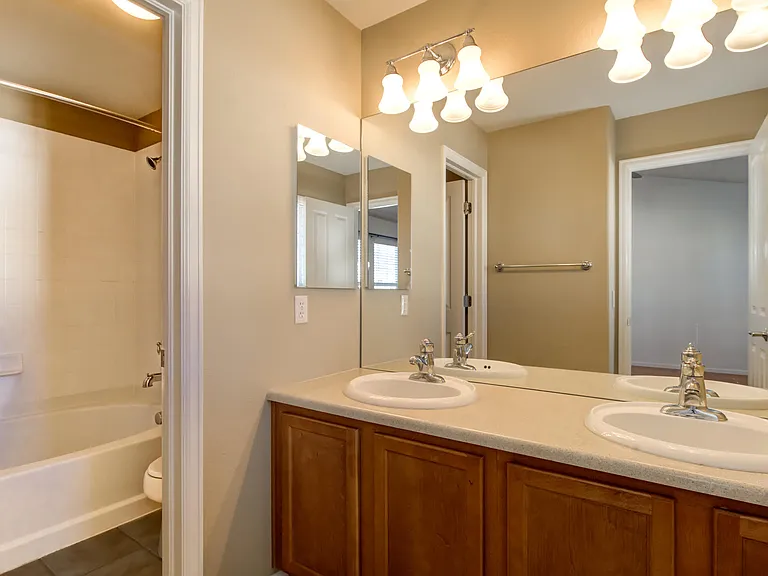
Jackpot! Gorgeous 2-story luxury townhome in a secure gated community with a prime Northeast location. Meticulously maintained with 2 private bedroom suites, 3 total baths, and an oversized 2-car attached garage with storage. Interior upgrades include hardwood flooring throughout both levels, vaulted ceilings, designer lighting, and custom interior paint. Central A/C adds year-round comfort. Chef's kitchen features stainless steel appliances, Corian countertops, recessed lighting, and a large pantry. Open-concept living, dining, and kitchen areas create a seamless space for entertaining. Primary suite includes vaulted ceilings, custom closet system, and private full bath with double sinks and a soaking tub/shower combo. Second suite is spacious and versatile with its own private full bath. Convenient upstairs laundry with shelving and space for full-size washer/dryer (can be included). Oversized garage plus nearby guest parking. Enjoy peaceful courtyard views and easy access to Sand Creek Trail for walking, biking, and running. Close to military bases, schools, medical, parks, and Powers Corridor shopping, dining, and entertainment. Pets negotiable.

The property manager

Nearby schools

Find similar homes

Spot something off?Good catch. Flag it and help keep listings legit.