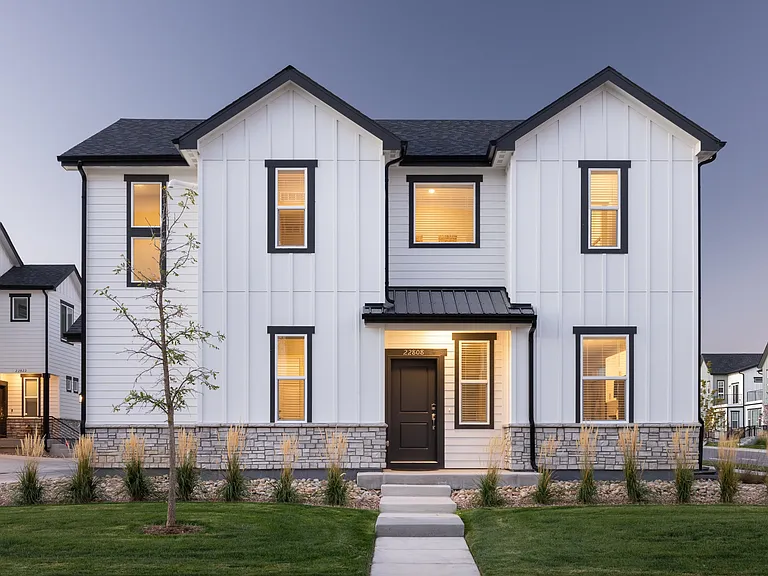
7194 Tenby Way

7194 Tenby Way — Photo 1
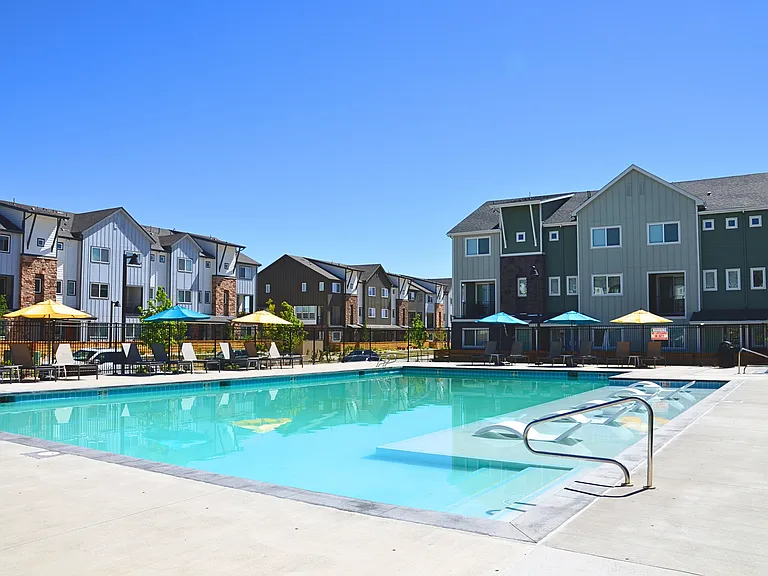
7194 Tenby Way — Photo 2
7194 Tenby Way — Photo 3
7194 Tenby Way — Photo 4
7194 Tenby Way — Photo 5
7194 Tenby Way — Photo 6
7194 Tenby Way — Photo 7
7194 Tenby Way — Photo 8
7194 Tenby Way — Photo 9
7194 Tenby Way — Photo 10
7194 Tenby Way — Photo 11
7194 Tenby Way — Photo 12
7194 Tenby Way — Photo 13
7194 Tenby Way — Photo 14
7194 Tenby Way — Photo 15
7194 Tenby Way — Photo 16
7194 Tenby Way — Photo 17
7194 Tenby Way — Photo 18
7194 Tenby Way — Photo 19
7194 Tenby Way — Photo 20
7194 Tenby Way — Photo 21
7194 Tenby Way — Photo 22
7194 Tenby Way — Photo 23
7194 Tenby Way — Photo 24
7194 Tenby Way — Photo 25
7194 Tenby Way — Photo 26
7194 Tenby Way — Photo 27
7194 Tenby Way — Photo 28
7194 Tenby Way — Photo 29
7194 Tenby Way — Photo 30
7194 Tenby Way — Photo 31
7194 Tenby Way — Photo 32
7194 Tenby Way — Photo 33
7194 Tenby Way — Photo 34
7194 Tenby Way — Photo 35
7194 Tenby Way — Photo 36
7194 Tenby Way — Photo 37
7194 Tenby Way — Photo 38
7194 Tenby Way — Photo 39
7194 Tenby Way — Photo 40
7194 Tenby Way — Photo 41
7194 Tenby Way — Photo 42

$4,000/ mo
Doesn't include deposits and fees
4 beds1.5 baths4164 sqft house
Available September 1
7194 Tenby Way

Your booked tour

What you get

Dog-friendlyIn-unit laundryParkingAir conditioning

Costs, fees, and lease terms

Lease terms

12 Months

Pricing comparison

$330

At $4,000, this listing is priced $330 more than the current market rate for a 4 bedroom home in Castle Pines.

Pets

  • Dogs

    Allowed

The neighborhood

About the building

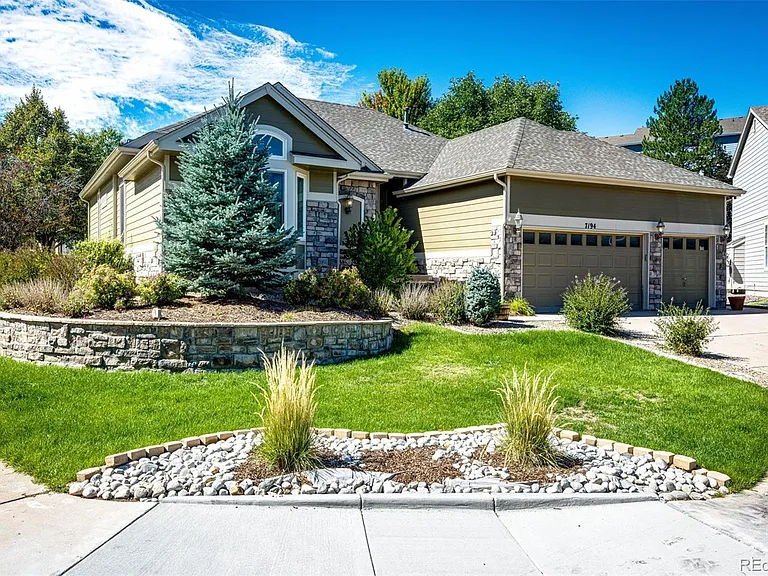
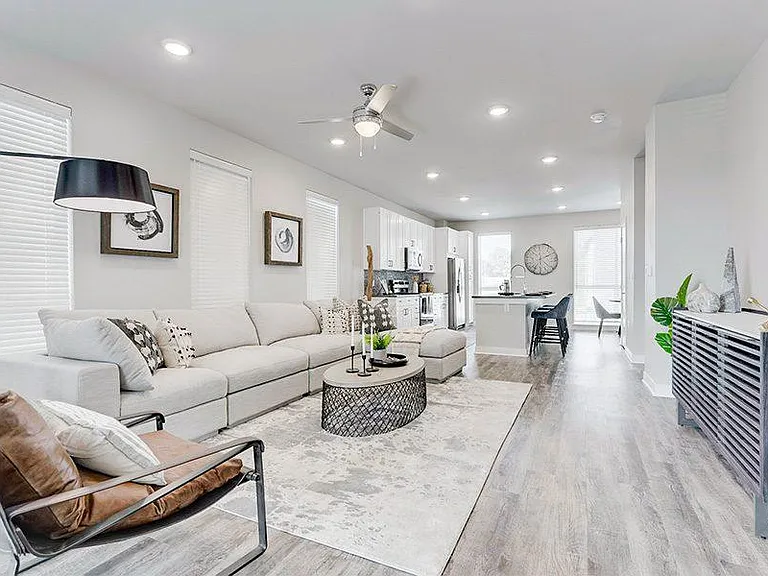
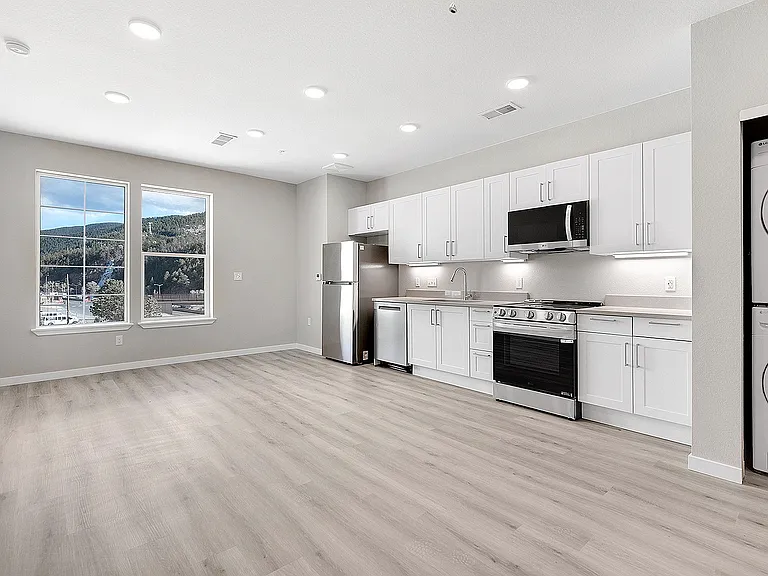
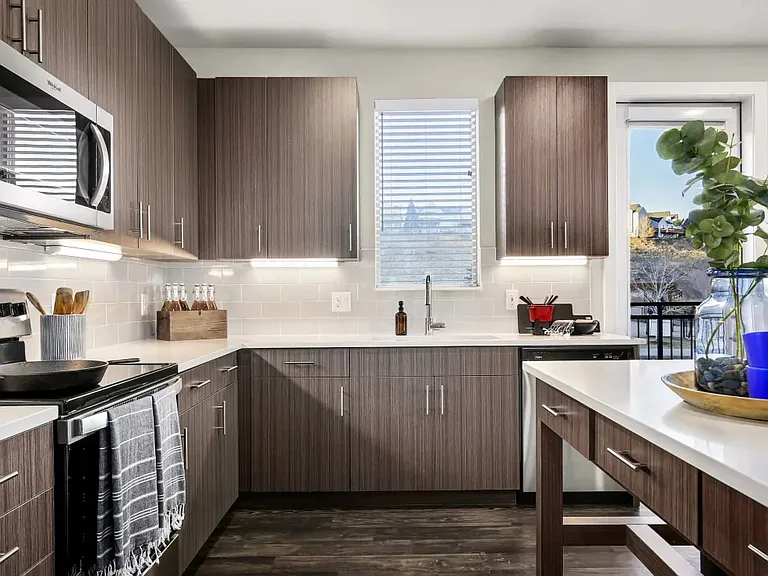
Step into this beautifully updated home in the peaceful and sought-after community of Castle Pines where you and your family will have the space to thrive. As you walk through the front door you're greeted by warm, open layout for entertaining and relaxing. The kitchen, complete with a large center island, newer appliances, and plenty of storage, flows seamlessly into the spacious living room, where a cozy gas fireplace invites you to unwind after a long day. You can also step outback to your private patio, perfect for morning coffee or evening barbecues. The primary suite offers an impressive en-suite bathroom and walk-in closet with it's own washer and dryer unit. The other three bedrooms (one on the main, two in the basement) provide plenty of space for family and guests, or can be turned into a home office for your needs. The finished basement adds even more versatility, offering a second living area and a convenient kitchenette, ideal for guests or multigenerational living. A second laundry room with full-sized washer and dryer are included here for your convenience. With a 3-car garage, there's no shortage of space for vehicles, storage, or even a workshop. Located in the Douglas County School District with some of the top-rated schools in the area. Commuting is a breeze with quick access to I-25, Castle Pines Parkway, and Happy Canyon Road, putting you just minutes from shopping, dining, trails, and more. Whether you're looking for space to grow, room to host, or a quiet place to unwind, this home checks all the boxes. Come see what makes this property so special.

The property manager

Nearby schools

Students who live in 7194 Tenby Way attend the following Douglas County Re 1 School District (Unified School District) public schools:

GreatSchools ratings are based on test scores and additional metrics when available.

7194 Tenby Way

By contacting this property, you agree to our Terms of Use. Visit our Privacy Portal for more information. When you click “Send message”, we’ll send your inquiry to the property manager so they can reach out and answer your questions.

Find similar homes

Spot something off?Good catch. Flag it and help keep listings legit.