7180 W Trails Dr

7180 W Trails Dr — Photo 1
7180 W Trails Dr — Photo 2
7180 W Trails Dr — Photo 3
7180 W Trails Dr — Photo 4
7180 W Trails Dr — Photo 5
7180 W Trails Dr — Photo 6
7180 W Trails Dr — Photo 7
7180 W Trails Dr — Photo 8
7180 W Trails Dr — Photo 9
7180 W Trails Dr — Photo 10
7180 W Trails Dr — Photo 11
7180 W Trails Dr — Photo 12
7180 W Trails Dr — Photo 13
7180 W Trails Dr — Photo 14
7180 W Trails Dr — Photo 15
7180 W Trails Dr — Photo 16
7180 W Trails Dr — Photo 17
7180 W Trails Dr — Photo 18
7180 W Trails Dr — Photo 19
7180 W Trails Dr — Photo 20
7180 W Trails Dr — Photo 21
7180 W Trails Dr — Photo 22
7180 W Trails Dr — Photo 23
7180 W Trails Dr — Photo 24
7180 W Trails Dr — Photo 25
7180 W Trails Dr — Photo 26
7180 W Trails Dr — Photo 27
7180 W Trails Dr — Photo 28
7180 W Trails Dr — Photo 29
7180 W Trails Dr — Photo 30
7180 W Trails Dr — Photo 31
7180 W Trails Dr — Photo 32
7180 W Trails Dr — Photo 33
7180 W Trails Dr — Photo 34
7180 W Trails Dr — Photo 35
7180 W Trails Dr — Photo 36
7180 W Trails Dr — Photo 37
7180 W Trails Dr — Photo 38
7180 W Trails Dr — Photo 39
7180 W Trails Dr — Photo 40
7180 W Trails Dr — Photo 41
7180 W Trails Dr — Photo 42
7180 W Trails Dr — Photo 43
7180 W Trails Dr — Photo 44
7180 W Trails Dr — Photo 45
7180 W Trails Dr — Photo 46
7180 W Trails Dr — Photo 47
7180 W Trails Dr — Photo 48
7180 W Trails Dr — Photo 49
7180 W Trails Dr — Photo 50
7180 W Trails Dr — Photo 51
7180 W Trails Dr — Photo 52
7180 W Trails Dr — Photo 53
7180 W Trails Dr — Photo 54
7180 W Trails Dr — Photo 55
7180 W Trails Dr — Photo 56
7180 W Trails Dr — Photo 57
7180 W Trails Dr — Photo 58
7180 W Trails Dr — Photo 59
Verified

$3,495/ mo
Doesn't include deposits and fees
4 beds2 baths2394 sqft house
7180 W Trails Dr

Your booked tour

What you get

Dog-friendlyIn-unit laundryParkingPool

Costs, fees, and lease terms

Pets

  • Dogs

    Not allowed
  • Cats

    Not allowed

The neighborhood

About the building

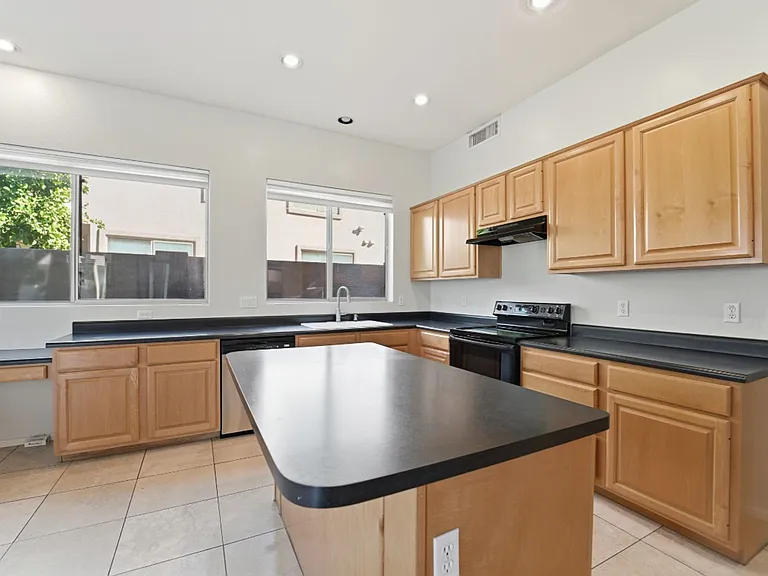
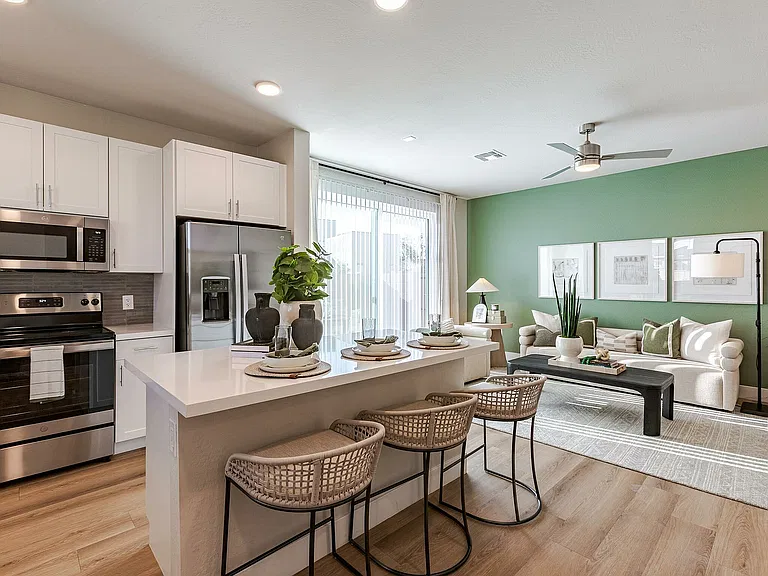
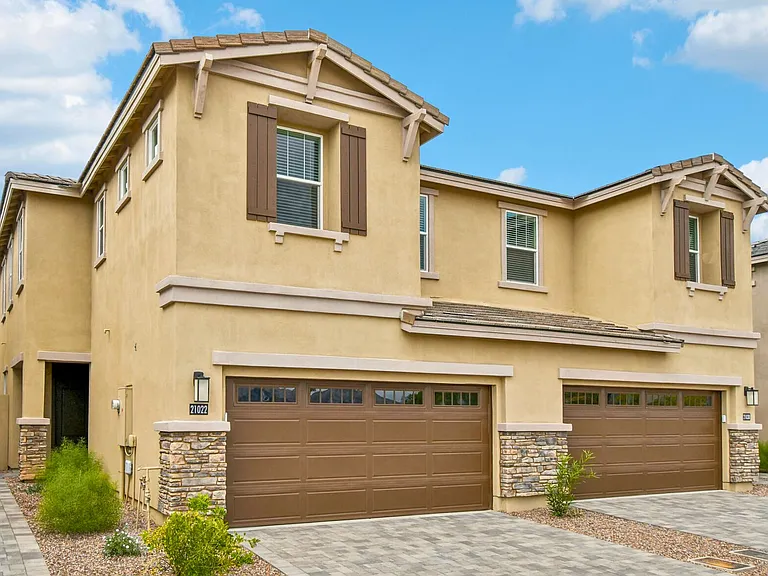
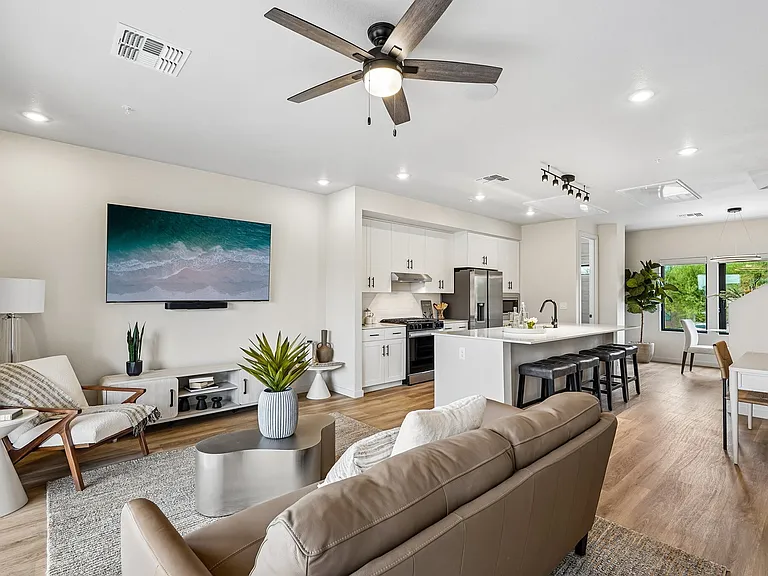
Welcome to this charming 4-bedroom, 2-bathroom home featuring a desirable split floor plan, vaulted ceilings, upgraded flooring, and stylish two-tone paint throughout. With a spacious and functional layout, this home is thoughtfully designed for comfortable everyday living and effortless entertaining. Step outside and enjoy your own private backyard oasis, complete with a sparkling pool, lush green lawn, and a large covered patioperfect for relaxing, hosting gatherings, or enjoying Arizona's beautiful weather. Weekly pool and landscape maintenance are included, allowing you to enjoy the outdoor space without the added hassle. Conveniently located near shopping centers, highly rated schools, restaurants, and entertainment, with easy access to Loop 101 for a convenient commute. Additional features include a 2-car garage, open-concept living areas, updated flooring and paint, and a spacious backyard designed for enjoying the Arizona lifestyle. Schedule your tour today! STATUS: Vacant AVAILABLE DATE: 08/12/2026 TYPE: House YEAR BUILT: 1998 BEDROOMS: 4 BATHROOMS:2 SQ FT: 2394 GARAGE: 2 car FENCED YARD: Yes *Other terms, fees, and conditions may apply. A Secure Lockbox Code will be provided (verification of identity is required). UTILITIES INCLUDED: Landscaping and Pool Service HOA FEE: Included with Rent HOA AMENITIES AND SERVICES: See Description PET RULE: Small dog OK SMOKING: No Smoking Allowed in or on the Property LEASE LENGTH: 12-24 month minimum SPECIAL LEASE PROVISIONS: If not specified here, will be listed in lease agreement. APPLICATION TURNAROUND TIME: 24 to 72 business hours ADDITIONAL FEES NOT INCLUDED IN RENT: $65 Application Fee per applicant 18 or older $450 Non Refundable cleaning fee Alternative Security Deposit Option: Equal to one and a half month's rent minimum coverage (See below), or Traditional Deposit Option: Equal to one month's rent (Refundable) $5.00 MRA Fee (waived if enrolled in full Resident Benefit Package) $250 pet fee (if applicable) (nonrefundable) $25 Monthly pet rent (per pet) $125 Lease Initiation Fee (nonrefundable) $49.95 Resident Benefit Package - Includes liability insurance, credit building to help boost the resident's credit score with timely rent payments, up to $1M Identity Theft Protection, HVAC air filter delivery (for applicable properties), our best-in-class resident rewards program, and much more! More details upon application. DEPOSIT FREE PROGRAM: Security Deposit Alternative: This is an option instead of a traditional security deposit. Affordable Annual premium Call for more details or click the link below for more info Jim Elfline, Franchise Owner and President All information is deemed reliable but not guaranteed and is subject to change

The property manager

Keyrenter Premier Property Management
Verified listing

7180 W Trails Dr

Verified listing

By contacting this property, you agree to our Terms of Use. Visit our Privacy Portal for more information. When you click “Send message”, we’ll send your inquiry to the property manager so they can reach out and answer your questions.

Find similar homes

Frequently asked questions

What is this home's pet policy?

There are small dogs allowed at 7180 W Trails Dr. Please contact the property manager for up to date pet policy and fee information.

Is there laundry in the house?

This building offers in unit laundry.

Does the home offer parking?

Yes, 7180 W Trails Dr provides parking.

What Glendale neighborhood is 7180 W Trails Dr in?

Your new apartment would be located in the Arrowhead Ranch neighborhood.

What school district is this home in?

7180 W Trails Dr is within the Deer Valley Unified District. Check out the additional Nearby Schools for more boundary details.

When was this listing last updated?

The property manager updated this rental listing 1 hour, 6 minutes ago.

Spot something off?Good catch. Flag it and help keep listings legit.