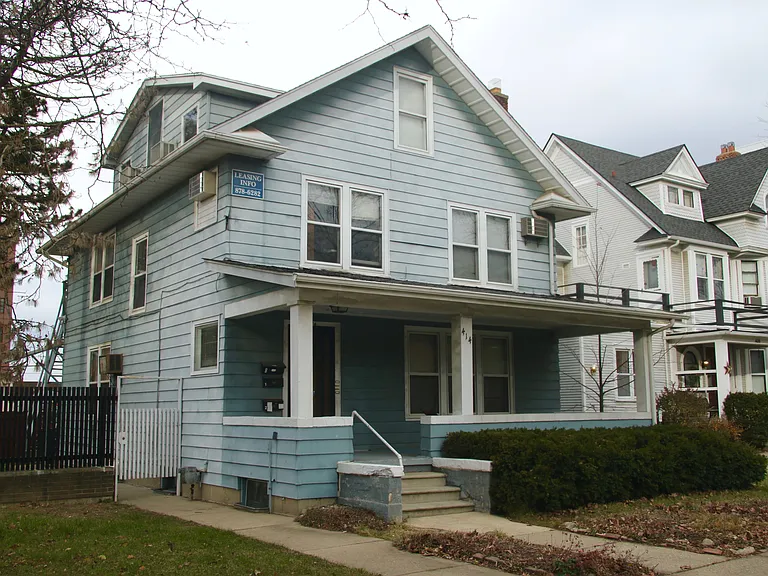
718 N Altadena Ave

718 N Altadena Ave — Photo 1
718 N Altadena Ave — Photo 2
718 N Altadena Ave — Photo 3
718 N Altadena Ave — Photo 4
718 N Altadena Ave — Photo 5
718 N Altadena Ave — Photo 6
718 N Altadena Ave — Photo 7
718 N Altadena Ave — Photo 8
718 N Altadena Ave — Photo 9
718 N Altadena Ave — Photo 10
718 N Altadena Ave — Photo 11
718 N Altadena Ave — Photo 12
718 N Altadena Ave — Photo 13
718 N Altadena Ave — Photo 14
718 N Altadena Ave — Photo 15
718 N Altadena Ave — Photo 16
718 N Altadena Ave — Photo 17

$4,000/ mo
Doesn't include deposits and fees
4 beds2 baths1812 sqft house
718 N Altadena Ave

Your booked tour

What you get

No petsIn-unit laundryParkingAir conditioning

Costs, fees, and lease terms

Lease terms

All prospective tenants age 18 and older must complete a rental application and consent to a credit and background check. Applicants must provide proof of income and employment (recent pay stubs, W-2s, employment letter, or other acceptable documentation), a copy of a valid government-issued photo ID, and contact information for current and previous landlords. Applicants should demonstrate satisfactory credit, verifiable income, and a positive rental history. Additional documentation may be requested by the landlord during the review process. Upon lease acceptance, the landlord requires a security deposit equal to 1.5 months' rent, along with the first month's rent due prior to occupancy. Applicants must possess an A-rated credit score along with verified employment and strong rental history. This is strictly a no pets and no smoking property.

Pricing comparison

$899

At $4,000, this listing is priced $899 more than the current market rate for a 4 bedroom home in Royal Oak.

Pets

  • Dogs

    Not allowed
  • Cats

    Not allowed

The neighborhood

About the building

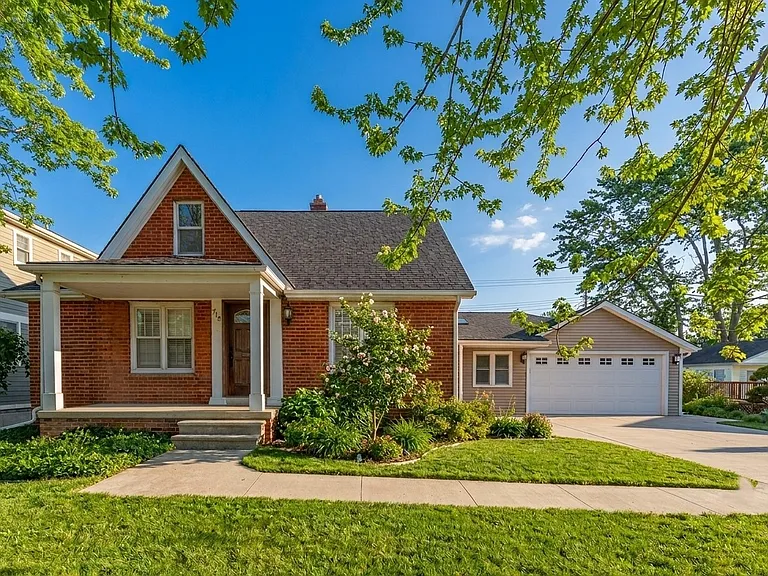
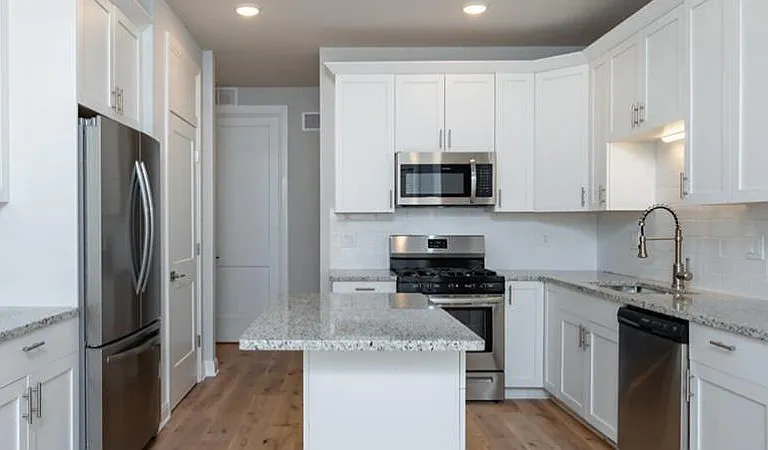
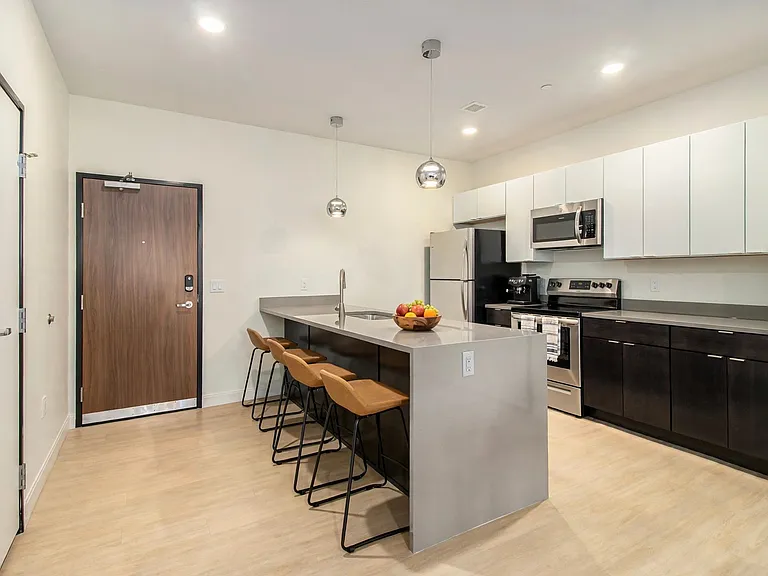
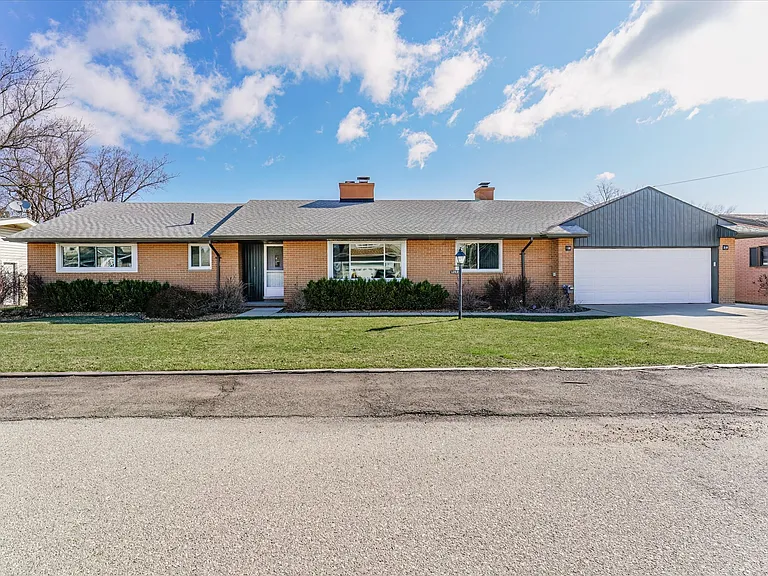
This charming and beautifully updated Royal Oak home is available for rent! Rich hardwood floors, custom plantation shutters, quartz countertops, cove ceilings, and detailed picture moldings give this residence incredible warmth and character throughout. The light-filled living room connects to a spacious formal dining room complete with a built-in buffet and custom cabinetry. Nearby, the bright kitchen features modern stainless steel appliances along with soft-close cabinets and drawers. A full bath with classic glass and ceramic subway tile finishes out the main level. The gracious family room is a fantastic space to relax or entertain, highlighted by a cozy fireplace, skylight, and door-wall access leading directly to a stamped concrete patio and backyard. Upstairs, the primary suite features a walk-in closet and a flexible nook space, ideal for a quiet home office or reading corner. The beautiful primary bath offers a skylight, dual-sink vanity, deep soaking tub, and a separate walk-in ceramic tile shower. An additional bedroom and convenient second-floor laundry complete the upper level. Downstairs, the finished basement provides extra living and recreation space along with storage galore. Outside, an attached garage comfortably fits up to four cars, a rare find in Royal Oak, offering exceptional space for vehicles, a workshop, or workout area. The home also sits on one of the largest lots in the neighborhood, giving it far more outdoor space than is typical for the area. Major kitchen and bathroom improvements have been made within the last ten years for complete peace of mind. This is a walkable location just blocks from Main Street, close to schools, walkable to a nearby park, and minutes from everything downtown Royal Oak has to offer. All lease applications must be submitted through RentSpree. Applicants must possess an A-rated credit score along with verified employment and strong rental history. This is strictly a no pets and no smoking property.

The property manager

Nearby schools

Students who live in 718 N Altadena Ave attend the following Royal Oak Schools (Unified School District) public schools:

GreatSchools ratings are based on test scores and additional metrics when available.

718 N Altadena Ave

By contacting this property, you agree to our Terms of Use. Visit our Privacy Portal for more information. When you click “Send message”, we’ll send your inquiry to the property manager so they can reach out and answer your questions.

Find similar homes

Spot something off?Good catch. Flag it and help keep listings legit.