7178 S 420 E

7178 S 420 E — Photo 1
7178 S 420 E — Photo 2
7178 S 420 E — Photo 3
7178 S 420 E — Photo 4
7178 S 420 E — Photo 5
7178 S 420 E — Photo 6
7178 S 420 E — Photo 7
7178 S 420 E — Photo 8
7178 S 420 E — Photo 9
7178 S 420 E — Photo 10
7178 S 420 E — Photo 11
7178 S 420 E — Photo 12
7178 S 420 E — Photo 13
7178 S 420 E — Photo 14
7178 S 420 E — Photo 15
7178 S 420 E — Photo 16
7178 S 420 E — Photo 17
7178 S 420 E — Photo 18
7178 S 420 E — Photo 19
7178 S 420 E — Photo 20
7178 S 420 E — Photo 21
7178 S 420 E — Photo 22
7178 S 420 E — Photo 23
7178 S 420 E — Photo 24
7178 S 420 E — Photo 25
7178 S 420 E — Photo 26
7178 S 420 E — Photo 27
7178 S 420 E — Photo 28

$2,299/ mo
Total price
Now includes required monthly fees in total price
4 beds3.5 baths1895 sqft townhouse
Available August 1
7178 S 420 E
Your booked tour

What you get

No petsIn-unit laundryParkingAir conditioning

Costs, fees, and lease terms

Lease terms

Rent: $2,299/month Deposit: $1,850 ($500 Non-Refundable) Application Fee: $32.99 per adult (Non-refundable) Background and credit check part of the application process 12 month minimum lease Renters insurance required Proof of income required (2.25X monthly rent per household) 650 minimum credit score (per lessee) NO SMOKING NO ANIMALS Owner pays HOA fee, trash & sewer. Tenant pays water, electricity and gas.

Pricing comparison

$227

At $2,299, this listing is priced $227 cheaper than the current market rate for a 4 bedroom home in Midvale.

Pets

  • Dogs

    Not allowed
  • Cats

    Not allowed

The neighborhood

About the building

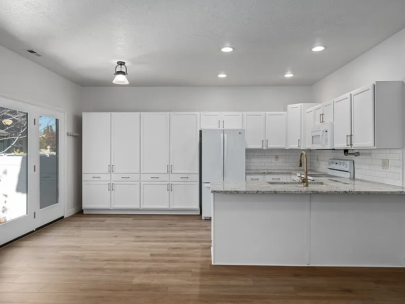
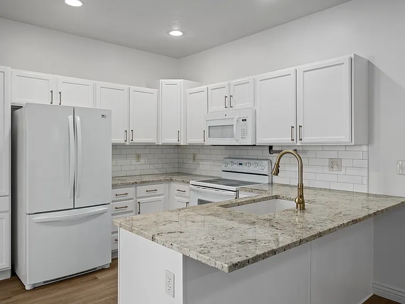
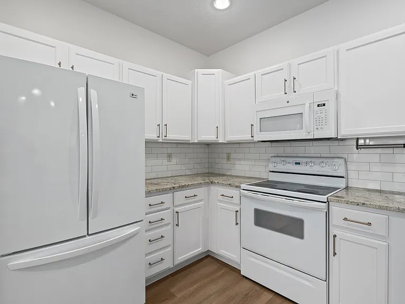
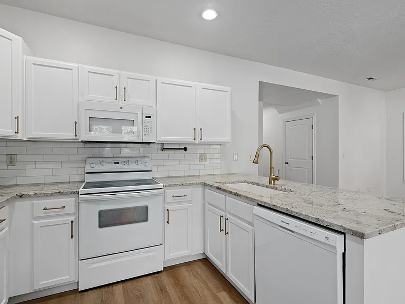
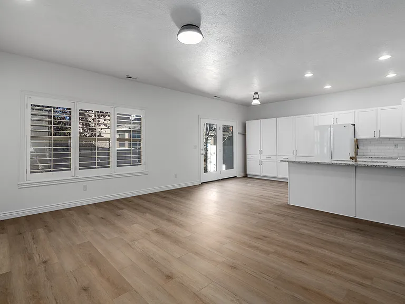
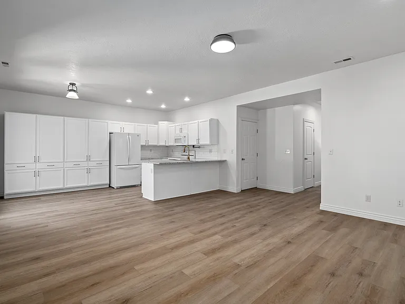
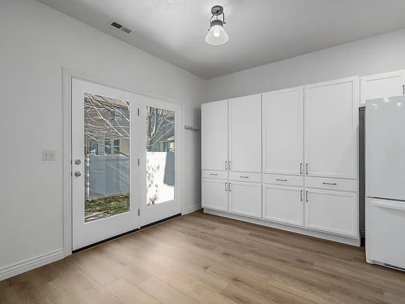
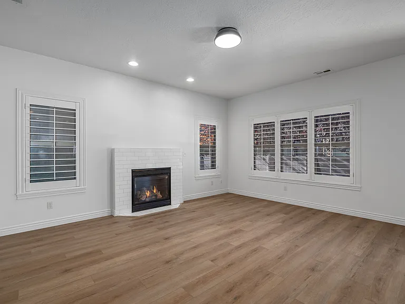
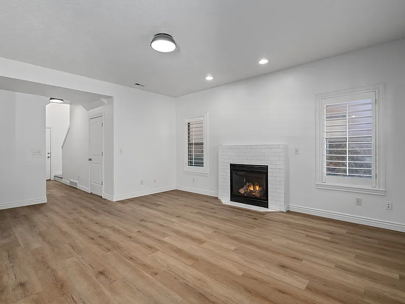
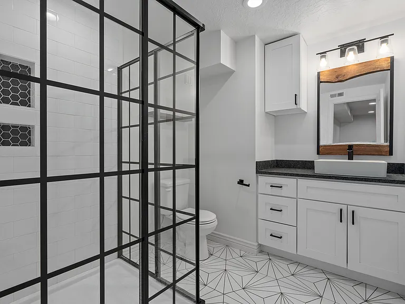
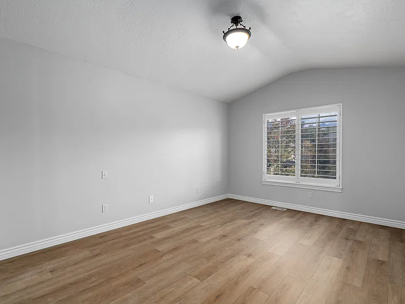
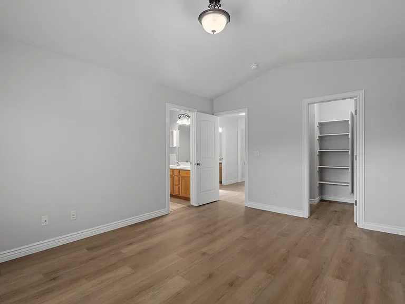
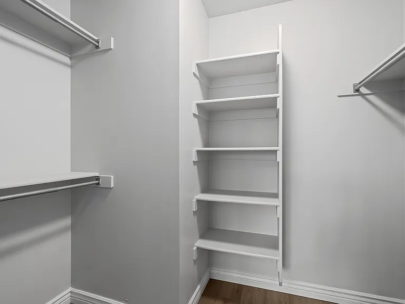
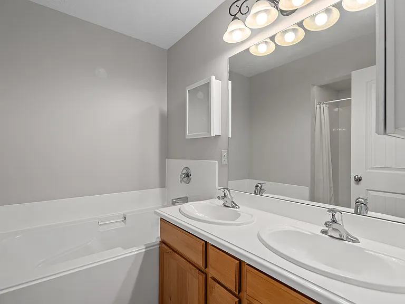
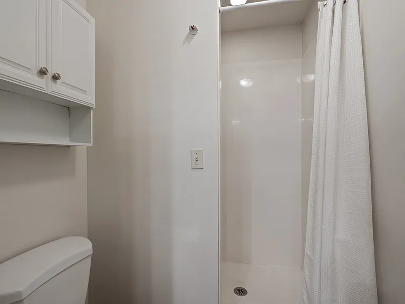
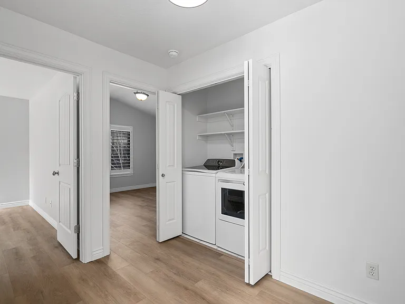
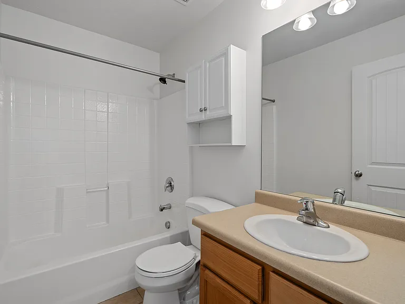
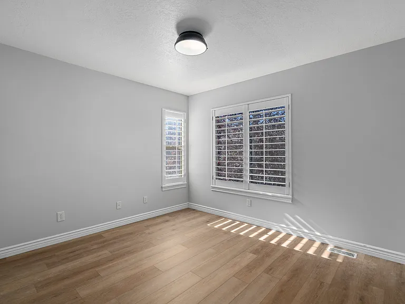
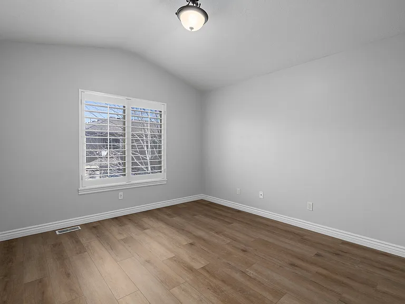
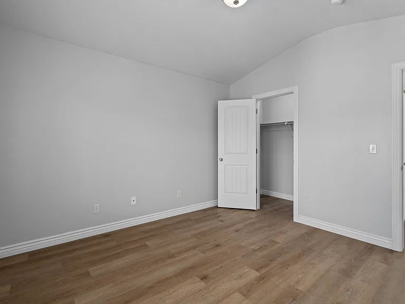
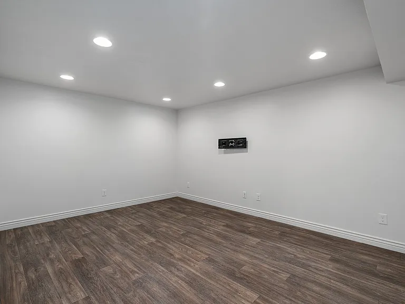
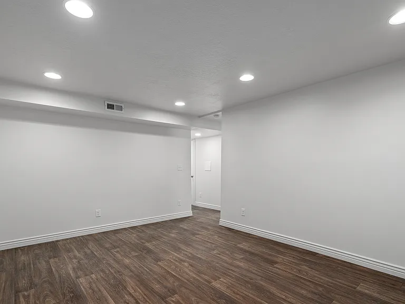
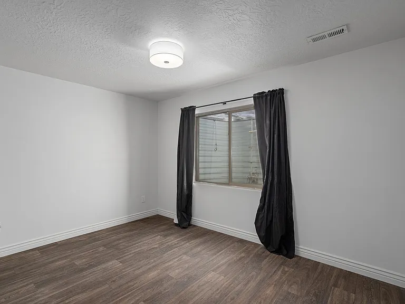
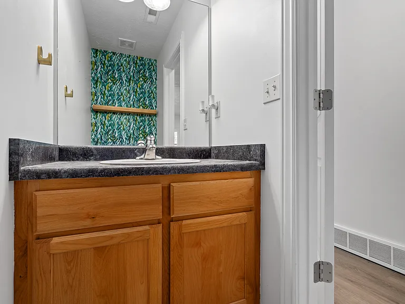
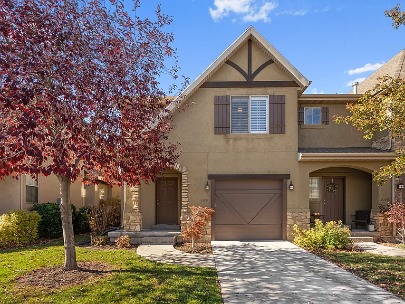
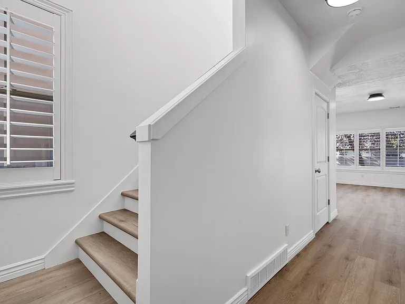
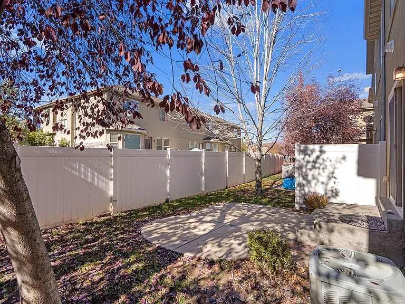
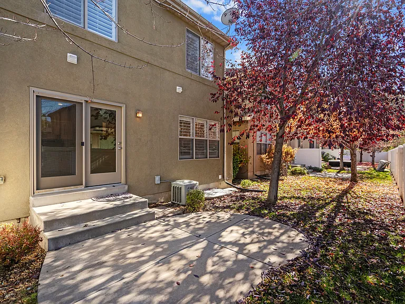
Updated East Midvale end-unit townhome with three levels of living space, natural light throughout the day, Savannah shutters on every window, an oversized one-car garage, and a shaded backyard. The main level features granite countertops with a marble tile backsplash, a fireplace in the living room, and a convenient half bathroom. Upstairs, you'll find three bedrooms and two full bathrooms, along with the conveniently located washer and dryer, which are included. Bedrooms feature cathedral-vaulted ceilings and great sized closets. The primary suite offers a walk-in closet and a private en-suite bathroom with a soaker tub, separate shower, and double sinks. The basement offers additional living space, along with a bedroom and bathroom. Outside, the partially fenced patio and backyard provides a shaded place to relax. The oversized one-car garage includes hanging storage racks. The garage and driveway provide two private parking spaces. Parking is for a maximum of two resident vehicles: one in the garage and one in the driveway. Ample guest parking is available for visitors, but no street parking is available within the community. This property cannot accommodate households with three or more vehicles.

The property manager

Nearby schools

Students who live in 7178 S 420 E attend the following Canyons District (Unified School District) public schools:
GreatSchools ratings are based on test scores and additional metrics when available.

7178 S 420 E
By contacting this property, you agree to our Terms of Use. Visit our Privacy Portal for more information. When you click “Send message”, we’ll send your inquiry to the property manager so they can reach out and answer your questions.

Find similar homes

Spot something off?Good catch. Flag it and help keep listings legit.