717 Colony Dr

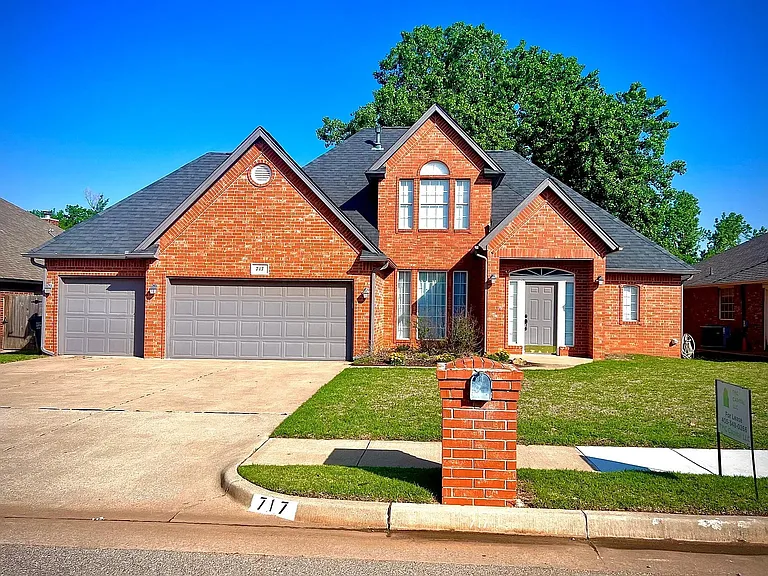
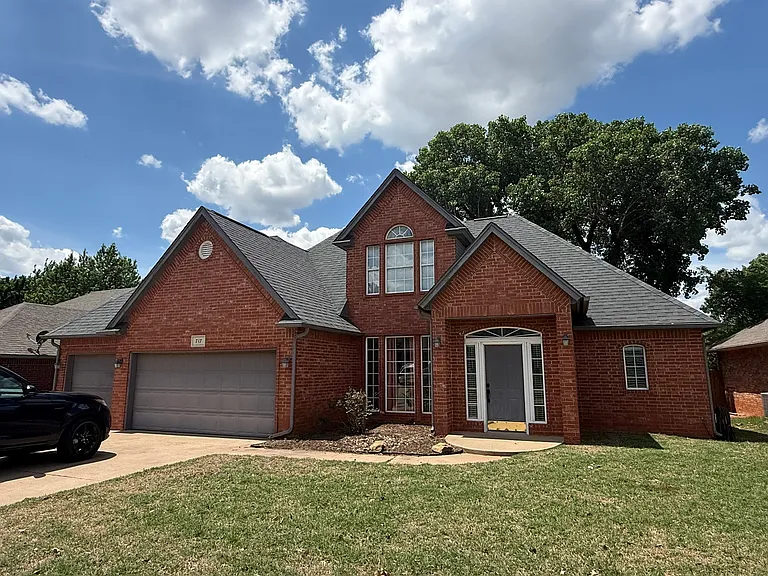
717 Colony Drive is a lovely 2 story house with bonus garage.
Grass mowing is included in rent.
TMC Contact
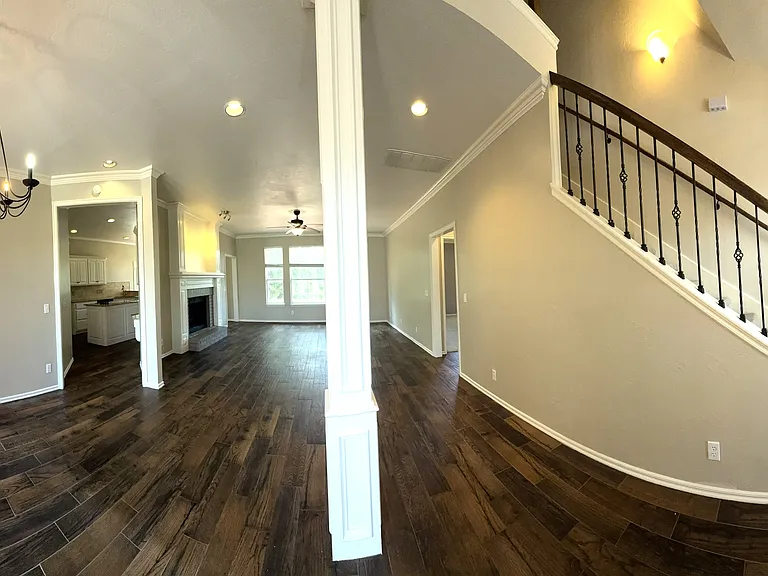
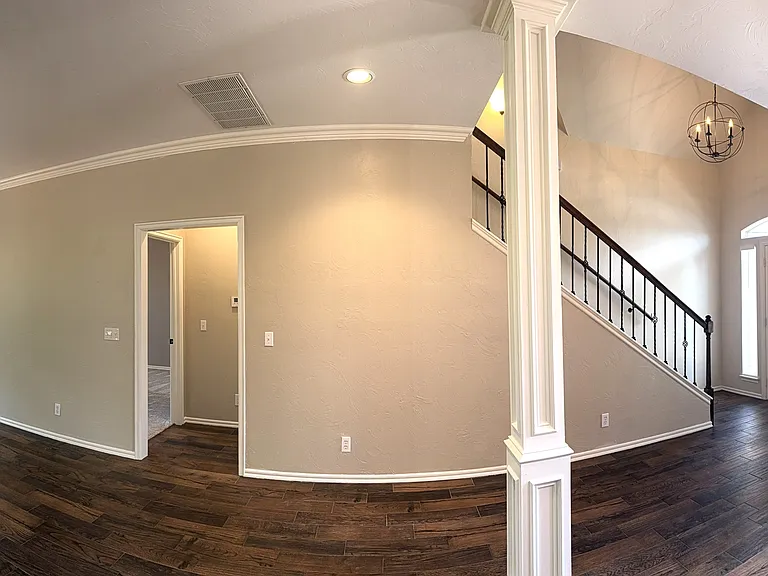
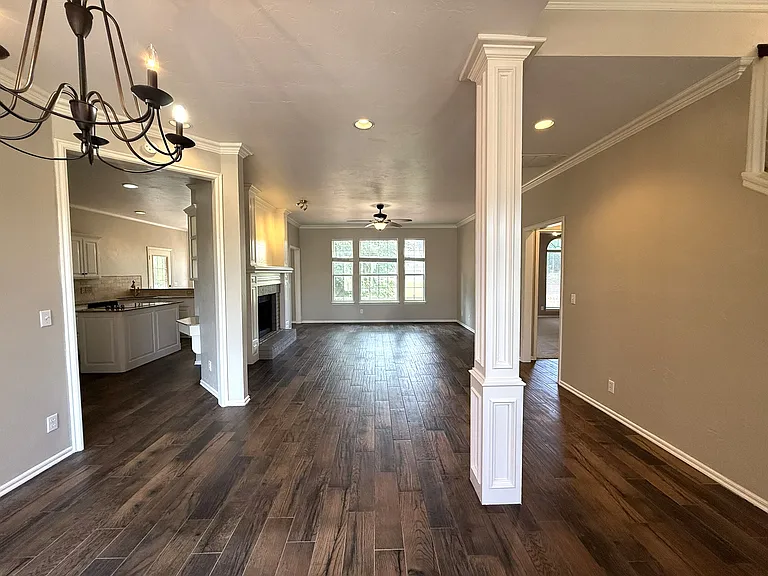
Panoramic of the dinning room, living room and front entry. New brighter paint to update the color.
Panoramic dining room to living room.
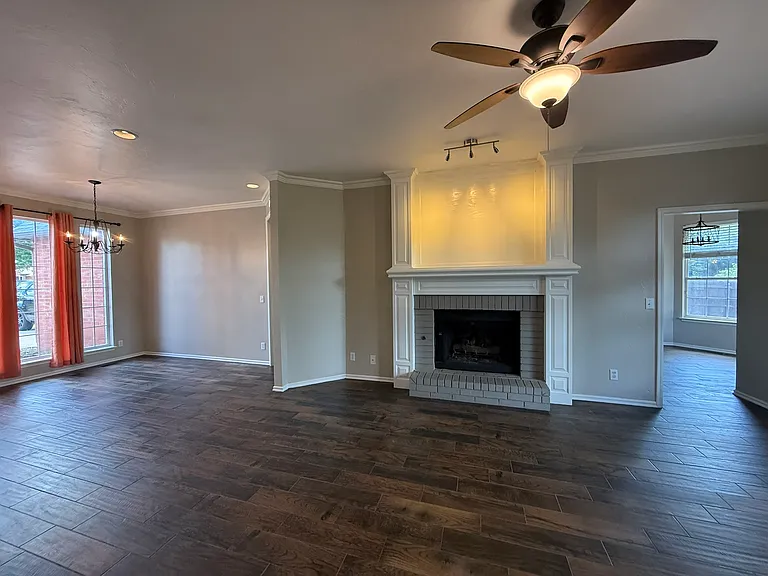
Cozy Fireplace ...looking ahead to Christmas! To the left is the formal dining room. To the right, is the breakfast nook through the walkway.
Living room and dining room for smooth flow for family gatherings.
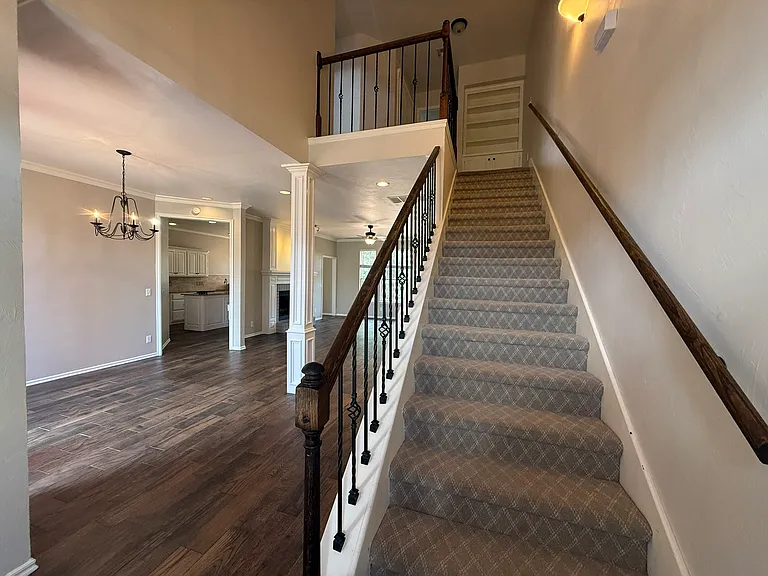
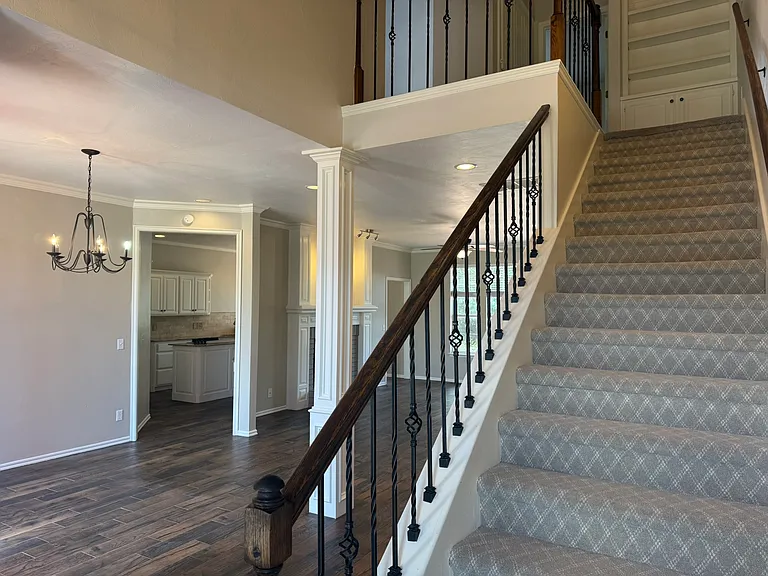
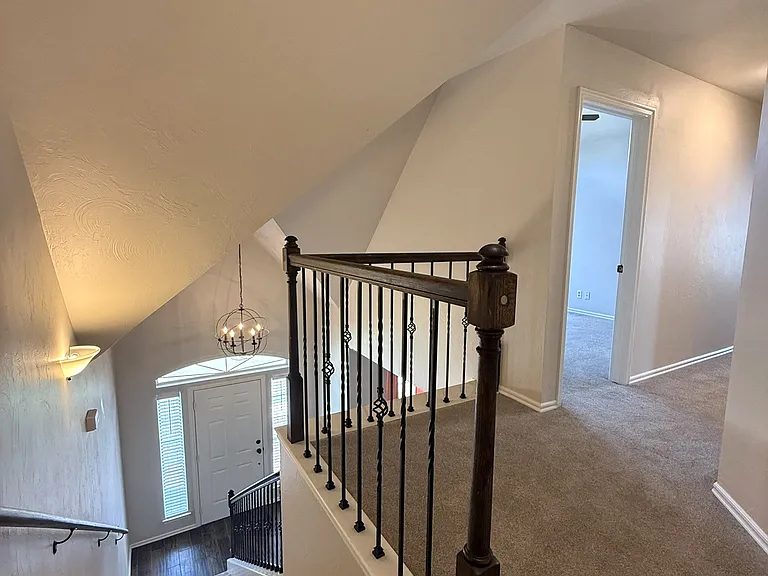
Staircase leading upstairs with storage at the top of the staircase. To the left is the formal dining room with formal living pushed to the back side.
Living room leading in from grand entrance. Updated color shown in pictures.
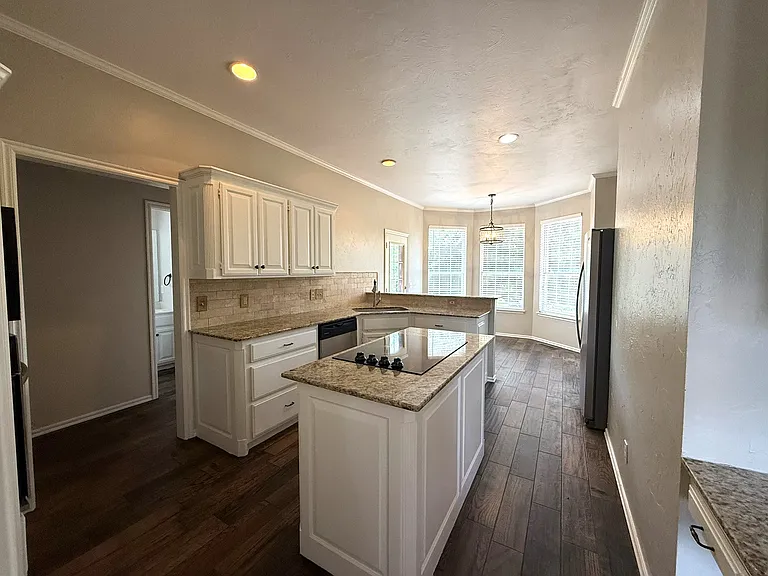
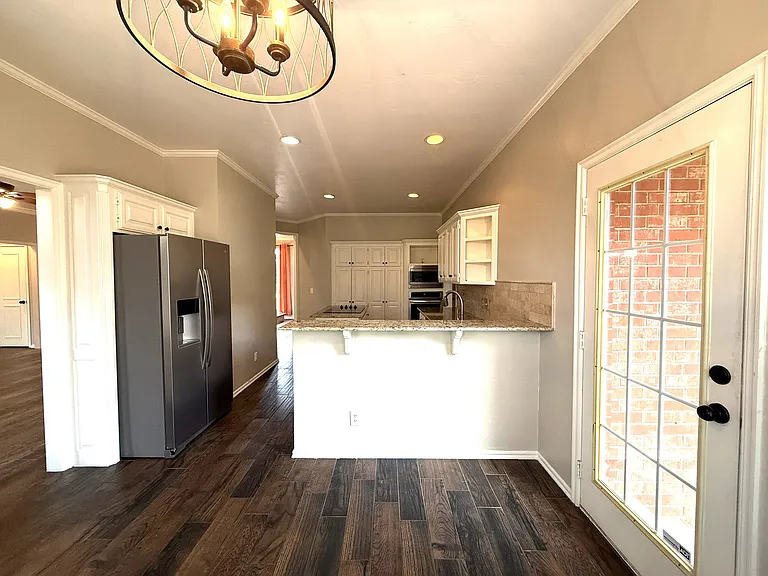
Reverse view of the kitchen towards the breakfast nook with updated paint.
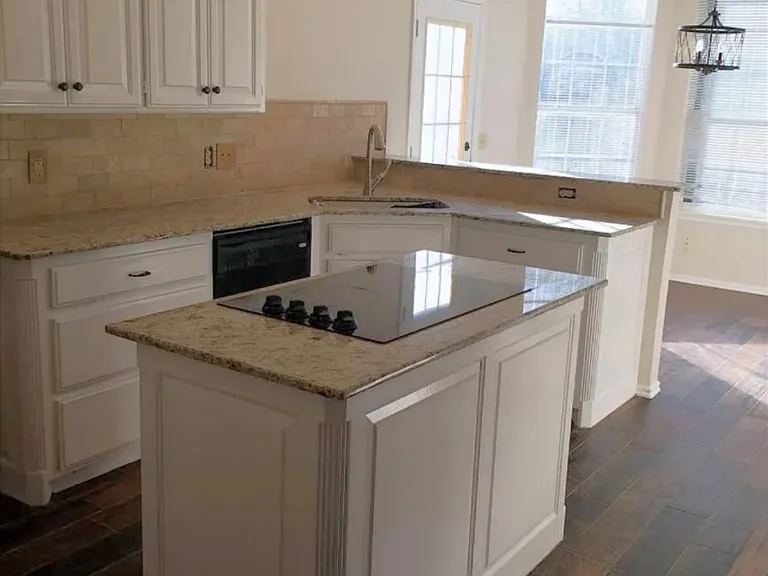
Kitchen island with stove. In the back there is a kitchen nook for a secondary eating area or to be converted to an area for a desk/office. I've seen folks use it for multiple uses.
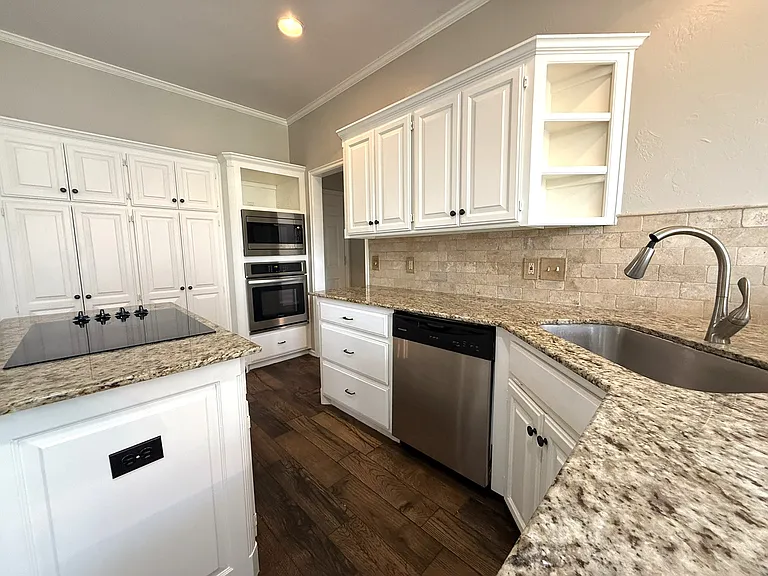
Brand new color for the kitchen and cabinents updated.
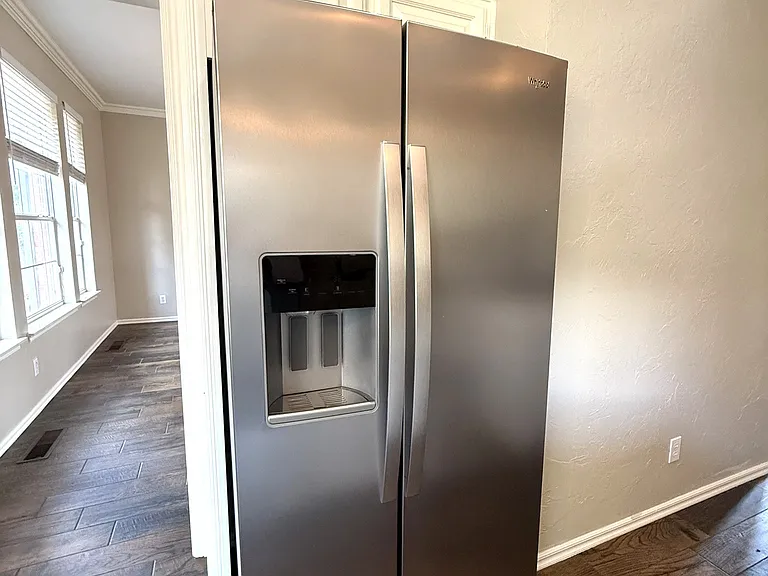
Brand new refrigerator.
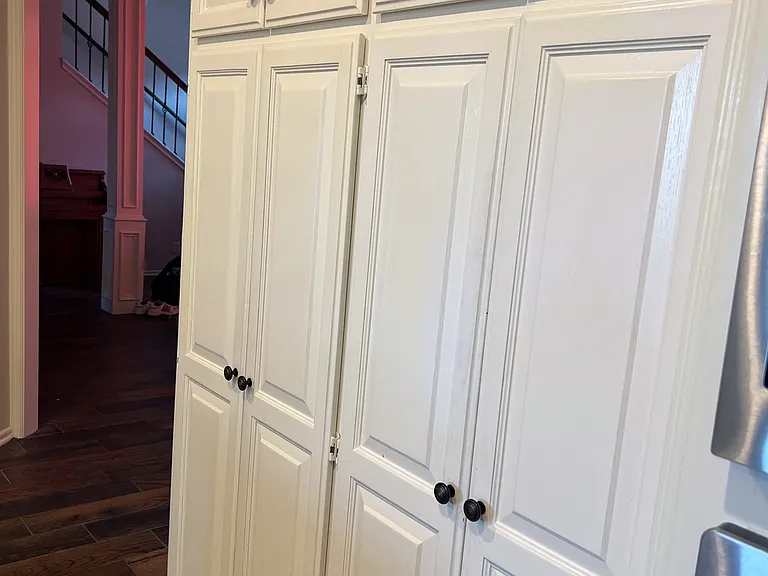
Kitchen Storage. Lots of Storage in the Home.
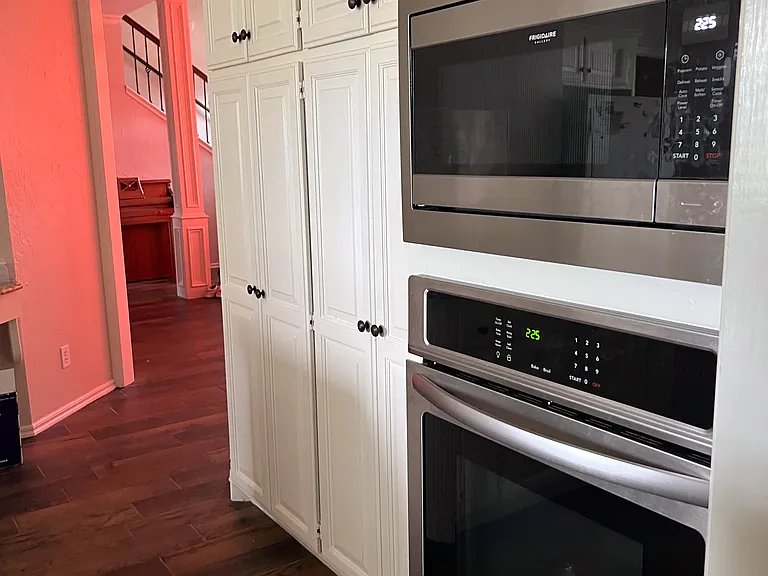
Updated stainless steel appliances with updated neutral paint.
View of the kitchen from the breakfast nook.
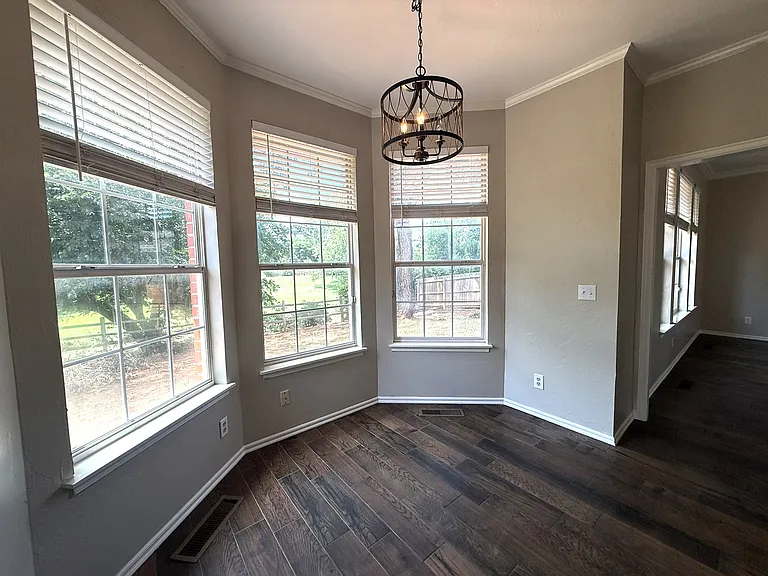
Breakfast nook looking out into the backyard.
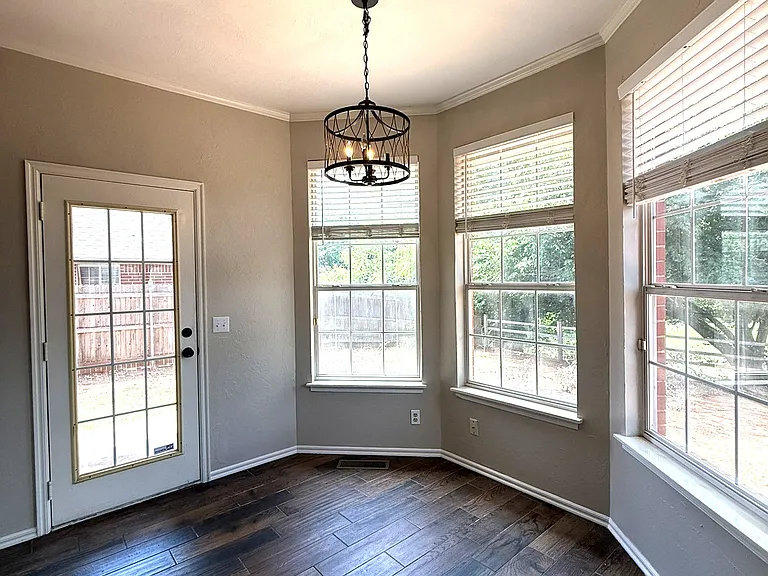
Different angle of the breakfast nook with back door accessibility.
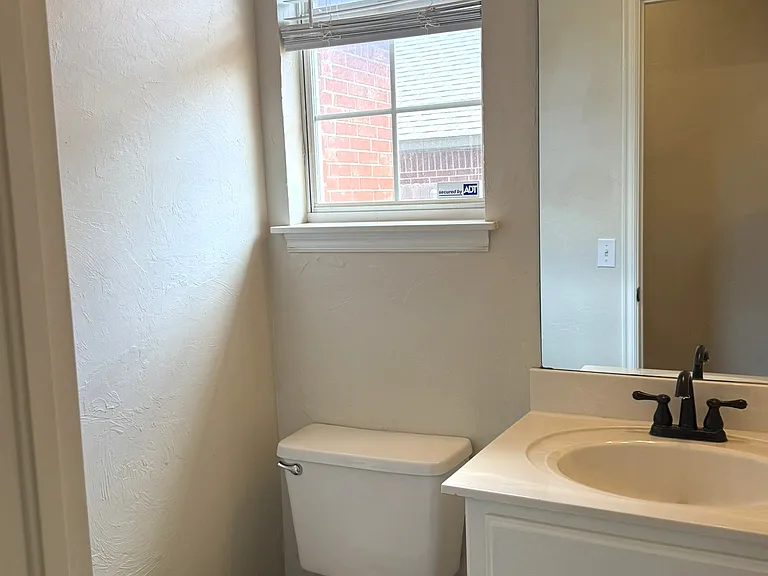
Half bathroom off the kitchen for a quick bathroom stop. Leads in from the garage. Updated color in this room too!
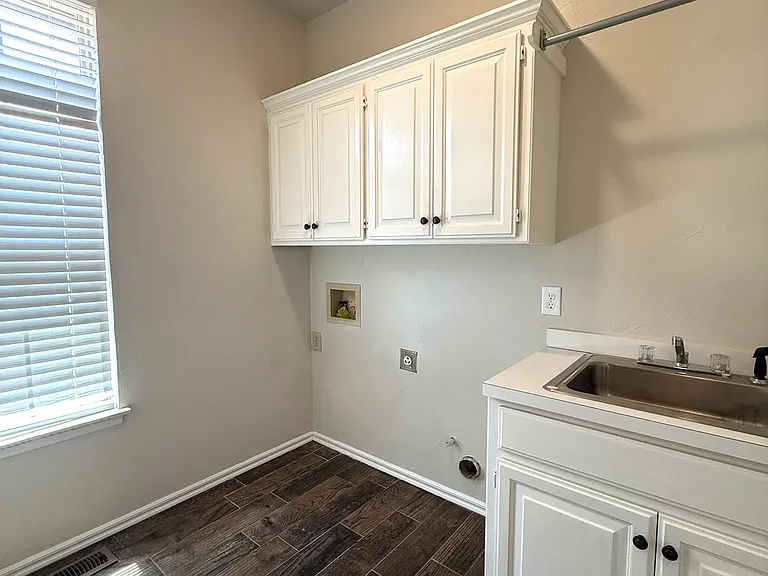
Laundry room with large sink. Room strategically placed next to kitchen and near the garage door to not track mud through the house.
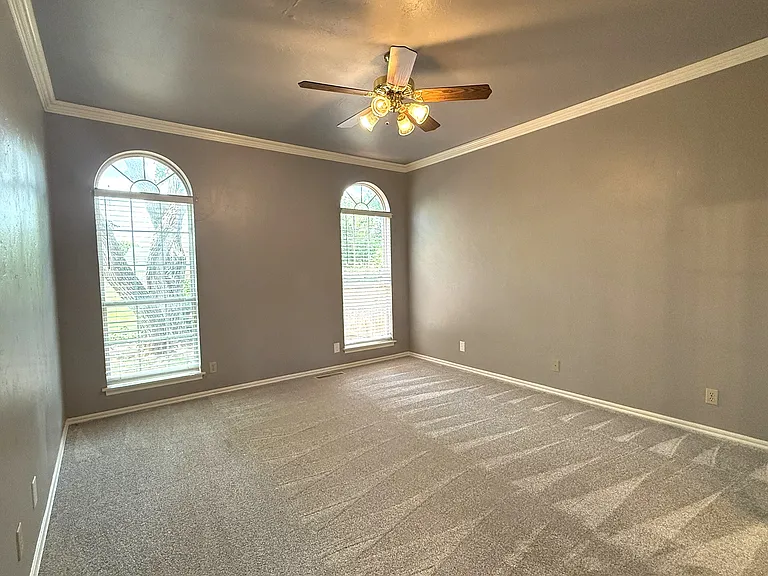
Master bedroom suite. New carpet and fresh paint.
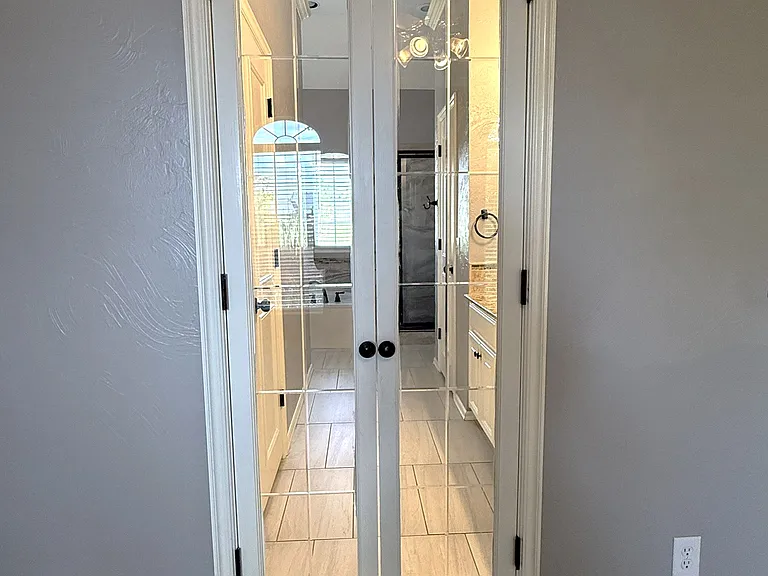
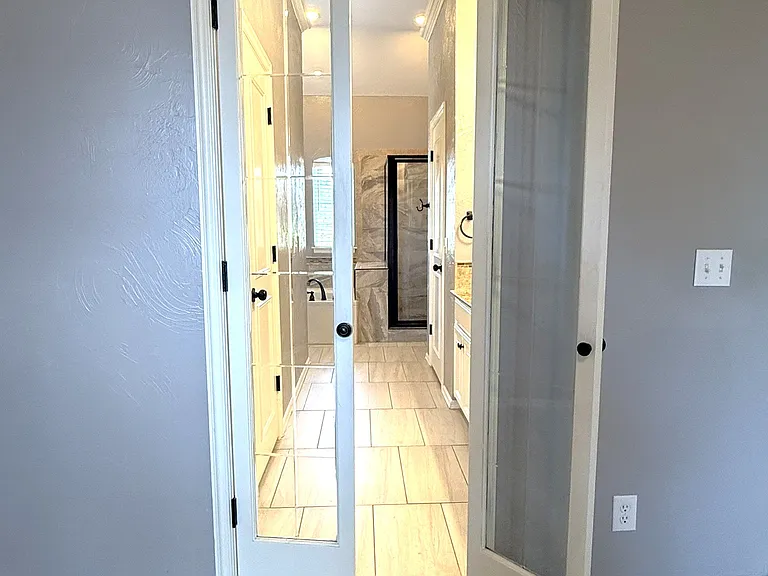
Glass doors leading into master bathroom.
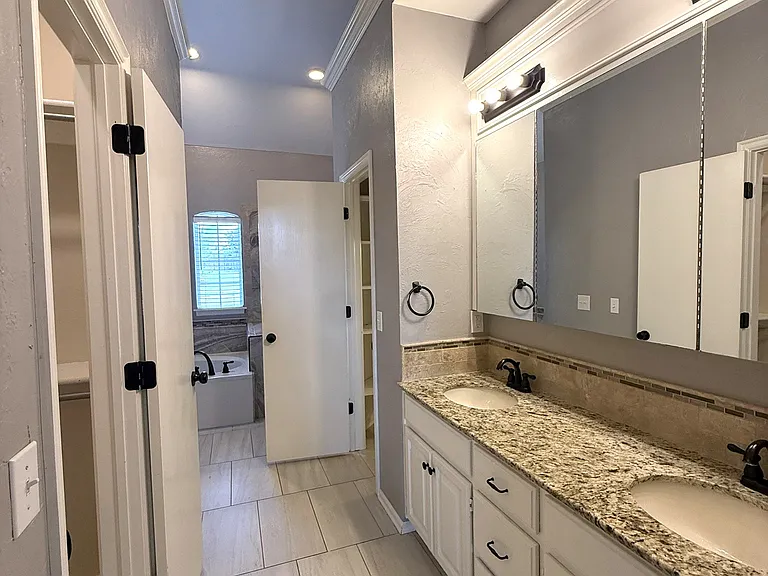
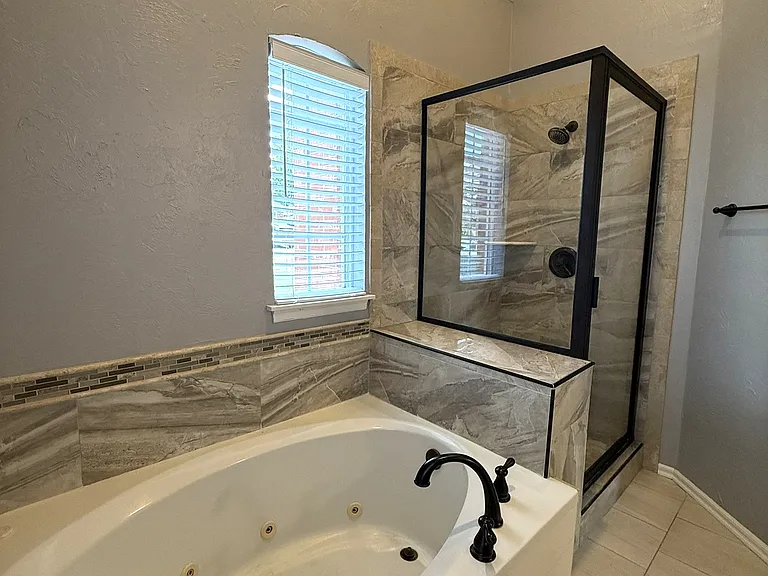
As you enter the master bathroom through the French doors, a jetted tub sits next to the shower. His and her closets located on right and left after you enter the primary master suite bathroom.
Closet doors both open on the right and left side for his and her closets.
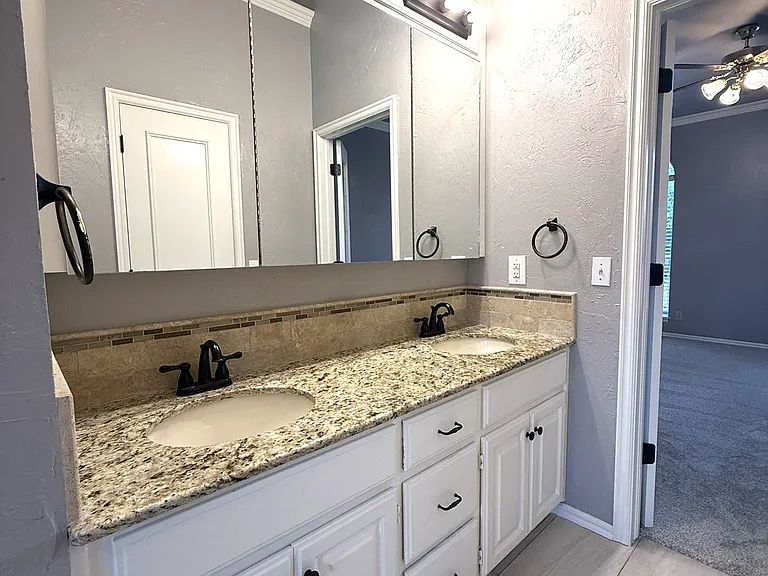
Double sinks for the master bathroom suite.
One of the his and her closets. Second closet is on the other side of the wall.
Jetted tub and shower in the master bathroom.
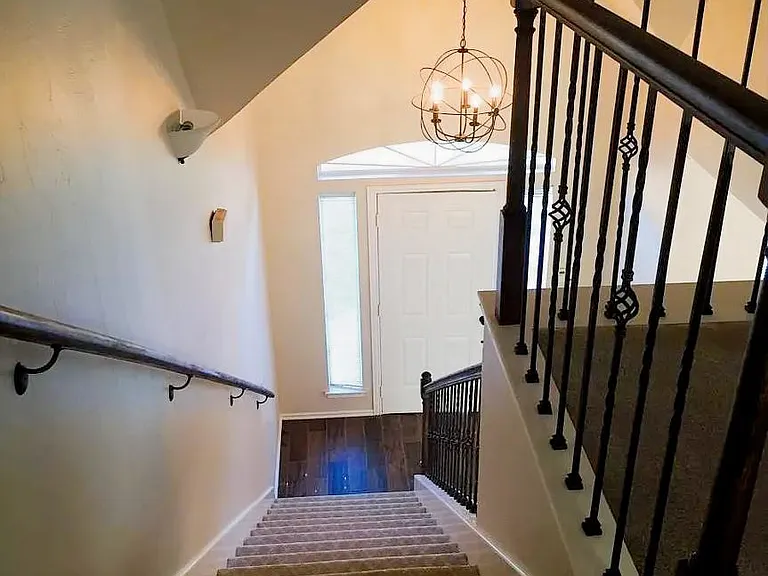
Stairs looking down to front entry way.
Top of stairs looking down.
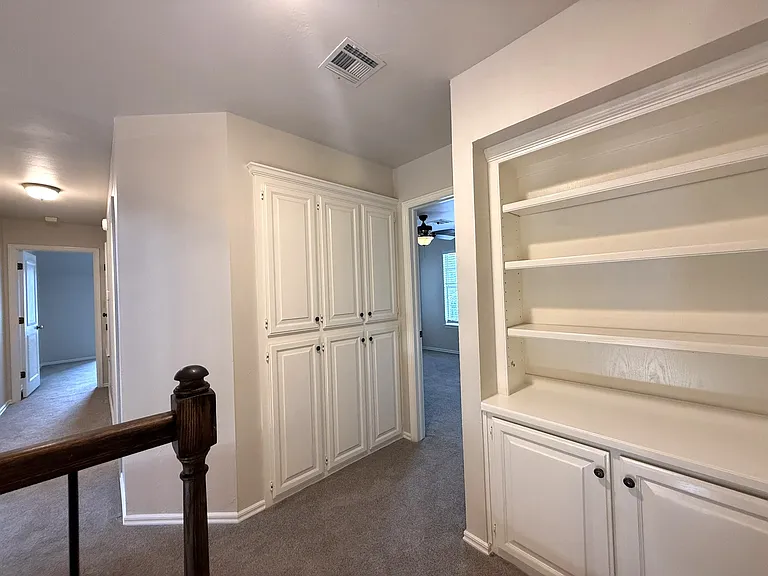
At the top of the landing coming up the stairs, are two separate storage areas. One is a bookshelf for books or displays and the rest is for stoarge.
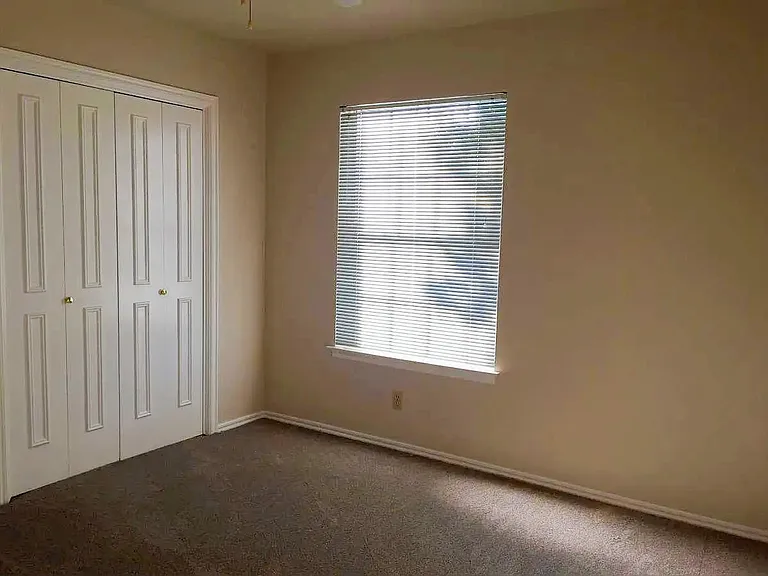
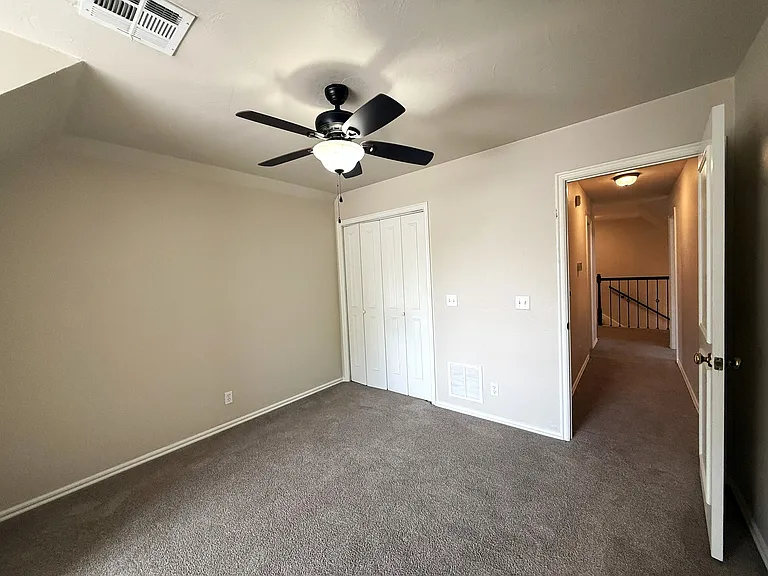
Second bedroom and closet. Next picture shows the space for the closet.
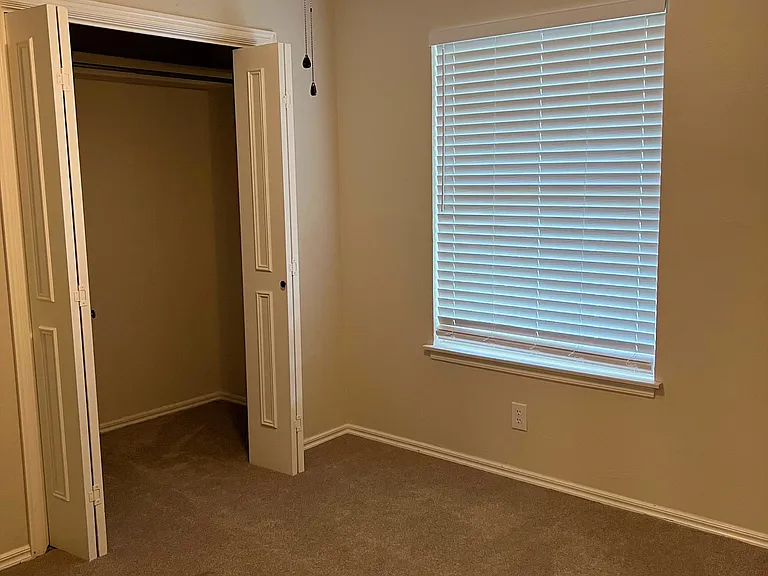
The second bedroom has wide stretched closets. Again lots of storage.
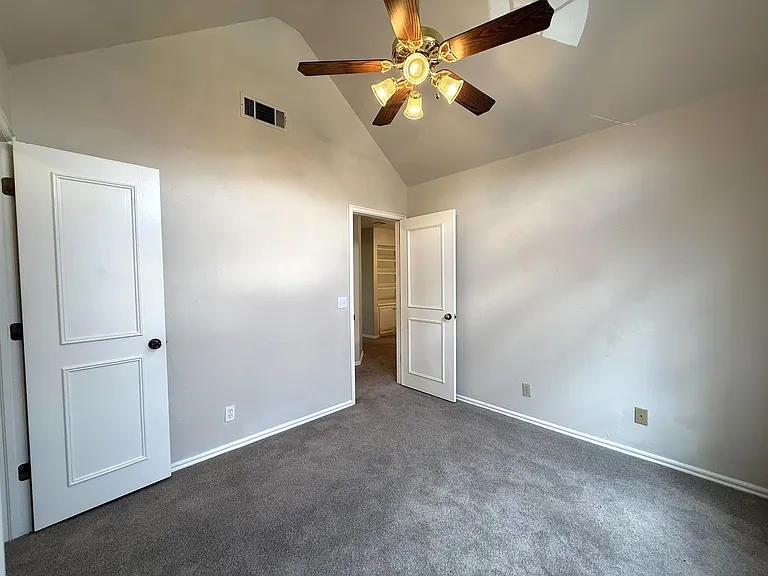
Bedroom 3 entrance and closet door. Fresh new colors to brighten and uplift anyone!
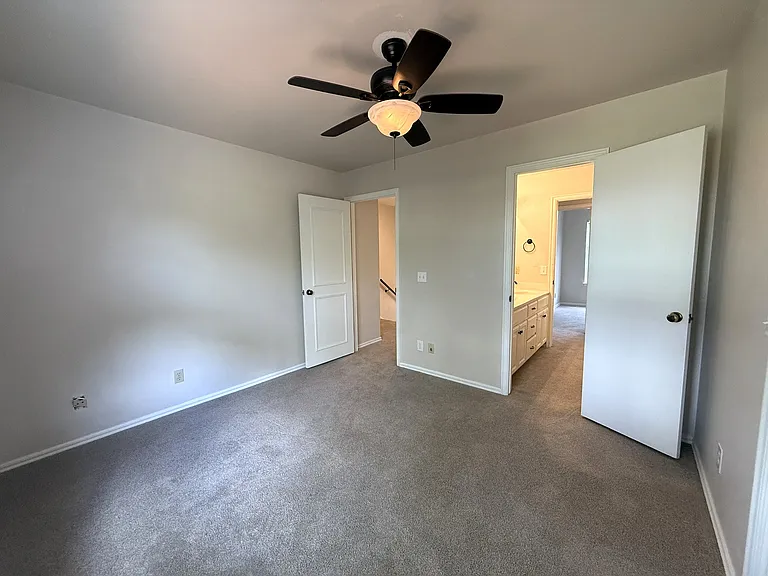
Second bedroom leading to the landing for the top of the stairs and the jack-n-jill bathroom.
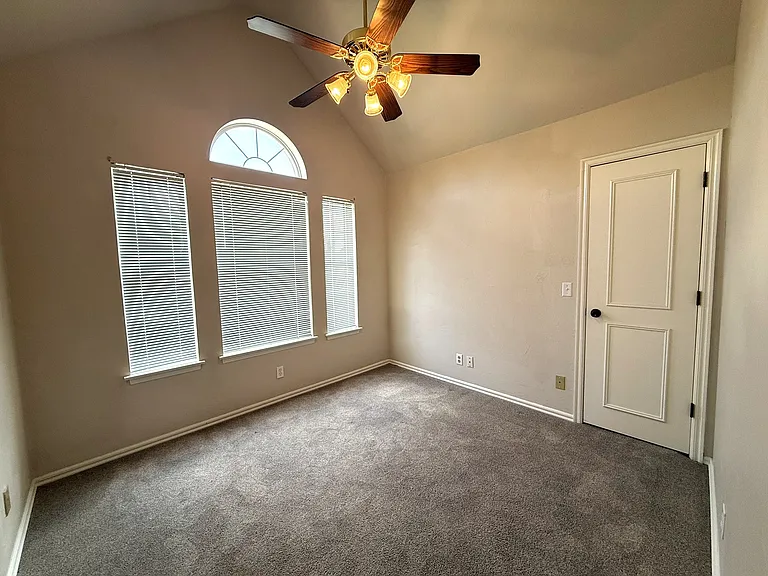
Third bedroom upstairs looking out over street.
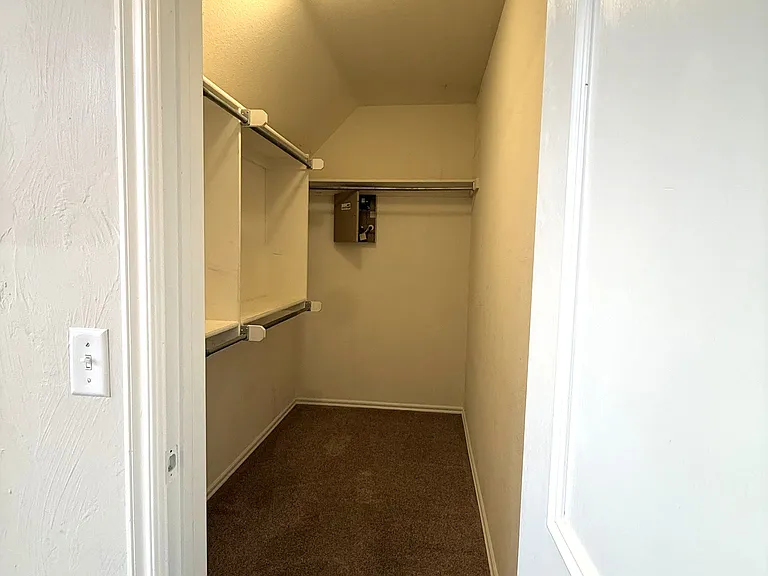
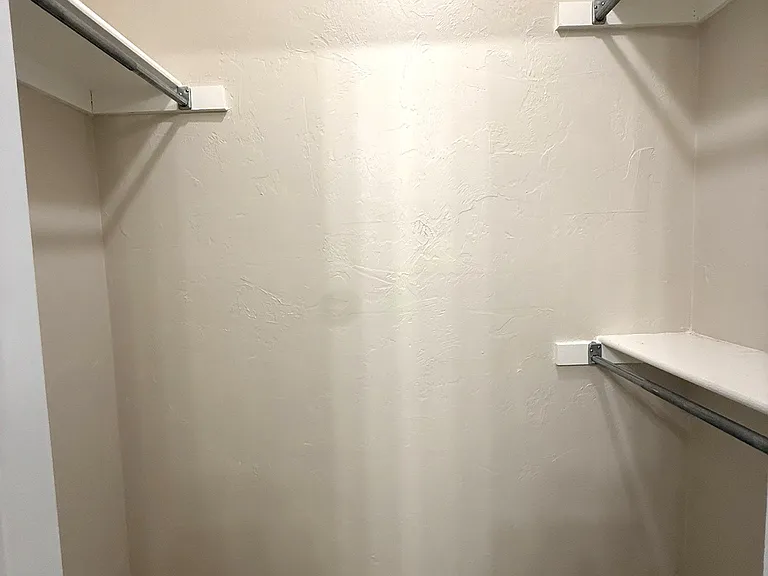
Third bedroom has a massive closet that just gives the wow factor!
A beautiful, "wow factor" walk in closet for the third bedroom. Not common for extra bedrooms to have so much walk in ability and storage. My favorite!
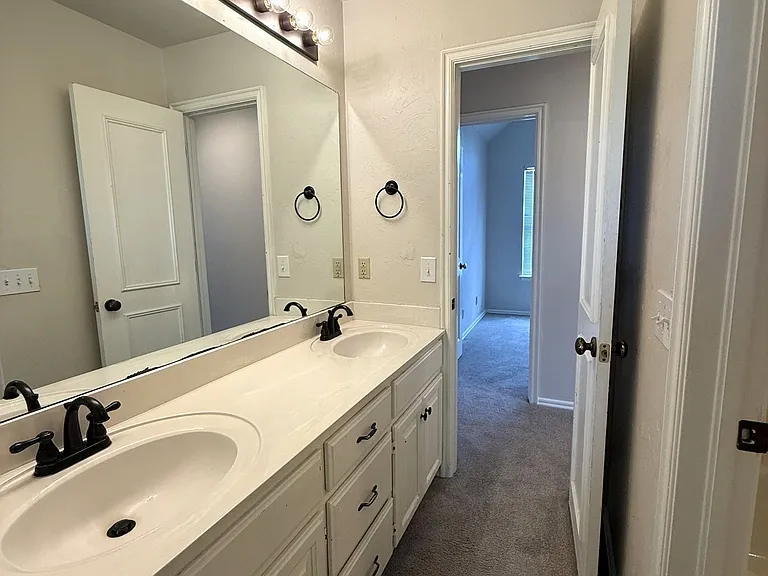
This is the jack-n-jill bathroom upstairs between bedroom 2 and the hall. Across the hall is bedroom 3. Double vanity in the upstairs bathroom. On the right is the private shower/tub combo and toilet with it's own private door.
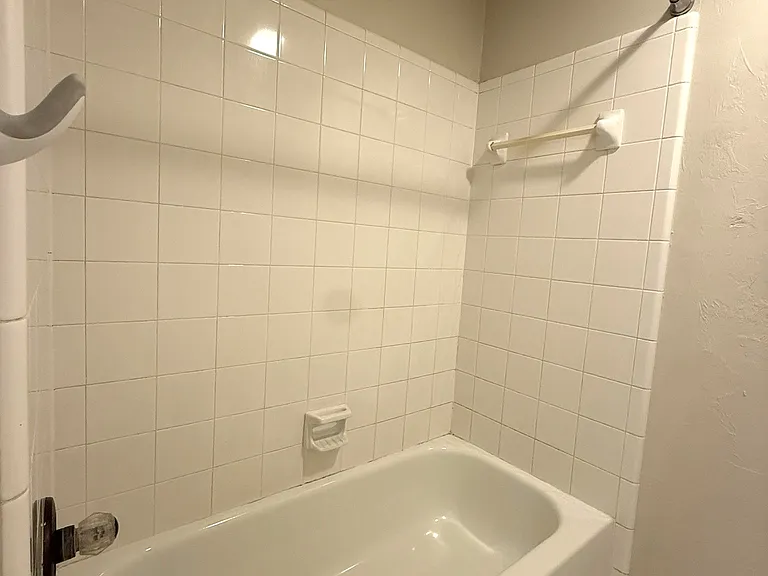
Upstairs bathroom tub/shower combo. Get ready to pick your own shower curtain!
New air conditioner for the upstairs of the home.
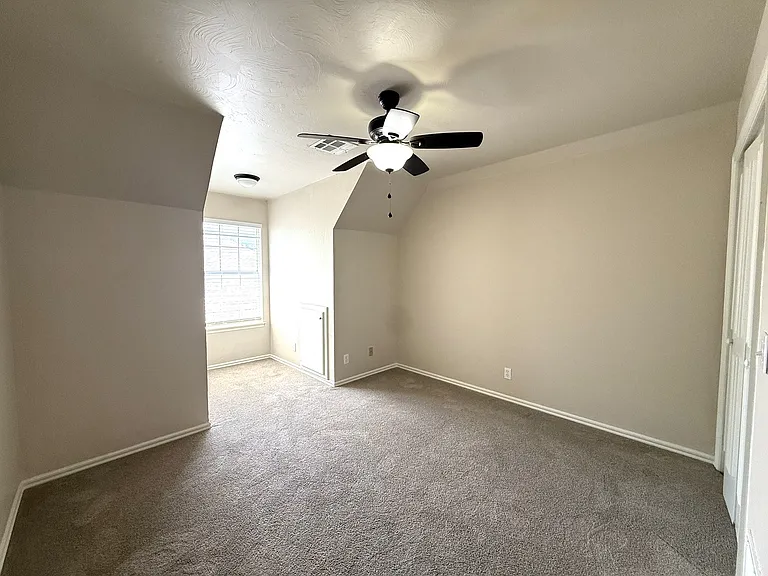
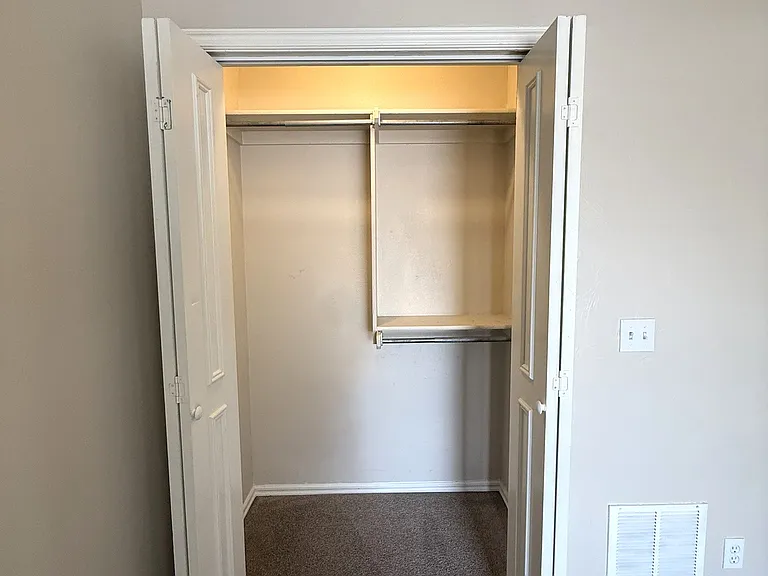
The 4th bedroom entrance and closet doors.
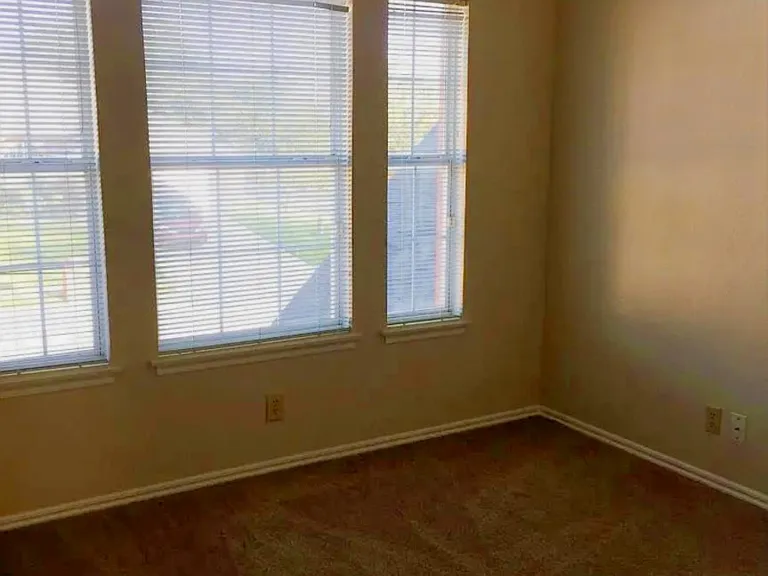
Upstairs room with lovely nook that lets the sunshine in. Great place for a playroom, bedrooms, study, man cave or workout room. So many options.
Closet space for the 4th bedroom.

$2,300/ mo
Doesn't include deposits and fees
4 beds2.5 baths2149 sqft house
717 Colony Dr
Your booked tour

What you get

Pet-friendlyLaundryParkingAir conditioning

Costs, fees, and lease terms

Lease terms

12 Month Lease. (1 year) - Requirements are: First Month and a Refundable Security Deposit. Pets are gladly accepted with an additional pet fee and a non-refundable pet deposit. Arrangements need to be made when lease is arranged. Included in your lease: Lawn Care (Mowing and Weed Care) Excluded in your lease: HOA Fees (HOA Fees are billed annually and are $330) *Please note the HOA Fees are required for the neighborhood pool, maintenance for the neighborhood, upkeep for the gated community. It's a privilege to have this added feature and we love having it to protect our homes. Side note: HOA Fees can be built into your monthly rent to help balance it out. $330 split into 12 equal payments is: $27.50 per month. HOA are subject to change.

Pets

  • Dogs

    Allowed
    Number allowed1
  • Cats

    Allowed
    Number allowed1

The neighborhood

About the building

AVAILABLE NOW Spacious Two-Story Home in Edmond School District Move-In Ready Now! 717 Colony Drive | Edmond, OK Welcome to this freshly painted, spacious two-story home located in one of Edmond's quiet, established neighborhoods. With over 2,100 square feet of living space, this 4-bedroom, 2.5-bath home offers comfort, functionality, and plenty of room to spread out. Step inside to a warm and inviting layout featuring multiple living areas, ideal for everyday living and entertaining. Large windows bring in beautiful natural light, creating a bright and open feel throughout the home. The kitchen offers ample cabinet and counter space and flows easily into the main living area, making it perfect for gathering and hosting. The home includes a brand-new refrigerator, along with recently updated appliances, including the microwave and oven. A formal dining room, breakfast nook, and kitchen island with seating for three provide plenty of space for meals, homework, or busy family mornings. The breakfast nook has beautiful wide-open windows for beautiful light and views. The back of the house opens up to a greenway that offers shady and natural views without always starring out at fences. The primary master suite bedroom is located on the first floor and offers a private retreat. Double glass-pane doors lead into the master primary bathroom, which features a jetted tub, walk-in shower, double sinks, and his-and-her closets. Upstairs, you will find three additional bedrooms that can be used for family, guests, a workout room, or a home office. Each bedroom offers ample closet space. The closet space is larger than most homes. At the top of the stairs, additional storage and built-in bookshelves provide even more room to stay organized. If storage is important, this home has plenty to offer. Outside, enjoy a private and shady backyard with room to relax or entertain. A large mature tree provides a beautiful canopy of branches with wonderful shade and helps keep the backyard cool. With a greenbelt, and a massive mature tree in the back of the property, these features offer added privacy and peaceful views. This house is almost perfect. There is a bonus neighborhood pool that is located just a short walk down the street. Ok, now it's perfect! Property Highlights 4 bedrooms 2.5 bathrooms Primary master bedroom suite is on the first floor 3 bedrooms upstairs Two-story layout Approximately 2,100+ square feet Multiple living areas Formal dining room and breakfast nook Kitchen island with bar seating Brand-new refrigerator Recently updated microwave and oven Jetted tub and walk-in shower in primary bathroom Double sinks in both full bathrooms Jack-and-Jill bathroom upstairs with private toilet area Excellent storage throughout Private backyard backing to greenbelt Mature trees Neighborhood pool nearby Quiet, established Edmond Neighborhood Schools in the highly sought-after Edmond Public School district: Washington Irving Elementary School, Cheyenne Middle School, Edmond North High School School assignments should be verified by tenant. Pet Policy: Pets may be allowed with prior approval and applicable fees. HOA Fees: Are not part of the rent. Can be included with prior approval. Location Perks: This home offers convenient access to major roads, commuting routes, shopping, dining, and everyday essentials. Located in the desirable Edmond area, it is ideal for tenants looking for space, comfort, and a great location. Our office is located nearby in Edmond, allowing for responsive communication and support. Approved property enhancements may be considered with prior written approval.

The property manager

Nearby schools

Students who live in 717 Colony Dr attend the following Edmond School District (Unified School District) public schools:
GreatSchools ratings are based on test scores and additional metrics when available.

717 Colony Dr
By contacting this property, you agree to our Terms of Use. Visit our Privacy Portal for more information. When you click “Send message”, we’ll send your inquiry to the property manager so they can reach out and answer your questions.
Find similar homes

Spot something off?Good catch. Flag it and help keep listings legit.