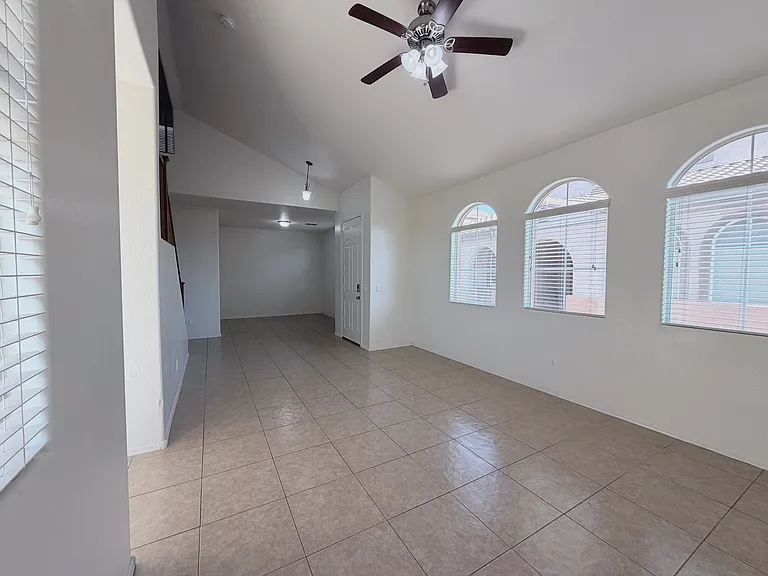
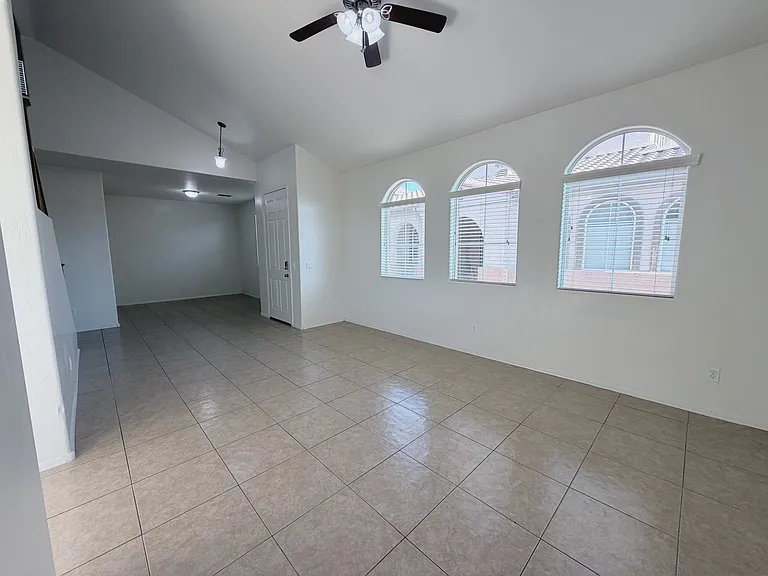
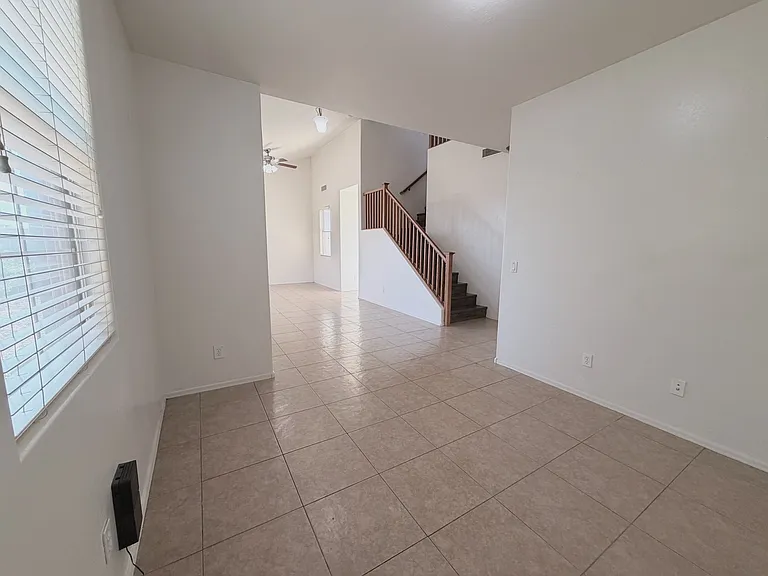
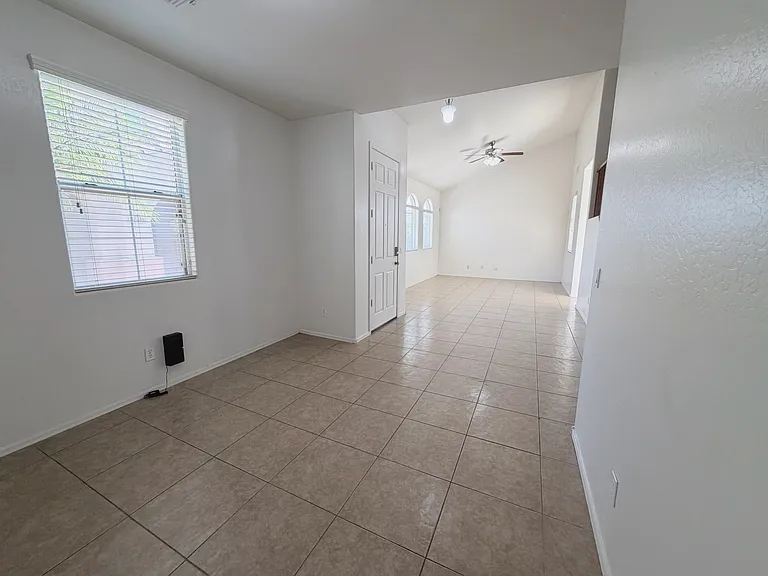
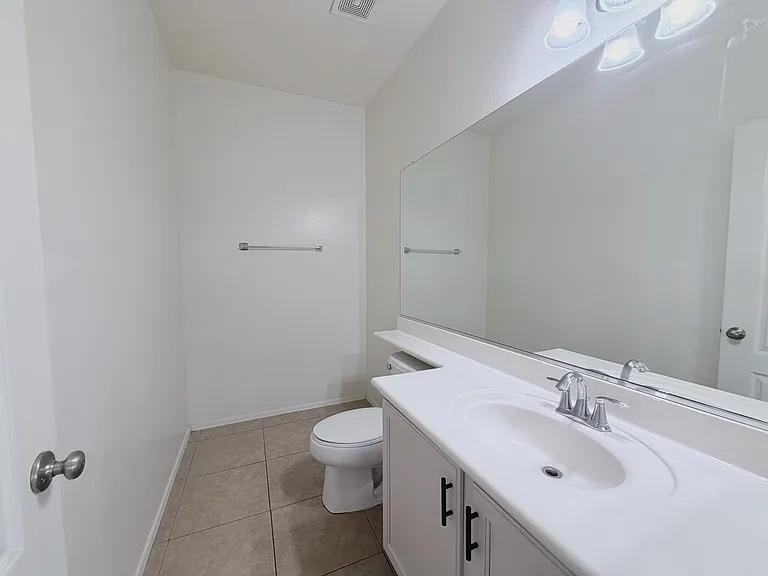
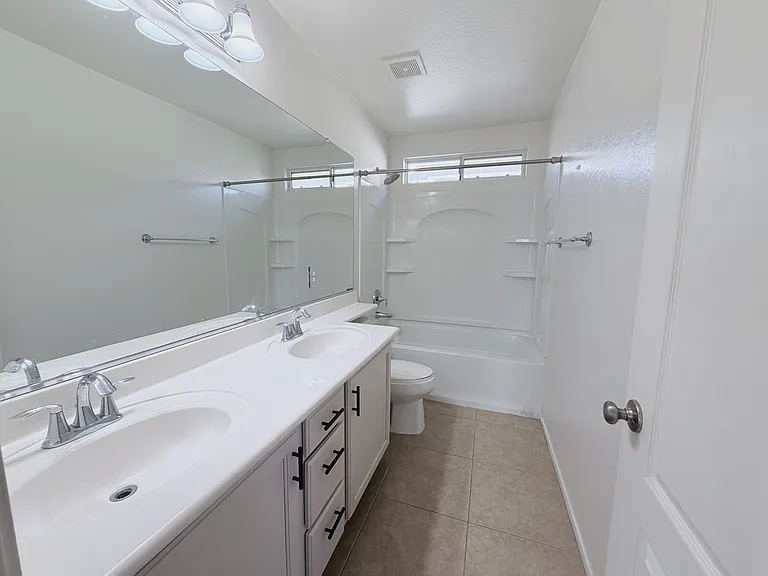
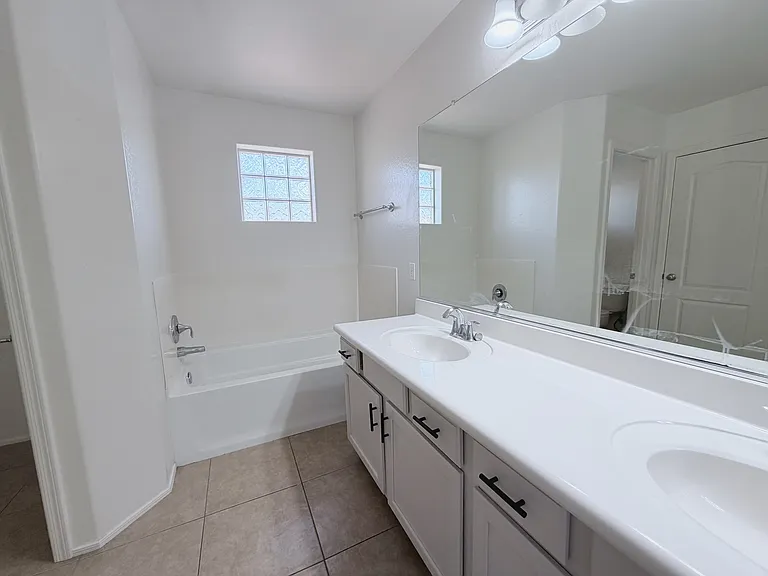
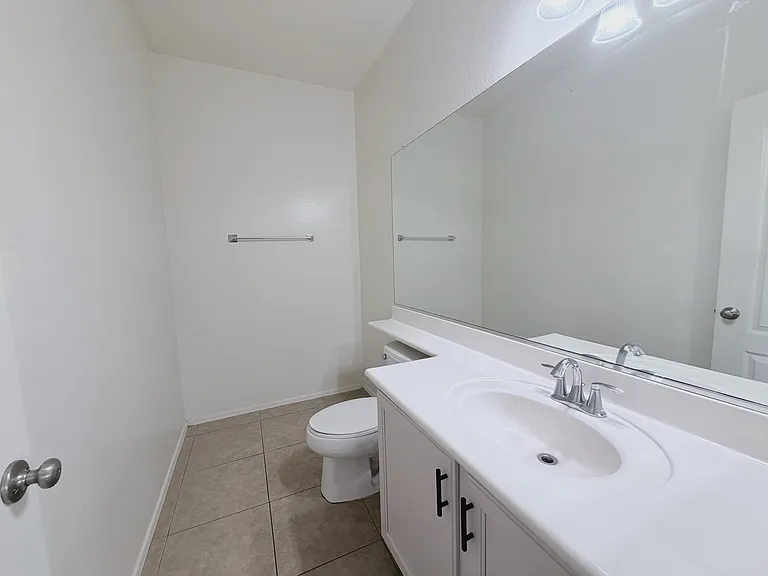
7164 S 48th Gln

7164 S 48th Gln — Photo 1
7164 S 48th Gln — Photo 2
7164 S 48th Gln — Photo 3
7164 S 48th Gln — Photo 4
7164 S 48th Gln — Photo 5
7164 S 48th Gln — Photo 6
7164 S 48th Gln — Photo 7
7164 S 48th Gln — Photo 8
7164 S 48th Gln — Photo 9
7164 S 48th Gln — Photo 10
7164 S 48th Gln — Photo 11
7164 S 48th Gln — Photo 12
7164 S 48th Gln — Photo 13
7164 S 48th Gln — Photo 14
7164 S 48th Gln — Photo 15
7164 S 48th Gln — Photo 16
7164 S 48th Gln — Photo 17
7164 S 48th Gln — Photo 18
7164 S 48th Gln — Photo 19
7164 S 48th Gln — Photo 20
7164 S 48th Gln — Photo 21
7164 S 48th Gln — Photo 22
7164 S 48th Gln — Photo 23
7164 S 48th Gln — Photo 24
7164 S 48th Gln — Photo 25
7164 S 48th Gln — Photo 26
7164 S 48th Gln — Photo 27
7164 S 48th Gln — Photo 28
7164 S 48th Gln — Photo 29
7164 S 48th Gln — Photo 30
7164 S 48th Gln — Photo 31
7164 S 48th Gln — Photo 32
7164 S 48th Gln — Photo 33
7164 S 48th Gln — Photo 34
7164 S 48th Gln — Photo 35
7164 S 48th Gln — Photo 36
7164 S 48th Gln — Photo 37
7164 S 48th Gln — Photo 38
7164 S 48th Gln — Photo 39
7164 S 48th Gln — Photo 40

$2,300/ mo
Doesn't include deposits and fees
3 beds2.5 baths2024 sqft house
7164 S 48th Gln
Your booked tour

What you get

Pet-friendlyLaundryParkingAir conditioning

Costs, fees, and lease terms

Lease terms

Typical Lease Terms Lease term is 12 months minimum, with a longer lease option available if agreed upon by both parties. Rent is due on the 1st of each month. Security deposit, first month's rent, and any applicable fees are due prior to move-in. All applicants 18 and older must complete an application and background screening. Approval is based on income, credit history, rental history, employment verification, and overall application strength. Tenant is responsible for maintaining the home in clean condition, replacing standard air filters as needed, reporting maintenance issues promptly, and following all HOA and community rules if applicable. Tenant is responsible for utilities unless otherwise stated in the lease. Renter's insurance is required prior to move-in and must remain active throughout the lease term. No smoking is permitted inside the home. Pets may be considered on a case-by-case basis with landlord approval, applicable pet fees, and pet rent if required. The property must be used as a residential home only. Subleasing, short-term rentals, Airbnb, business use, or unauthorized occupants are not permitted without written approval. Final lease terms, deposits, fees, pet terms, move-in date, and included appliances will be confirmed in the written lease agreement.

Pricing comparison

$23

At $2,300, this listing is priced $23 more than the current market rate for a 3 bedroom home in Laveen.

Pets

  • Dogs

    Allowed
    Number allowed1
  • Cats

    Allowed
    Number allowed1

The neighborhood

About the building

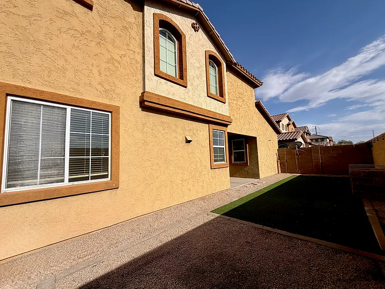
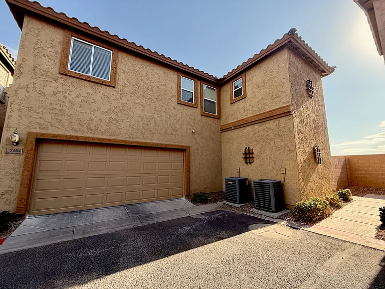
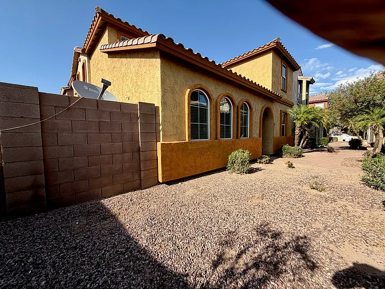
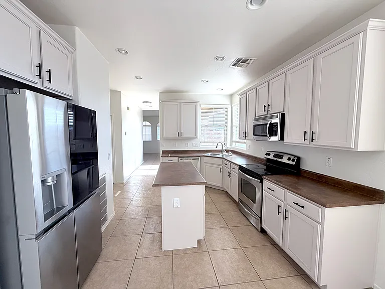
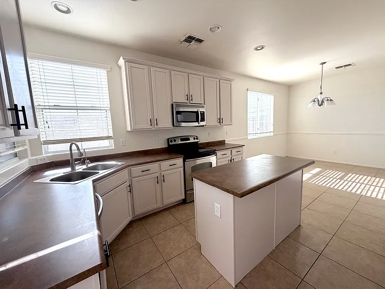
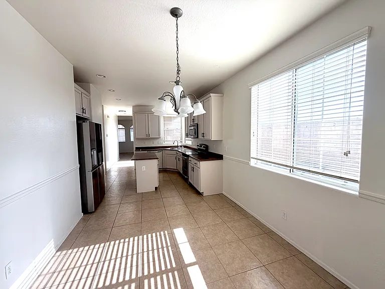
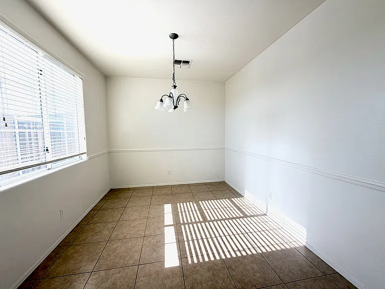
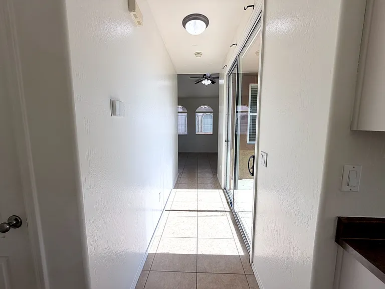
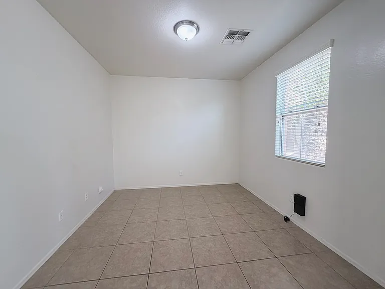
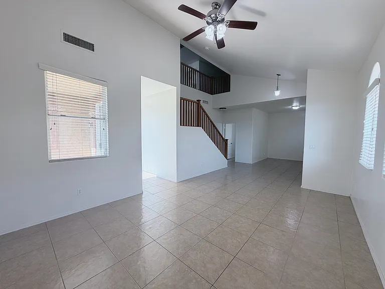
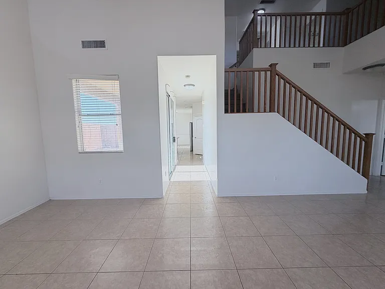
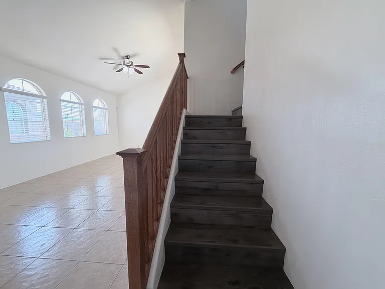
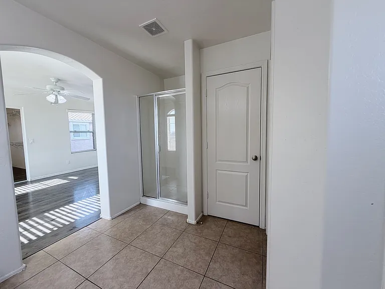
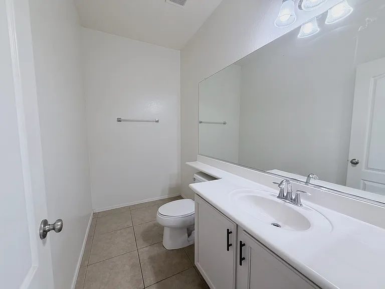
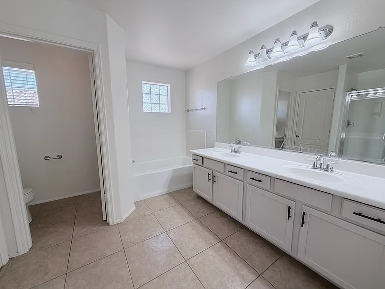
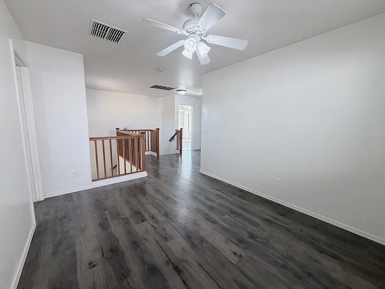
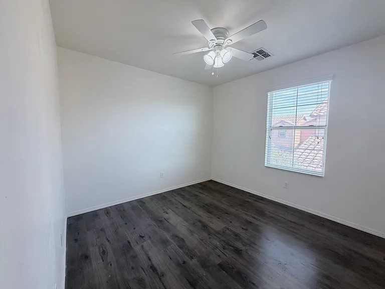
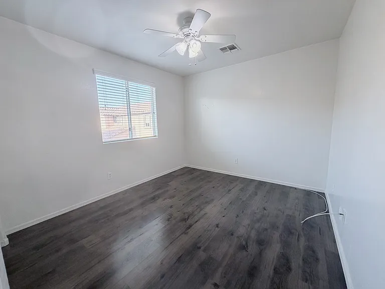
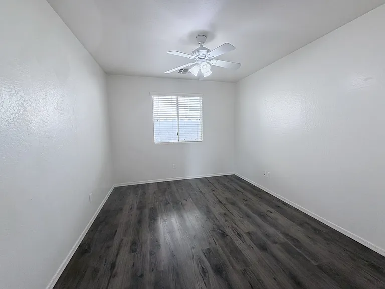
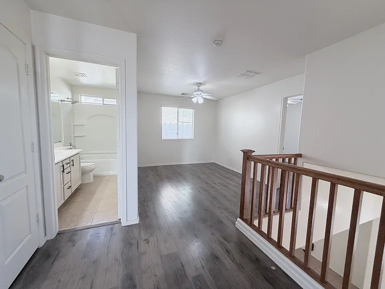
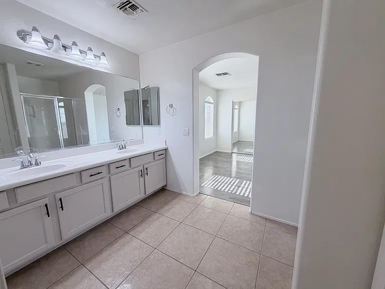
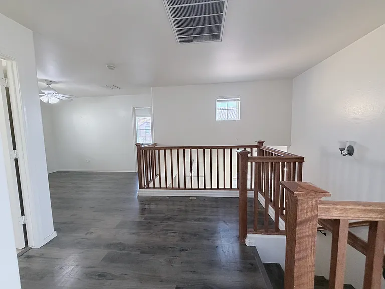
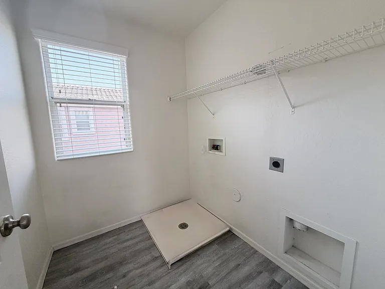
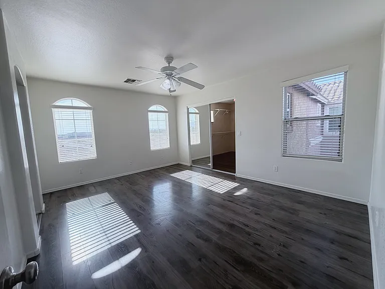
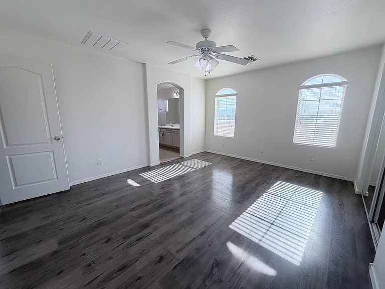
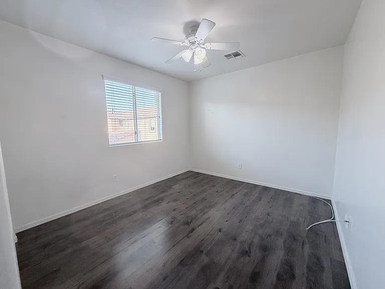
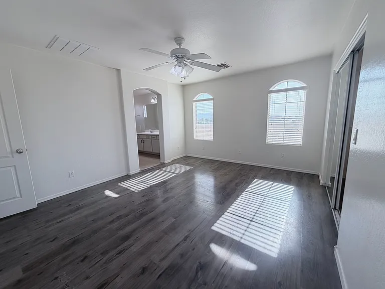
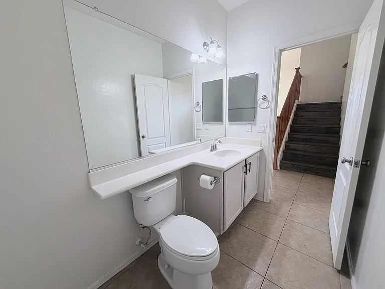
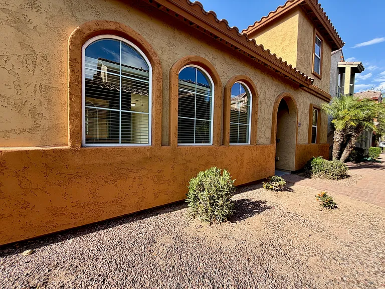
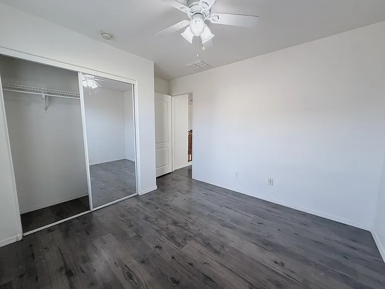
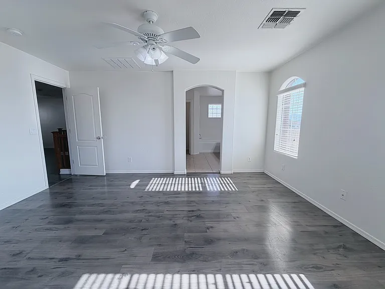
Spacious, move-in ready 3-bedroom, 2.5-bath home in the sought-after Rogers Ranch community of Laveen. With over 2,000 square feet, this two-story home offers the space, comfort, and functionality today's renters are looking for. The open main level features tile flooring, bright living and dining areas, and a beautiful row of arched windows that brings in great natural light. The kitchen is the heart of the home with a large center island, stainless steel appliances, white cabinetry with black hardware, recessed lighting, and an LG smart refrigerator with craft ice. Upstairs, the bedrooms feature dark wood-style flooring and ceiling fans. The primary suite offers excellent space and one of the largest closets in the community. Positioned on the back row of the neighborhood, this home offers added privacy with minimal through-traffic. The backyard is one of the largest in the community and features artificial turf, a paver walkway, and a privacy wall, making it low-maintenance and easy to enjoy year-round. Additional highlights include a two-car garage, dual AC units, Mediterranean-inspired exterior, tile roof, arched architecture, and mature desert landscaping. Conveniently located minutes from South Mountain, Loop 202, shopping, dining, and downtown Phoenix. Available now. Lease Terms: 12-month lease: $2,300/month 24-month lease option: $2,200/month Housing Choice Vouchers and other lawful rental assistance programs are welcome to apply. All applicants are subject to the same application, screening, income, rental history, background, voucher program requirements, rent reasonableness, payment standards, and property inspection approval where applicable.

The property manager

Nearby schools

Students who live in 7164 S 48th Gln attend the following Phoenix Union High School District (Unified School District) and Laveen Elementary District (Unified School District) public schools:
Showing 3 of 10 schools.

GreatSchools ratings are based on test scores and additional metrics when available.

7164 S 48th Gln
By contacting this property, you agree to our Terms of Use. Visit our Privacy Portal for more information. When you click “Send message”, we’ll send your inquiry to the property manager so they can reach out and answer your questions.
Find similar homes

Spot something off?Good catch. Flag it and help keep listings legit.