716 Peachy Canyon Cir #103

716 Peachy Canyon Cir #103 — Photo 1
716 Peachy Canyon Cir #103 — Photo 2
716 Peachy Canyon Cir #103 — Photo 3
716 Peachy Canyon Cir #103 — Photo 4
716 Peachy Canyon Cir #103 — Photo 5
716 Peachy Canyon Cir #103 — Photo 6
716 Peachy Canyon Cir #103 — Photo 7
716 Peachy Canyon Cir #103 — Photo 8
716 Peachy Canyon Cir #103 — Photo 9
716 Peachy Canyon Cir #103 — Photo 10
716 Peachy Canyon Cir #103 — Photo 11
716 Peachy Canyon Cir #103 — Photo 12
716 Peachy Canyon Cir #103 — Photo 13
716 Peachy Canyon Cir #103 — Photo 14
716 Peachy Canyon Cir #103 — Photo 15
716 Peachy Canyon Cir #103 — Photo 16
716 Peachy Canyon Cir #103 — Photo 17
716 Peachy Canyon Cir #103 — Photo 18
716 Peachy Canyon Cir #103 — Photo 19
716 Peachy Canyon Cir #103 — Photo 20
716 Peachy Canyon Cir #103 — Photo 21
716 Peachy Canyon Cir #103 — Photo 22
716 Peachy Canyon Cir #103 — Photo 23
716 Peachy Canyon Cir #103 — Photo 24
716 Peachy Canyon Cir #103 — Photo 25
716 Peachy Canyon Cir #103 — Photo 26
716 Peachy Canyon Cir #103 — Photo 27
716 Peachy Canyon Cir #103 — Photo 28
716 Peachy Canyon Cir #103 — Photo 29
716 Peachy Canyon Cir #103 — Photo 30
716 Peachy Canyon Cir #103 — Photo 31
716 Peachy Canyon Cir #103 — Photo 32
716 Peachy Canyon Cir #103 — Photo 33
716 Peachy Canyon Cir #103 — Photo 34
716 Peachy Canyon Cir #103 — Photo 35
716 Peachy Canyon Cir #103 — Photo 36
716 Peachy Canyon Cir #103 — Photo 37
716 Peachy Canyon Cir #103 — Photo 38
716 Peachy Canyon Cir #103 — Photo 39
716 Peachy Canyon Cir #103 — Photo 40
716 Peachy Canyon Cir #103 — Photo 41
716 Peachy Canyon Cir #103 — Photo 42
716 Peachy Canyon Cir #103 — Photo 43
716 Peachy Canyon Cir #103 — Photo 44
716 Peachy Canyon Cir #103 — Photo 45
716 Peachy Canyon Cir #103 — Photo 46
716 Peachy Canyon Cir #103 — Photo 47
Verified

$2,375/ mo
Doesn't include deposits and fees
3 beds2.5 baths1601 sqft condo
Available August 11
716 Peachy Canyon Cir #103

Your booked tour

What you get

Pet-friendlyPool

Costs, fees, and lease terms

Pets

  • Dogs

    Allowed
  • Cats

    Allowed

The neighborhood

About the building

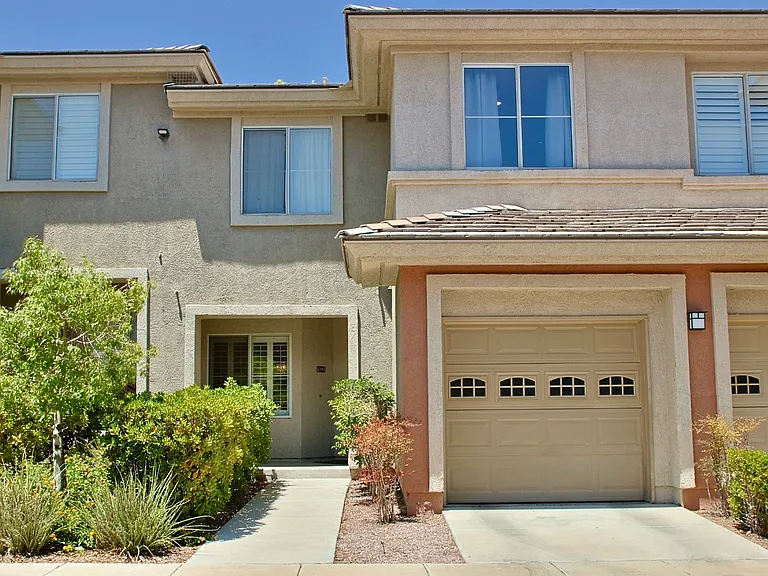
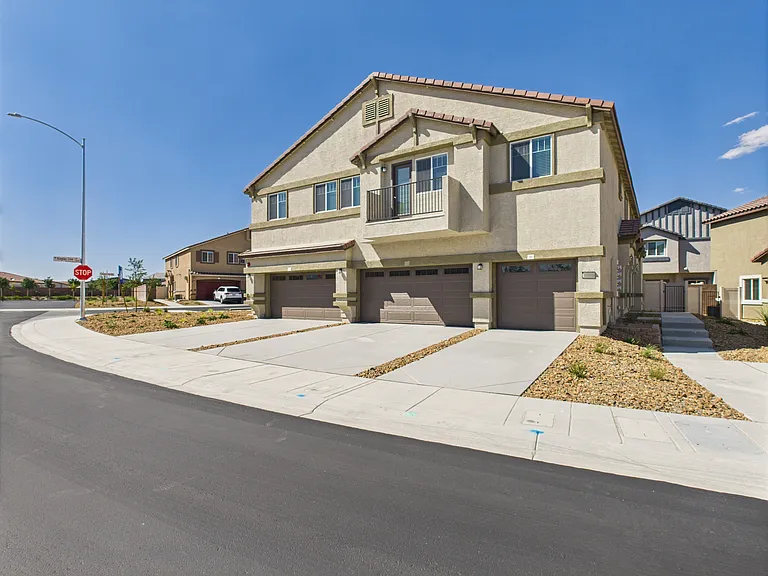
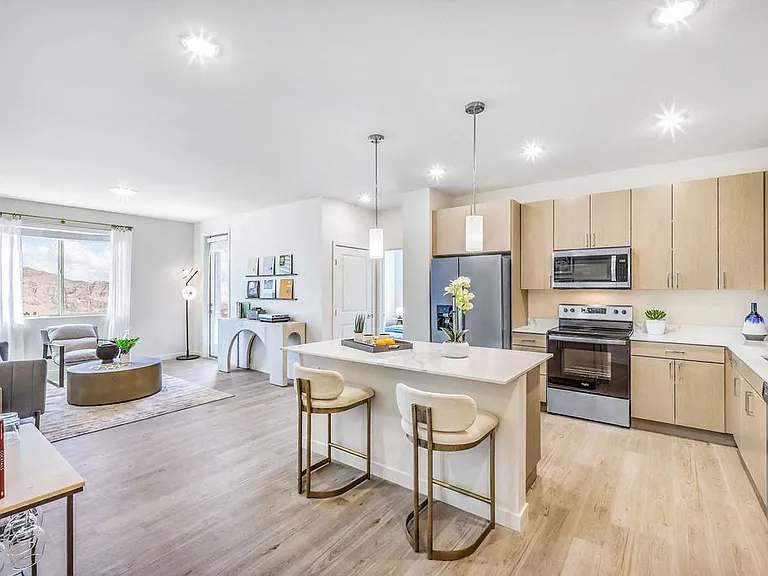
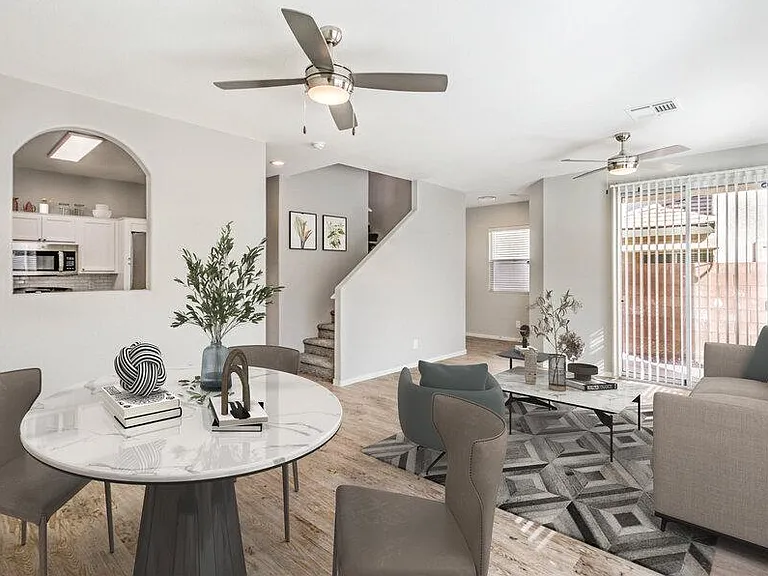
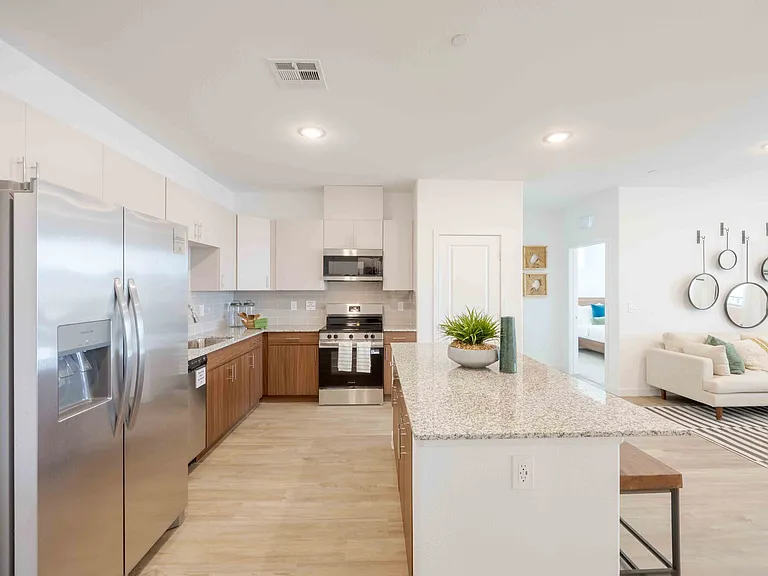
Beautifully upgraded 3-bedroom condo located in a desirable gated community! This spacious home offers an open and inviting floor plan with stylish finishes throughout. The kitchen is equipped with stainless steel appliances, a pantry, breakfast bar, and ample cabinet spaceperfect for everyday living and entertaining. The spacious primary suite features a large closet with direct access to a private balcony. The en-suite bathroom includes dual sinks, a relaxing soaking tub, and a separate walk-in shower. The first floor showcases beautiful porcelain wood-look plank tile, while the upstairs offers a combination of tile and carpet for comfort. Ceiling fans throughout the home provide added energy efficiency and year-round comfort. Additional features include an attached one-car garage with convenient overhead storage and a covered patio/balcony off the living area, ideal for enjoying your morning coffee or unwinding in the evening. Residents enjoy access to the community pool and spa, all within a gated neighborhood conveniently located near shopping, dining, parks, and freeway access. This exceptional home offers the perfect combination of style, comfort, and convenienceschedule your showing today! $85 app fee per app applies. $175 non-refundable lease administration fee. Upon approval, apps must go through pet screening regardless of pet status (additional fees may apply). Pets considered on a case by case basis. Screening Criteria: Credit score should be 650+, 3x income requirement, no evictions, no balances owed to utility companies or former landlords.

The property manager

716 Peachy Canyon Cir #103
Coldwell Banker Premier Realty
Verified listing

Nearby schools

Students who live in 716 Peachy Canyon Cir #103 attend the following Clark County School District (Unified School District) public schools:

GreatSchools ratings are based on test scores and additional metrics when available.

716 Peachy Canyon Cir #103

Verified listing

By contacting this property, you agree to our Terms of Use. Visit our Privacy Portal for more information. When you click “Send message”, we’ll send your inquiry to the property manager so they can reach out and answer your questions.

Find similar homes

Similar listings comparison

This listing

716 Peachy Canyon Cir #103

Studio$1,080+$1,406+$1,383+
1 bed$1,589+$1,372+$1,511+$1,365+$1,456+$1,595+$1,310+
2 beds$1,779+$1,526+$1,753+$1,876+$1,495+$1,806+$1,827+$1,711+
3 beds$2,375$1,850+$2,031+$2,153+$2,176+$2,038+$2,381+$2,789$1,846+
Total monthly price
Total price
Total price
Total price
Total price
Total price
Total price
Total price
Total price
Distance4.3 miles away6.8 miles away1.8 miles away4.7 miles away6.2 miles away5.8 miles away7.6 miles away2.9 miles away
PetsCats and Dogs AllowedCats and Dogs AllowedCats and Dogs AllowedCats and Dogs AllowedCats and Dogs AllowedCats and Dogs AllowedCats and Dogs AllowedCats and Dogs AllowedCats and Dogs Allowed
LaundryIn UnitIn UnitIn UnitIn UnitIn UnitIn UnitShared
SecurityGated EntryGated EntryGated EntryGated EntryGated EntryNight Patrol, Gated Entry
A/CYesYesYesYes
DishwasherYesYesYesYesYesYes
ParkingYesYesYesYesYesYes
GymYesYesYesYesYesYes
PoolYesYesYesYesYesYesYesYesYes

Frequently asked questions

How many apartment units are available and what are their rents?
  • There is 1 three-bedroom apartment available for $2,375
What is the apartment building's pet policy?

There are cats and dogs allowed at 716 Peachy Canyon Cir #103. Please contact the property manager for up to date pet policy and fee information.

Is there laundry in the building?

Please contact 716 Peachy Canyon Cir #103 for information regarding laundry amenities.

Does the building offer parking?

For up to date tenant parking information, please contact 716 Peachy Canyon Cir #103.

What Las Vegas neighborhood is 716 Peachy Canyon Cir #103 in?

Your new apartment would be located in the Summerlin North neighborhood.

What school district is this building in?

716 Peachy Canyon Cir #103 is within the Clark County School District. Check out the additional Nearby Schools for more boundary details.

When was this listing last updated?

The property manager updated this rental listing 35 minutes, 54 seconds ago.

Spot something off?Good catch. Flag it and help keep listings legit.