Back to search
Contact
Tour

716 Galloway Dr

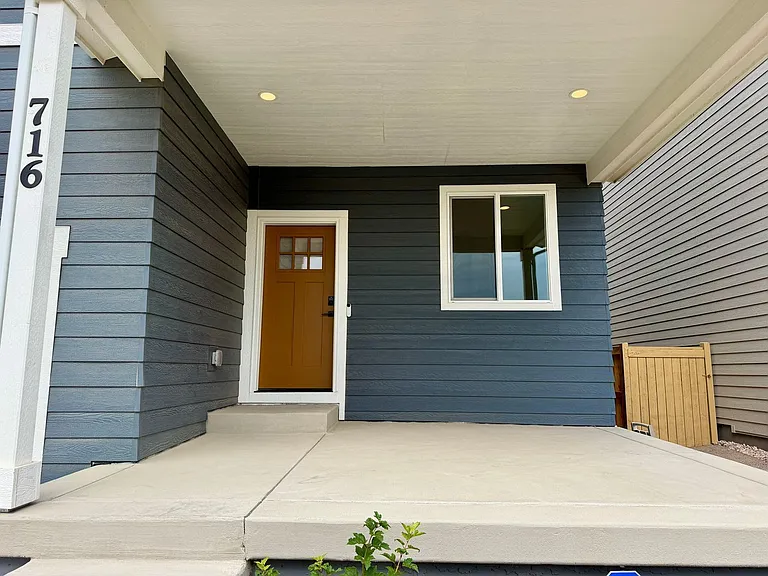
716 Galloway Dr — Photo 1
716 Galloway Dr — Photo 2
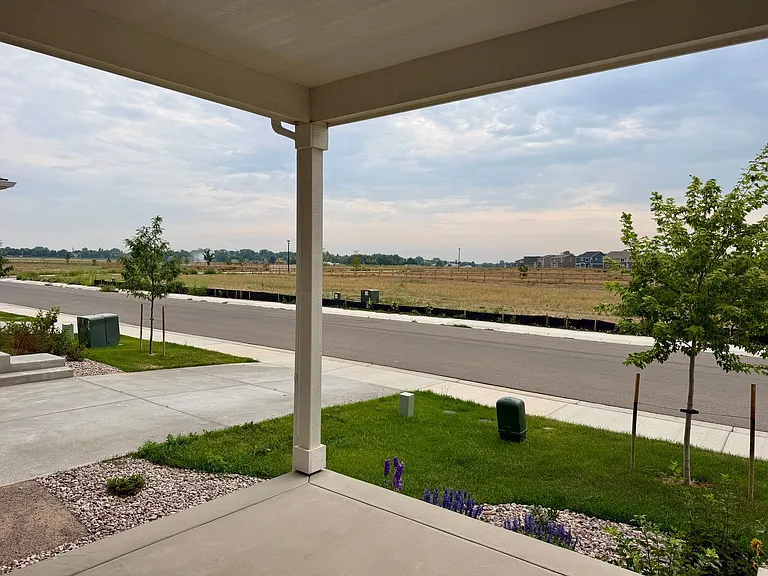
716 Galloway Dr — Photo 3
716 Galloway Dr — Photo 4
716 Galloway Dr — Photo 5
716 Galloway Dr — Photo 6
716 Galloway Dr — Photo 7
716 Galloway Dr — Photo 8
716 Galloway Dr — Photo 9
716 Galloway Dr — Photo 10
716 Galloway Dr — Photo 11
716 Galloway Dr — Photo 12
716 Galloway Dr — Photo 13
716 Galloway Dr — Photo 14
716 Galloway Dr — Photo 15
716 Galloway Dr — Photo 16
716 Galloway Dr — Photo 17
716 Galloway Dr — Photo 18
716 Galloway Dr — Photo 19
716 Galloway Dr — Photo 20
716 Galloway Dr — Photo 21
716 Galloway Dr — Photo 22
716 Galloway Dr — Photo 23
716 Galloway Dr — Photo 24
716 Galloway Dr — Photo 25
716 Galloway Dr — Photo 26
716 Galloway Dr — Photo 27
716 Galloway Dr — Photo 28
716 Galloway Dr — Photo 29
716 Galloway Dr — Photo 30
716 Galloway Dr — Photo 31
716 Galloway Dr — Photo 32
716 Galloway Dr — Photo 33
716 Galloway Dr — Photo 34
716 Galloway Dr — Photo 35
716 Galloway Dr — Photo 36
716 Galloway Dr — Photo 37
716 Galloway Dr — Photo 38
716 Galloway Dr — Photo 39
716 Galloway Dr — Photo 40
716 Galloway Dr — Photo 41
716 Galloway Dr — Photo 42
716 Galloway Dr — Photo 43
716 Galloway Dr — Photo 44
716 Galloway Dr — Photo 45
716 Galloway Dr — Photo 46

$3,320/ mo
Total price
Now includes required monthly fees in total price
4 beds3.5 baths3022 sqft house
716 Galloway Dr
Your booked tour

What you get

Dog-friendlyIn-unit laundryEv Charging Station

Costs, fees, and lease terms

Pricing comparison

$329

At $3,320, this listing is priced $329 more than the current market rate for a 4 bedroom home in Johnstown.

Pets

  • Dogs

    Allowed
  • Cats

    Not allowed

The neighborhood

About the building

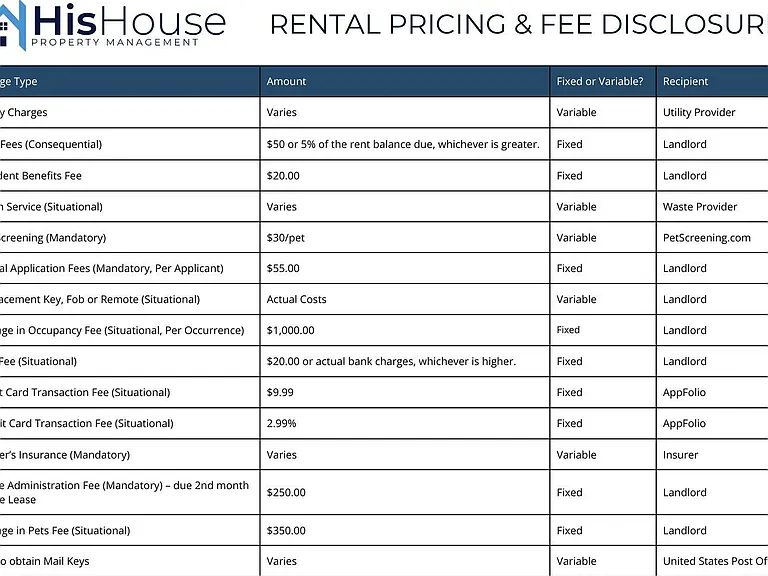
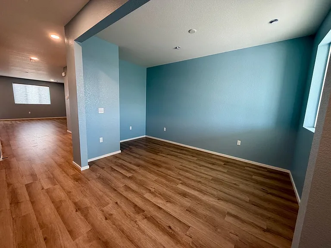
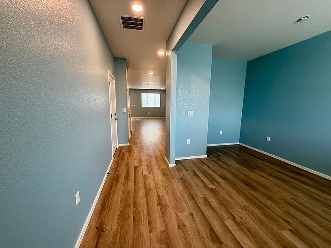
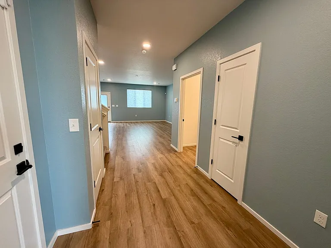
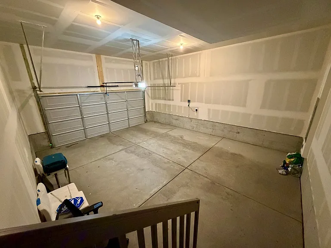
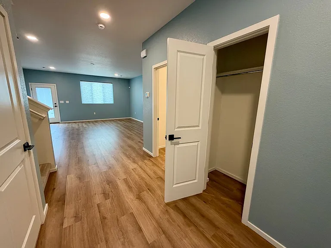
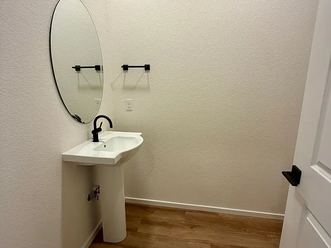
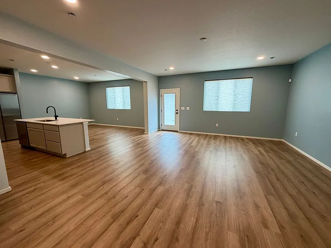
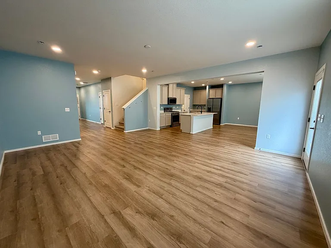
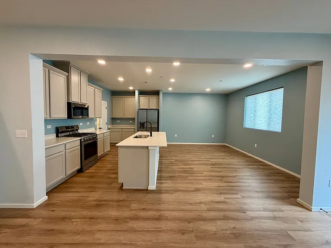
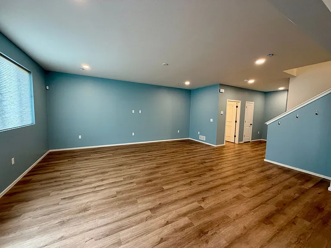
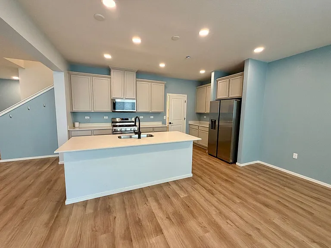
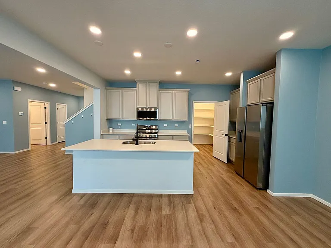
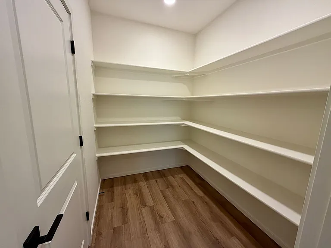
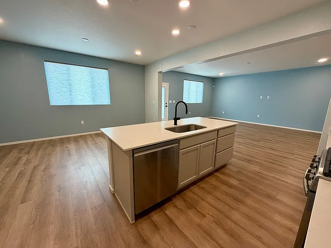
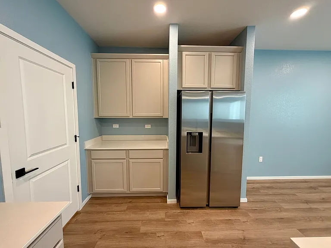
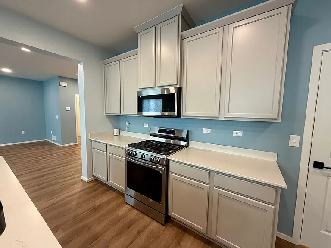
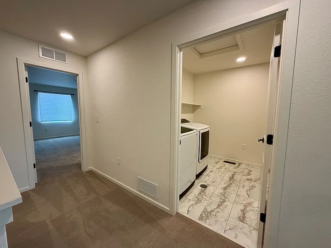
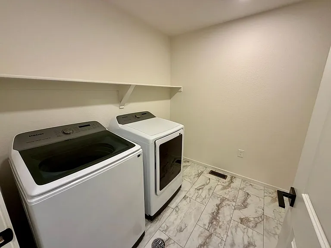
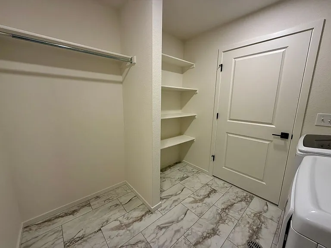
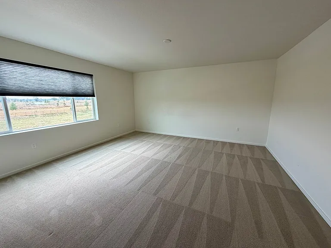
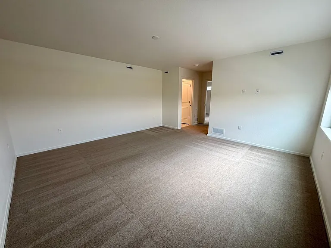
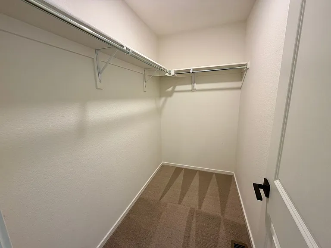
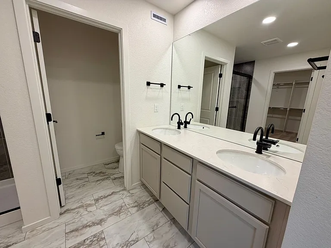
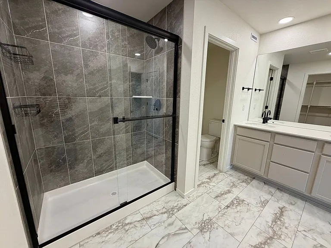
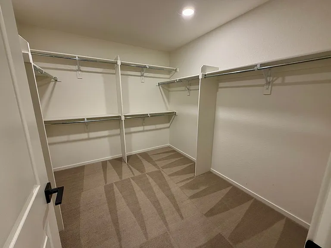
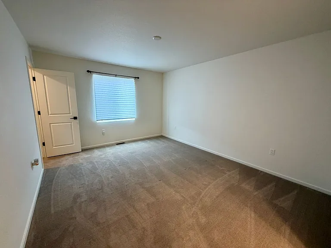
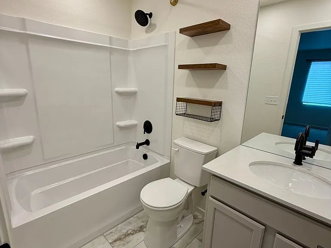
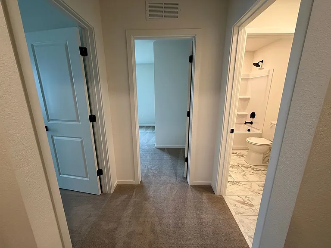
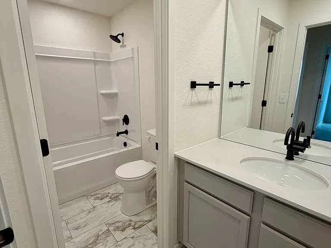
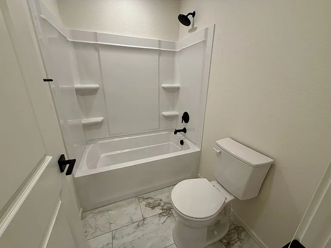
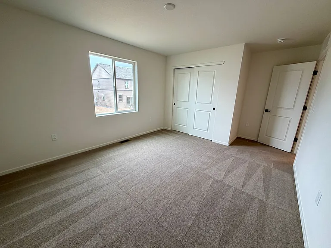
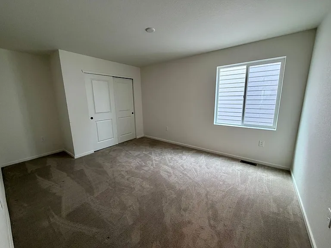
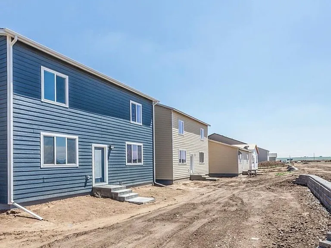
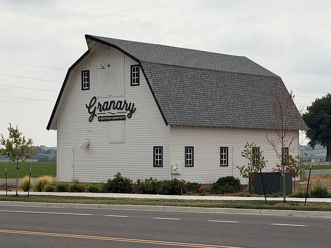
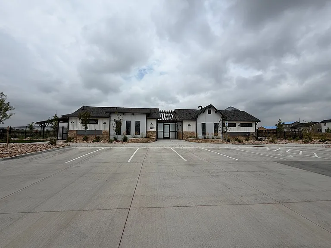
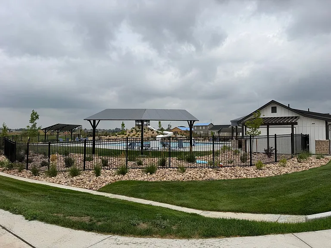
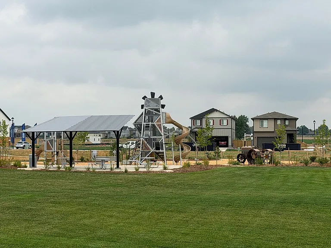
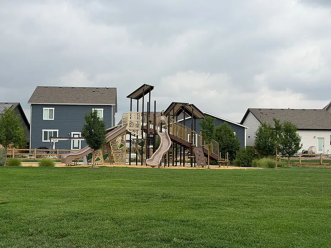
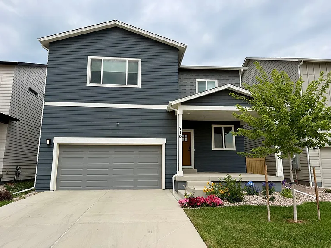
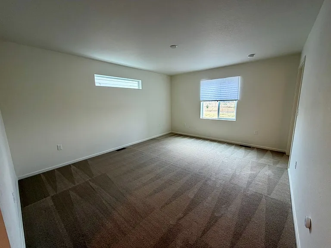
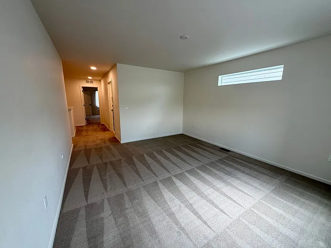
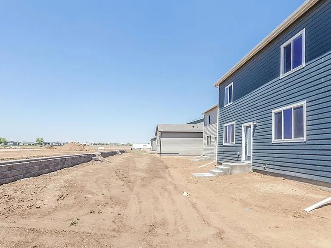
Welcome home to this beautiful 4-bedroom, 3.5-bath home offering more than 3,000 finished square feet of living space in the desirable Granary subdivision, located just east of Roosevelt High School in Johnstown. The main level features upgraded LVP flooring throughout, an office/flex space, powder room, and spacious living and dining areas. The gorgeous kitchen features engineered stone countertops, stainless steel appliances, gas range, and a large walk-in pantry. Upstairs, you'll find upgraded carpet, a large loft perfect for a second living area, playroom or additional workspace, plus a spacious laundry room with washer and dryer included. The impressive primary suite features two generous size walk-in closets and a beautiful 4-piece bathroom with a large walk-in shower. A second bedroom offers its own private en-suite full bathroom and walk-in closet, and all four bedrooms provide plenty of space and storage. Additional features include an attached 2-car garage with EV charger and optional ADT security cameras available at no additional charge to the tenant. Backyard fencing and landscaping are scheduled to be completed this fall. Enjoy all that the Granary neighborhood has to offer, including a clubhouse, swimming pool, parks, playgrounds and walking trails. Schedule your showing today! GENERAL INFORMATION Offered by His House Property Management We are seeking long-term tenants Visit our website today to complete an online rental application No smoking of any kind No possession, use, or cultivation of marijuana DOG FRIENDLY! No Cats. Maximum of 2 pets. Age, breed, and size restrictions apply. Tenant pays for all utilities (gas, electric, water, sewer, trash, cable, internet). DISCLOSURES The advertising photos and video tour are solely for the purpose of allowing prospective tenants to conveniently see the layout of the unit. The present-day condition, inclusions, and paint colors may vary as compared to the photos and video. Prospective tenants are encouraged to conduct an in-person viewing of the unit. The stated listing information contained within this ad is considered reliable but not guaranteed. Furnishings and seller's personal property are not included. FEES $55 Application Fee. Application fees charged are based on average cost incurred by His House Property Management in processing the rental application ($34.45 paid to third-party screening company, $20.55 to His House Property Management for application processing, review, and to conduct employment verifications). Colorado HB19-1106. $20 Monthly Resident Benefits Fee. This is a monthly mandatory fee charged to all residents and retained by His House Property Management. The advertised Rent will be increased by $20 per month. This fee is due at the time the tenant takes possession. $250 One-Time Lease Administration Fee. This is a one-time mandatory fee charged to all residents and retained by His House Property Management. This fee is due at the time the tenant takes possession of the unit. Security deposit payments are required to be paid in Certified Funds (Cashier's Check or Money Order). PET FEES If you have Pets, you will be required to pay fees to a third-party software company (PetScreening) for the creation of pet profile(s). There is no charge ($0) for assistance animal accommodation requests or no pet/animal profiles. His House Property Management is committed to compliance with all federal, state, and local fair housing laws. His House Property Management will not discriminate against any person because of race, color, religion, national origin, sex, familial status, disability, or any other specific classes protected by applicable laws. AMENITIES: * Central A/C * 2-Car Attached Garage * Neighborhood Park * Stainless Appliance Package * LVP flooring * Neighborhood Pool By submitting your information on this page you consent to being contacted by the Property Manager and RentEngine via SMS, phone, or email.

The property manager

Nearby schools

Students who live in 716 Galloway Dr attend the following Johnstown-Milliken Re-5j School District (Unified School District) public schools:
GreatSchools ratings are based on test scores and additional metrics when available.

716 Galloway Dr
By contacting this property, you agree to our Terms of Use. Visit our Privacy Portal for more information. When you click “Send message”, we’ll send your inquiry to the property manager so they can reach out and answer your questions.
Find similar homes

Spot something off?Good catch. Flag it and help keep listings legit.