Back to search
Contact
Tour

715 W Mikies Pl

715 W Mikies Pl — Photo 1
715 W Mikies Pl — Photo 2
715 W Mikies Pl — Photo 3
715 W Mikies Pl — Photo 4
715 W Mikies Pl — Photo 5
715 W Mikies Pl — Photo 6
715 W Mikies Pl — Photo 7
715 W Mikies Pl — Photo 8
715 W Mikies Pl — Photo 9
715 W Mikies Pl — Photo 10
715 W Mikies Pl — Photo 11
715 W Mikies Pl — Photo 12
715 W Mikies Pl — Photo 13
715 W Mikies Pl — Photo 14
715 W Mikies Pl — Photo 15
715 W Mikies Pl — Photo 16
715 W Mikies Pl — Photo 17
715 W Mikies Pl — Photo 18
715 W Mikies Pl — Photo 19
715 W Mikies Pl — Photo 20

$1,995/ mo
Doesn't include deposits and fees
3 beds2 baths1232 sqft house
Available August 19
715 W Mikies Pl
Your booked tour

What you get

No petsIn-unit laundry

Costs, fees, and lease terms

Pricing comparison

$113

At $1,995, this listing is priced $113 more than the current market rate for a 3 bedroom home in Hayden.

Pets

  • Dogs

    Not allowed
  • Cats

    Not allowed

The neighborhood

About the building

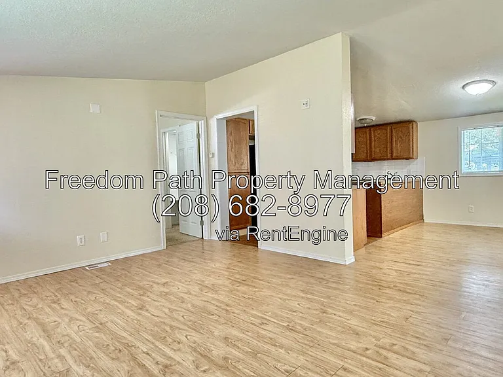
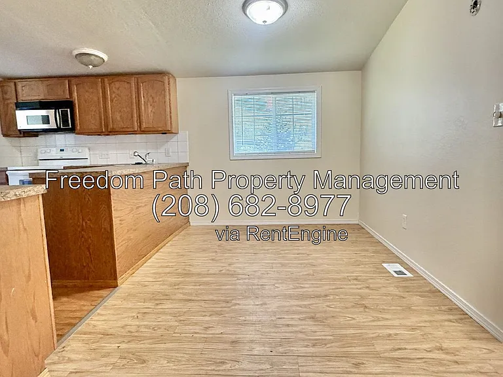
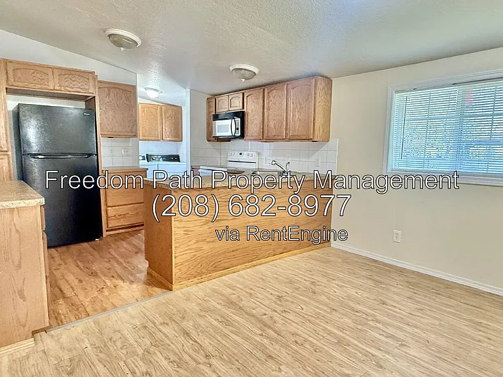
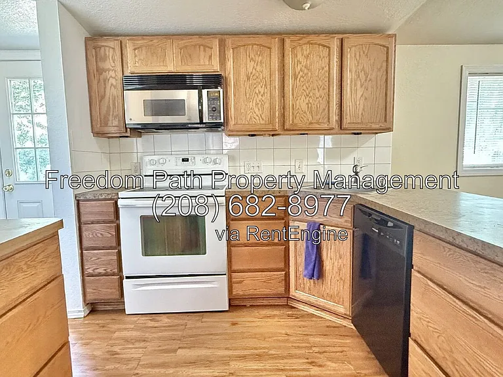
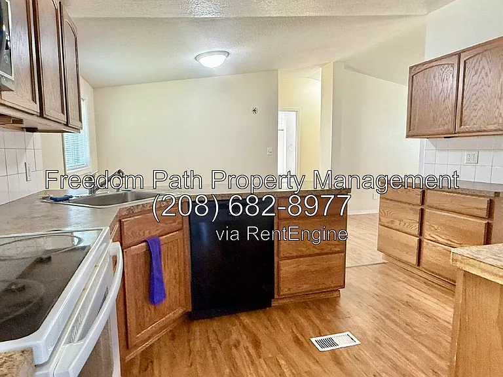
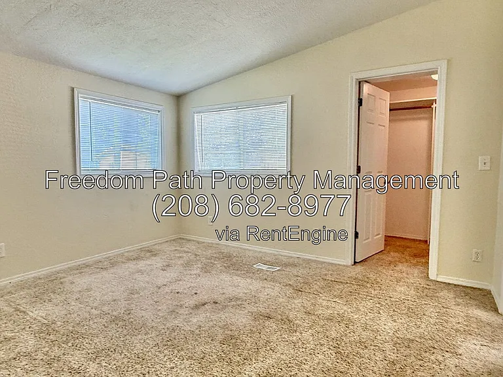
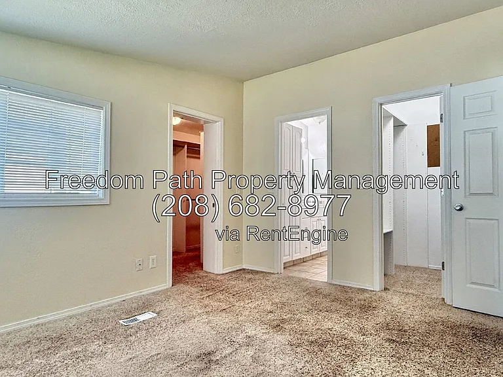
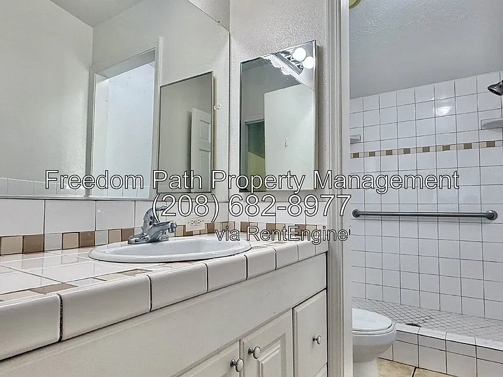
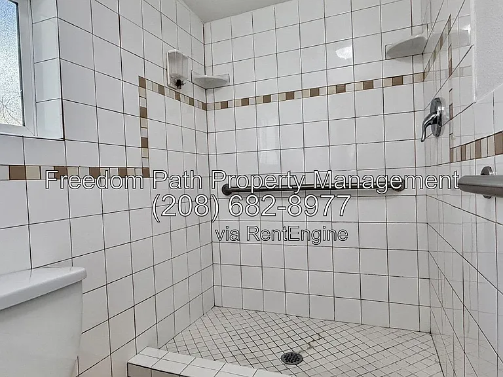
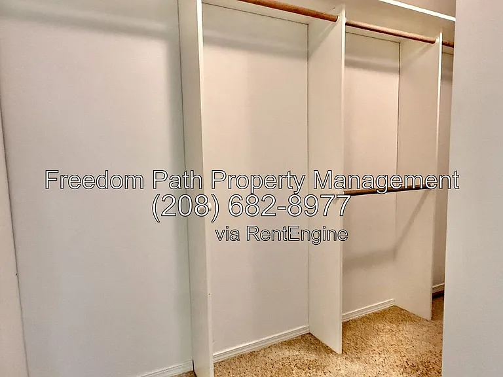
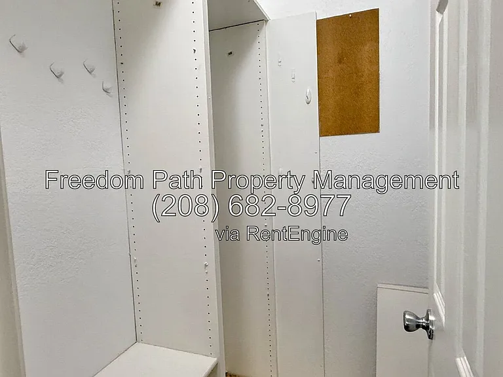
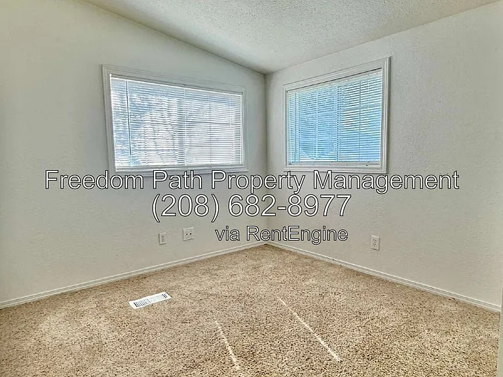
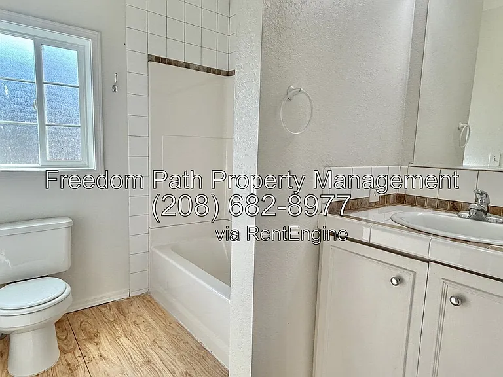
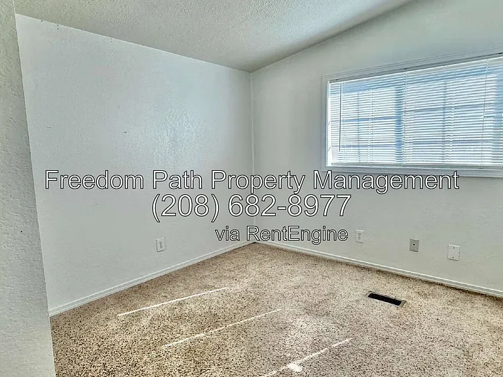
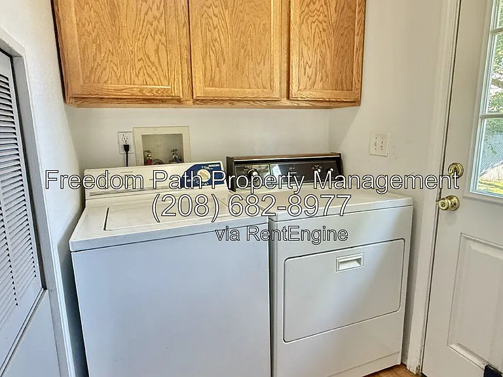
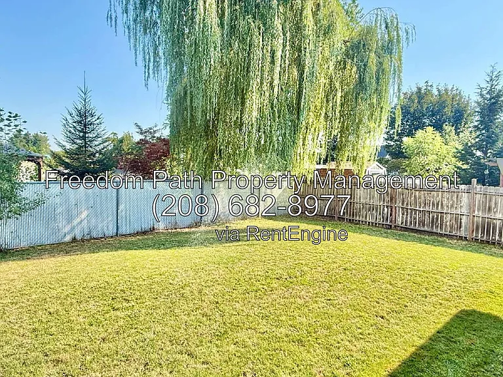
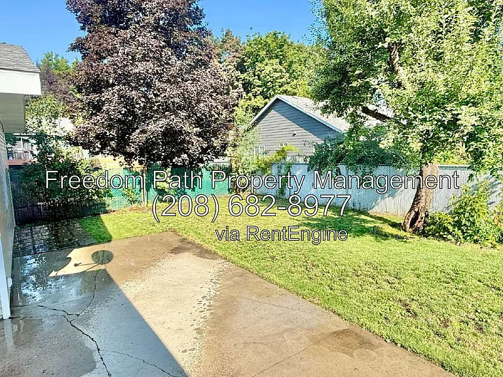
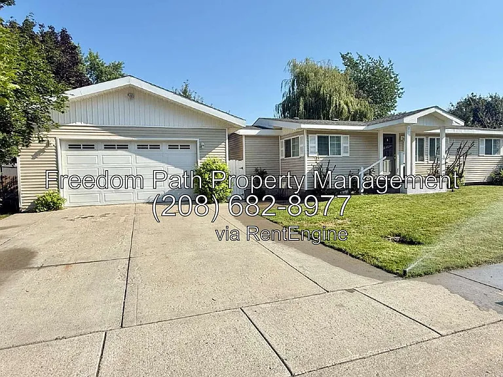
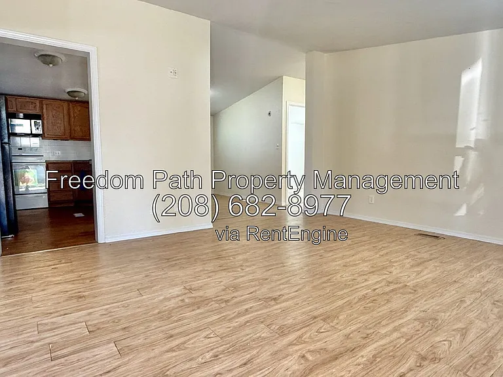
Tucked at the end of a quiet dead-end street in Hayden, this single-level 3 bedroom, 2 bath home offers 1,232 square feet of easy, all-on-one-floor living with fresh interior paint throughout. The open living area flows into a dining space and a well-appointed kitchen with abundant oak cabinetry, generous counter space, a breakfast bar, and a full appliance package including refrigerator, smooth-top electric range, built-in microwave, and dishwasher. Just off the kitchen you'll find a dedicated laundry room with washer and dryer included and a back door leading straight out to the patio. The primary suite sits privately at one end of the home with a vaulted ceiling, walk-in closet, additional built-in storage closet, and a private bath featuring a large tiled walk-in shower with grab bars and a tile-topped vanity. Two more carpeted bedrooms with corner windows and roomy closets share a second full bath with a tub/shower combination. Outside, the fully fenced backyard is a standout a big level lawn shaded by a mature weeping willow, plus a nice-sized concrete patio for grilling and summer evenings. A full sprinkler system keeps the front and back lawns green, and the oversized double-car garage with extra-wide concrete driveway gives you real room for vehicles, tools, toys, and a workshop setup. Property Highlights 3 bedrooms, 2 bathrooms | 1,232 sq ft | single-level manufactured home Fresh interior paint throughout Open living/dining layout with breakfast bar Refrigerator, electric range, built-in microwave, and dishwasher included Washer and dryer included in dedicated laundry room Primary suite with walk-in closet, extra storage closet, and private bath with tiled walk-in shower Vaulted ceilings; carpet in bedrooms, easy-care plank flooring in main living areas Oversized 2-car attached garage/shop with wide concrete driveway Fully fenced backyard with mature shade trees and large concrete patio Automatic sprinkler system, front and back Covered front porch Quiet dead-end street location in Hayden NO PETS Water / Sewer / Trash: Tenant pays a flat $100/month for water, sewer, and trash in addition to rent. Resident Benefits Package: All Freedom Path Property Management residents are enrolled in our Resident Benefits Package (RBP) for $55/month, which includes renters liability insurance, credit building to help boost your credit score with timely rent payments, $1M identity theft protection, HVAC air filter delivery directly to your door, our move-in concierge service making utility connection and home service setup a breeze during your move-in, our best-in-class resident rewards program, and on-demand pest control. More details upon application. All information is deemed reliable but is not guaranteed and is subject to change. Square footage, features, and amenities are approximate. Prospective residents are encouraged to verify all information independently prior to applying or signing a lease. By submitting your information on this page you consent to being contacted by the Property Manager and RentEngine via SMS, phone, or email.

The property manager

Nearby schools

Students who live in 715 W Mikies Pl attend the following Coeur d'Alene District (Unified School District) public schools:

GreatSchools ratings are based on test scores and additional metrics when available.

715 W Mikies Pl

By contacting this property, you agree to our Terms of Use. Visit our Privacy Portal for more information. When you click “Send message”, we’ll send your inquiry to the property manager so they can reach out and answer your questions.

Find similar homes

Spot something off?Good catch. Flag it and help keep listings legit.