715 S 4th St

715 S 4th St — Photo 1
715 S 4th St — Photo 2
715 S 4th St — Photo 3
715 S 4th St — Photo 4
715 S 4th St — Photo 5
715 S 4th St — Photo 6
715 S 4th St — Photo 7
715 S 4th St — Photo 8
715 S 4th St — Photo 9
715 S 4th St — Photo 10
715 S 4th St — Photo 11
715 S 4th St — Photo 12
715 S 4th St — Photo 13
715 S 4th St — Photo 14
715 S 4th St — Photo 15
715 S 4th St — Photo 16
715 S 4th St — Photo 17
715 S 4th St — Photo 18
715 S 4th St — Photo 19
715 S 4th St — Photo 20
715 S 4th St — Photo 21
715 S 4th St — Photo 22
715 S 4th St — Photo 23
715 S 4th St — Photo 24
715 S 4th St — Photo 25
715 S 4th St — Photo 26
715 S 4th St — Photo 27
715 S 4th St — Photo 28
715 S 4th St — Photo 29
715 S 4th St — Photo 30
715 S 4th St — Photo 31
715 S 4th St — Photo 32
715 S 4th St — Photo 33
715 S 4th St — Photo 34
715 S 4th St — Photo 35
715 S 4th St — Photo 36
715 S 4th St — Photo 37
715 S 4th St — Photo 38
715 S 4th St — Photo 39
715 S 4th St — Photo 40
715 S 4th St — Photo 41
715 S 4th St — Photo 42
715 S 4th St — Photo 43
715 S 4th St — Photo 44
715 S 4th St — Photo 45
715 S 4th St — Photo 46
715 S 4th St — Photo 47
715 S 4th St — Photo 48
715 S 4th St — Photo 49
715 S 4th St — Photo 50
715 S 4th St — Photo 51
715 S 4th St — Photo 52
715 S 4th St — Photo 53
715 S 4th St — Photo 54
715 S 4th St — Photo 55
715 S 4th St — Photo 56
715 S 4th St — Photo 57
715 S 4th St — Photo 58
715 S 4th St — Photo 59
715 S 4th St — Photo 60
715 S 4th St — Photo 61
715 S 4th St — Photo 62
715 S 4th St — Photo 63
715 S 4th St — Photo 64
715 S 4th St — Photo 65
715 S 4th St — Photo 66

$3,600/ mo
Doesn't include deposits and fees
4 beds3.5 baths3340 sqft house
715 S 4th St

Your booked tour

What you get

Pet-friendlyLaundryParkingAir conditioning

Costs, fees, and lease terms

Lease terms

Tenant responsible for all utilities. $500 non refundable pet deposit per pet. Max 2 pets.

Pricing comparison

$2300

At $3,600, this listing is priced $2300 more than the current market rate for a 4 bedroom home in Atchison.

Pets

  • Dogs

    Allowed
    Number allowed2
  • Cats

    Allowed
    Number allowed2

The neighborhood

About the building

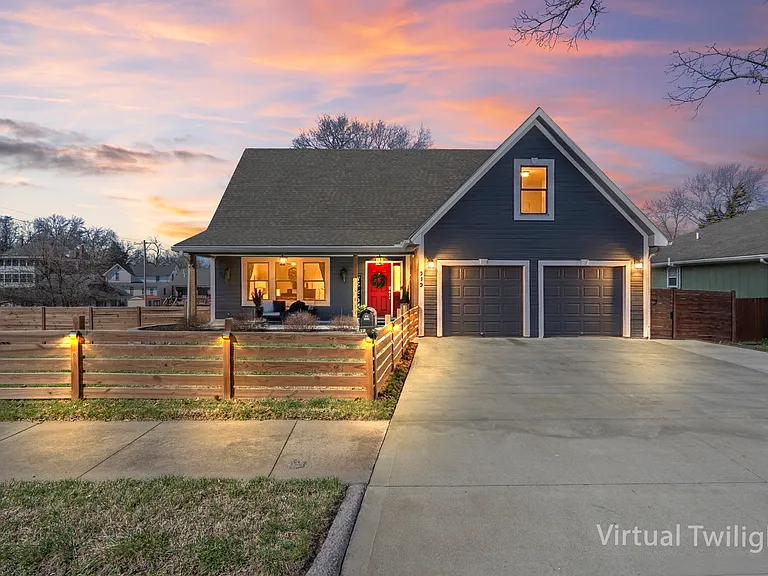
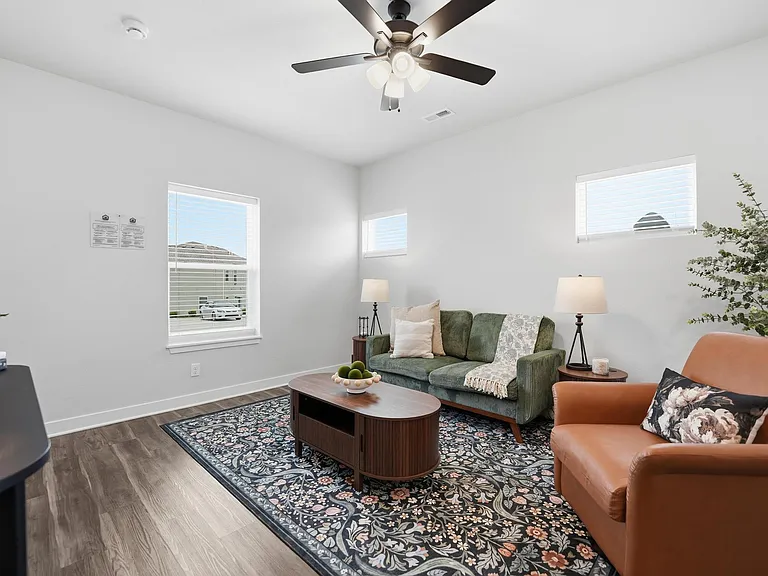
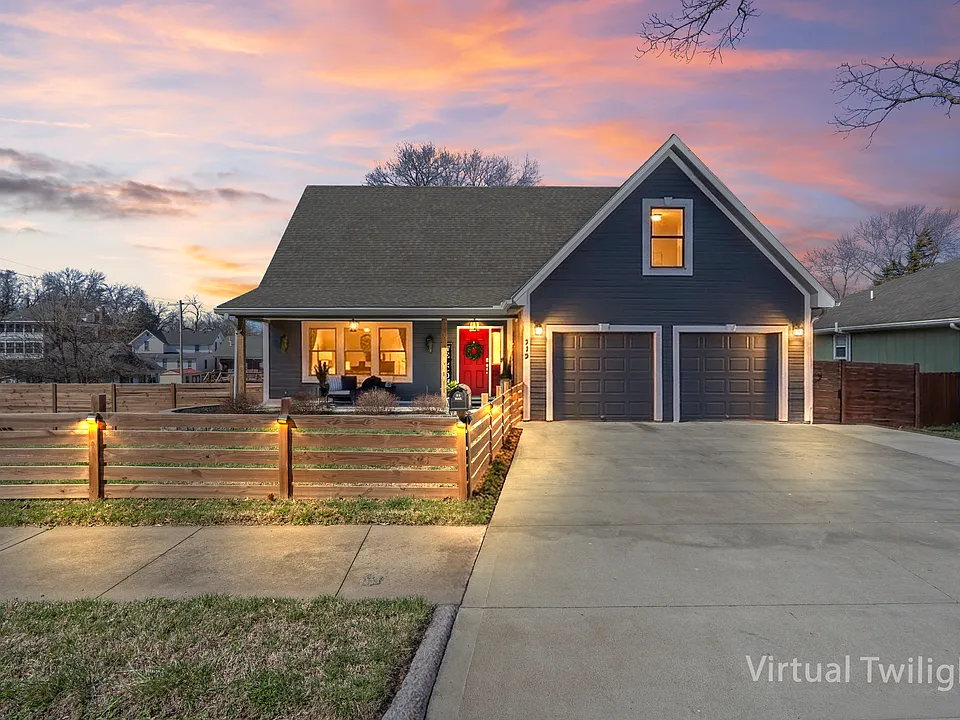
Spacious 4-Bedroom Home with Private Guest Suite & Detached Workshop Designed for today's flexible lifestyles, this spacious home offers a layout that's hard to find. Featuring a main-level primary bedroom, an upper-level loft, and a beautifully finished walk-out lower level with a private guest suite, this home provides exceptional flexibility for multigenerational living, extended family, long-term guests, or anyone who simply appreciates having room to spread out. With over 3,300 finished square feet, this well-maintained home offers the space and versatility that's difficult to find in a rental. The main level features an open floor plan with a spacious living room, kitchen, and dining area designed for everyday living and entertaining. The main-level primary bedroom offers convenience and privacy, while the upper level includes two additional bedrooms, a full bathroom with a dual-sink vanity, and a versatile loft that's perfect as a home office, study area, playroom, or second living space. The finished walk-out lower level expands the home's versatility with a private guest suite featuring its own bedroom, full bathroom, living area, second kitchen, and second laundry. You'll also find a unique game room that's perfect for movie nights, recreation, or entertaining, along with a finished safe room that provides valuable storage and peace of mind. One of the standout features is the detached workshop/garage with an additional half bath, offering incredible space for projects, storage, a home gym, hobbies, or a workshop. Outside, you'll find thoughtfully designed spaces for relaxing and entertaining. Enjoy the full-length deck overlooking the backyard, a covered patio below, a private spa, and a beautiful paved fire pit area that's perfect for gathering with family and friends throughout the year. Home Features: 4 bedrooms Main-level primary bedroom Private guest suite with bedroom, full bathroom, living area Two kitchens and two laundry areas Upper-level loft flex space Unique game room Finished safe room 3 full bathrooms + 1 half bath in main home Detached workshop/garage with additional half bath Parking for 4 vehicles in garages, plus 1 covered carport space and ample street parking Full-length deck Covered patio Private spa Paved fire pit area Abundant storage throughout-lots of additional attic storage Corner lot in an established neighborhood Conveniently located just minutes from Benedictine College and downtown Atchison, this home also offers an easy commute to Fort Leavenworth and Kansas City International Airport (MCI) (approximately 30 minutes to each). Whether you're relocating for work, military assignment, education, or simply looking for a spacious home, this property offers an ideal combination of comfort, flexibility, and convenience. Lease Terms: Tenant responsible for all utilities and lawn care Minimum 12-month lease Maximum of 2 pets allowed (negotiable) $500 non-refundable pet fee per pet pending pet approval No subletting or short-term rentals permitted Absolutely no smoking or vaping of any kind inside the home or anywhere on the property Security deposit, application, background check, credit check, and income verification required Schedule your private showing today and discover everything this exceptional home has to offer!

The property manager

Nearby schools

Students who live in 715 S 4th St attend the following Atchison Public Schools (Unified School District) public schools:

GreatSchools ratings are based on test scores and additional metrics when available.
715 S 4th St

By contacting this property, you agree to our Terms of Use. Visit our Privacy Portal for more information. When you click “Send message”, we’ll send your inquiry to the property manager so they can reach out and answer your questions.

Find similar homes

Spot something off?Good catch. Flag it and help keep listings legit.