715 N Sparrow Dr

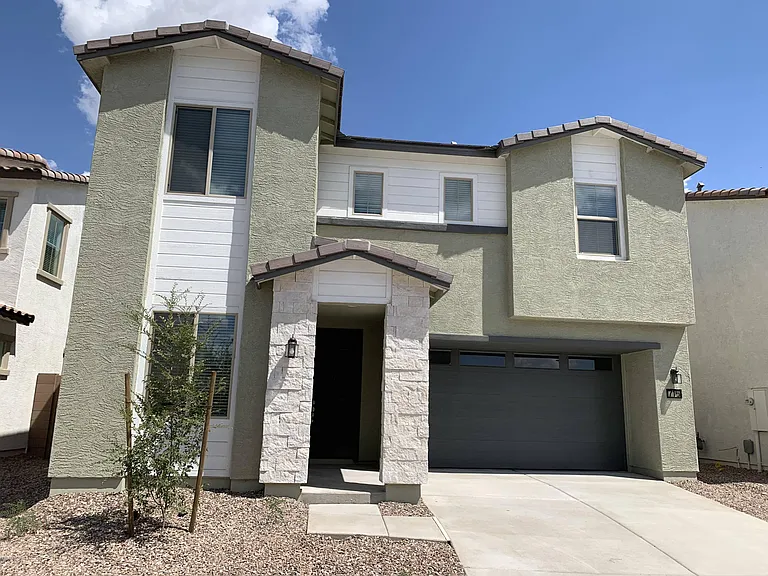
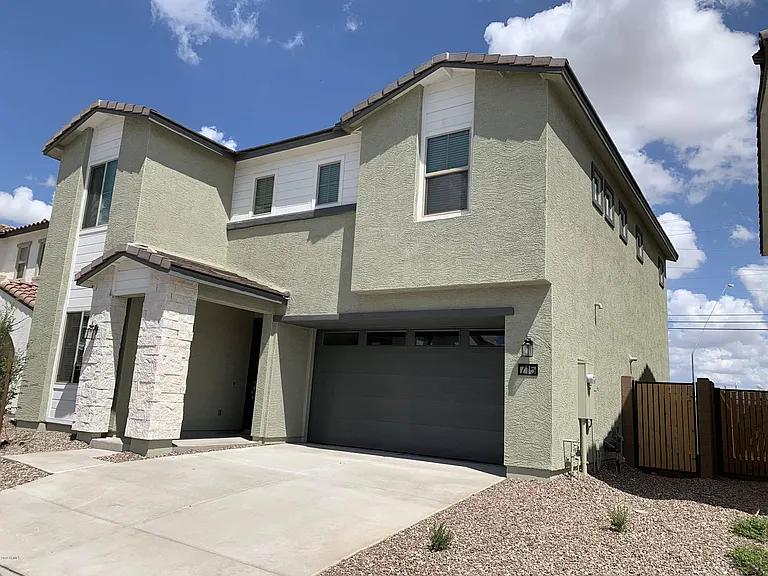
Front exterior alternate view
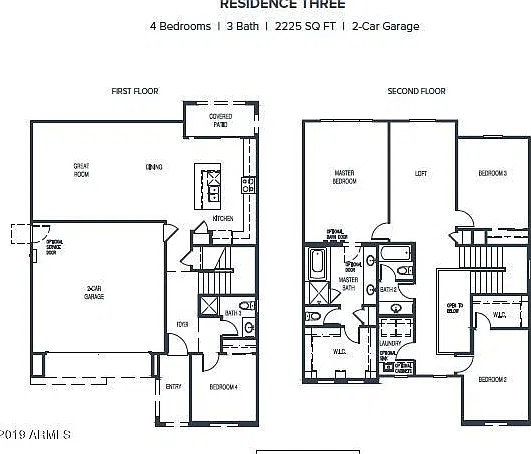
Floor Plan
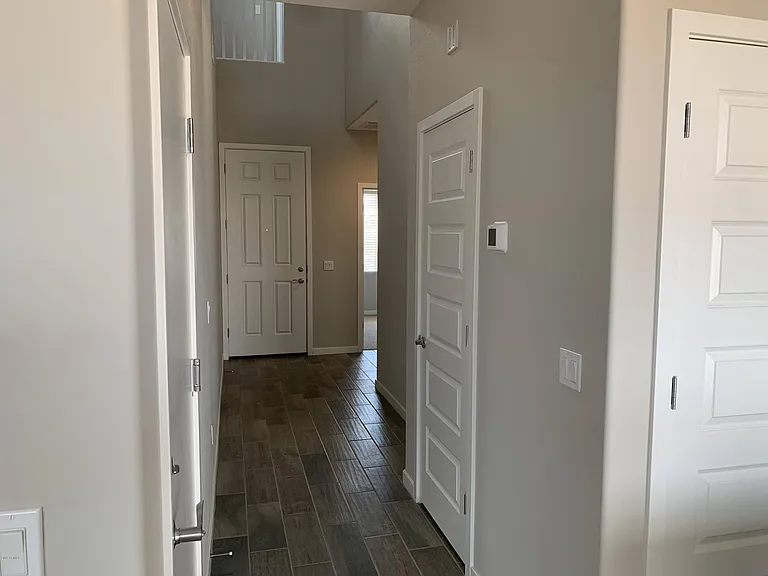
Entrance Hallway
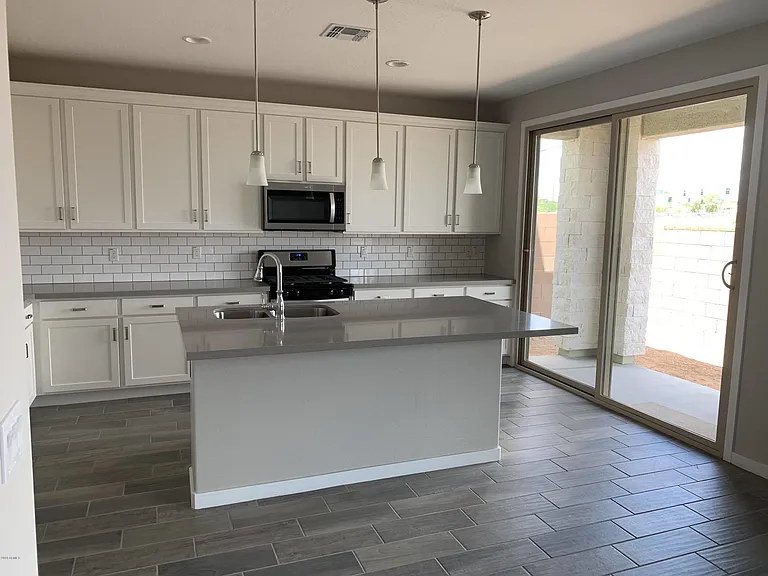
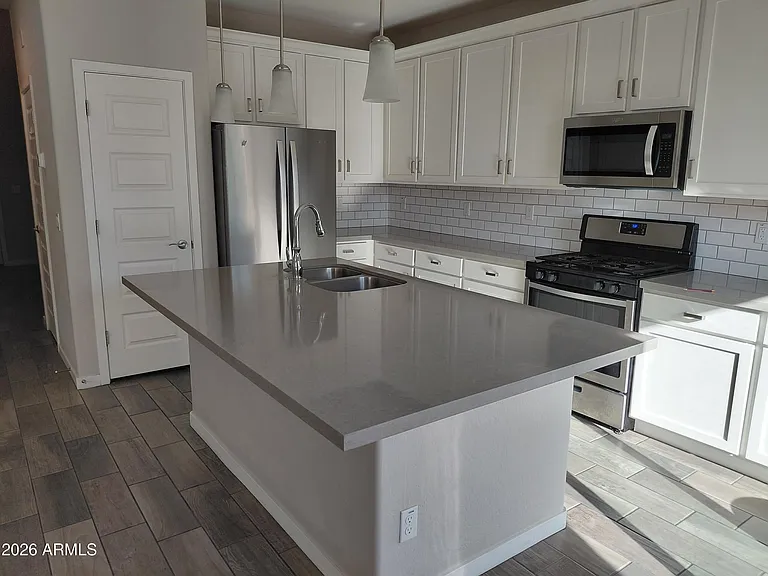
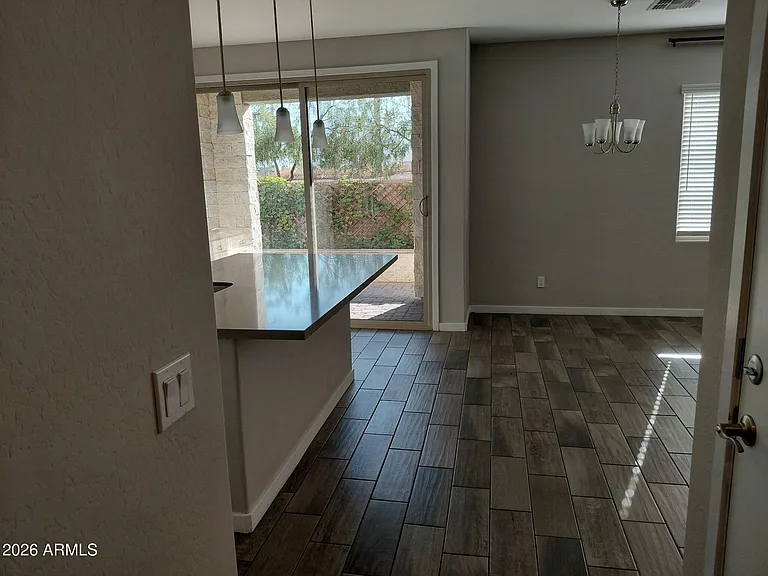
Dining Area and Kitchen
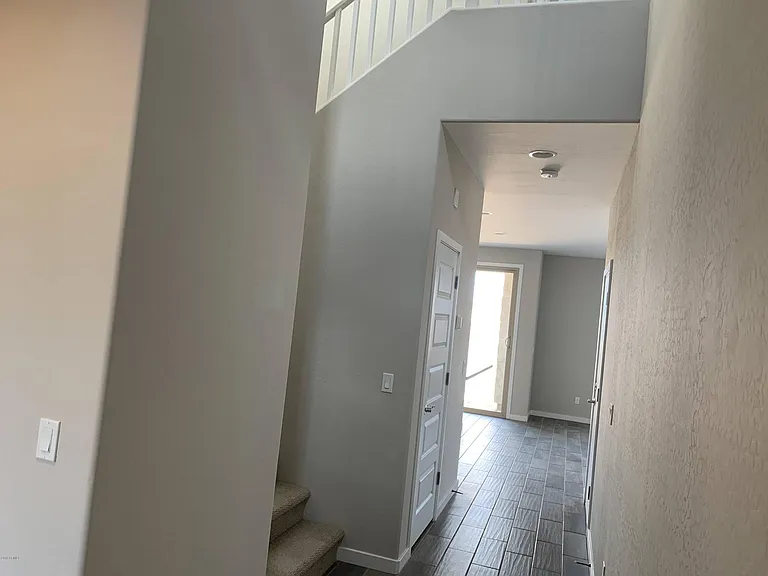
Reverse Entrance Hallway
Downstairs Bedroom
Downstairs Bedroom view 2
Downstairs 3/4 Bathroom
Downstairs Bath Vanity
Downstairs Bath Shower
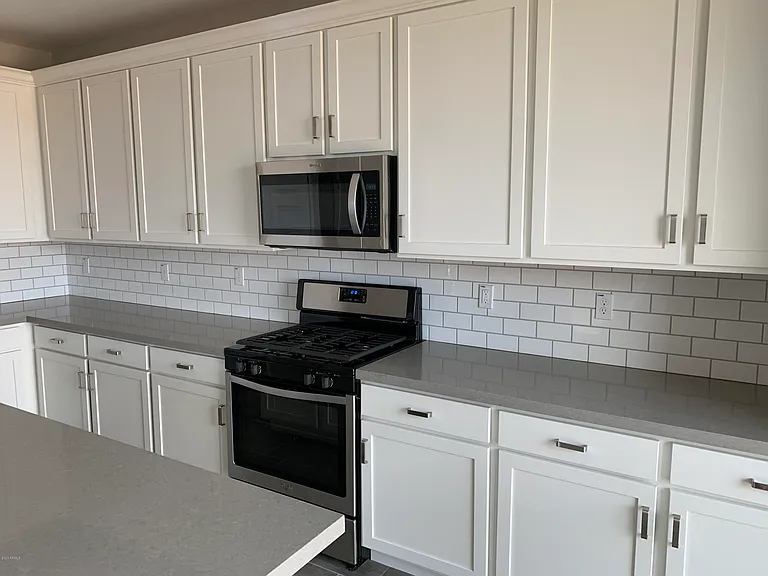
Kitchen
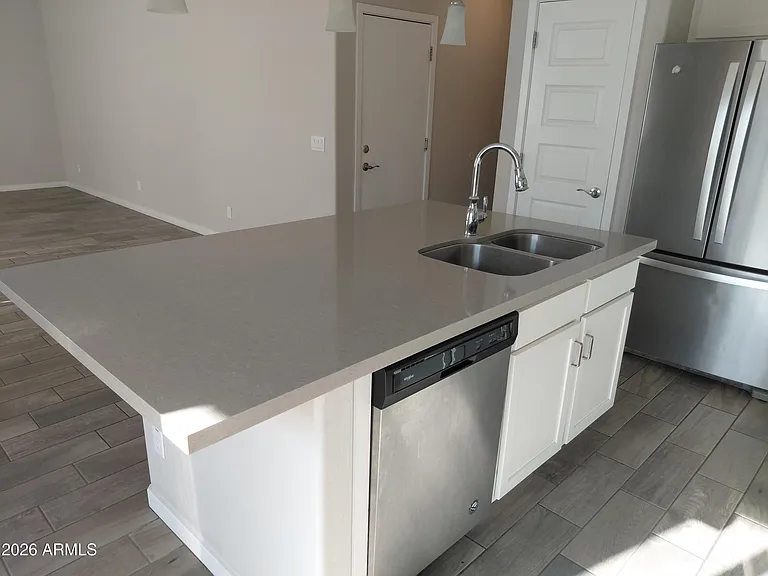
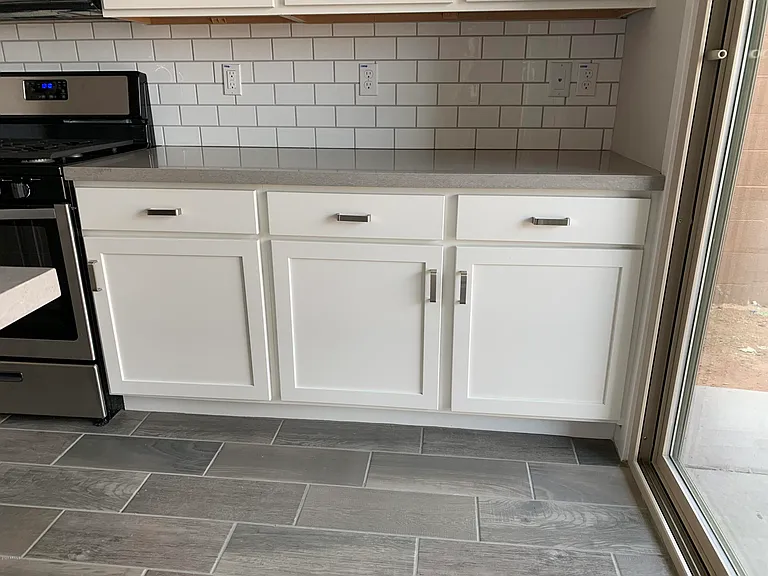
Kitchen view 2
Kitchen Dishwasher view
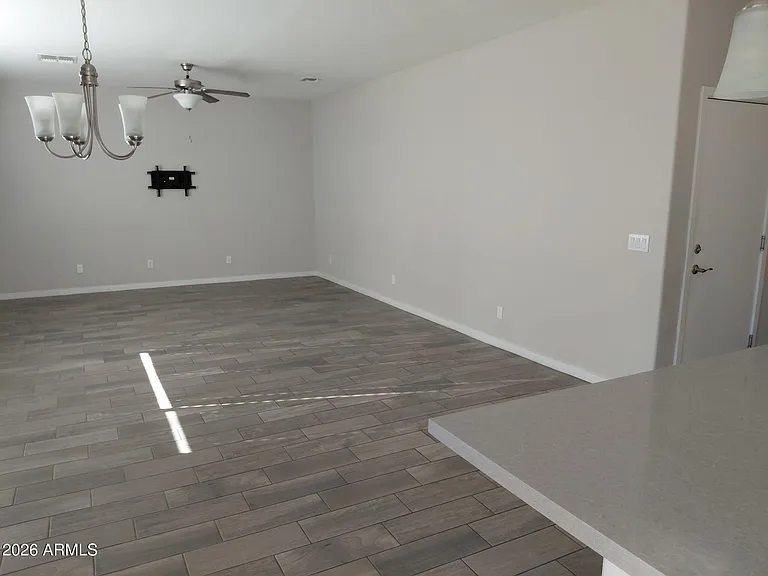
Livingroom with Dining area
Livingroom alternate angle
Stairs Lighted view
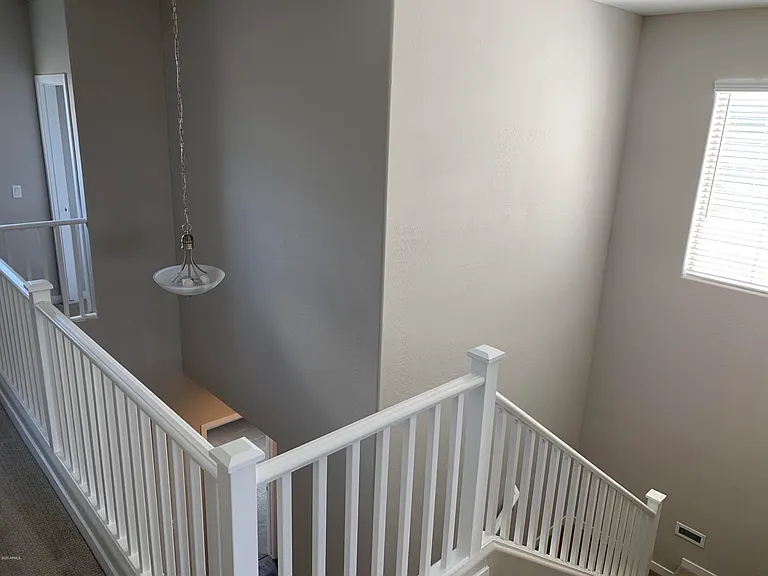
Upper portion of Stairs
Upper portion of Stairs alternate shot with railing
Top view of stair railing
Upstairs Hallway with Bonus Room in the distance
Front Exterior
Bonus Room
Bonus Room reverse view with upstairs hallway in the distance. Master on the left and small upstairs bedroom on close right.
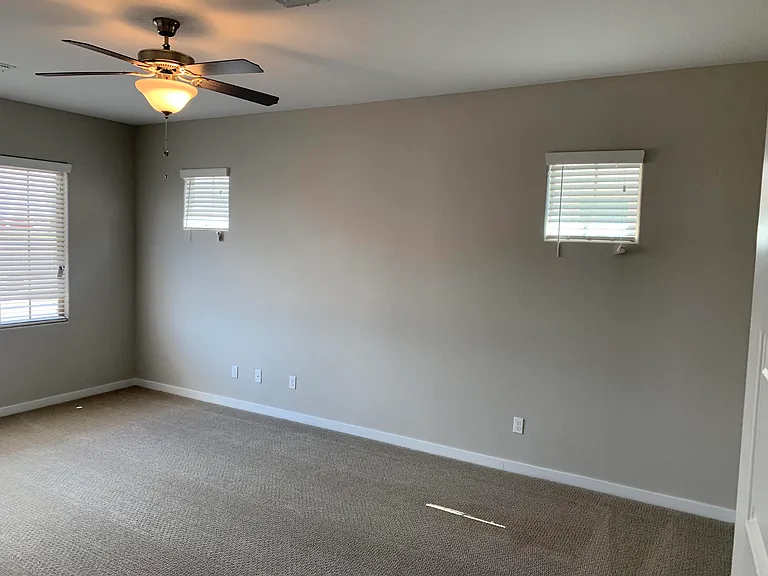
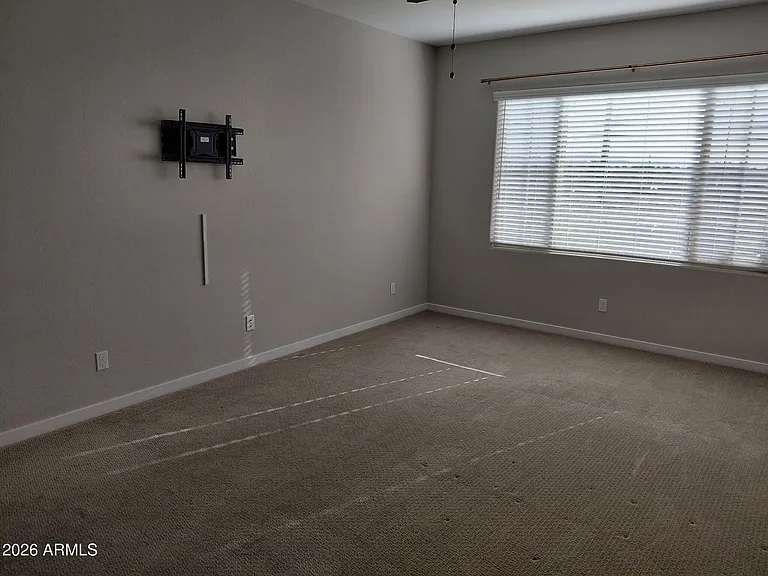
Master Bedroom
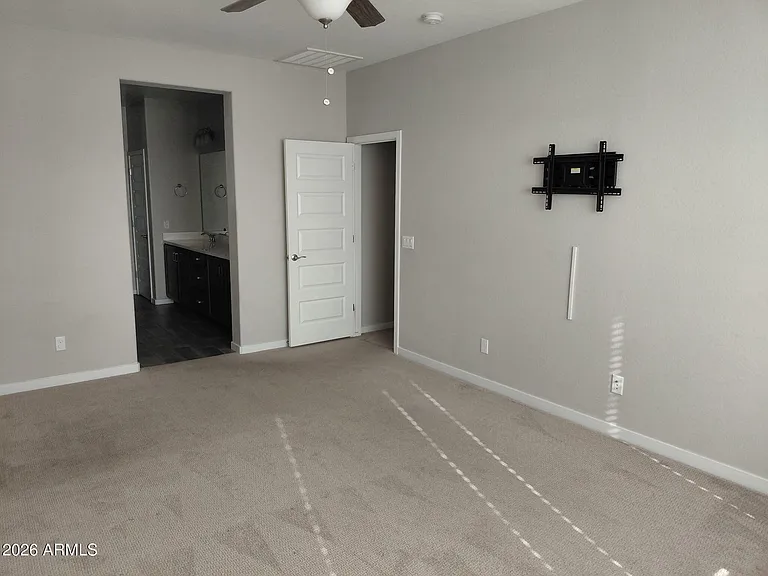
Master Bedroom alternate view
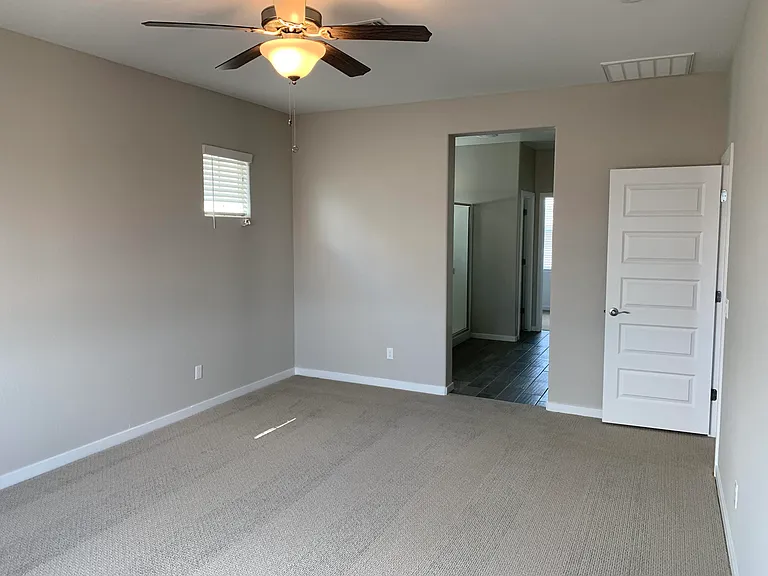
Master Bedroom reverse view.
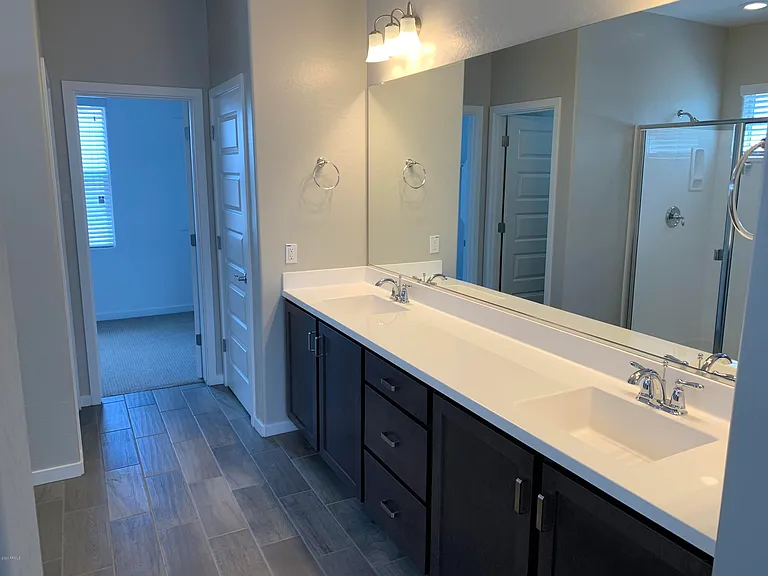
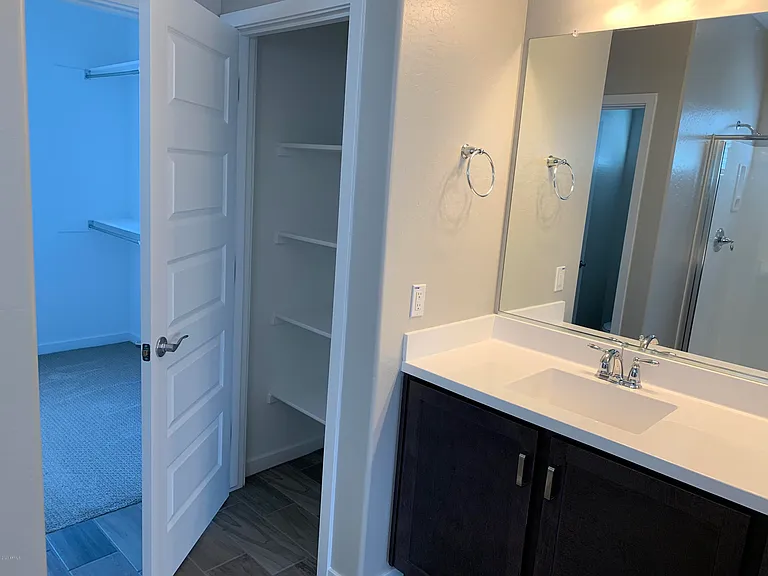
Master Bath Double Vanity
Master Bath Storage Closet
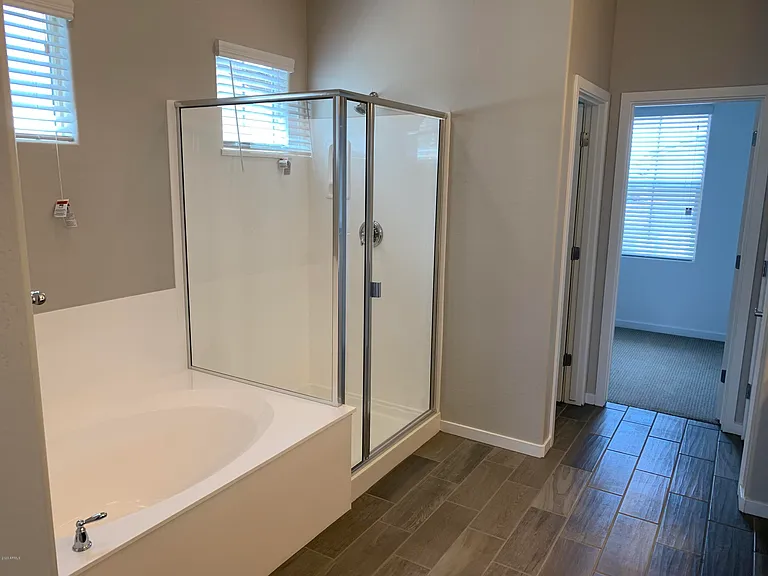
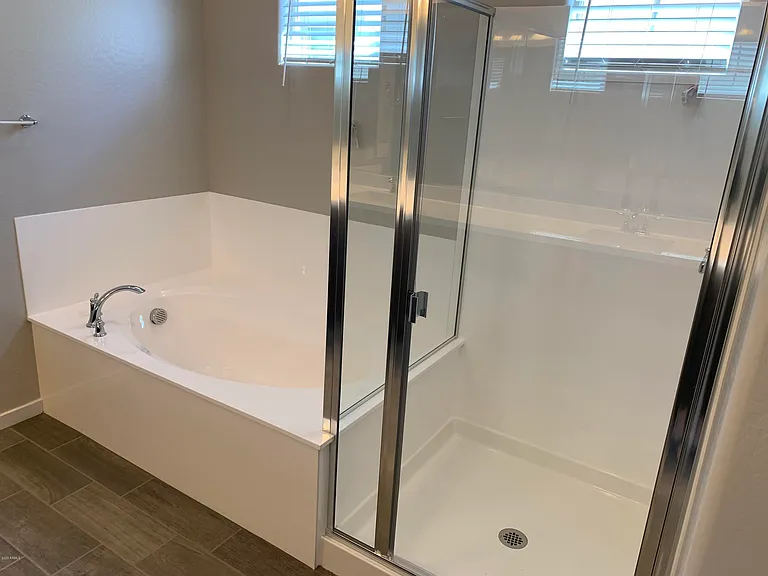
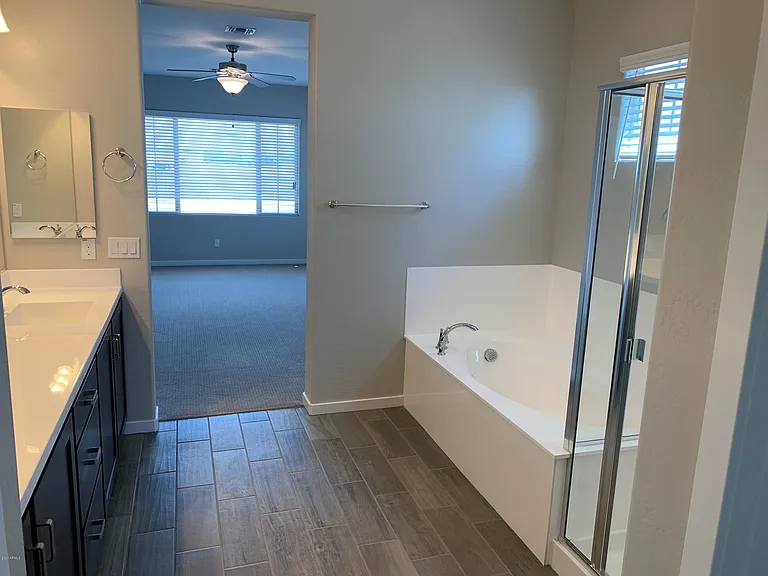
Master Bath Shower and Bath
Master Bath Stall
Master Bath Reverse view
Master Walkin Closet
Master Walkin Closet alternate view
Master Walkin Closet reverse view
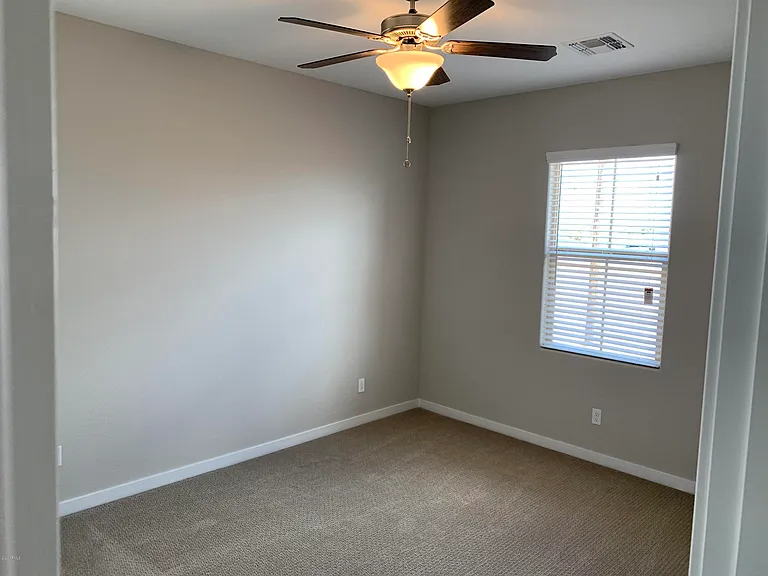
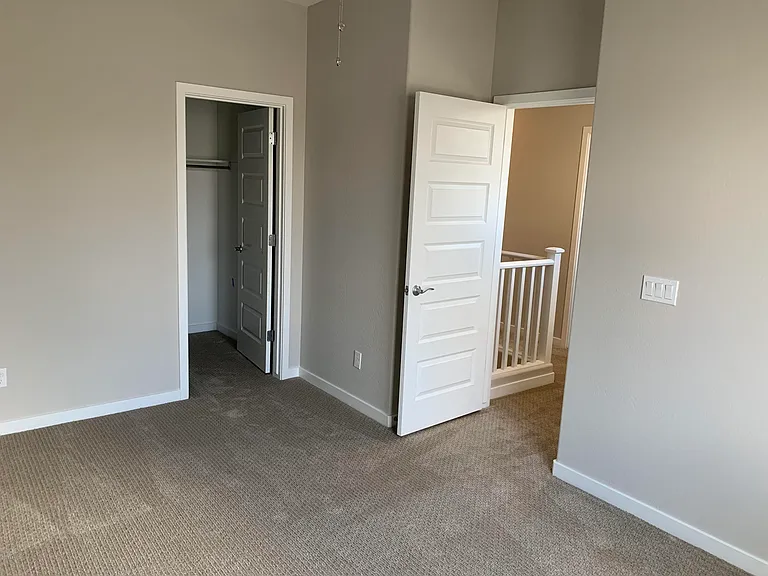
Smaller Upstairs Bedroom across the hall from Master Bedroom
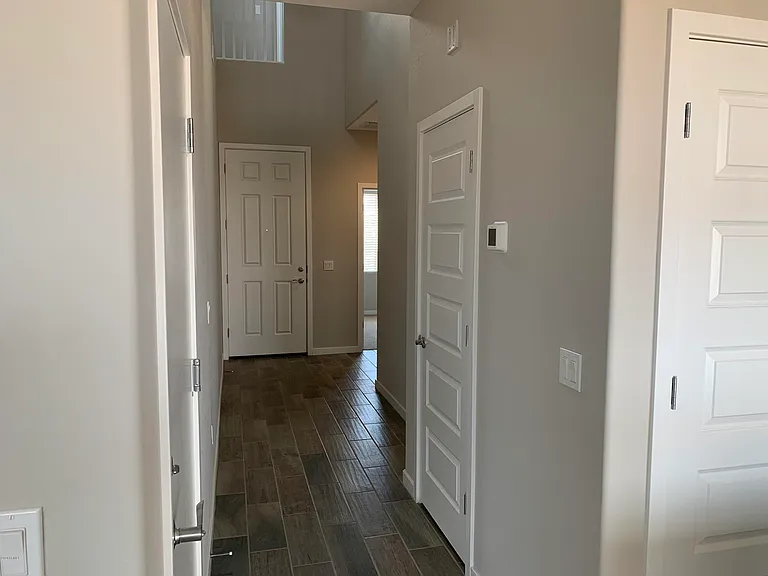

Upstairs hallway. Upstairs bathroom closest and laundry farthest on left. Larger upstairs bedroom at the end on the right.
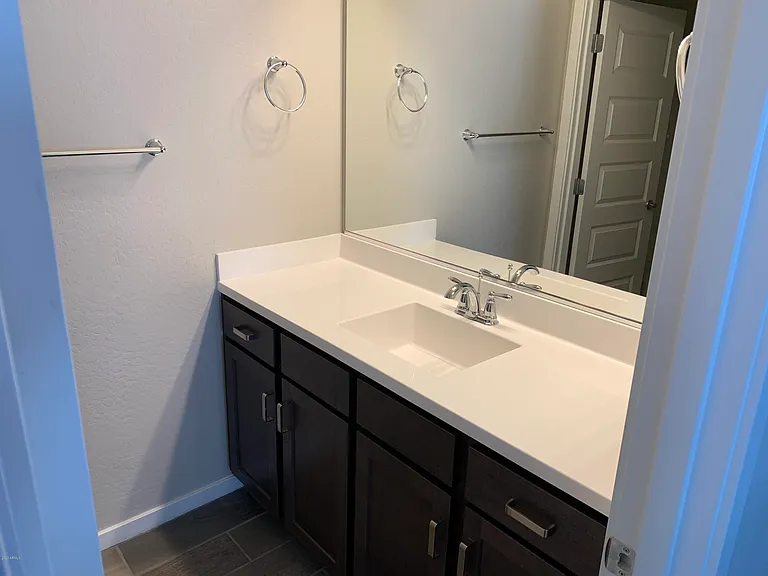
Upstairs Bathroom vanity
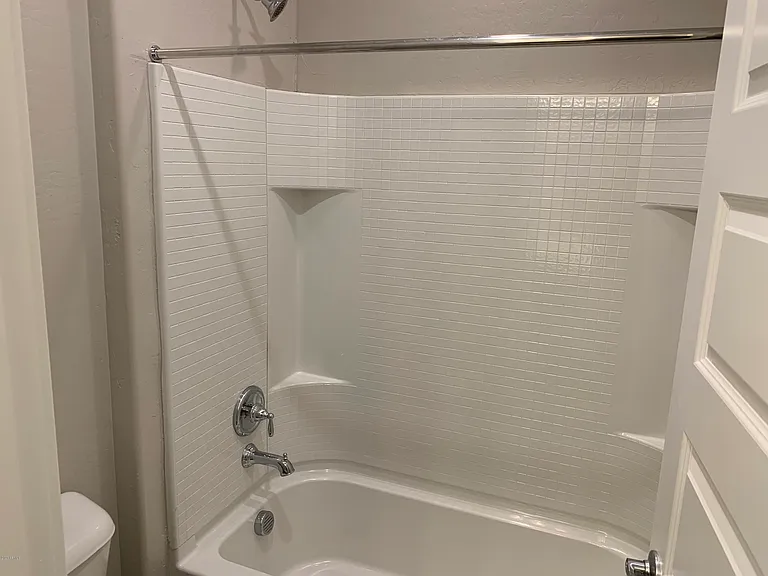
Upstairs Bathroom bathtub and toilet
Entrance to Laundry room
Laundry Room entrance alternate view
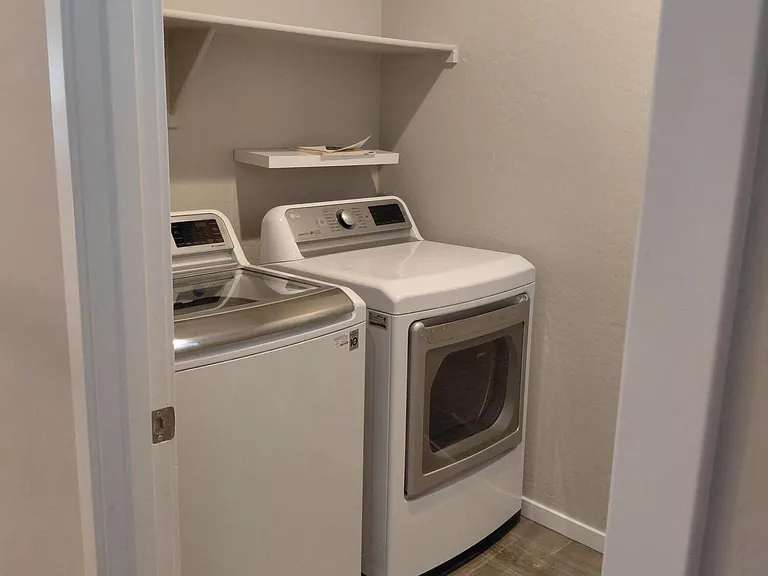
Laundry Washer and Dryer
Entrance to larger upstairs bedroom
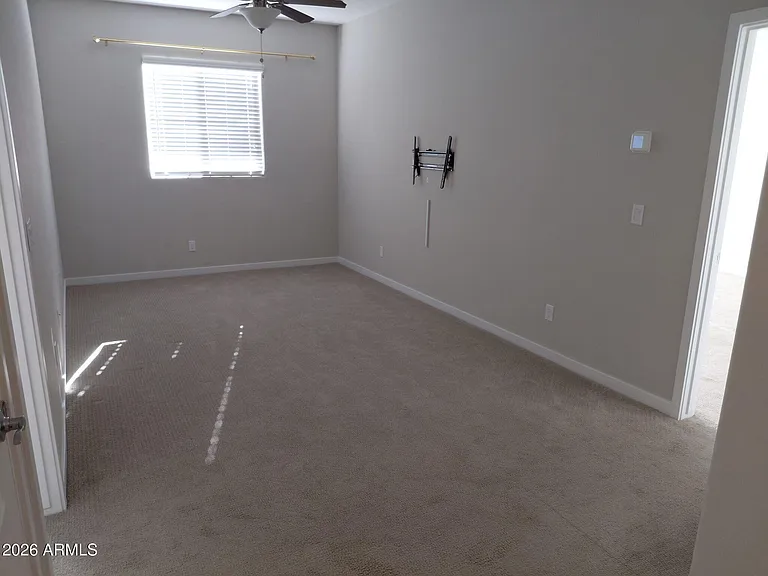
Larger Upstairs Bedroom alternate view.
Larger Upstairs Bedroom reverse view
Walkin Closet for the Larger Upstairs Bedroom
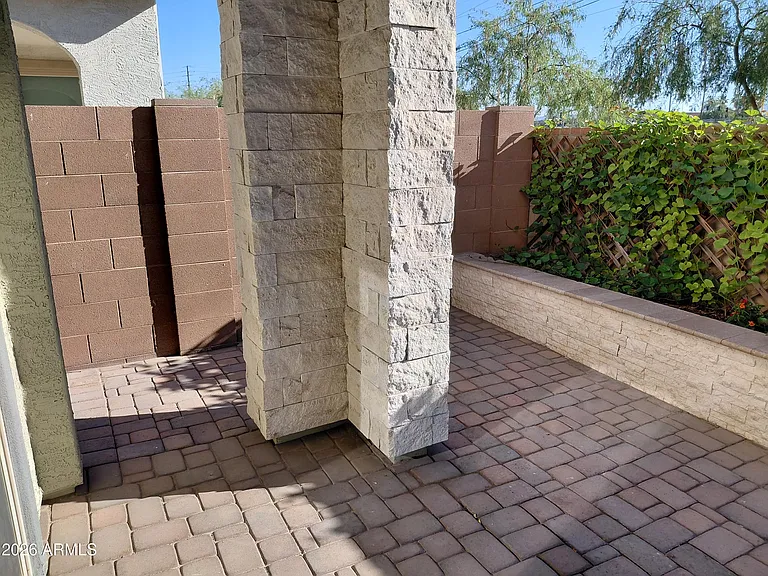
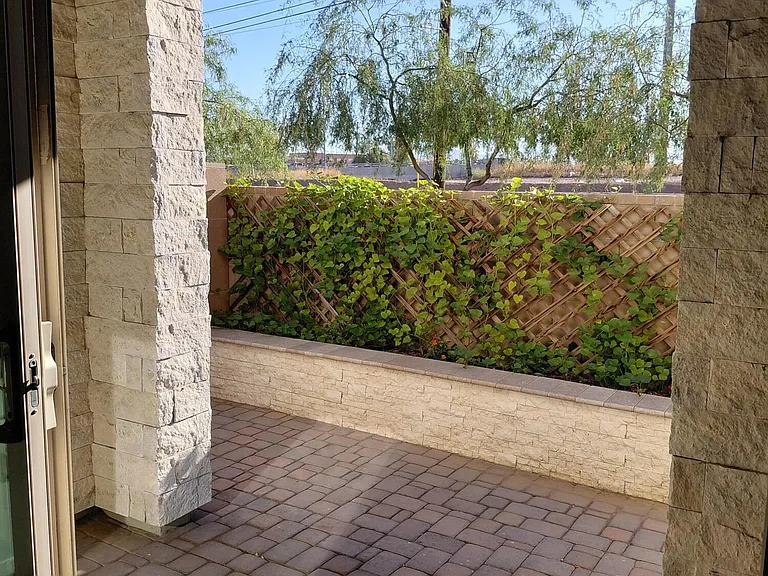
Covered Patio Area with planter
Covered patio alternate view
Backyard planter
Planter alternate view
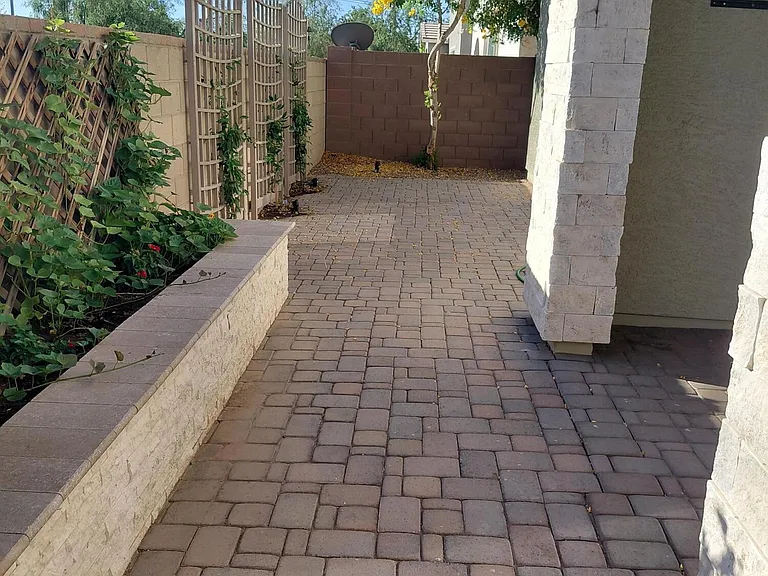
Backyard
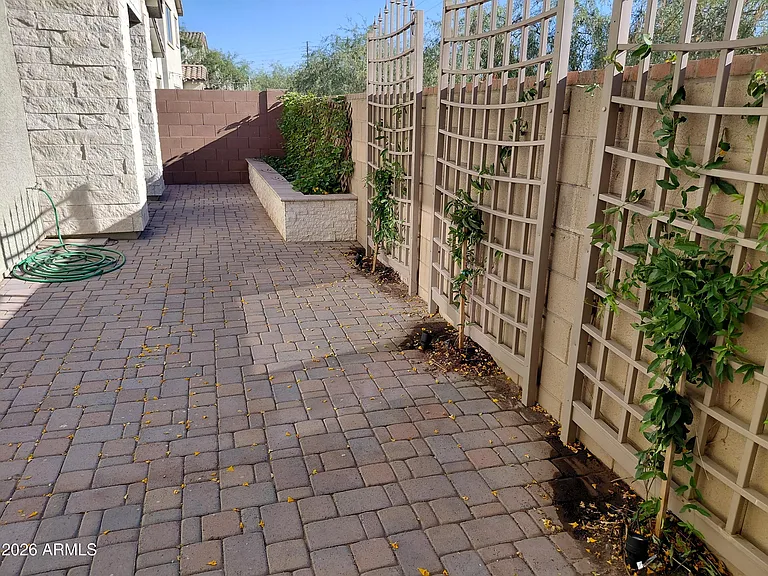
Backyard Trellises
Side yard gated side
Backyard reverse view
Side yard A/C side
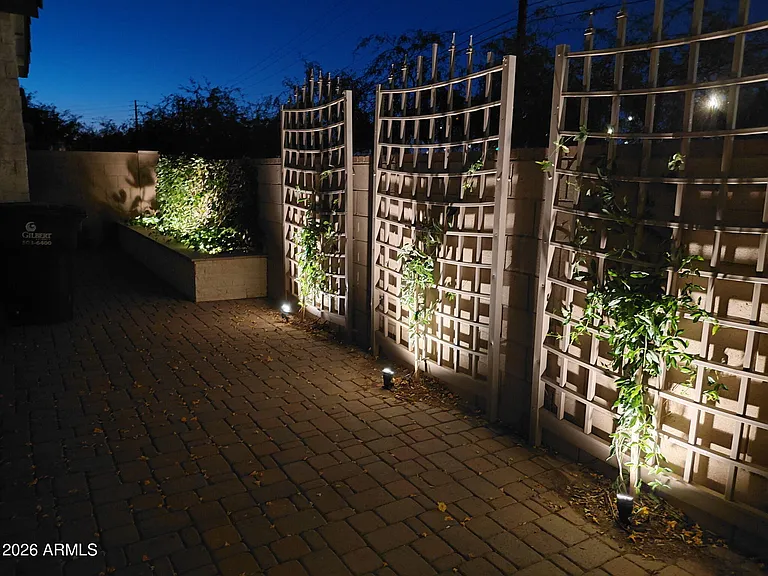
Backyard planter with night lighting
Backyard with night lighting
Backyard with night lighting reverse view
Gated Community name
Front gate
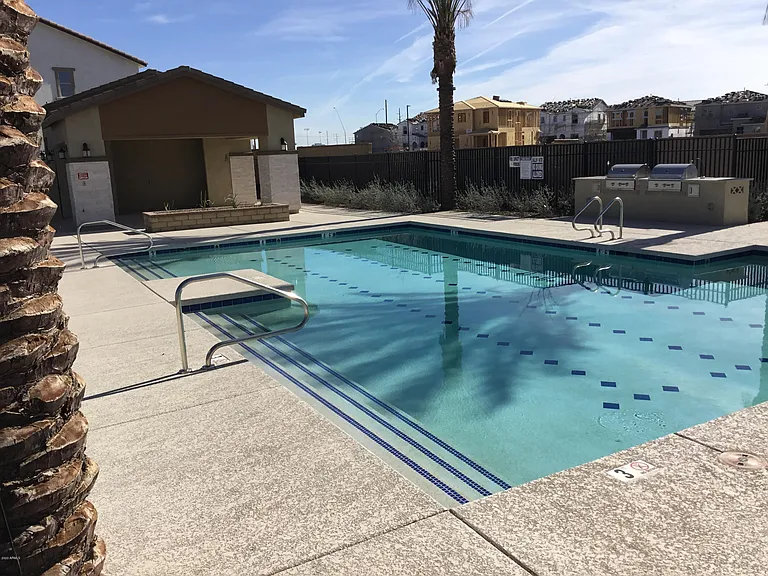
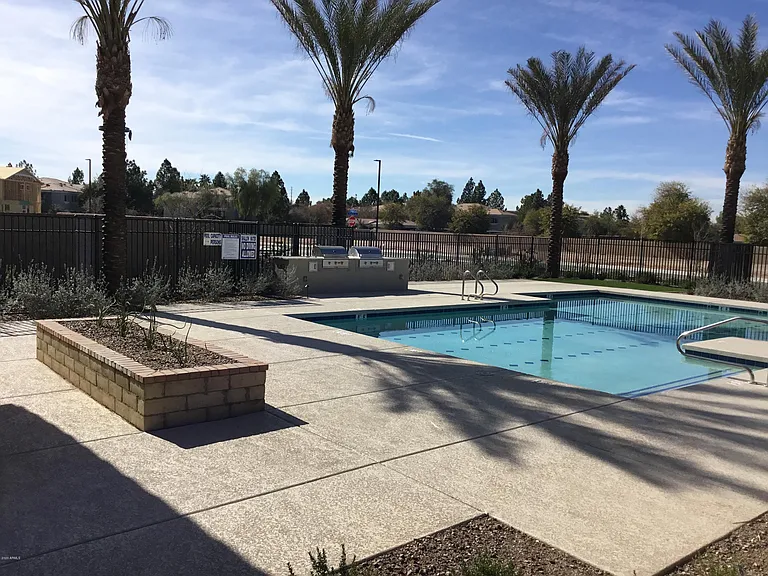
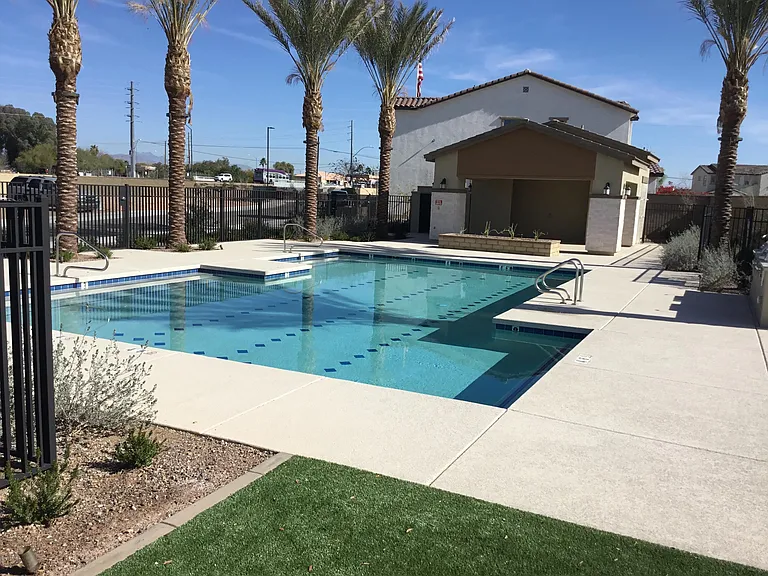
Swimming pool within the community
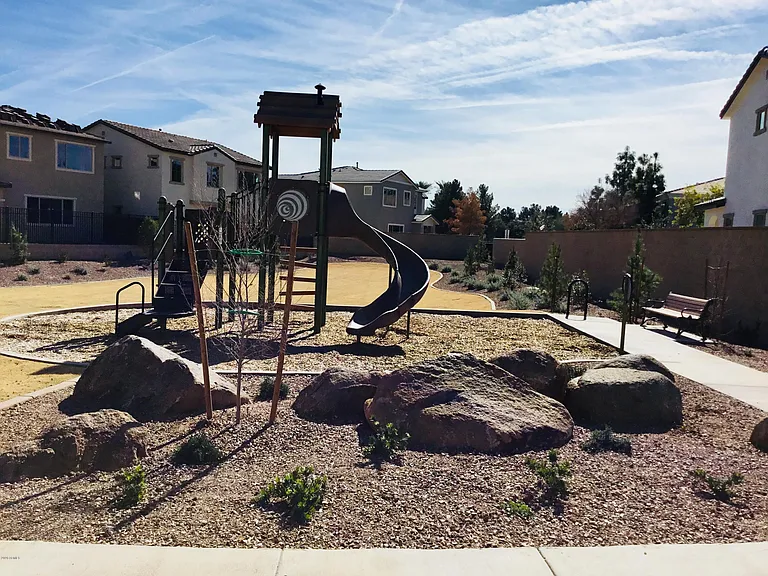
Playground and park within the community

$2,700/ mo
Doesn't include deposits and fees
4 beds3 baths2225 sqft house
Available July 20
715 N Sparrow Dr
Your booked tour

What you get

Pet-friendlyIn-unit laundryParkingAir conditioning

Costs, fees, and lease terms

Lease terms

12 month minimum lease Tenant pays: Electric, Gas, Water/Sewer/Trash, Internet/Cable Tenant is responsible for yard maintenance and compliance with all HOA regulations Landlord pays HOA dues Tenant is responsible for adding salt to the soft water unit No smoking or vaping within the house No sub-leasing

Pricing comparison

$142

At $2,700, this listing is priced $142 cheaper than the current market rate for a 4 bedroom home in Gilbert.

Pets

  • Dogs

    Allowed
    Number allowed2
  • Cats

    Allowed
    Number allowed1

The neighborhood

About the building

Welcome to this exquisite newer home located in the highly desirable gated Eastpoint community in Gilbert. Offering 4 bedrooms, 3 bathrooms, and 2,225 sq ft of living space, this home combines comfort, style, and convenience. The spacious open-concept kitchen features stainless steel appliances, a large island, and abundant cabinet storage perfect for cooking and entertaining. Downstairs offers a bedroom with a full bathroom. Upstairs, an additional bonus room provides flexible space for a children's playroom, media room, or home office. There are a total of 3 bedrooms and 2 baths upstairs. The master bedroom includes a walk-in closet and a luxurious bathroom with dual vanities, separate soaking tub and shower, and extra storage space. Ceiling fans are installed throughout all bedrooms and the living room for added comfort. The upstairs laundry room adds everyday convenience. Downstairs features durable tile flooring throughout, while upstairs offers comfortable carpeting in the bedrooms and bonus room. A water softener system is included in the garage. Enjoy Arizona outdoor living in the low-maintenance backyard complete with an expansive paver patio, raised garden bed, and multiple planters ideal for relaxing or entertaining. The home is also located within a highly rated school area, including an excellent elementary school and above-average middle and high schools. Additional highlights include: Attached 2-car garage Total of 4 parking spaces Gated community for added privacy and security Resort-style community pool Community park and children's play area Close to shopping, dining, and major roadways This exceptional Gilbert home offers the perfect blend of modern living and family-friendly amenities.

The property manager

Nearby schools

Students who live in 715 N Sparrow Dr attend the following Gilbert Unified District (Unified School District) public schools:
GreatSchools ratings are based on test scores and additional metrics when available.

715 N Sparrow Dr
By contacting this property, you agree to our Terms of Use. Visit our Privacy Portal for more information. When you click “Send message”, we’ll send your inquiry to the property manager so they can reach out and answer your questions.
Find similar homes

Spot something off?Good catch. Flag it and help keep listings legit.