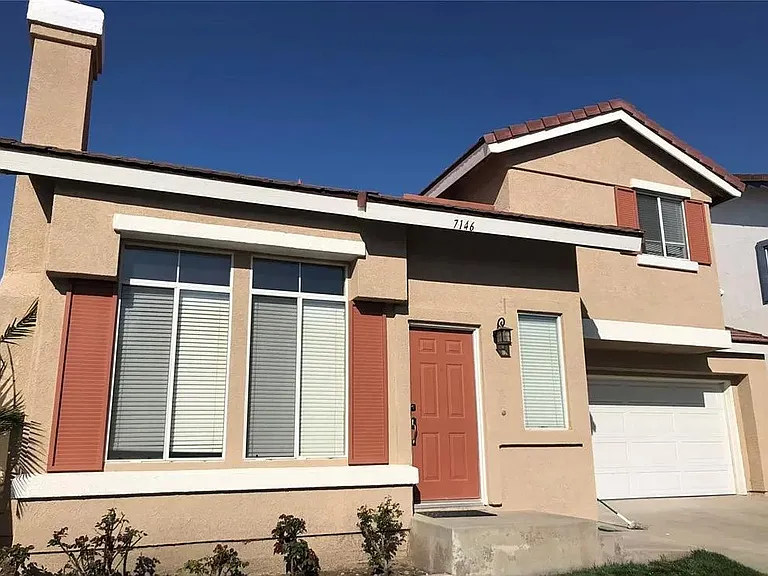
7146 Sappada Pl

7146 Sappada Pl — Photo 1
7146 Sappada Pl — Photo 2
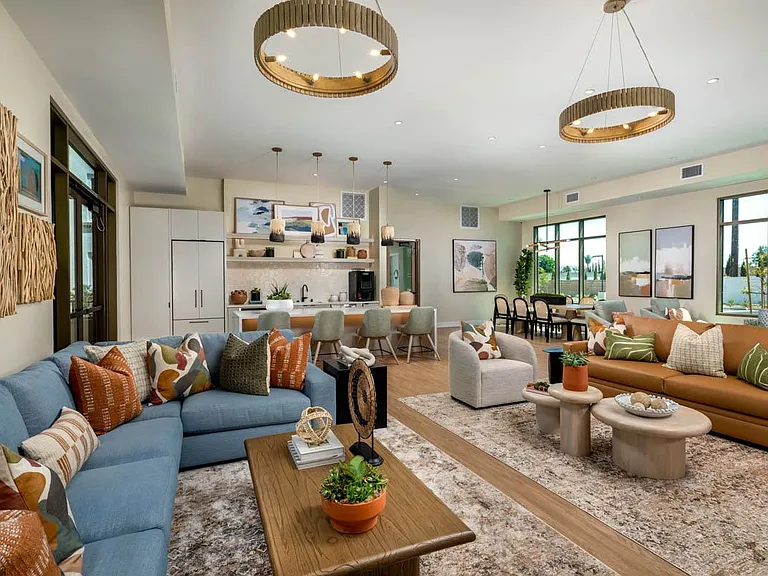
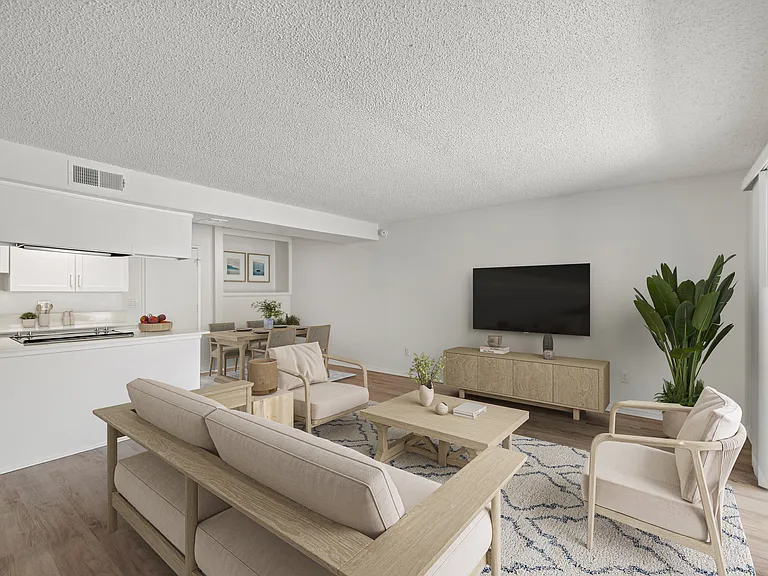
Living area/Entry way
Living area view from the entry way of the dining area
Living area
From the enterance
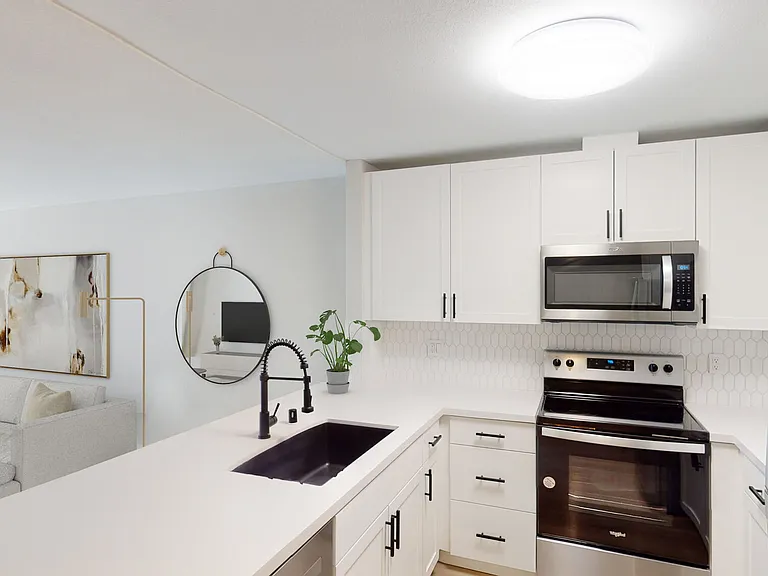
Entryway into the kitchen and dining area
7146 Sappada Pl — Photo 8
Dining Area
1st floor hallway leading to the garage
Master Bed
Master Bath
7146 Sappada Pl — Photo 13
2nd floor hallway
2nd bedroom
2nd floor bathroom

$3,450/ mo
Doesn't include deposits and fees
3 beds2.5 baths1494 sqft house
Available October 5
7146 Sappada Pl

Your booked tour

What you get

Pet-friendlyLaundryParkingAir conditioning

Costs, fees, and lease terms

Lease terms

1. Tenant is solely responsible for all gardening and landscaping services for both the front and back yards. This includes routine mowing, watering, weeding, and keeping the patios, walkways, and yard spaces free of debris and overgrowth. 2. Smoke-Free Living Environment: This property is strictly a smoke-free living environment. Absolutely no smoking or vaping of any substance (including tobacco, marijuana, or synthetic products) is permitted anywhere inside the dwelling, garage, or within the immediate outdoor boundaries of the property by the Tenant, occupants, or guests. 3. Tenant is granted exclusive use of the attached two-car garage and the designated driveway for the parking of operable, registered personal vehicles. No vehicles may be parked on lawns, unpaved surfaces, or in a manner that blocks emergency access. 4. Lease Term & Commencement: This Lease shall be for a minimum duration of twelve (12) months. Any extension or renewal of this Lease must be mutually agreed upon in writing by Landlord and Tenant prior to expiration. 5. Pet Rules: Landlord grants permission for Tenant to keep one (1) small pet (under [insert weight limit, e.g., 25 lbs]) on the premises. In accordance with California law, Tenant shall provide an additional security deposit of $500.00 specifically dedicated to potential pet-related damages. Tenant remains liable for any damage or nuisance caused by the pet. 6. Refrigerator, dishwasher. Tenant responsible to maintain and repairs appliances. 7. Utilities: Tenant shall be solely responsible for the timely payment of all utilities and associated costs connected with the premises. This includes, but is not limited to, electricity, gas, water, sewer, trash collection, internet, cable, and any additional utilities or modern amenities desired by the Tenant. Tenant shall transfer all applicable utility accounts into their name prior to the lease commencement date. 8. Landlord and Landlord's insurance policy shall not be liable for any damage, loss, or theft of the Tenant's personal property, belongings, or valuables located inside or outside the premises. Tenant is strongly encouraged to obtain a comprehensive Renter's Insurance policy to protect their personal items against fire, water damage, or theft. 9. Tenant shall maintain the premises in a clean, sanitary, and undamaged condition. Tenant is responsible for basic routine upkeep, including replacing burned-out lightbulbs, replacing HVAC air filters every 30-60 days, keeping the patio/yard free of debris, and immediately reporting any leaks or structural defects to the Landlord. 10. THIS PROPERTY WILL BE AVAILABLE FOR LEASE IN October 2026. CURRENTLY OCCUPIED. (BETTER PHOTOS/VIEWING WILL BE PROVIDED UPON REQUEST).

Pets

  • Dogs

    Allowed
  • Cats

    Allowed

The neighborhood

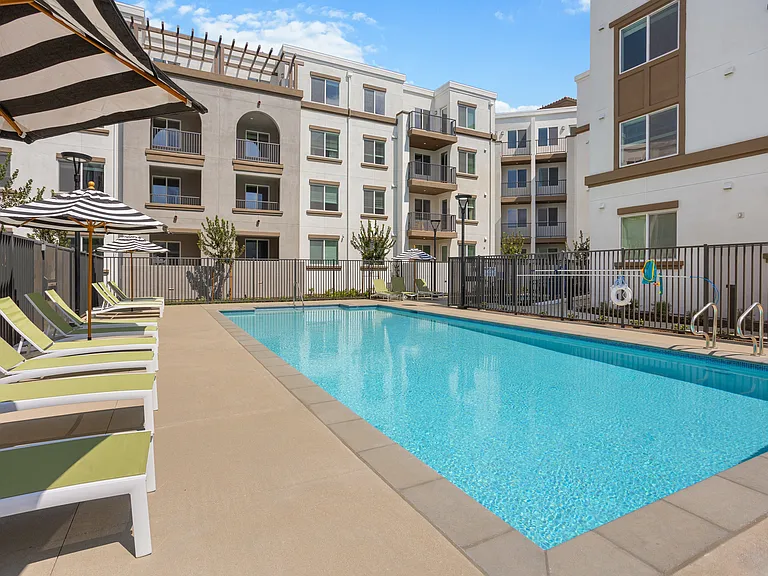
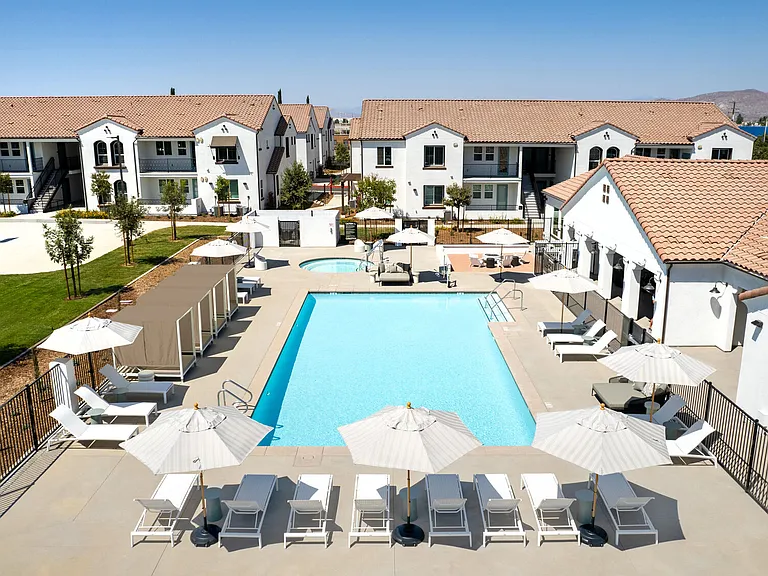
About the building

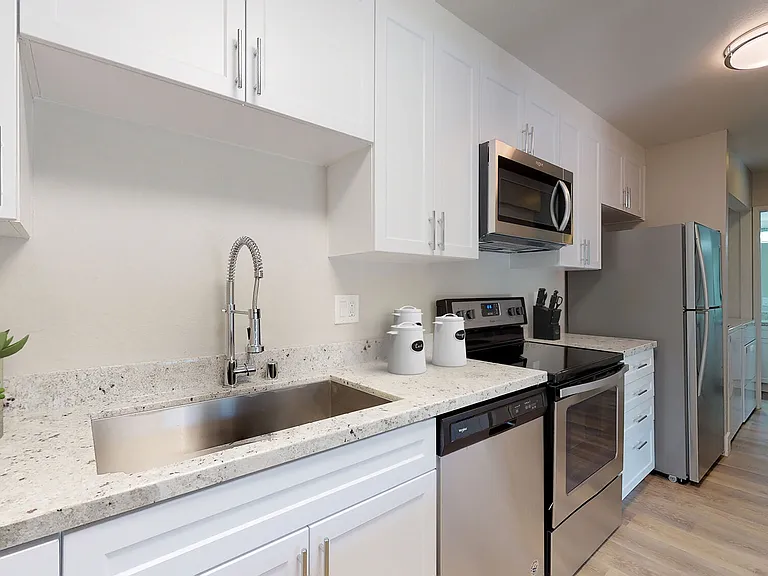
THIS PROPERTY WILL BE AVAILABLE IN EARLY OCTOBER 2026. Immaculate turnkey home situated in prime location of Rancho Cucamonga, within walking distance to beautiful Ellena Park and assigned to award-winning schools: Carlton P. Lightfoot Elementary, Day Creek Intermediate and Rancho Cucamonga High. Upon entry, be wowed by soaring ceilings, glistering tile flooring, and bank of windows providing abundance of natural light. Living room/dining room features soaring high ceilings, and a cozy fireplace for family movie nights. Family room features a niche for your entertainment center and is open to the kitchen promoting refrigerator, granite countertop, gas stove, dishwasher, trey ceiling with recessed lighting and an abundance of oak cabinetry for storage. Convenient downstairs power room for your guests. Ascend the stairs to find 2 sizable bedrooms with mirrored closet doors, a full bathroom with dual sinks and a shower/tub combo. Enter the master suite with vaulted ceilings, huge walk-in closet with mirrored doors and plush carpeting and master bathroom featuring dual sinks and a walk-in shower room with seating bench. Backyard has grassy area for play and concrete covered patio for entertaining and BBQing. Come and check me out!

The property manager

Nearby schools

Students who live in 7146 Sappada Pl attend the following Etiwanda Elementary School District (Unified School District) and Chaffey Joint Union High School District (Unified School District) public schools:

GreatSchools ratings are based on test scores and additional metrics when available.

7146 Sappada Pl

By contacting this property, you agree to our Terms of Use. Visit our Privacy Portal for more information. When you click “Send message”, we’ll send your inquiry to the property manager so they can reach out and answer your questions.

Find similar homes

Spot something off?Good catch. Flag it and help keep listings legit.