714 Hahn Ct

714 Hahn Ct — Photo 1
714 Hahn Ct — Photo 2
714 Hahn Ct — Photo 3
714 Hahn Ct — Photo 4
714 Hahn Ct — Photo 5
714 Hahn Ct — Photo 6
714 Hahn Ct — Photo 7
714 Hahn Ct — Photo 8
714 Hahn Ct — Photo 9
714 Hahn Ct — Photo 10
714 Hahn Ct — Photo 11
714 Hahn Ct — Photo 12
714 Hahn Ct — Photo 13
714 Hahn Ct — Photo 14
714 Hahn Ct — Photo 15
714 Hahn Ct — Photo 16
714 Hahn Ct — Photo 17
714 Hahn Ct — Photo 18
714 Hahn Ct — Photo 19
714 Hahn Ct — Photo 20
714 Hahn Ct — Photo 21
714 Hahn Ct — Photo 22
714 Hahn Ct — Photo 23
714 Hahn Ct — Photo 24
714 Hahn Ct — Photo 25
714 Hahn Ct — Photo 26
714 Hahn Ct — Photo 27
714 Hahn Ct — Photo 28
714 Hahn Ct — Photo 29
714 Hahn Ct — Photo 30
714 Hahn Ct — Photo 31
714 Hahn Ct — Photo 32
714 Hahn Ct — Photo 33
714 Hahn Ct — Photo 34
714 Hahn Ct — Photo 35
714 Hahn Ct — Photo 36
714 Hahn Ct — Photo 37
714 Hahn Ct — Photo 38
714 Hahn Ct — Photo 39
714 Hahn Ct — Photo 40
714 Hahn Ct — Photo 41
714 Hahn Ct — Photo 42
714 Hahn Ct — Photo 43
714 Hahn Ct — Photo 44
714 Hahn Ct — Photo 45
714 Hahn Ct — Photo 46
714 Hahn Ct — Photo 47
714 Hahn Ct — Photo 48
714 Hahn Ct — Photo 49
714 Hahn Ct — Photo 50

$2,100/ mo
Doesn't include deposits and fees
3 beds2.5 baths1976 sqft townhouse
714 Hahn Ct
Your booked tour

What you get

Pet-friendlyShared laundry

Costs, fees, and lease terms

Pricing comparison

At $2,100, this listing is priced similarly to the current market rate for a 3 bedroom home in Lebanon.

Pets

  • Dogs

    Allowed
  • Cats

    Allowed

The neighborhood

About the building

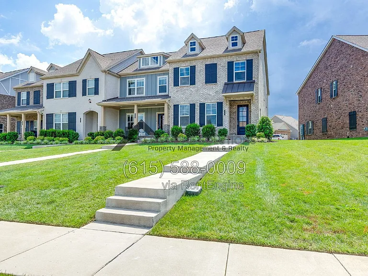
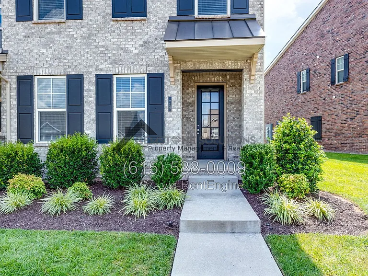
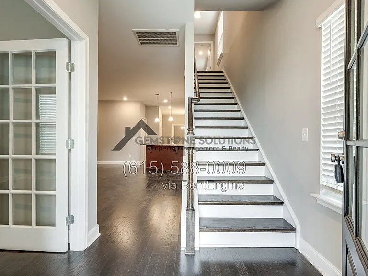
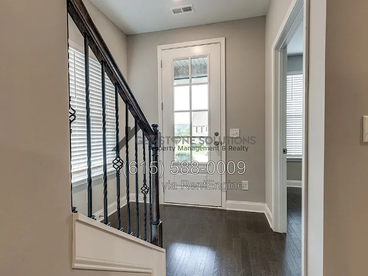
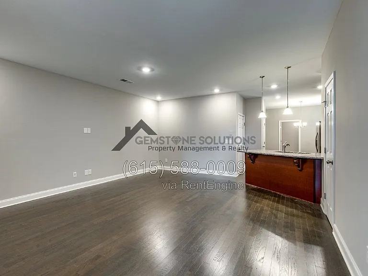
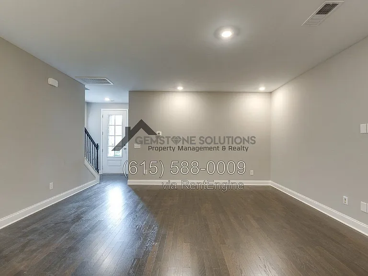
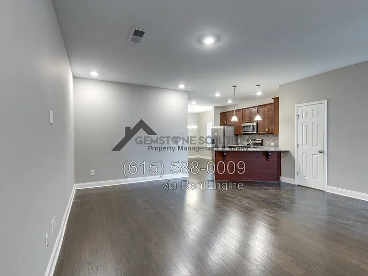
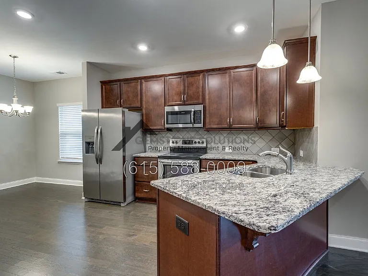
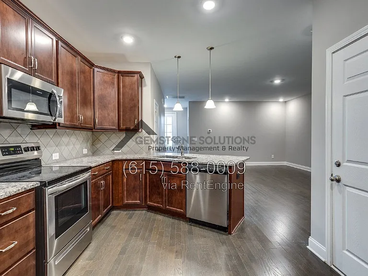
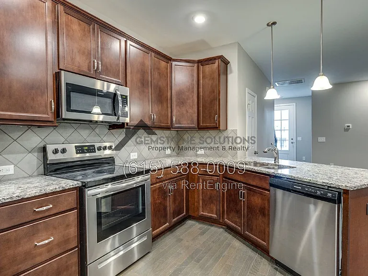
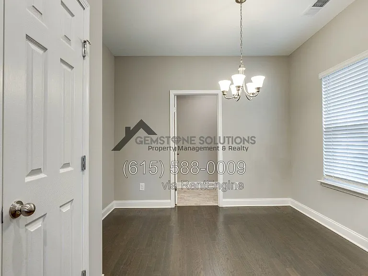
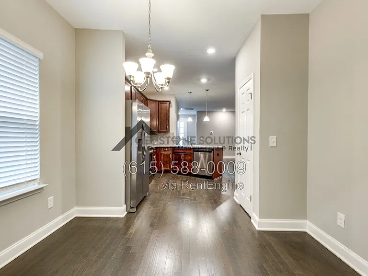
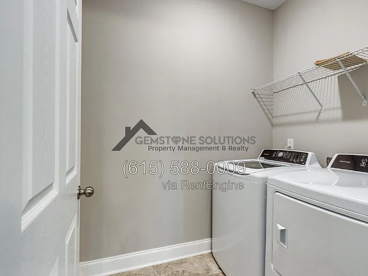
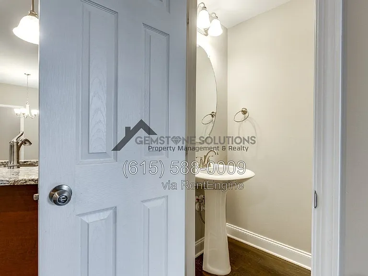
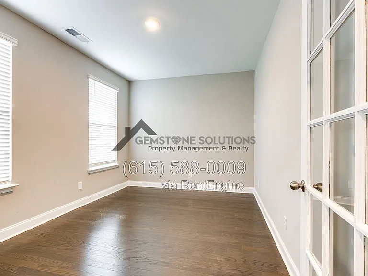
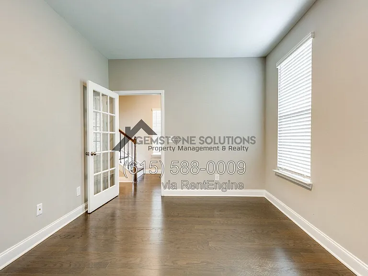
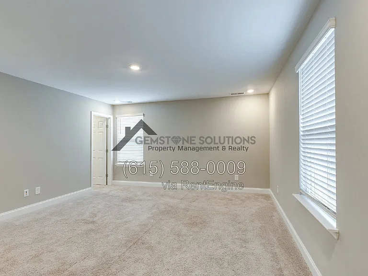
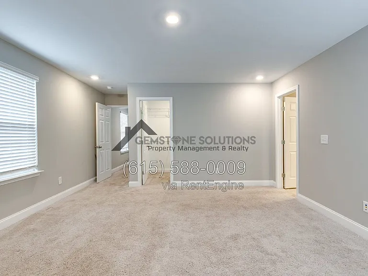
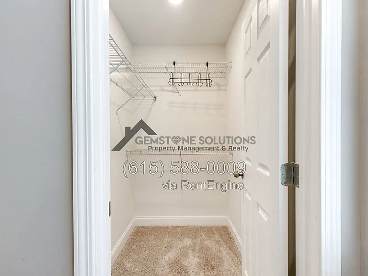
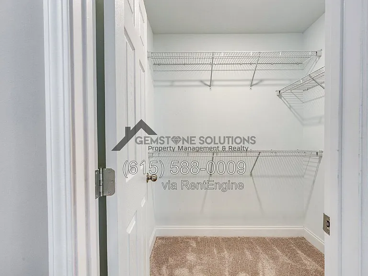
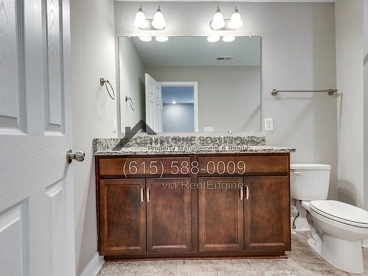
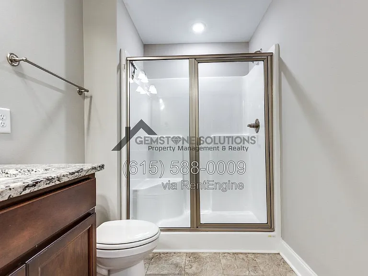
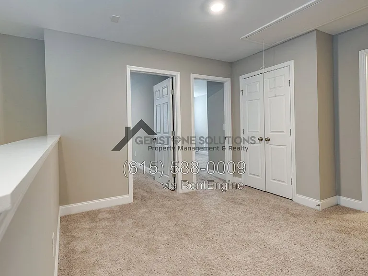
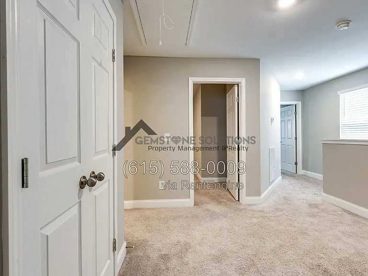
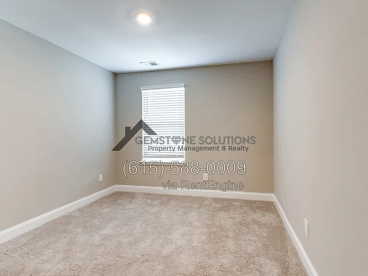
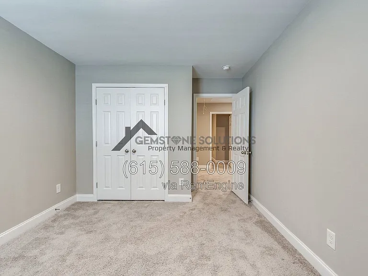
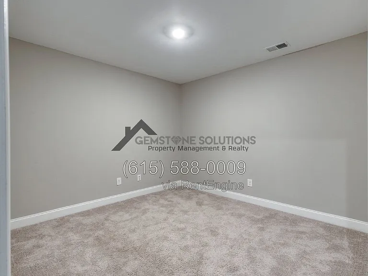
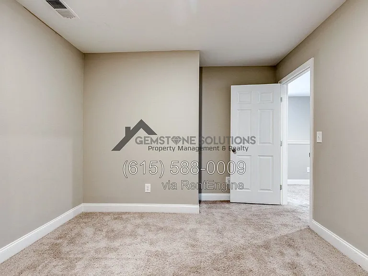
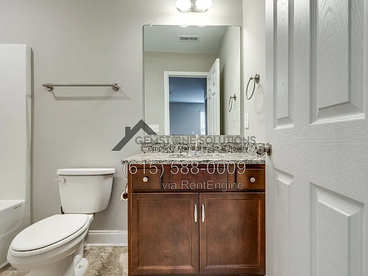
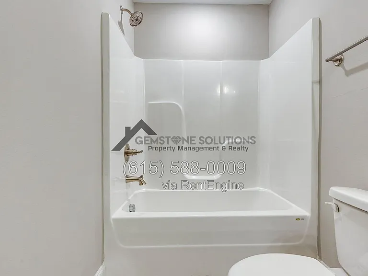
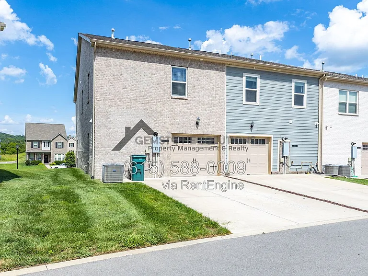
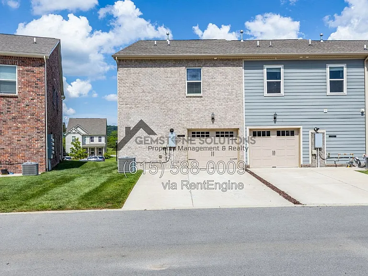
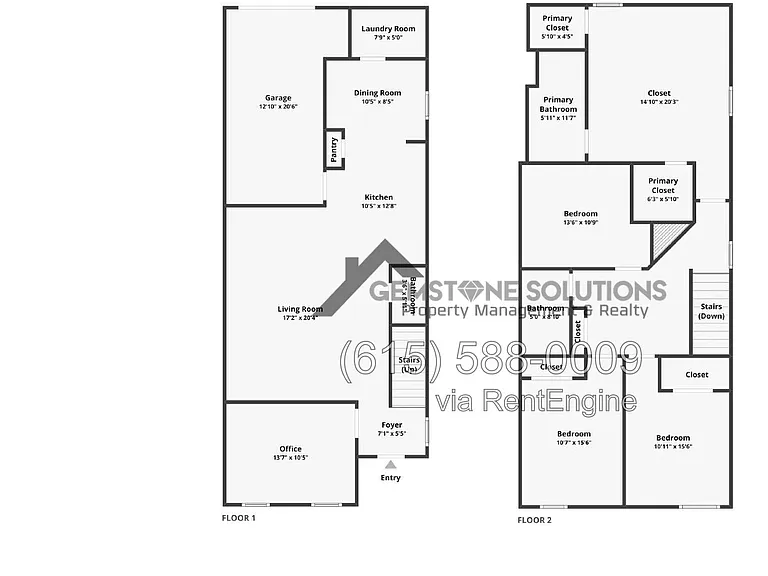
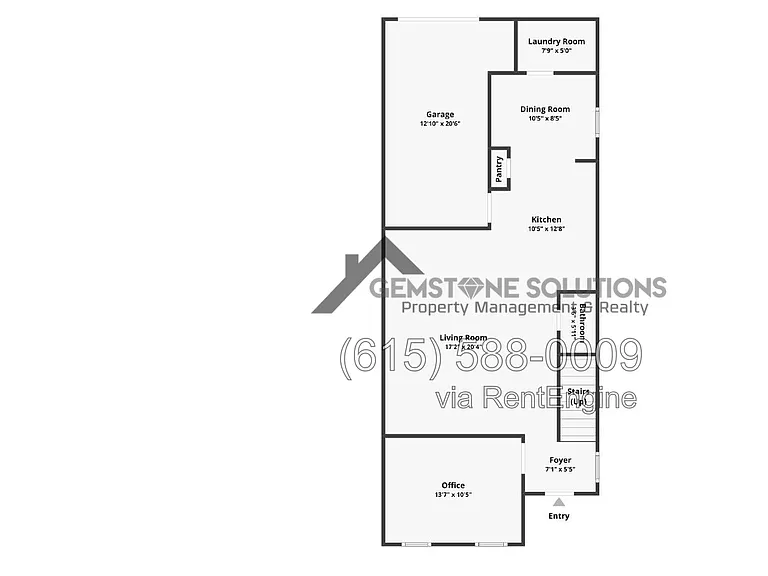
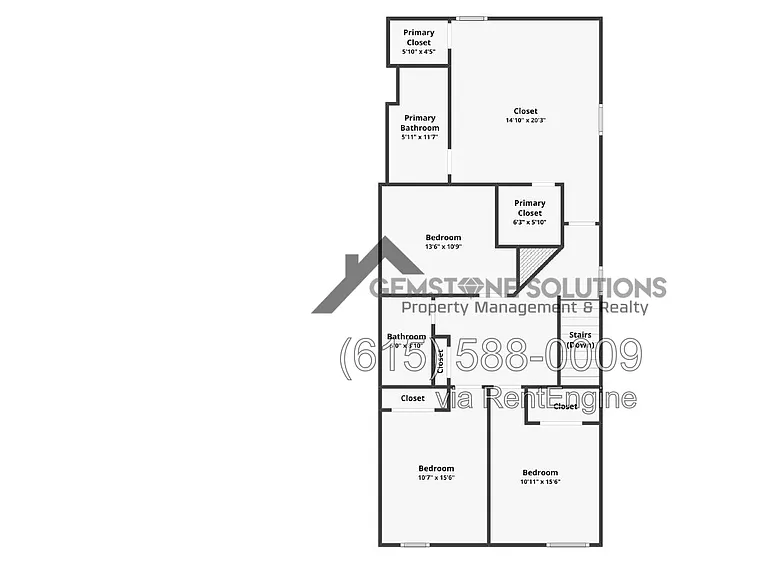
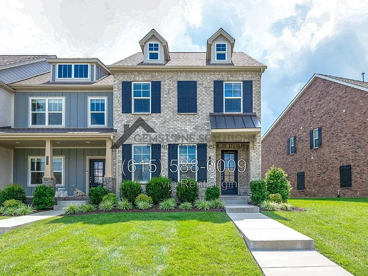
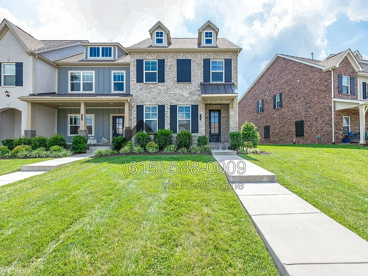
Beautiful end-unit 3-bedroom, 2.5-bath townhome in Lebanon offering modern finishes, spacious living areas, and a highly functional layout. The first floor features hardwood flooring, a bright main living area, a half bath, and a kitchen with granite countertops and stainless steel appliances. A formal dining room or flexible bonus space near the front entry provides additional room for work, dining, or entertaining. Upstairs, the spacious primary suite includes two walk-in closets and an en-suite bathroom with a double vanity. Two additional bedrooms, a full bathroom, and an interior office/flex room are also located on the second floor. Additional features include a rear-entry one-car garage, tankless water heater, and washer/dryer included. With its convenient Lebanon location, modern features, and comfortable floor plan, this townhome is a great option for anyone looking for space, style, and convenience. Pets are accepted on case by case by the property owner. Our standard pet policy is $25 a month in pet rent, and $500 up front, UP to 3 PETS* all nonrefundable (* specific to this property only). This could change based on the animal and the property owner's discretion. FOR BEST RESULTS SETTING UP A SHOWING: To schedule a showing, you may submit your information through this website. Within 5 minutes, you should receive an email from our scheduling software, Tenant Turner, with a few pre-qualifying questions, a link to upload your Driver's License (this is required for safety reasons) and a link to schedule a showing in-person with an agent or on your own (if applicable). RESPONSE TIME: If you have questions about anything not listed in this ad, we welcome your calls or emails. Please note, we will answer all leads in the order received, and we do our best to respond within one business day (or much less). We respond to ALL inquiries, please be patient. The application fee is $80 per adult over the age of 18. Each person must fill out a separate application; there are no joint applications. At Gemstone Solutions Property Management & Realty, we strive to provide an experience that is cost-effective and convenient. That's why we provide a Resident Benefits Package (RBP) to address common headaches for our residents and provide must-have services for our renters. Our program handles insurance, air filter delivery and more at a rate of $75 a month, automatically added to every eligible property. Residents have the option to personalize some components during onboarding, which may increase or decrease the monthly amount. More details upon application. **If you provide your own insurance policy, the RBP cost will be reduced by the amount of the insurance premium billed by Second Nature Insurance Services (NPN No. 20224621) By submitting your information on this page you consent to being contacted by the Property Manager and RentEngine via SMS, phone, or email.

The property manager

Nearby schools

Students who live in 714 Hahn Ct attend the following Smith County School District (Unified School District) public schools:
Showing 2 of 9 schools.

GreatSchools ratings are based on test scores and additional metrics when available.

714 Hahn Ct
By contacting this property, you agree to our Terms of Use. Visit our Privacy Portal for more information. When you click “Send message”, we’ll send your inquiry to the property manager so they can reach out and answer your questions.
Find similar homes

Spot something off?Good catch. Flag it and help keep listings legit.