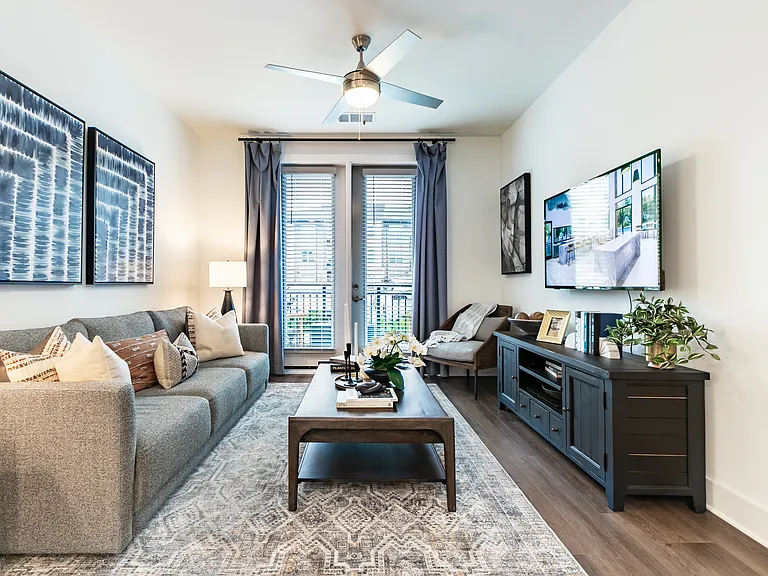
7134 Williams Rd

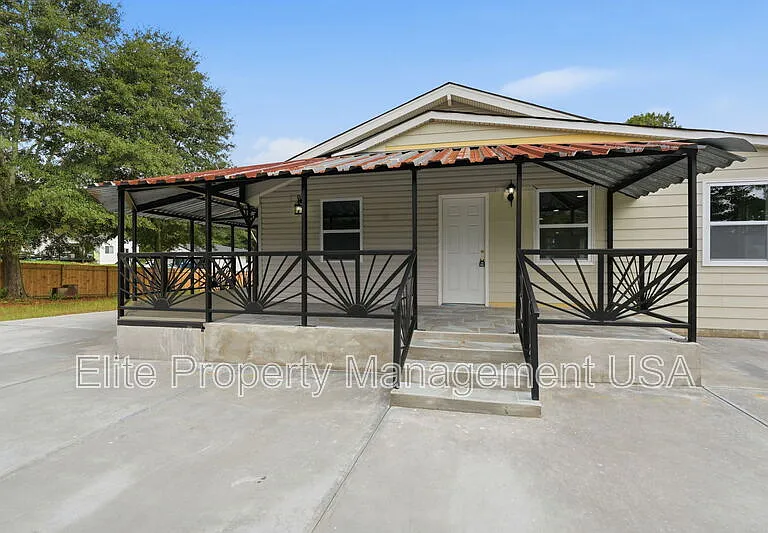
7134 Williams Rd — Photo 1
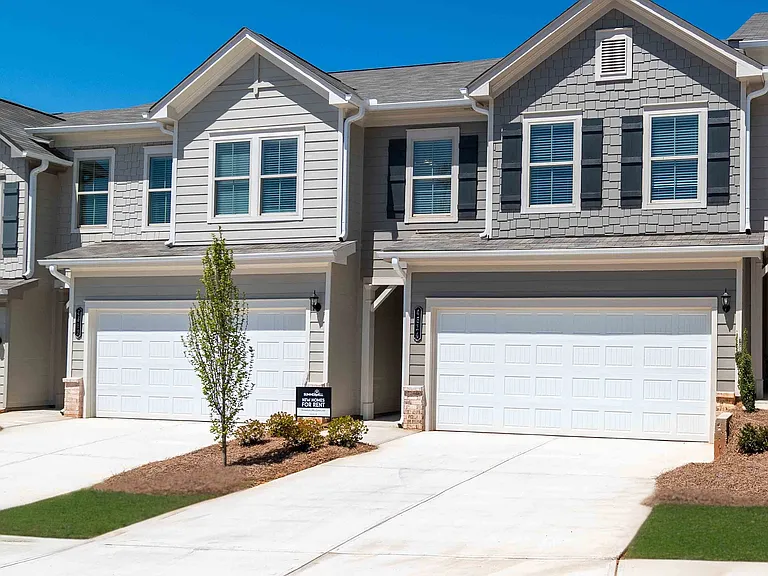
7134 Williams Rd — Photo 2
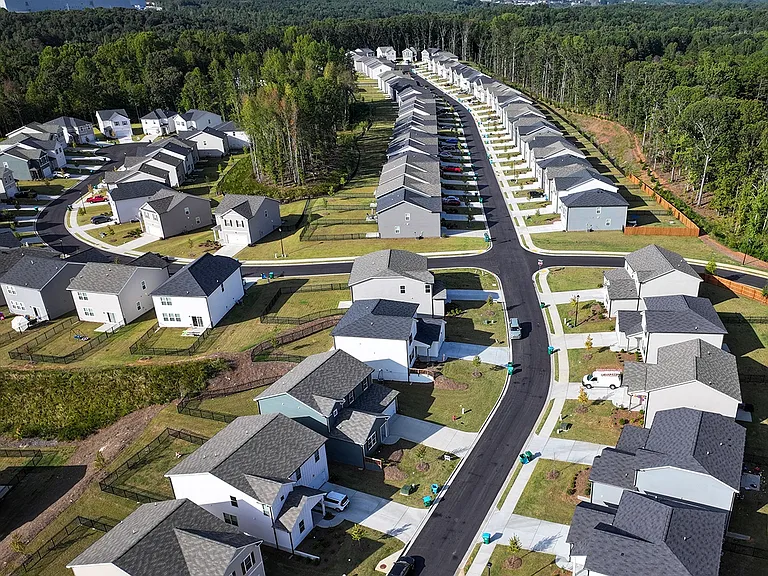
7134 Williams Rd — Photo 3
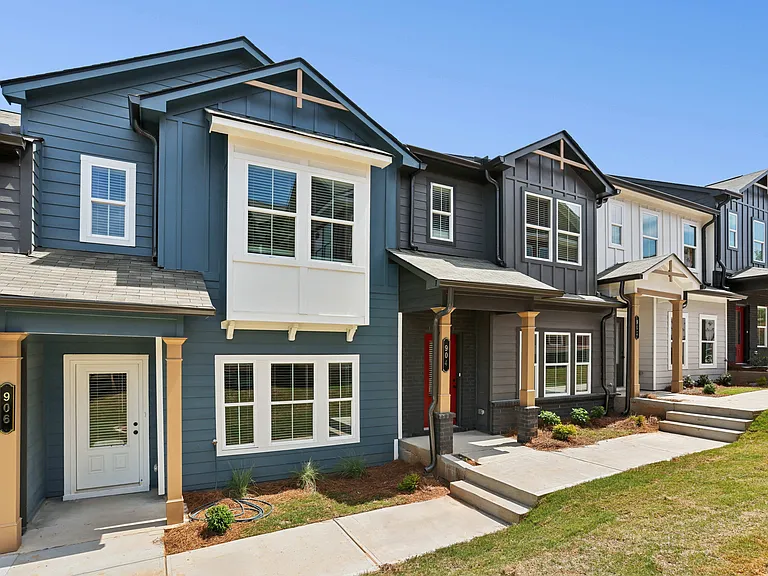
7134 Williams Rd — Photo 4
7134 Williams Rd — Photo 5
7134 Williams Rd — Photo 6
7134 Williams Rd — Photo 7
7134 Williams Rd — Photo 8
7134 Williams Rd — Photo 9
7134 Williams Rd — Photo 10
7134 Williams Rd — Photo 11
7134 Williams Rd — Photo 12
7134 Williams Rd — Photo 13
7134 Williams Rd — Photo 14
7134 Williams Rd — Photo 15
7134 Williams Rd — Photo 16
7134 Williams Rd — Photo 17
7134 Williams Rd — Photo 18
7134 Williams Rd — Photo 19
7134 Williams Rd — Photo 20
7134 Williams Rd — Photo 21
7134 Williams Rd — Photo 22
7134 Williams Rd — Photo 23
7134 Williams Rd — Photo 24
7134 Williams Rd — Photo 25
7134 Williams Rd — Photo 26
7134 Williams Rd — Photo 27
7134 Williams Rd — Photo 28

$3,650/ mo
Doesn't include deposits and fees
4 beds2 baths3045 sqft house
7134 Williams Rd

Your booked tour

What you get

Pet-friendlyLaundryParkingAir conditioning

Costs, fees, and lease terms

Lease terms

Pets are welcome with a nonrefundable pet fee per pet and monthly pet rent. Renters insurance is required. Tenant is responsible for all utilities. A $65 application fee applies to each adult age 18 or older.

Pricing comparison

$1043

At $3,650, this listing is priced $1043 more than the current market rate for a 4 bedroom home in Flowery Branch.

Pets

  • Dogs

    Allowed
    Number allowed1
  • Cats

    Allowed
    Number allowed1

The neighborhood

About the building

Bring your cars, equipment, tools, hobbies, and big ideas! This fully remodeled home sits on more than one acre of usable land with no HOA restrictions and offers exceptional flexibility, storage, and parking. The main level features three bedrooms, a full bathroom, and a brand-new kitchen with a large center island that opens to the living and dining areas perfect for entertaining. Custom cedar ceilings, double French doors, and oversized windows create a warm atmosphere filled with natural light. Upstairs, the private owner's suite includes an oversized custom bathroom, walk-in closet, flexible sitting or entertainment area, and a separate enclosed office or den. A private upper deck overlooks the expansive acreage. A newly poured oversized concrete driveway provides ample parking, while the impressive detached workshop features high ceilings and enough room for multiple vehicles, an RV, equipment, tools, storage, or recreational projects. Ideal for car enthusiasts, collectors, contractors, tradespeople, hobbyists, or anyone who needs room to work, store, create, and enjoy their passions. Schedule a private tour today of this truly one-of-a-kind property, offering a peaceful country setting just minutes from shopping and restaurants. Ideally located off Spout Springs Road, with convenient access to Northeast Georgia Medical Center Braselton, I-985, and I-85.

The property manager

Nearby schools

Students who live in 7134 Williams Rd attend the following Hall County School District (Unified School District) public schools:

GreatSchools ratings are based on test scores and additional metrics when available.

7134 Williams Rd

By contacting this property, you agree to our Terms of Use. Visit our Privacy Portal for more information. When you click “Send message”, we’ll send your inquiry to the property manager so they can reach out and answer your questions.

Find similar homes

Spot something off?Good catch. Flag it and help keep listings legit.