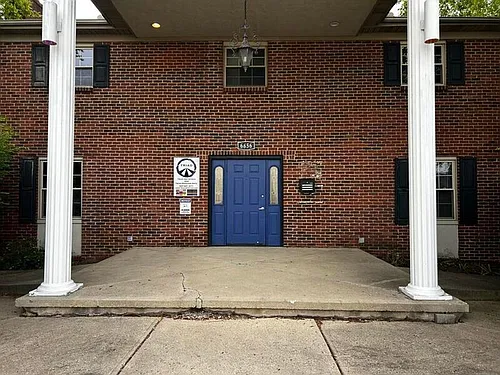
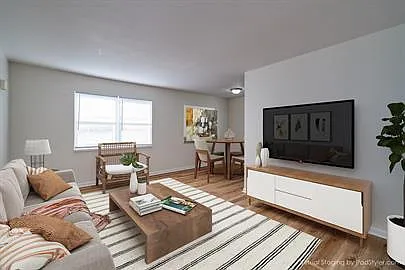
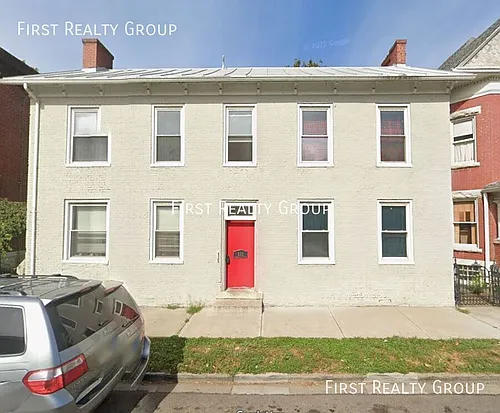
$650/ mo
Doesn't include deposits and fees
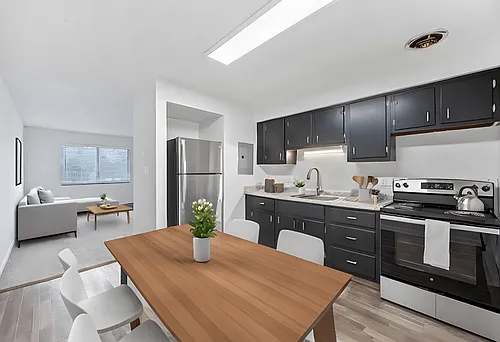
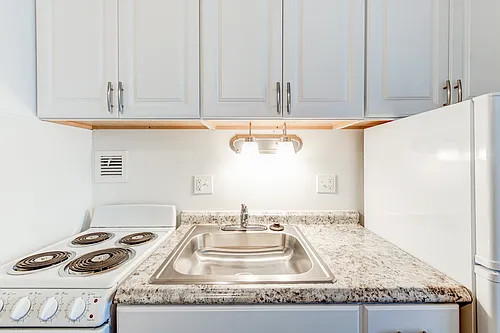
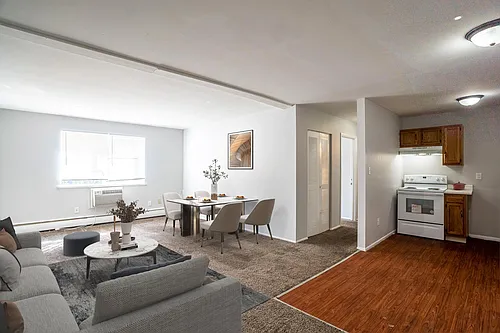
Studio1 bath430 sqft condo
Available August 10
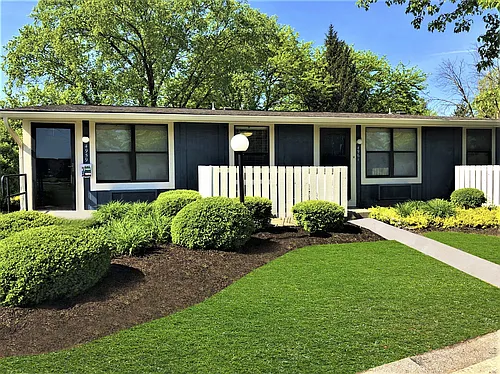
713 Cedar Dr #4
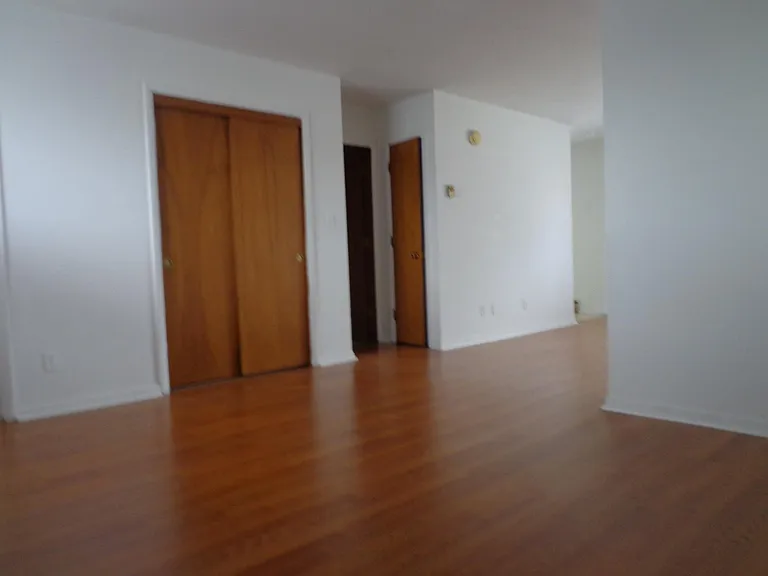
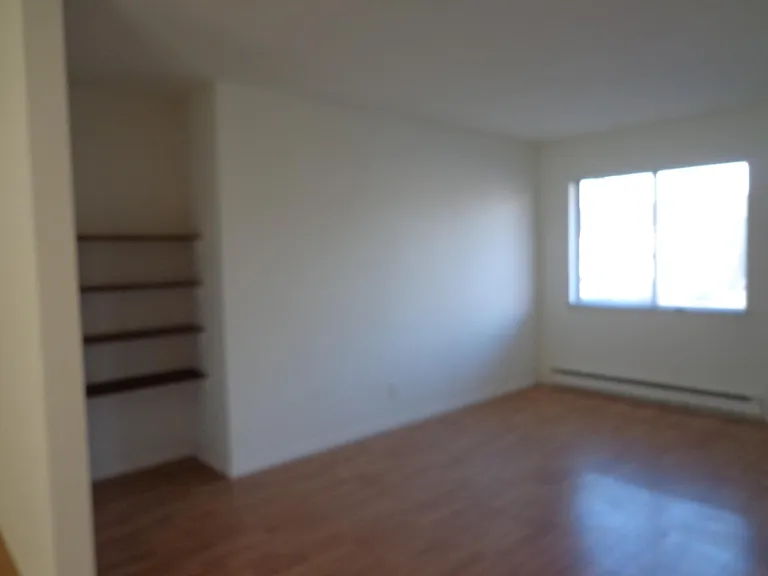
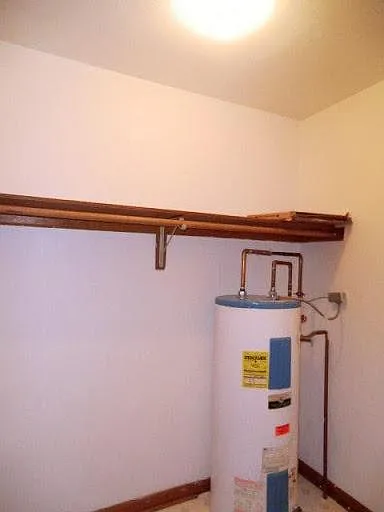
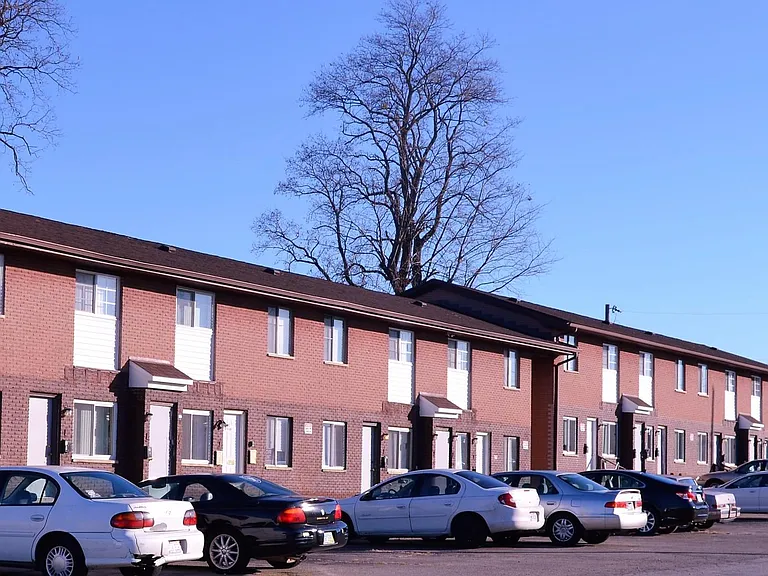
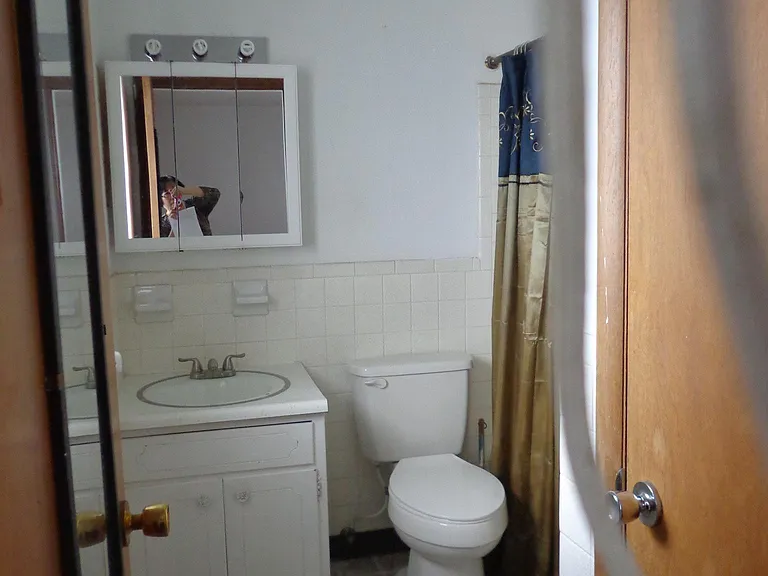
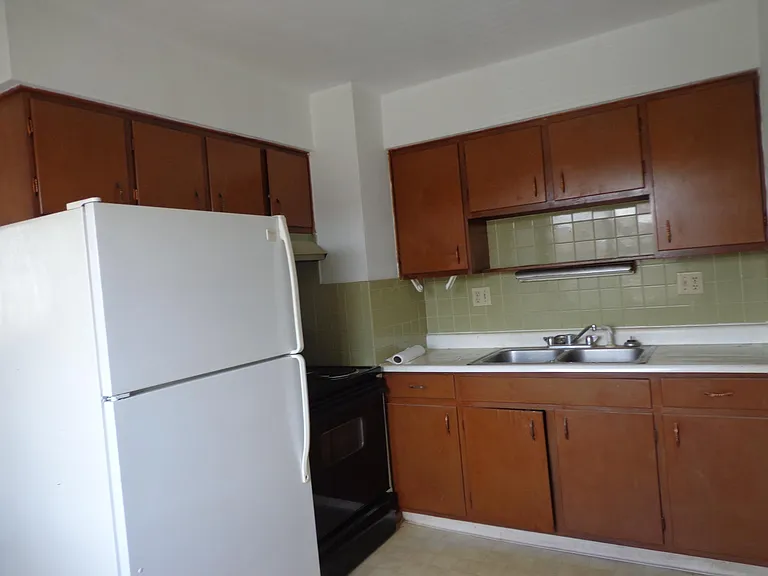
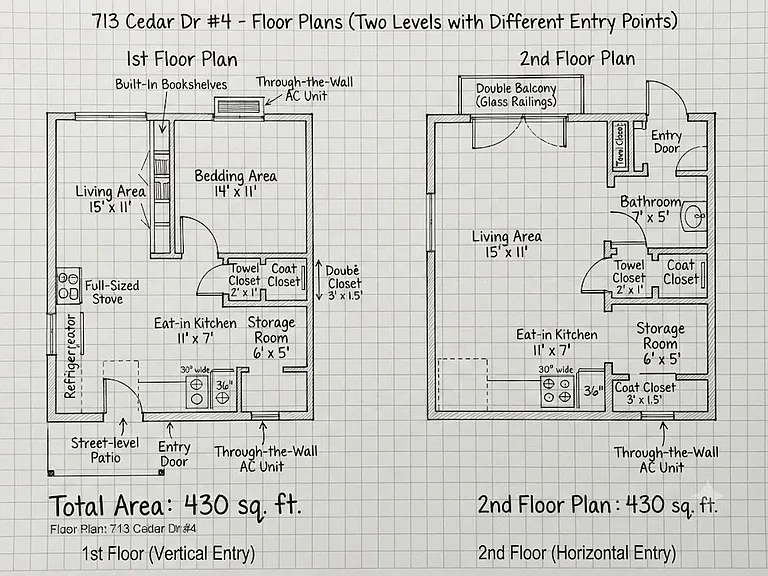
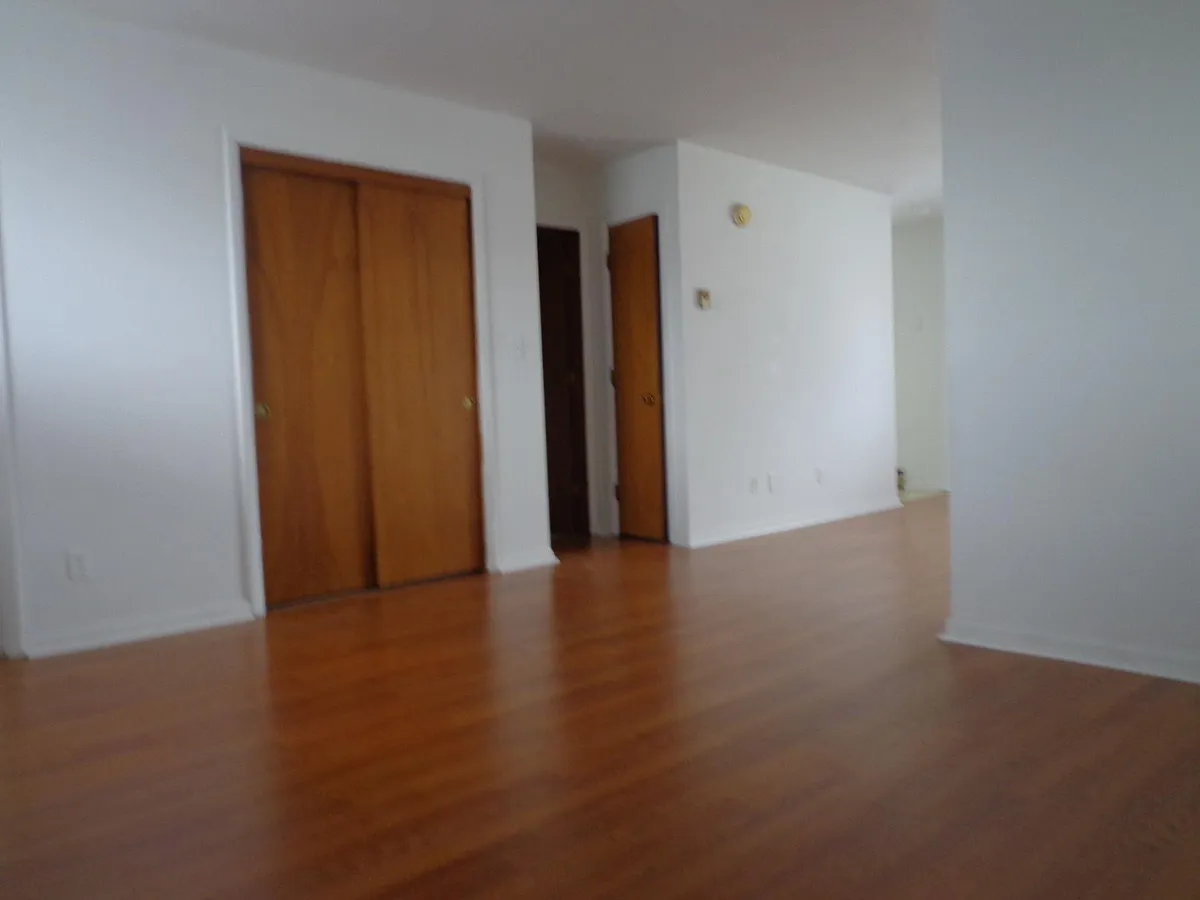
1. Accept applications now. Tours can be arranged for sample unit now till later since the current tenant is in the unit. 2. Please call for questions/schedule a tour 3. Preference will be given to applicants interested in performing light handyman/maintenance work on the property. This would be handled via a separate independent contractor agreement, not through the residential lease 4. Occupancy limit: Maximum of one (1) occupant per unit. 5. Pet limited to 1/unit. Cats are welcome, dogs accepted only to 1st floor unit The unit is on the first floor with laminate flooring Tenants pay Elec (independent metered, pay to AES directly). Landlord pays Water/Sewer/Trash. No gas! Free off-street parking. Rent requirements: 1. Good rental experiences and landlord references 2. A gross monthly income of three times the monthly rent. 3. No evictions or felonies in the last 7 years
 $205
$205At $650, this listing is priced $205 cheaper than the current market rate for a studio in Fairborn.
Students who live in 713 Cedar Dr #4 attend the following Fairborn City School District (Unified School District) public schools:
Public, Grades 3 - 6
Public, Grades 9 - 12
Public, Grades 5 - 8
Public, Grades PK - 3
GreatSchools ratings are based on test scores and additional metrics when available.
By contacting this property, you agree to our Terms of Use. Visit our Privacy Portal for more information. When you click “Send message”, we’ll send your inquiry to the property manager so they can reach out and answer your questions.
 This listing 713 Cedar Dr #4 | ||||||||
|---|---|---|---|---|---|---|---|---|
| Studio | $650 | $679 | $700 | $760 | $600 | $695 | $725 | $750 |
| 1 bed | — | $739+ | $800+ | $905 | $700 | — | — | — |
| 2 beds | — | — | — | $1,400 | $800 | — | $895 | — |
| 3 beds | — | — | — | — | $1,100 | — | — | — |
| Total monthly price |  Total price Total price | |||||||
| Distance | — | 9.3 miles away | 10.2 miles away | 15.3 miles away | 7.2 miles away | 4.7 miles away | 9.3 miles away | 18.9 miles away |
| Pets | Cats and Small Dogs Allowed | No Pets Allowed | Cats and Small Dogs Allowed | — | Cats and Small Dogs Allowed | No Pets Allowed | Cats and Dogs Allowed | No Pets Allowed |
| Laundry | none | Shared | Shared | Shared | Shared | — | Shared | — |
| Security | — | — | Controlled Access, Intercom | — | — | — | — | — |
| A/C |  | | | | — | — | — | — |
| Dishwasher | — | — | — | — | — | — | — | — |
| Parking | | | | — | | — | — | — |
| Gym | — | — | — | — | — | — | — | — |
| Pool | — | — | — | — | — | — | — | — |