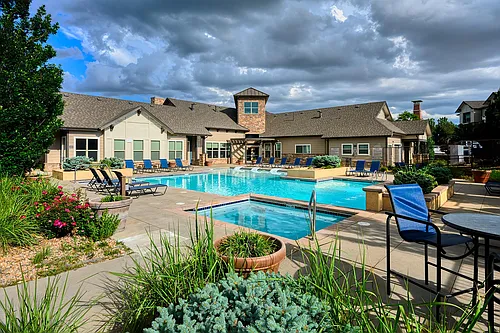
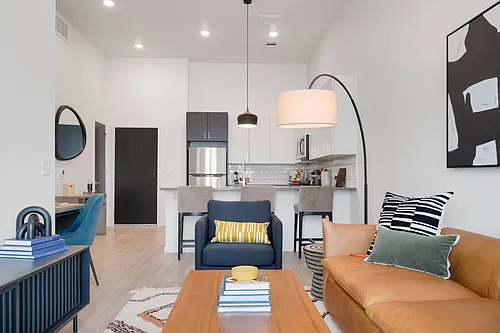
7120 Simms St #207

7120 Simms St #207 — Photo 1
7120 Simms St #207 — Photo 2
7120 Simms St #207 — Photo 3
7120 Simms St #207 — Photo 4
7120 Simms St #207 — Photo 5
7120 Simms St #207 — Photo 6
7120 Simms St #207 — Photo 7
7120 Simms St #207 — Photo 8
7120 Simms St #207 — Photo 9
7120 Simms St #207 — Photo 10
7120 Simms St #207 — Photo 11
7120 Simms St #207 — Photo 12
7120 Simms St #207 — Photo 13
7120 Simms St #207 — Photo 14
7120 Simms St #207 — Photo 15
7120 Simms St #207 — Photo 16
7120 Simms St #207 — Photo 17
7120 Simms St #207 — Photo 18
7120 Simms St #207 — Photo 19
7120 Simms St #207 — Photo 20
7120 Simms St #207 — Photo 21
7120 Simms St #207 — Photo 22
7120 Simms St #207 — Photo 23
7120 Simms St #207 — Photo 24
7120 Simms St #207 — Photo 25
7120 Simms St #207 — Photo 26
7120 Simms St #207 — Photo 27
7120 Simms St #207 — Photo 28
7120 Simms St #207 — Photo 29
7120 Simms St #207 — Photo 30
7120 Simms St #207 — Photo 31
7120 Simms St #207 — Photo 32
7120 Simms St #207 — Photo 33
7120 Simms St #207 — Photo 34
7120 Simms St #207 — Photo 35

$2,600/ mo
Total price
Now includes required monthly fees in total price
2 beds2 baths1524 sqft condo
Available September 1
7120 Simms St #207
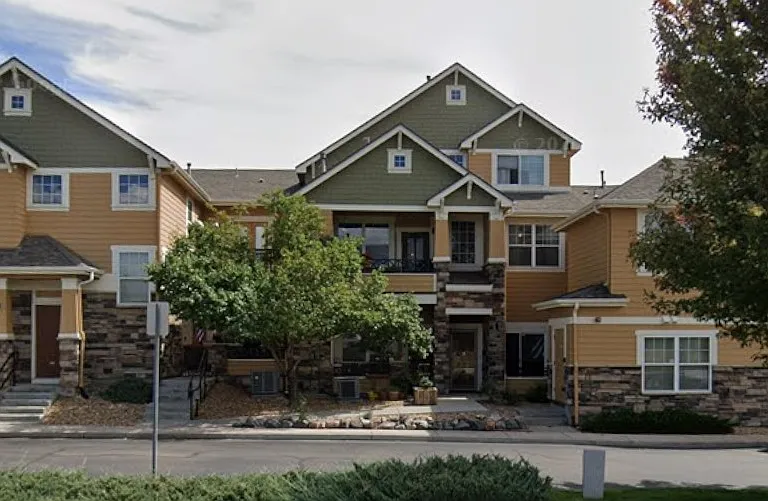
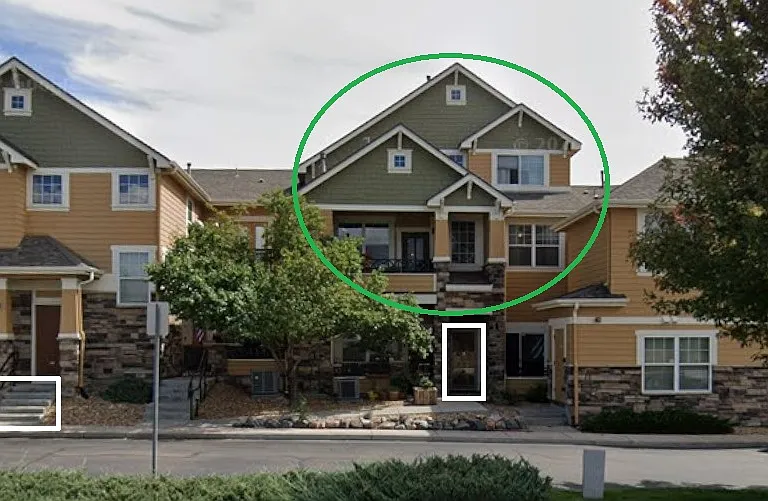
Your booked tour

What you get

Pet-friendlyIn-unit laundryParkingAir conditioningPool

Costs, fees, and lease terms

Lease terms

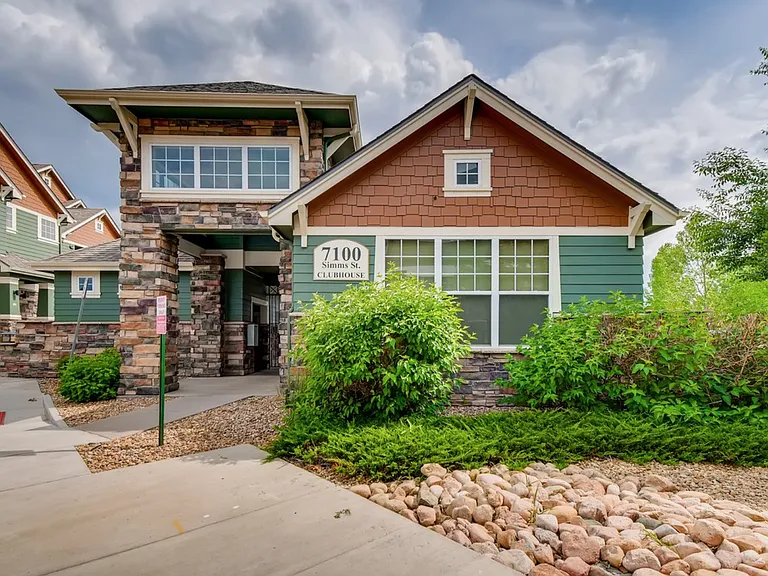
AVAILABLE SEPTEMBER 1, 2026 Lease Details & Terms Lease Term: 12months. Option to renew for 1 year. Security Deposit: $2,600 (Required at lease signing). Included in Rent: Water, sewer, trash, snow removal, and access to community Clubhouse & Pool. Tenant Utilities: Gas, electric (Xcel), and cable/internet. (Unit is high-speed internet ready). Renter's Insurance: Required. Smoking Policy: NO SMOKING of any kind allowed. Pet Policy: Dogs welcome! (Max 1, under 50 lbs. Requires a $300 pet deposit and $35/month pet rent per pet. Breed restrictions may apply). Application Criteria: Applicants must pass an income, criminal, and credit background check.

Pets

  • Dogs

    Not allowed
  • Cats

    Allowed
    Number allowed1

The neighborhood

About the building

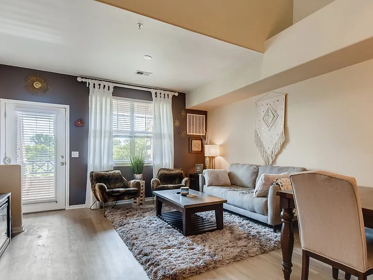
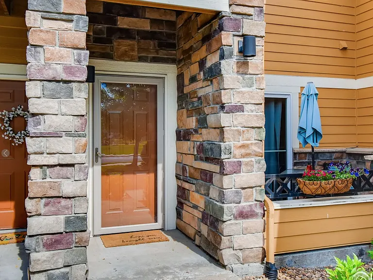
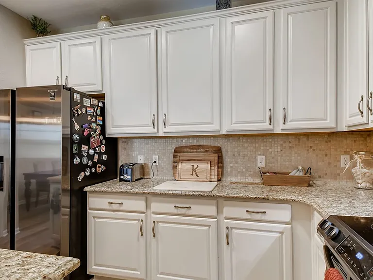
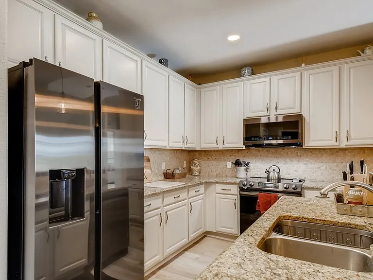
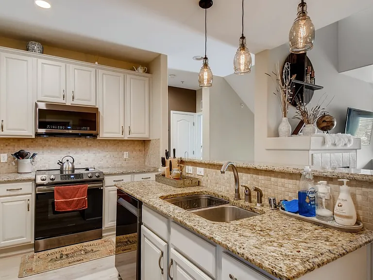
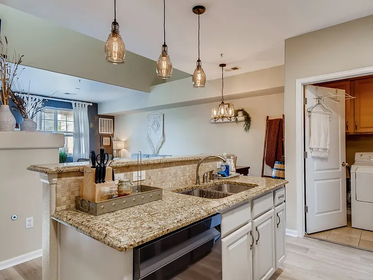
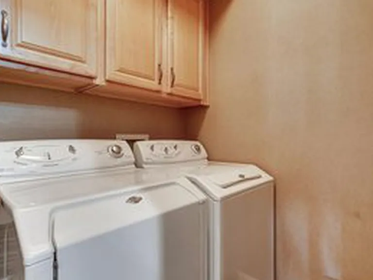
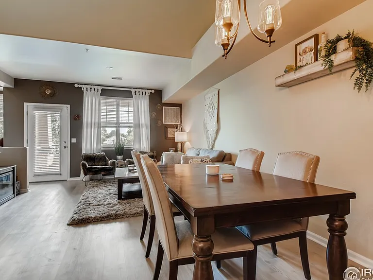
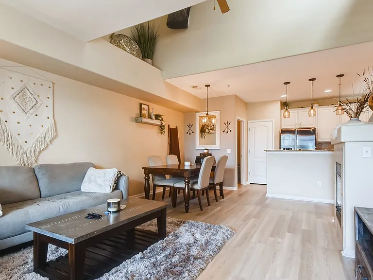
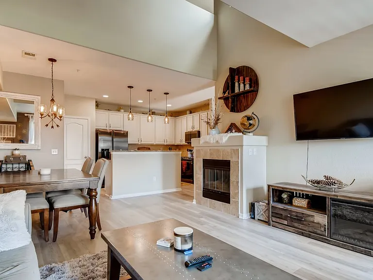
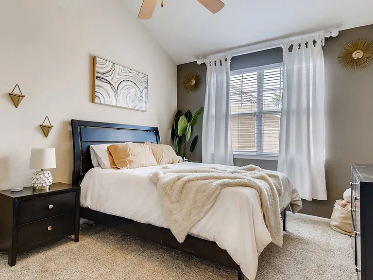
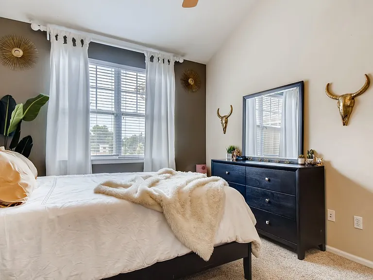
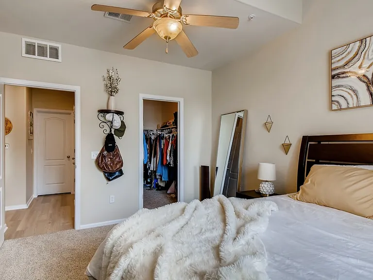
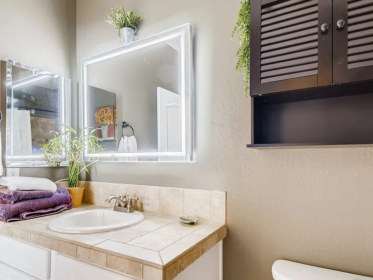
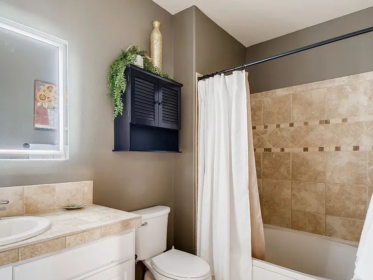
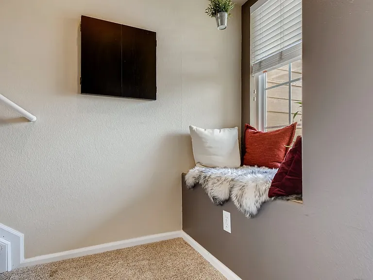
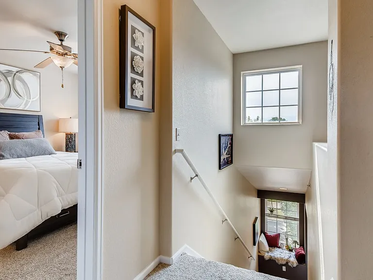
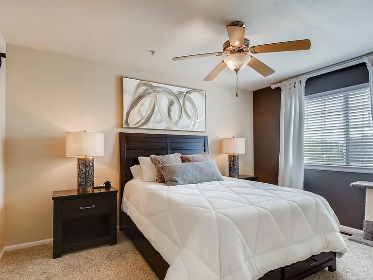
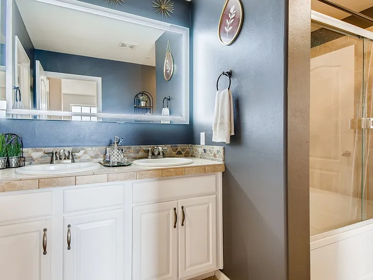
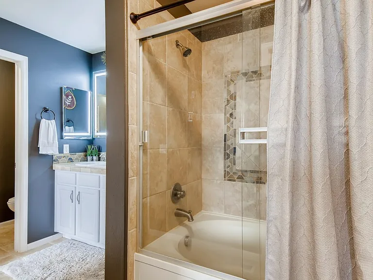
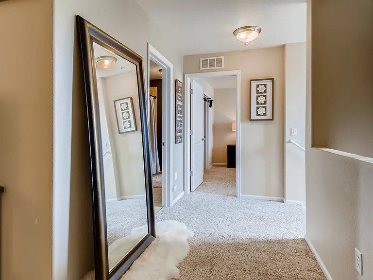
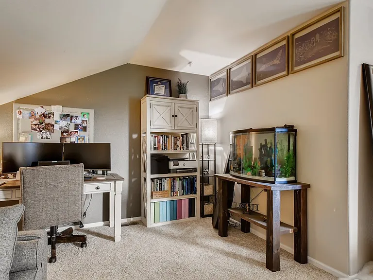
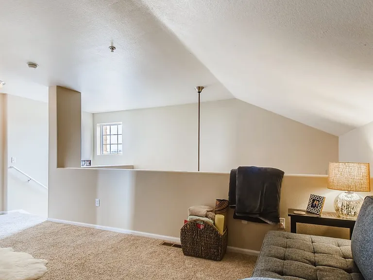
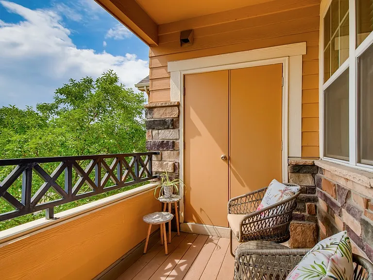
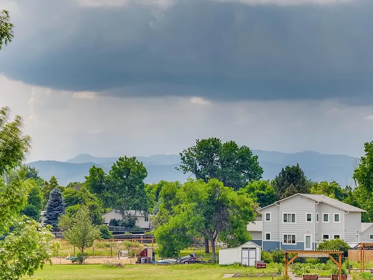
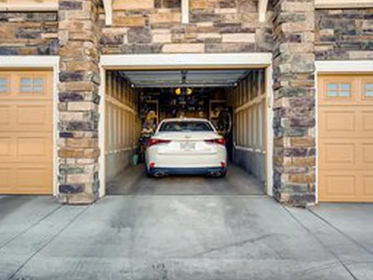
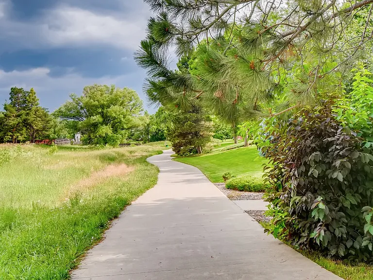
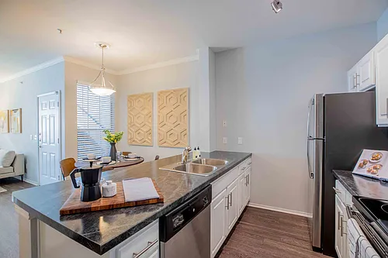
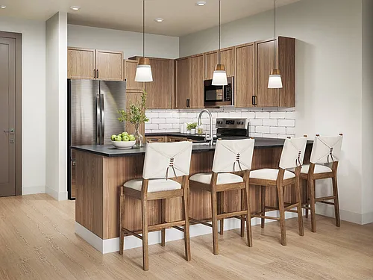

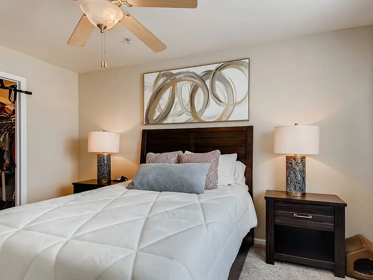
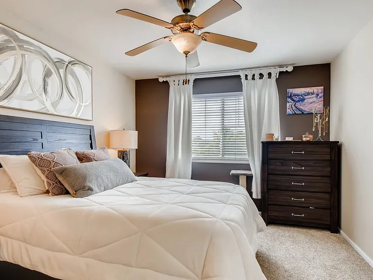
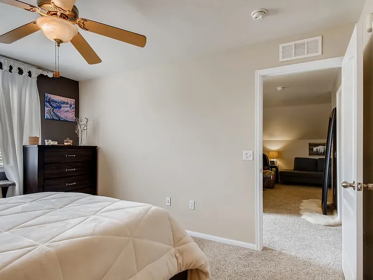
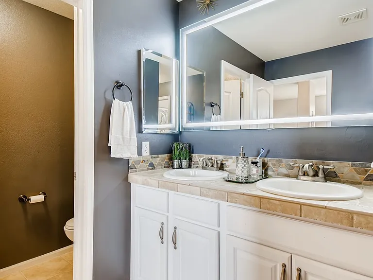
Bright & Sunny 2-Story Condo with Mountain Views in Arvada Available September 1st, 2026 Bedrooms: 2 | Bathrooms: 2 | Spacious 2-Story Layout Parking: 1-Car Detached Garage (Oversized with Built-In Shelving) + Guest Parking Welcome Home Step into this beautiful, west-facing, second-floor condo in the highly desirable Maple Leaf subdivision. Flooded with natural light and boasting gorgeous mountain views, this two-story home offers the perfect blend of comfort, style, and convenience. The Main Level: Open & Inviting Living Space: Enjoy an open-concept floor plan featuring a living room with soaring vaulted ceilings, a ceiling fan, and a cozy gas log fireplace perfect for chilly Colorado evenings. Room to Relax: The abundant layout easily accommodates oversized furniture, including a large sectional. Walk out from the living area onto your private balcony to soak in the sunset views. Kitchen: Features a large kitchen island, newer stainless-steel appliances, elegant 42" cabinets, and an enclosed pantry for excellent storage. Second Bedroom & Bath: A spacious additional bedroom shares a full bathroom with updated fixtures and flooring. The Upper Level: Your Private Retreat Primary Suite: A private, west-facing master bedroom complete with a walk-in closet and an ensuite 4-piece bathroom featuring a dual vanity. Versatile Loft: A spacious, open loft overlooks the main level. It is the perfect setup for a dedicated home office, media room, or personal exercise space. Upgrades & Features In-Unit Laundry: Dedicated laundry room equipped with a full-size washer, dryer, and built-in cabinetry. Storage Galore: The oversized single-car detached garage features custom built-in shelving, perfect for storing your outdoor gear. Fresh & Modern: Neutral paint throughout with updated bathroom and kitchen fixtures and flooring. Window coverings included. Unbeatable Location Perfectly situated for outdoor enthusiasts and commuters alike: Steps from the Leyden Creek Trail. Convenient access to Downtown Arvada shopping and dining. Easy access to the I-70 corridor for quick trips to the mountains or downtown Denver, and close to the RTD Light Rail. Top-Rated Nearby Schools: Campbell Elementary, Oberon Junior High, Arvada West High School.

The property manager

7120 Simms St #207
Nearby schools

Students who live in 7120 Simms St #207 attend the following Jeffco Public Schools (Unified School District) public schools:
GreatSchools ratings are based on test scores and additional metrics when available.

7120 Simms St #207
By contacting this property, you agree to our Terms of Use. Visit our Privacy Portal for more information. When you click “Send message”, we’ll send your inquiry to the property manager so they can reach out and answer your questions.

Find similar homes

Similar listings comparison

This listing

7120 Simms St #207
Studio$1,804+$1,732+
1 bed$1,820+$1,638+$1,899+$2,032+$1,776+$2,293+$2,177+$1,499+
2 beds$2,600$2,646+$2,083+$2,590+$2,961+$2,466+$2,314+$2,387+$1,874+
3 beds$2,800+$3,499+
Total monthly price
Total price
Total price
Total price
Total price
Total price
Total price
Total price
Total price
Total price
Distance1.9 miles away5.1 miles away8.3 miles away2.1 miles away6.4 miles away6.9 miles away6.1 miles away5.9 miles away
PetsCats and Small Dogs AllowedCats and Dogs AllowedCats AllowedCats and Dogs AllowedCats and Dogs AllowedCats and Dogs AllowedCats and Dogs AllowedCats and Dogs AllowedCats and Dogs Allowed
LaundryIn UnitIn UnitIn UnitIn UnitIn UnitIn UnitIn Unit
SecurityNight Patrol
A/CYesYesYesYesYes
DishwasherYesYesYesYesYes
ParkingYesYesYesYesYesYesYes
GymYesYesYesYesYes
PoolYesYesYesYesYesYesYesYes
Spot something off?Good catch. Flag it and help keep listings legit.