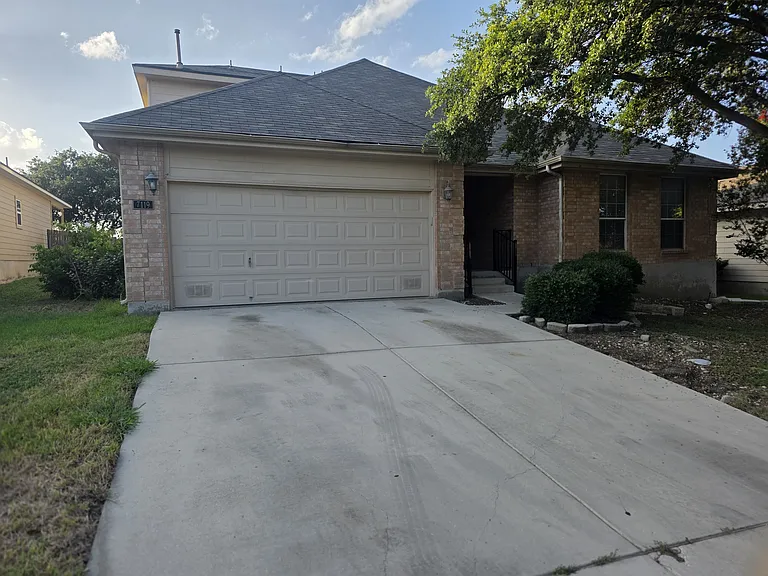
7119 Capricorn Way

7119 Capricorn Way — Photo 1
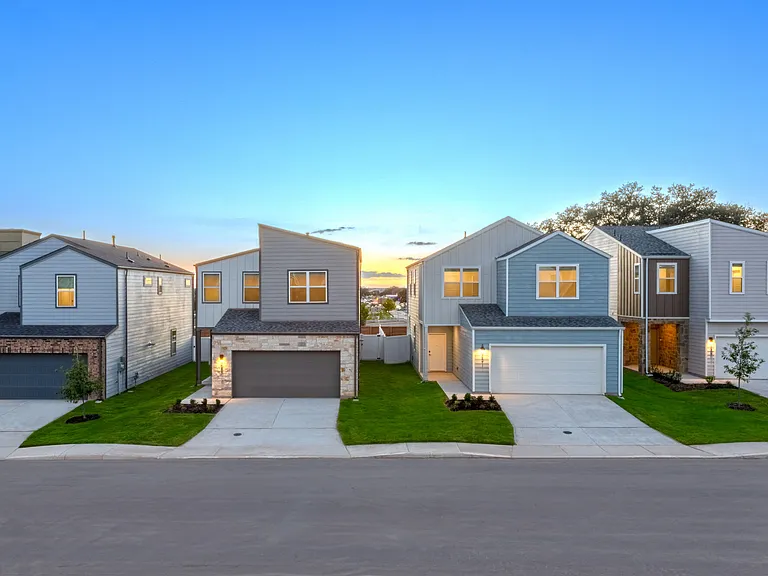
7119 Capricorn Way — Photo 2
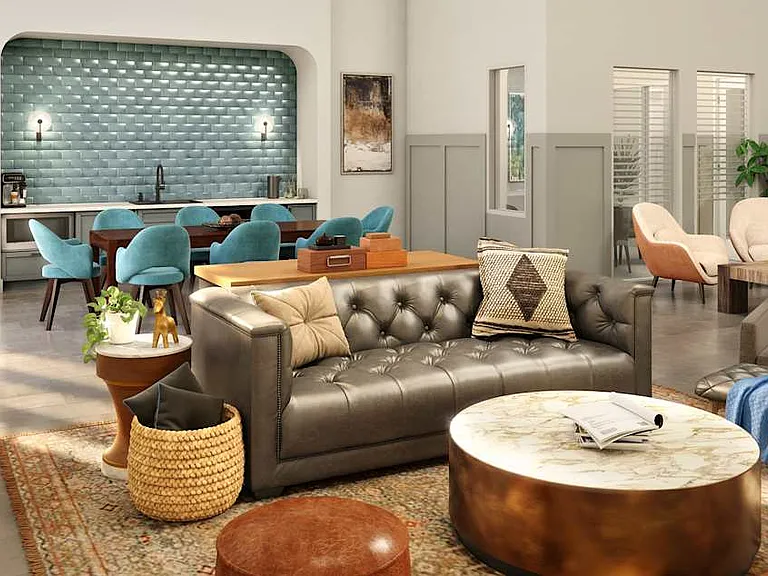
7119 Capricorn Way — Photo 3
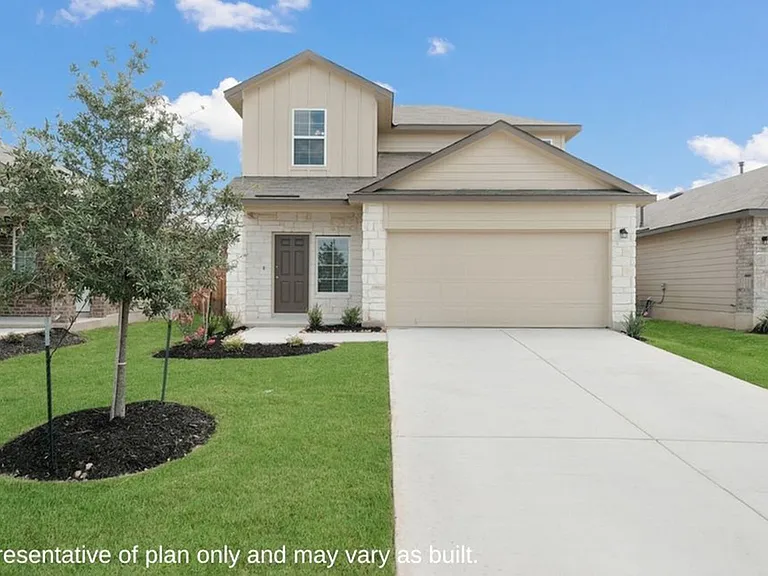
7119 Capricorn Way — Photo 4
7119 Capricorn Way — Photo 5
7119 Capricorn Way — Photo 6
7119 Capricorn Way — Photo 7
7119 Capricorn Way — Photo 8
7119 Capricorn Way — Photo 9
7119 Capricorn Way — Photo 10
7119 Capricorn Way — Photo 11
7119 Capricorn Way — Photo 12
7119 Capricorn Way — Photo 13
7119 Capricorn Way — Photo 14
7119 Capricorn Way — Photo 15
7119 Capricorn Way — Photo 16
7119 Capricorn Way — Photo 17
7119 Capricorn Way — Photo 18
7119 Capricorn Way — Photo 19
7119 Capricorn Way — Photo 20
7119 Capricorn Way — Photo 21
7119 Capricorn Way — Photo 22
7119 Capricorn Way — Photo 23
7119 Capricorn Way — Photo 24
7119 Capricorn Way — Photo 25

$2,600/ mo
Doesn't include deposits and fees
4 beds3 baths2915 sqft house
7119 Capricorn Way

Your booked tour

What you get

Dog-friendlyIn-unit laundryParkingAir conditioning

Costs, fees, and lease terms

Lease terms

Welcome to 7119 Capricorn Way, of Converse, a spacious and thoughtfully designed home offering approximately 2,755 square feet of comfortable living in the desirable Horizon Pointe community. Conveniently located near Loop 1604, IH-10, Randolph Air Force Base, Fort Sam Houston, and downtown San Antonio, this home provides an ideal balance of peaceful neighborhood living and easy access to shopping, dining, entertainment, and major employers. Designed with both everyday living and entertaining in mind, the flexible floor plan features four bedrooms, three full bathrooms, multiple living areas, and a dedicated office or flex space perfect for working from home, a playroom, or hobby room. The open-concept living room flows seamlessly into the kitchen and breakfast area, creating a welcoming space for gathering with family and friends. The kitchen offers abundant cabinetry, generous counter space, and a functional layout that makes meal preparation both efficient and enjoyable. The private primary suite serves as a relaxing retreat with beautiful bay windows, a spacious walk-in closet, dual vanities, a garden tub, and a separate walk-in shower. Two additional bedrooms and a full bathroom are conveniently located on the main level, while upstairs you'll find a large game room or second living area, an additional bedroom, and a full bathroom ideal for guests or multi-generational living. Step outside to enjoy the covered patio overlooking the backyard, providing the perfect setting for morning coffee, weekend barbecues, or relaxing evenings. With its generous living space, versatile layout, and exceptional location, 7119 Capricorn Way offers the comfort, flexibility, and convenience today's homeowners are looking for. Whether you're hosting family gatherings, working remotely, or simply enjoying the comforts of home, this property is ready to welcome you. Home comes with Fridge and a full size washer and dryer set.

Pricing comparison

$688

At $2,600, this listing is priced $688 more than the current market rate for a 4 bedroom home in Converse.

Pets

  • Dogs

    Allowed
    Number allowed1
  • Cats

    Not allowed

The neighborhood

About the building

Welcome to 7119 Capricorn Way, of Converse, a spacious and thoughtfully designed home offering approximately 2,755 square feet of comfortable living in the desirable Horizon Pointe community. Conveniently located near Loop 1604, IH-10, Randolph Air Force Base, Fort Sam Houston, and downtown San Antonio, this home provides an ideal balance of peaceful neighborhood living and easy access to shopping, dining, entertainment, and major employers. Designed with both everyday living and entertaining in mind, the flexible floor plan features four bedrooms, three full bathrooms, multiple living areas, and a dedicated office or flex space perfect for working from home, a playroom, or hobby room. The open-concept living room flows seamlessly into the kitchen and breakfast area, creating a welcoming space for gathering with family and friends. The kitchen offers abundant cabinetry, generous counter space, and a functional layout that makes meal preparation both efficient and enjoyable. The private primary suite serves as a relaxing retreat with beautiful bay windows, a spacious walk-in closet, dual vanities, a garden tub, and a separate walk-in shower. Two additional bedrooms and a full bathroom are conveniently located on the main level, while upstairs you'll find a large game room or second living area, an additional bedroom, and a full bathroom ideal for guests or multi-generational living. Step outside to enjoy the covered patio overlooking the backyard, providing the perfect setting for morning coffee, weekend barbecues, or relaxing evenings. With its generous living space, versatile layout, and exceptional location, 7119 Capricorn Way offers the comfort, flexibility, and convenience today's homeowners are looking for. Whether you're hosting family gatherings, working remotely, or simply enjoying the comforts of home, this property is ready to welcome you. Home comes with Fridge and a full size washer and dryer set. No cats, dogs are welcome!

The property manager

Nearby schools

Students who live in 7119 Capricorn Way attend the following Judson Independent School District (Unified School District) public schools:

GreatSchools ratings are based on test scores and additional metrics when available.
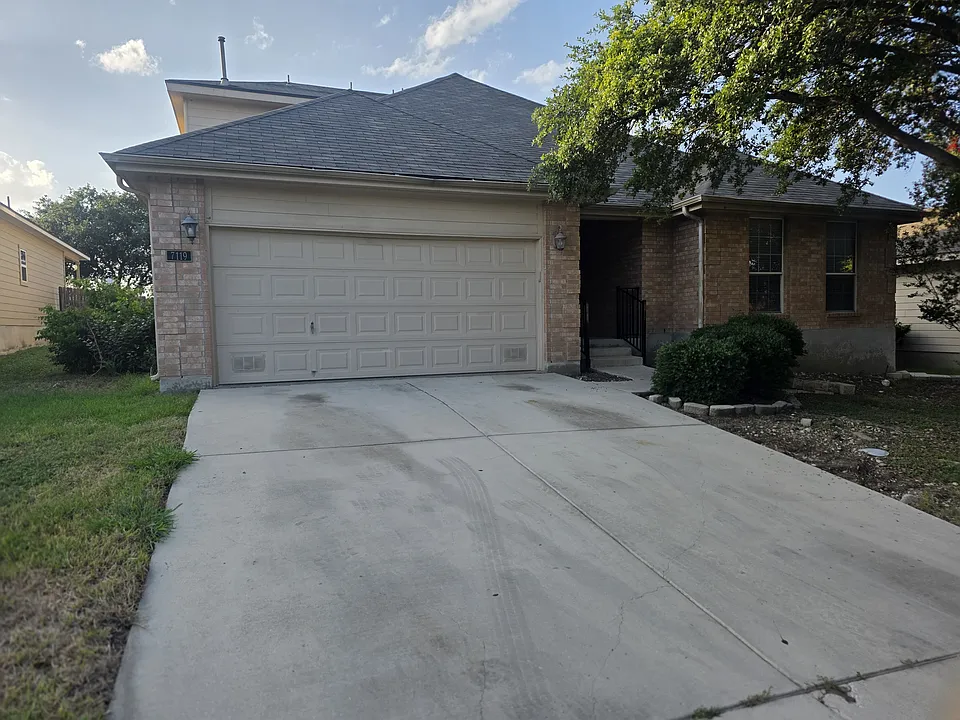
7119 Capricorn Way

By contacting this property, you agree to our Terms of Use. Visit our Privacy Portal for more information. When you click “Send message”, we’ll send your inquiry to the property manager so they can reach out and answer your questions.

Find similar homes

Spot something off?Good catch. Flag it and help keep listings legit.