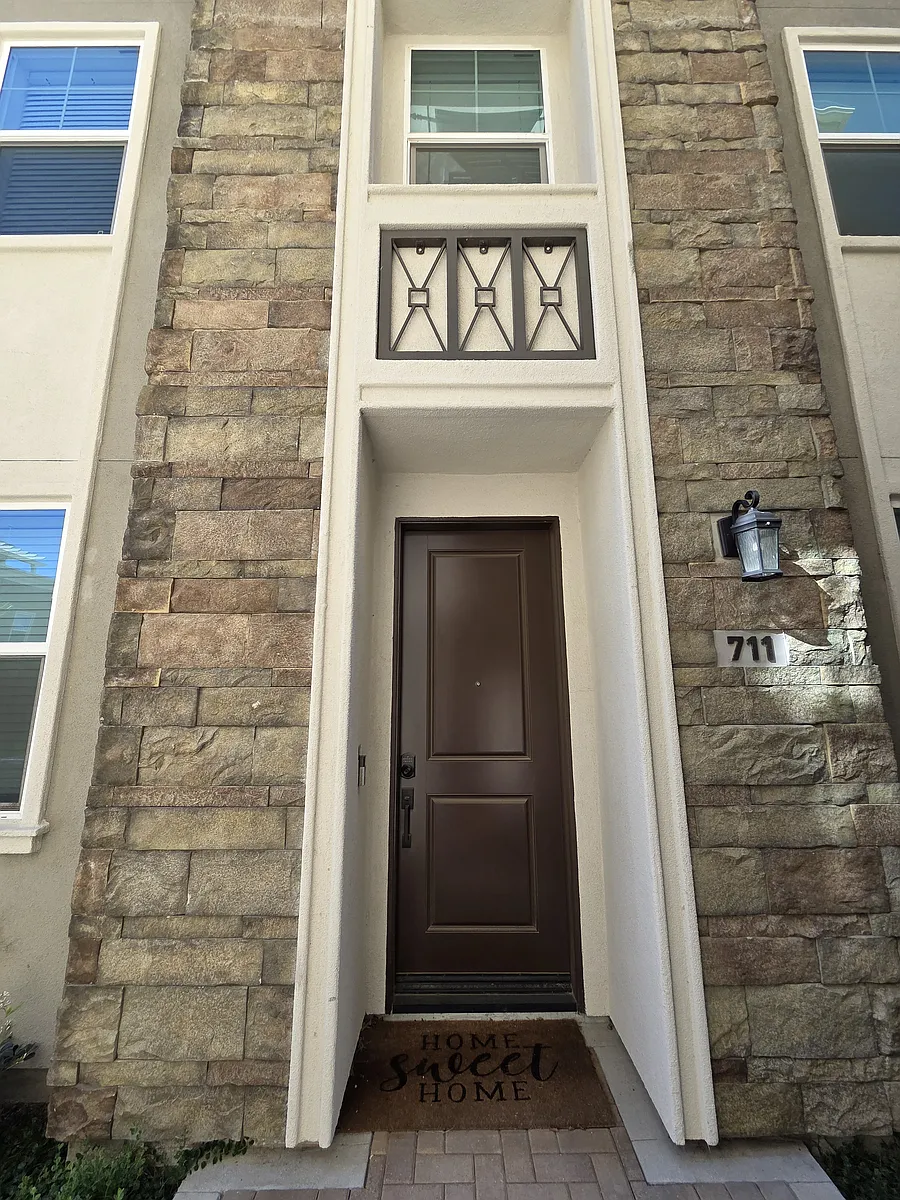
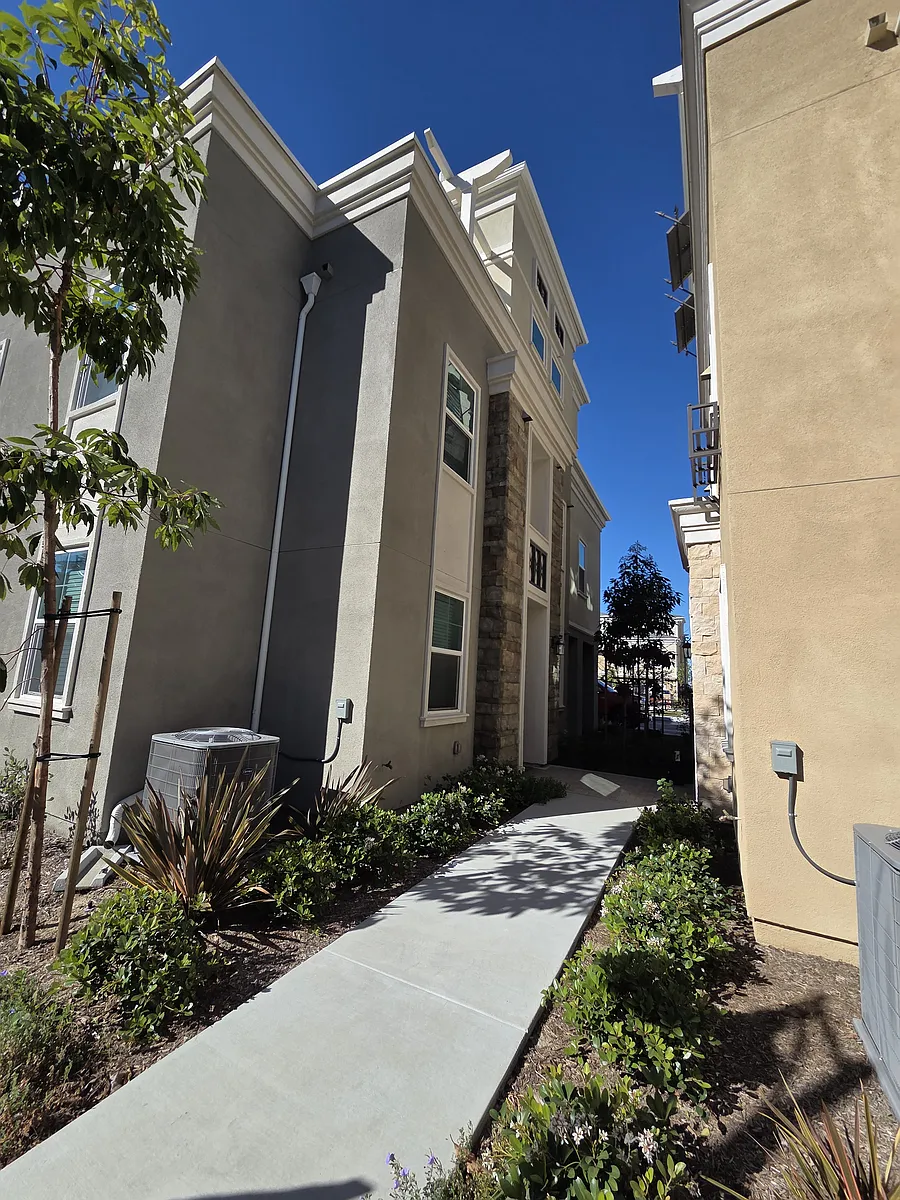
About This Home
12-month lease, $4,700 deposit, Available Now
For Lease: 711 Winchester Dr, Oxnard, CA - Available Now! Discover this stylish and spacious 3-bedroom, 3.5-bathroom townhome, available for lease in Oxnard's desirable neighborhood. With a unique layout, this home features an impressive upper-level entertainment living room with a private patio, offering both comfort and style. Perfect for families or professionals, this home is ready for immediate move-in! Key Features: 3 Bedrooms, 3.5 Bathrooms - Generously sized bedrooms with large closets and en-suite bathrooms for added privacy. Upper-Level Entertainment Living Room - A bright and open space ideal for entertaining, with direct access to a private patio to enjoy the outdoors. Spacious and Modern Interior - Open living and dining areas designed for comfort, with a sleek kitchen featuring modern appliances and plenty of counter space. Private Patio - Enjoy the fresh air and views from your own private outdoor space, perfect for dining or relaxing. Convenient Location - Close to schools, shopping, restaurants, with easy access to freeways for easy commuting. Additional features include in-unit laundry machines, central heating, ample street parking for guests, pet-friendly (with approval), and modern finishes throughout. This beautiful home is perfect for those who enjoy both space and style, with plenty of room for entertaining and everyday living. Don't miss out--contact us today to schedule a tour of this wonderful property at 711 Winchester Dr.
711 Winchester Dr is a townhome located in Ventura County and the 93036.
This area is served by the Ventura County Office Of Education School District attendance zone.
* Price shown is base rent. Excludes user-selected optional fees and variable or usage-based fees and required charges due at or prior to move-in or at move-out. Price, availability, fees, and any applicable rent special are subject to change without notice.
* Square footage definitions vary. Displayed square footage is approximate.
Home Details
Home Type
Townhome
Year Built
Built in 2020 | New Construction
Accessible Home Design
Accessible Parking
Bedrooms and Bathrooms
Bathtub
Remodeled Bathroom
3.5 Bathrooms
3 Bedrooms
All Upper Level Bedrooms
Eco-Friendly Details
Energy-Efficient Appliances
Flooring
Tile
Carpet
Vinyl
Home Design
Turnkey
Entry on the 1st floor
Home Security
Fire and Smoke Detector
Interior Spaces
Living Room with Fireplace
Family Room Off Kitchen
2,015 Sq Ft Home
3-Story Property
Kitchen
Quartz Countertops
Eat-In Kitchen
Kitchen Island
Gas Range
Free-Standing Range
Microwave
Dishwasher
Laundry
Laundry Room
Dryer
Washer
Listing and Financial Details
Security Deposit $4,700
Available NOW
Rent includes association dues
Lot Details
5,052 Sq Ft Lot
1 Common Wall
No Sprinklers
Outdoor Features
Patio
Rooftop Access
Parking
2 Car Attached Garage
Public Parking
On-Street Parking
Parking Available
Utilities
Tankless Water Heater
Central Heating and Cooling System
Heating System Uses Natural Gas
No Utilities
Views
Park or Greenbelt Views
Community Details
Overview
Maintained Community
Pet Policy
Pet Size Limit
Call for details about the types of pets allowed
Pet Deposit $500
Recreation
Community Playground
Park
Fees and Policies
The fees listed below are community-provided and may exclude utilities or add-ons. All payments are made directly to the property and are non-refundable unless otherwise specified. Use the Cost Calculator to determine costs based on your needs.
Required Fees Parking
One-Time Basics
Due at Move-In
Security Deposit - Refundable
$4,150
Property Fee Disclaimer: Based on community-supplied data and independent market research. Subject to change without notice. May exclude fees for mandatory or optional services and usage-based utilities.
Details
Lease Options
12 Months
Apartment amenities
Property amenities
Attached Garage
Building Deposit Fee Maximum: 4150
Building Deposit Fee Minimum: 4150
Central Air Conditioning
Dishwasher
Dryer
Flooring: Hardwood
Heating system: Forced Air
Laundry: In Unit
Microwave Oven
No Utilities included in rent
Oven
Patio Balcony
Refrigerator
Washer
Pet policy
Cats allowed
1 pet max
Dogs allowed
2 pets max
Terms at 711 Winchester Dr
The renter is responsible for all utilities.
Pricing comparison
At $4,150, this listing is priced similarly to the current market rate for a 3 bedroom home in South Bank.
By contacting this property, you agree to our Terms of Use. Visit our Privacy Portal for more information. When you click "Send message", we'll send your inquiry to the property manager so they can reach out and answer your questions.