711 Mariner Way

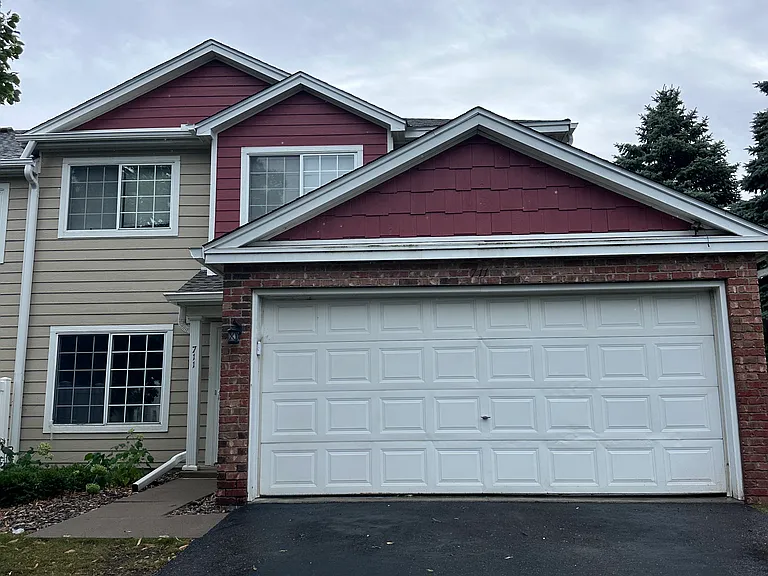
Attached two-car garage and private driveway
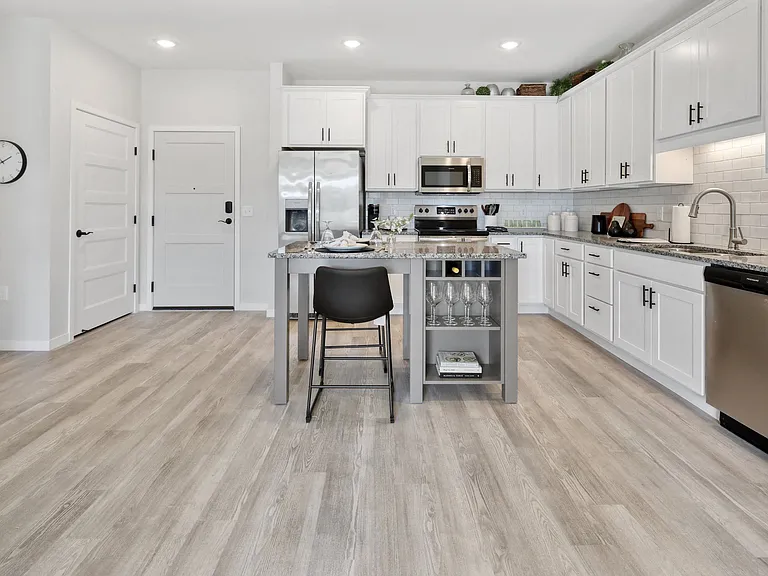
Open living space with new wide-plank flooring and stairs to the bedrooms
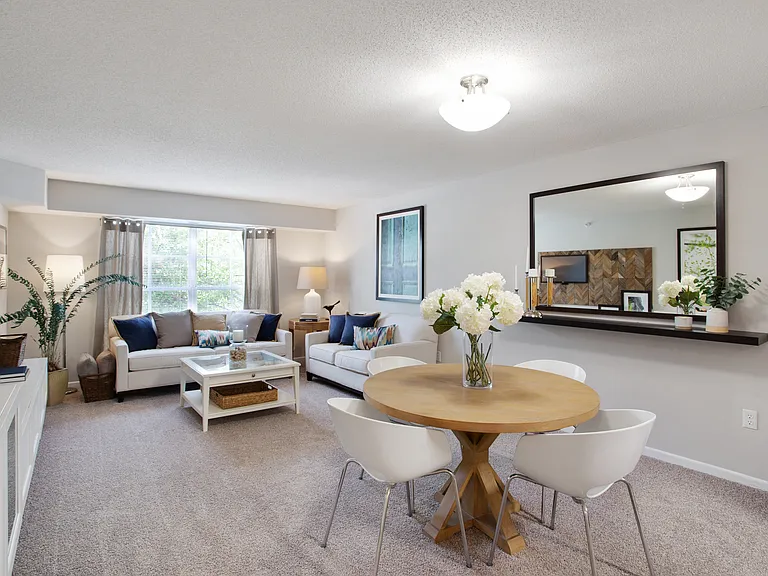
Main-level living room with large picture window and private side entrance
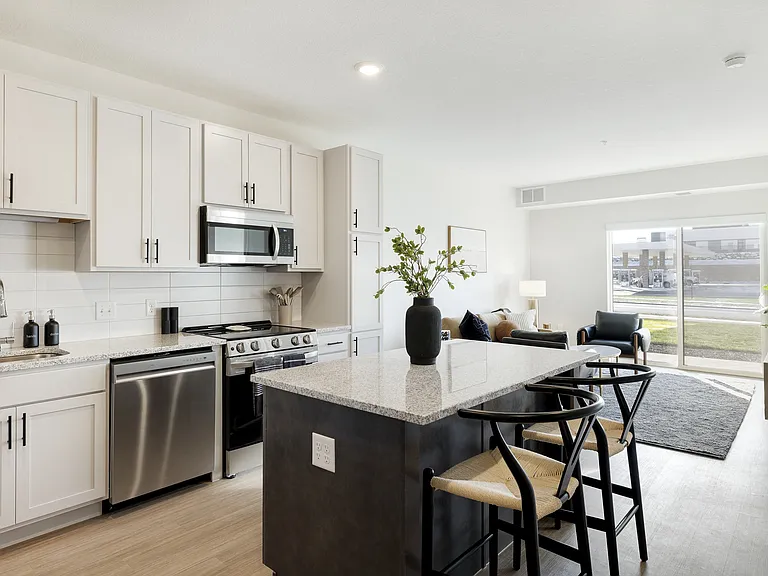
Breakfast-bar peninsula and sliding patio door off the kitchen
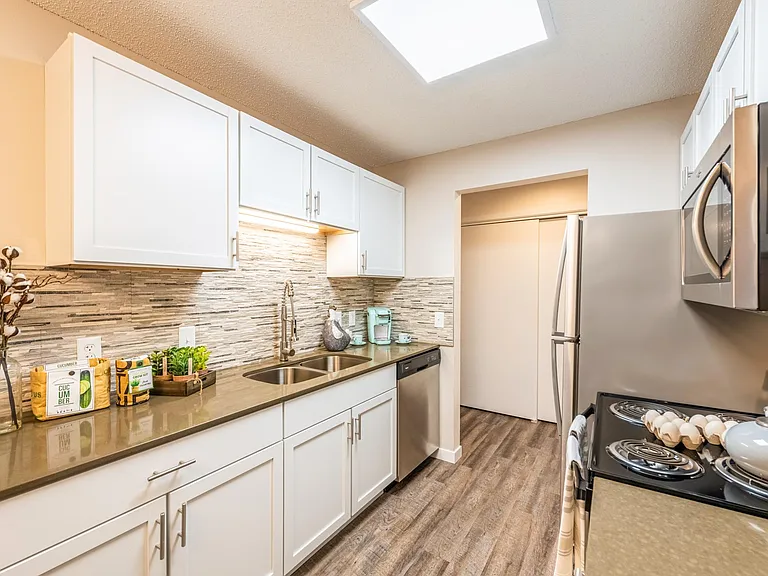
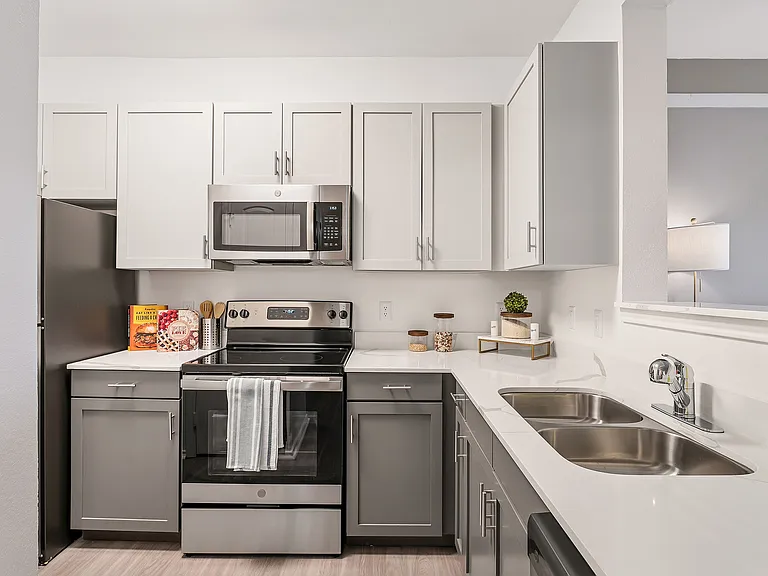
Kitchen with stainless range, microwave, and dishwasher, plus solid oak cabinetry
Walk-in closet with built-in shelving off the primary bedroom
Full bifold closet in the second bedroom
Upper-level landing opening to both bedrooms
Deep two-car garage with overhead storage framing
Convenient half bath on the main level
Full bath with extended vanity and tub-shower
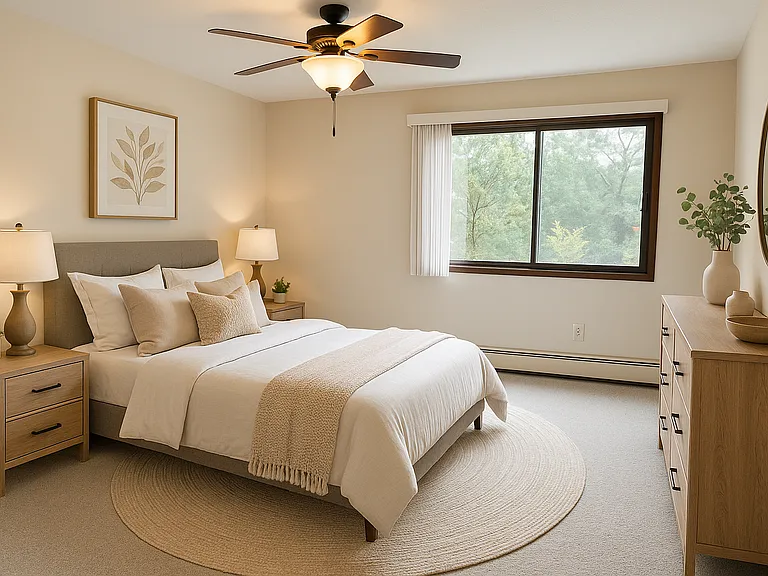
Primary bedroom with ceiling fan and wide window
Second bedroom _ works well as a bedroom, office, or guest room

$2,000/ mo
Doesn't include deposits and fees
2 beds1.5 baths1213 sqft townhouse
711 Mariner Way

Your booked tour

What you get

Pet-friendlyIn-unit laundryParkingAir conditioning

Costs, fees, and lease terms

Lease terms

Rent: $2,000/month Security deposit: $2,000 Lease term: 12 months minimum no short-term or month-to-month rentals Available: August 15, 2026 - Maybe Sooner Utilities: Tenant is responsible for all utilities Appliances included: Refrigerator, range/oven, over-range microwave, dishwasher, washer, dryer Heating & cooling: Forced-air heat, central air conditioning Parking: Attached two-car garage plus private driveway Flooring: Luxury vinyl plank throughout no carpet Outdoor space: patio and yard Smoking: Not permitted inside the home. Tenant is responsible for any damage resulting from smoking indoors. Pets: Considered on a case-by-case basis please inquire. Application: All occupants 18 and older must submit a separate application. A $50 background check fee applies per adult applicant (18+). To schedule a showing or ask about pets, please send an inquiry through Zillow.

Pricing comparison

$83

At $2,000, this listing is priced $83 cheaper than the current market rate for a 2 bedroom home in Woodbury.

Pets

  • Dogs

    Allowed
    Number allowed1
  • Cats

    Allowed
    Number allowed2

The neighborhood

About the building

This 1,213-square-foot townhome has been freshly updated and is move-in ready. New wide-plank flooring in a soft weathered gray runs through every room main level, stairs, bedrooms, closets with no carpet anywhere in the home. If you've dealt with a previous tenant's carpet, you'll appreciate what that means. The main level opens with a wide living room lit by a large picture window, with a private side entrance alongside it. Walls are painted in warm neutrals, and the oak trim and doors are in good condition throughout. Toward the back, a breakfast-bar peninsula separates the living space from the kitchen without closing it off. The kitchen is fully equipped: stainless steel range and oven, over-the-range microwave, stainless dishwasher, refrigerator, and a deep double-basin sink. Solid oak cabinetry provides real storage, with generous counter space wrapping two walls. A sliding patio door off the kitchen brings in afternoon light and leads outside. A half bath sits discreetly on the main level, so guests never need to go upstairs. Upstairs, the landing opens onto two bedrooms. The primary is comfortably sized with a ceiling fan, a wide window, and a true walk-in closet with built-in wire shelving unusual for a townhome this size. The second bedroom has its own window and a full bifold closet, and works equally well as an office. The full bath serves both, with an extended vanity, a large mirror, and a tub-shower with sliding glass doors. Washer and dryer are in the unit. Forced-air heat and central air are installed. The attached two-car garage is deep, with overhead storage framing already in place. Available August 15, 2026. $2,000/month. 12-month minimum lease.

The property manager

Nearby schools

Students who live in 711 Mariner Way attend the following Stillwater Area Public School Dist. (Unified School District) public schools:

GreatSchools ratings are based on test scores and additional metrics when available.

711 Mariner Way

By contacting this property, you agree to our Terms of Use. Visit our Privacy Portal for more information. When you click “Send message”, we’ll send your inquiry to the property manager so they can reach out and answer your questions.

Find similar homes

Spot something off?Good catch. Flag it and help keep listings legit.