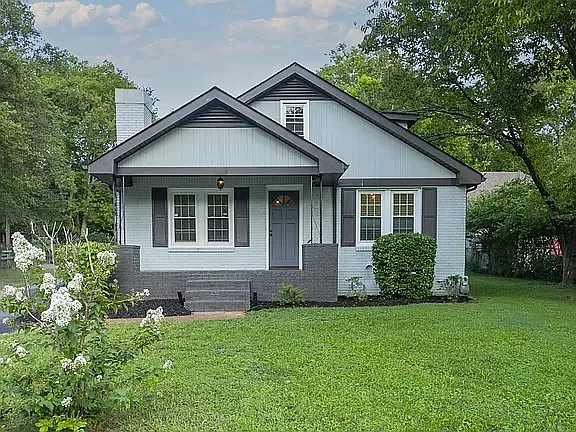
711 Idlewild Dr

711 Idlewild Dr — Photo 1
711 Idlewild Dr — Photo 2
711 Idlewild Dr — Photo 3
711 Idlewild Dr — Photo 4
711 Idlewild Dr — Photo 5
711 Idlewild Dr — Photo 6
711 Idlewild Dr — Photo 7
711 Idlewild Dr — Photo 8
711 Idlewild Dr — Photo 9
711 Idlewild Dr — Photo 10
711 Idlewild Dr — Photo 11
711 Idlewild Dr — Photo 12
711 Idlewild Dr — Photo 13
711 Idlewild Dr — Photo 14
711 Idlewild Dr — Photo 15
711 Idlewild Dr — Photo 16
711 Idlewild Dr — Photo 17
711 Idlewild Dr — Photo 18
711 Idlewild Dr — Photo 19
711 Idlewild Dr — Photo 20
711 Idlewild Dr — Photo 21
711 Idlewild Dr — Photo 22
711 Idlewild Dr — Photo 23
711 Idlewild Dr — Photo 24
711 Idlewild Dr — Photo 25
711 Idlewild Dr — Photo 26
711 Idlewild Dr — Photo 27
711 Idlewild Dr — Photo 28
711 Idlewild Dr — Photo 29
711 Idlewild Dr — Photo 30
711 Idlewild Dr — Photo 31
711 Idlewild Dr — Photo 32
711 Idlewild Dr — Photo 33
711 Idlewild Dr — Photo 34
711 Idlewild Dr — Photo 35
711 Idlewild Dr — Photo 36
711 Idlewild Dr — Photo 37
711 Idlewild Dr — Photo 38
711 Idlewild Dr — Photo 39
711 Idlewild Dr — Photo 40
711 Idlewild Dr — Photo 41

$2,400/ mo
Doesn't include deposits and fees
3 beds3 baths1942 sqft house
Available July 15
711 Idlewild Dr

Your booked tour

What you get

Pet-friendlyLaundryParkingAir conditioning

Costs, fees, and lease terms

Lease terms

Renter is responsible for water, gas, and electric. No smoking. Cats and small dogs allowed. Year leases.

Pets

  • Dogs

    Allowed
  • Cats

    Allowed

The neighborhood

About the building

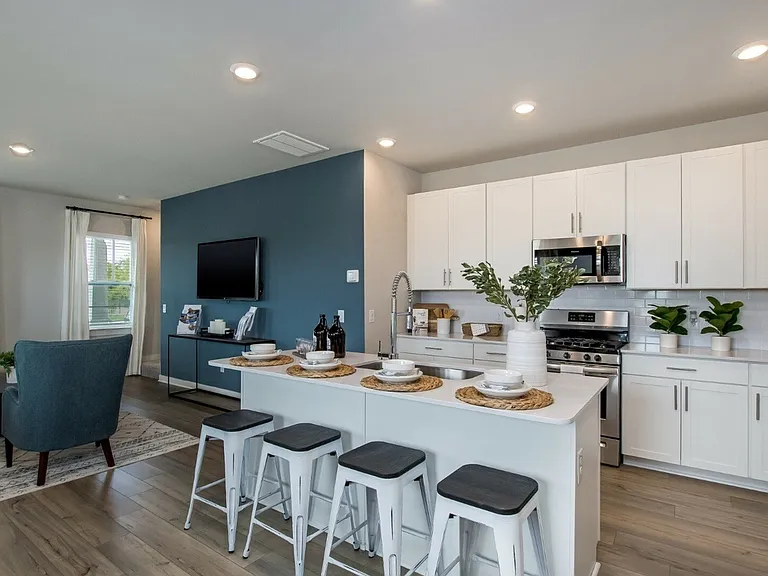
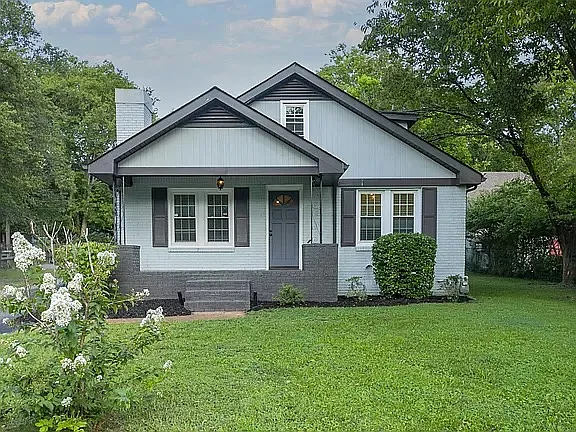
**July 15, 2026** Welcome to your newly renovated home in the heart of rapidly growing Madison! This beautifully updated 3-bedroom, 3-bathroom home offers the perfect combination of modern finishes, comfort, and convenience. Filled with abundant natural light, the home features original hardwood floors on the main level and durable luxury vinyl plank flooring upstairs. The open-concept kitchen is designed for both everyday living and entertaining, featuring quartz countertops, stainless steel appliances, and a seamless flow into the living area. All three bedrooms are generously sized, providing plenty of flexibility for families, guests, or a dedicated home office. The two upstairs bedrooms are equipped with their own energy-efficient ductless mini-split units, allowing for personalized comfort year-round. Step outside to enjoy the fully fenced backyard ideal for children, pets, gardening, or outdoor gatherings. The long driveway offers ample off-street parking, while the detached carport with an attached storage area provides additional convenience. The covered carport also creates the perfect spot to enjoy your morning coffee or host weekend barbecues. Conveniently located just 15 minutes from Downtown Nashville and only minutes from the shopping, dining, breweries, and entertainment of East Nashville, this home offers easy access to everything the area has to offer while maintaining the charm of a quiet neighborhood. - No previous evictions. - 3X the rent in salary. - Each tenant needs to submit their own application (inc spouses, significant others, relatives, etc.). - 600+ credit score. - Small dogs (25 pounds or less) on a case-by-case basis with nonrefundable pet fee and add'l monthly pet rent. - 1st month full rent + security deposit equal to 1 month full rent required at lease signing. - Online application

The property manager

Nearby schools

Students who live in 711 Idlewild Dr attend the following Davidson County (Unified School District) public schools:

GreatSchools ratings are based on test scores and additional metrics when available.
711 Idlewild Dr

By contacting this property, you agree to our Terms of Use. Visit our Privacy Portal for more information. When you click “Send message”, we’ll send your inquiry to the property manager so they can reach out and answer your questions.

Find similar homes

Spot something off?Good catch. Flag it and help keep listings legit.