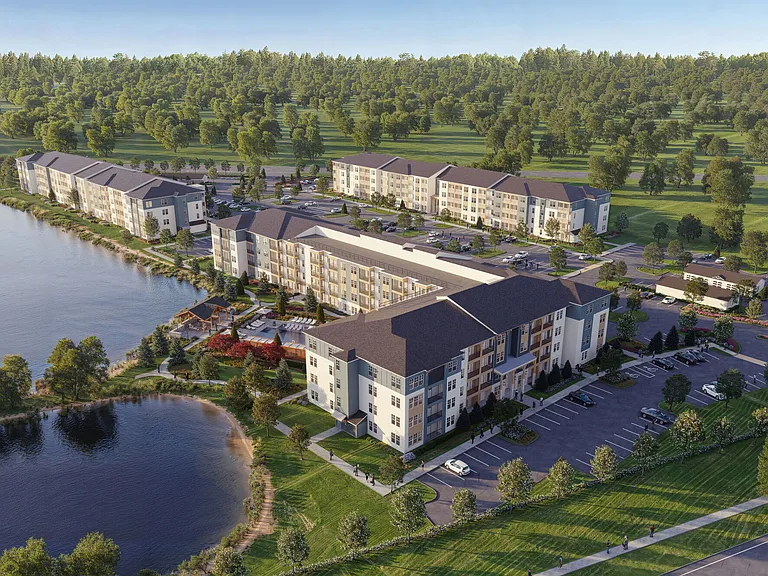
711 Cherry Elm Dr

711 Cherry Elm Dr — Photo 1
711 Cherry Elm Dr — Photo 2
711 Cherry Elm Dr — Photo 3
711 Cherry Elm Dr — Photo 4
711 Cherry Elm Dr — Photo 5
711 Cherry Elm Dr — Photo 6
711 Cherry Elm Dr — Photo 7
711 Cherry Elm Dr — Photo 8
711 Cherry Elm Dr — Photo 9
711 Cherry Elm Dr — Photo 10
711 Cherry Elm Dr — Photo 11
711 Cherry Elm Dr — Photo 12
711 Cherry Elm Dr — Photo 13
711 Cherry Elm Dr — Photo 14
711 Cherry Elm Dr — Photo 15
711 Cherry Elm Dr — Photo 16
711 Cherry Elm Dr — Photo 17
711 Cherry Elm Dr — Photo 18
711 Cherry Elm Dr — Photo 19
711 Cherry Elm Dr — Photo 20
711 Cherry Elm Dr — Photo 21
711 Cherry Elm Dr — Photo 22
711 Cherry Elm Dr — Photo 23
711 Cherry Elm Dr — Photo 24
711 Cherry Elm Dr — Photo 25
711 Cherry Elm Dr — Photo 26
711 Cherry Elm Dr — Photo 27
711 Cherry Elm Dr — Photo 28
711 Cherry Elm Dr — Photo 29
711 Cherry Elm Dr — Photo 30
711 Cherry Elm Dr — Photo 31
711 Cherry Elm Dr — Photo 32
711 Cherry Elm Dr — Photo 33
711 Cherry Elm Dr — Photo 34
711 Cherry Elm Dr — Photo 35
711 Cherry Elm Dr — Photo 36
711 Cherry Elm Dr — Photo 37

$2,495/ mo
Doesn't include deposits and fees
3 beds2.5 baths1994 sqft townhouse
Available August 1
711 Cherry Elm Dr

Your booked tour

What you get

Pet-friendlyIn-unit laundryParkingAir conditioning

Costs, fees, and lease terms

Lease terms

Utilities (Water, Gas, Electric, Internet, etc) are paid by the tenant. The owner pays for HOA (amenities). Standard lease terms.

Pets

  • Dogs

    Allowed
  • Cats

    Allowed

The neighborhood

About the building

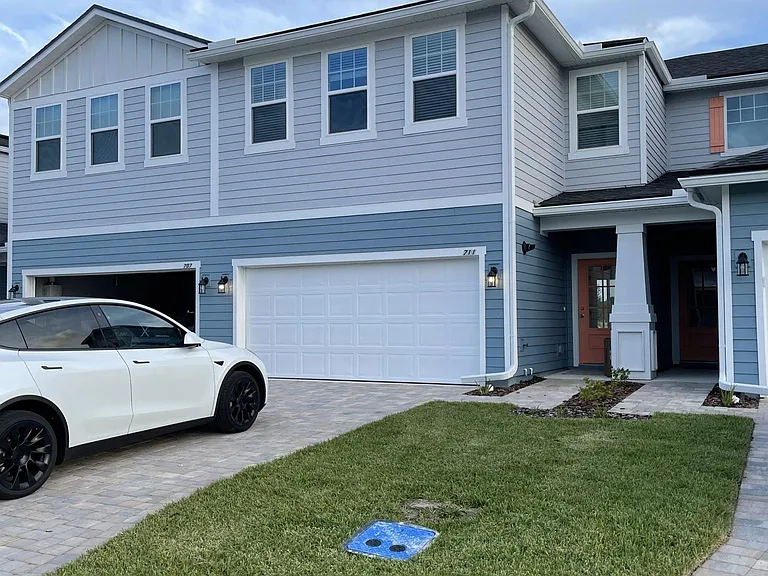
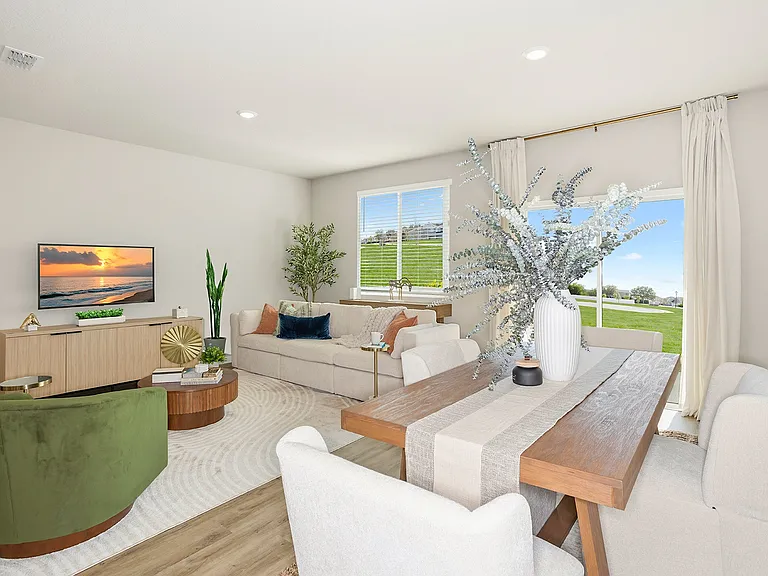
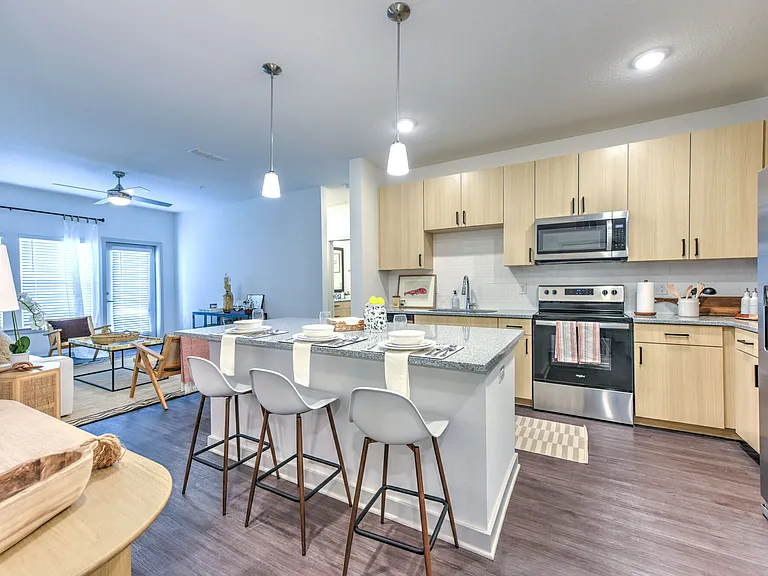
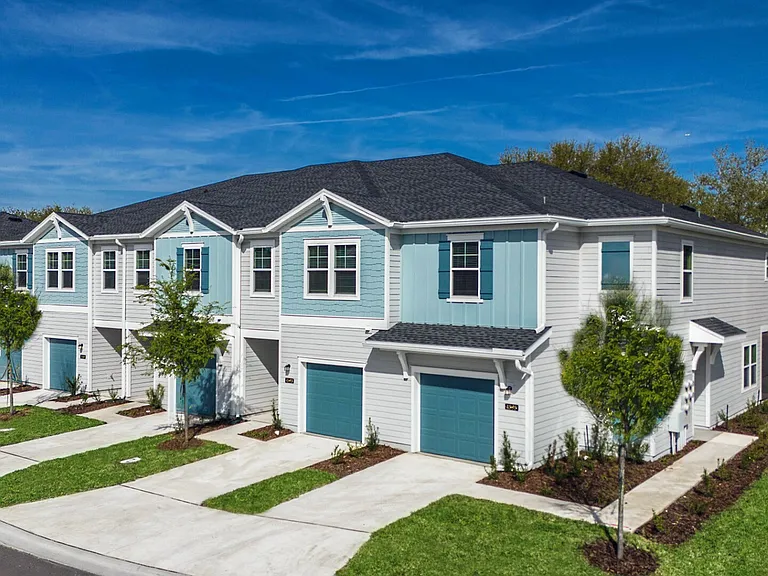
Brand NEW 2 CAR GARAGE Townhome in SILVERLEAF Elm Creek community which is GATED. The CORAL floor plan is a 2 story with the owner's suite on 1st floor with 3 bedrooms, 2.5 baths and a big Loft. Located on the pond with gorgeous views straight from all the rooms with extra-large widows on all rooms. Beautiful screened patio with pond views perfect for relaxing or watching kids play. The home features 42'' White Kitchen and bath cabinets, Quartz kitchen and bath countertops, and tile plank flooring in the main living rooms. Included: whole house blinds, gutters, security system prewires, pavered driveways, natural gas cooktop, and tankless gas water heater. The kitchen is open and spacious with tons of storage. Featuring brand-new stainless steel appliances. Powder room/half bathroom on the first floor. Located in a highly attractive school district, one of the best school districts in the state of Florida, minutes away from all the top A rated schools - Elementary, Middle, and High Schools and a brand new day care is just outside the community gate. Quick access to I-95 and minutes away from Costco, Publix, and close to the Durbin Town Center, which has great shopping and fantastic restaurants. Homeowners will enjoy convenient locations, and amazing amenities in this golf cart-friendly community. Enjoy access to silver Leaf's 3 amenity centers offering daily activities, pools, tennis courts, pickleball courts, basketball courts, a kids' play area, and a sports park! Additional resort-style amenities include a Resident's Club, spray park, family and adult pools, field house, flag court, dog park, event pavilion, and much more.

The property manager

Nearby schools

Students who live in 711 Cherry Elm Dr attend the following St. Johns (Unified School District) public schools:

GreatSchools ratings are based on test scores and additional metrics when available.
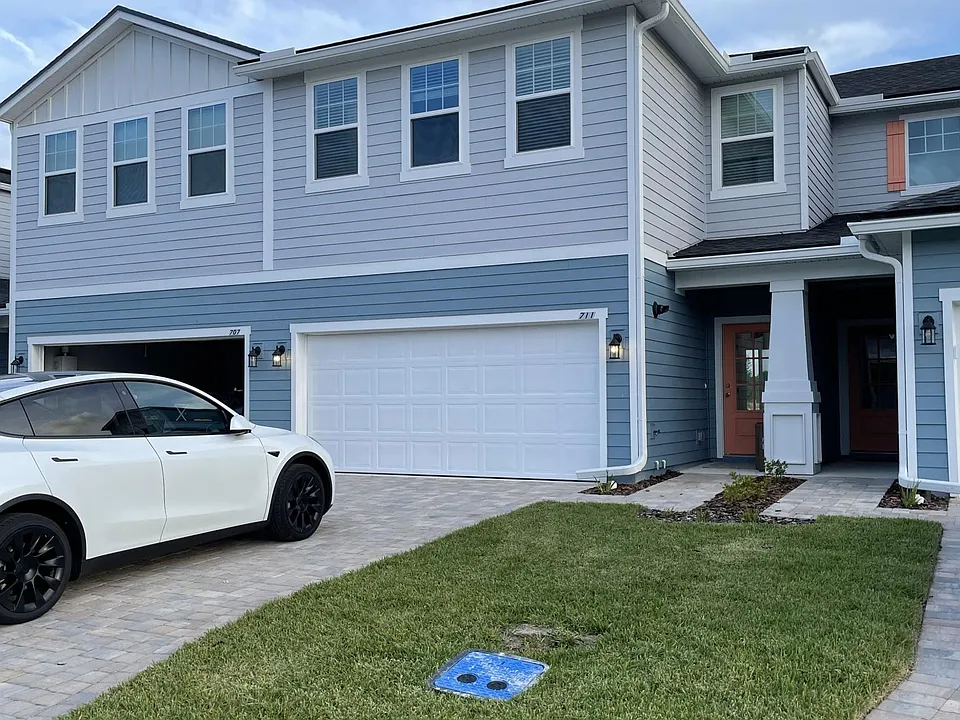
711 Cherry Elm Dr

By contacting this property, you agree to our Terms of Use. Visit our Privacy Portal for more information. When you click “Send message”, we’ll send your inquiry to the property manager so they can reach out and answer your questions.

Find similar homes

Spot something off?Good catch. Flag it and help keep listings legit.