Back to search
Contact
Tour

71 Westwind Dr #71

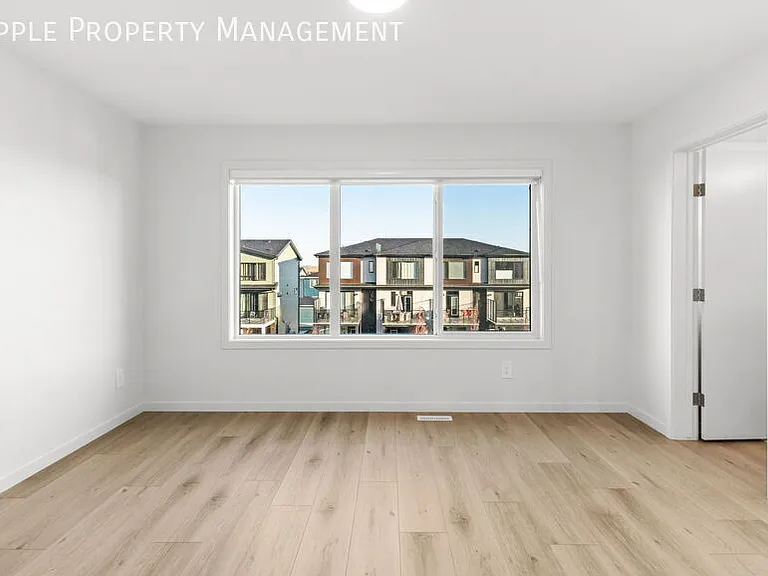
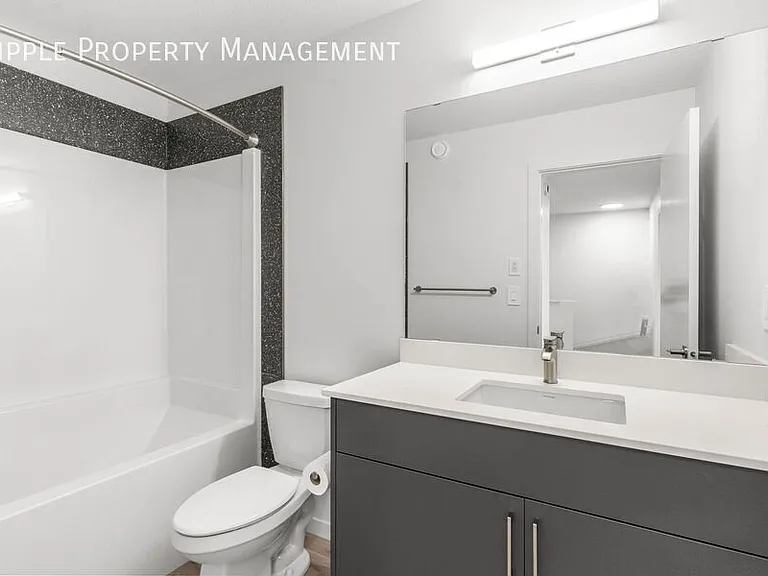
71 Westwind Dr #71 — Photo 1
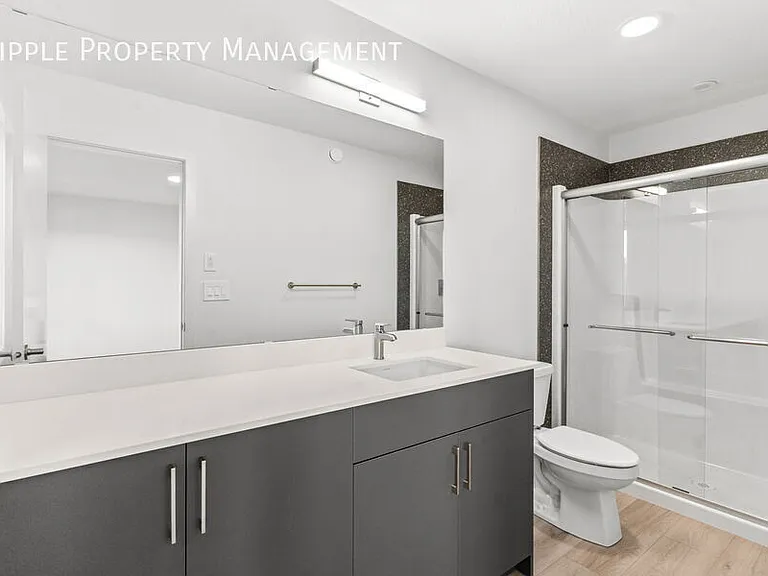
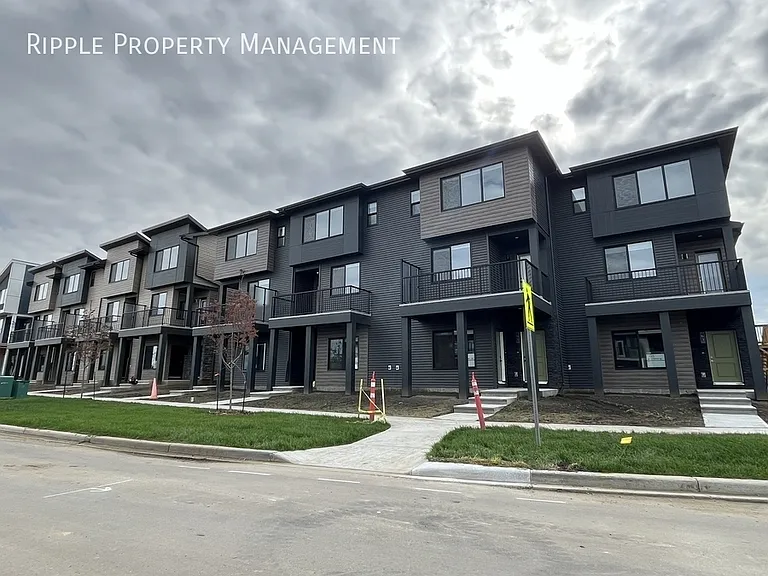
71 Westwind Dr #71 — Photo 2
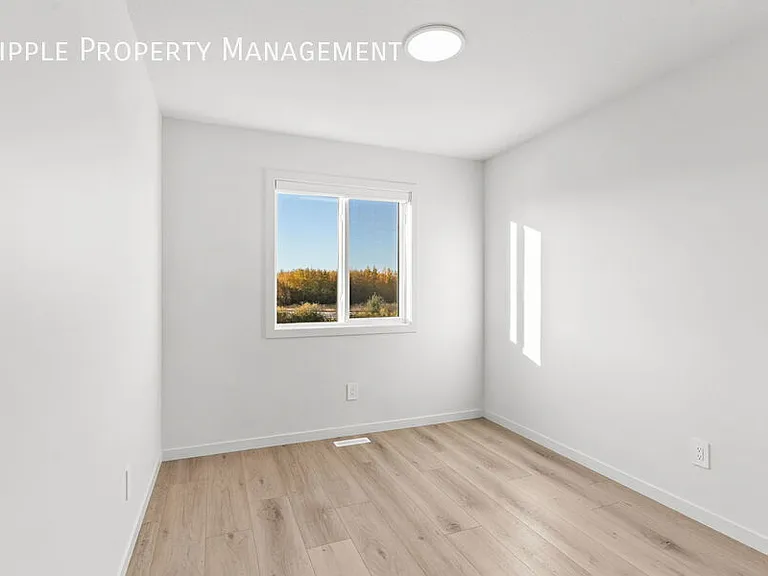
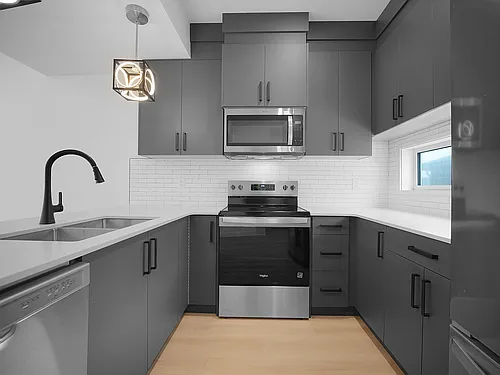
71 Westwind Dr #71 — Photo 3
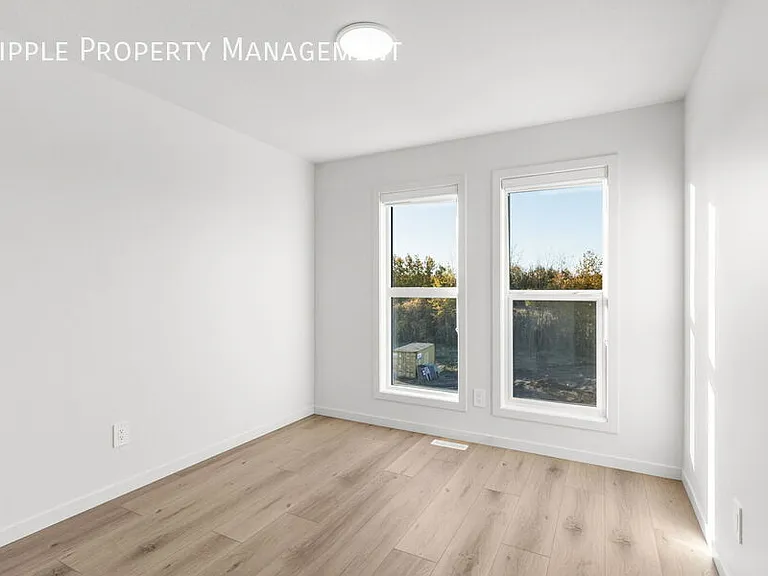
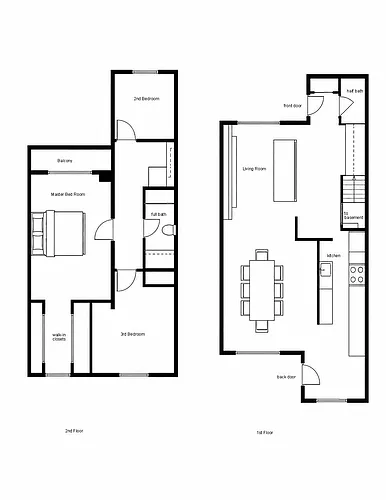
71 Westwind Dr #71 — Photo 4
71 Westwind Dr #71 — Photo 5
71 Westwind Dr #71 — Photo 6
71 Westwind Dr #71 — Photo 7
71 Westwind Dr #71 — Photo 8
71 Westwind Dr #71 — Photo 9
71 Westwind Dr #71 — Photo 10
71 Westwind Dr #71 — Photo 11
71 Westwind Dr #71 — Photo 12

$1,700/ mo
Doesn't include deposits and fees
3 beds2.5 baths1395 sqft townhouse
Available June 16
71 Westwind Dr #71
Your booked tour

What you get

No petsIn-unit laundryParking

Costs, fees, and lease terms

Pets

  • Dogs

    Not allowed
  • Cats

    Not allowed

The neighborhood

About the building

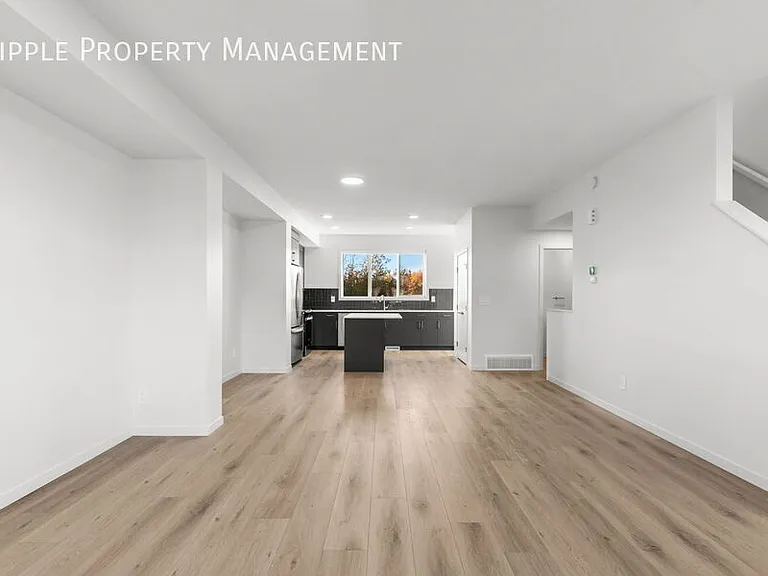
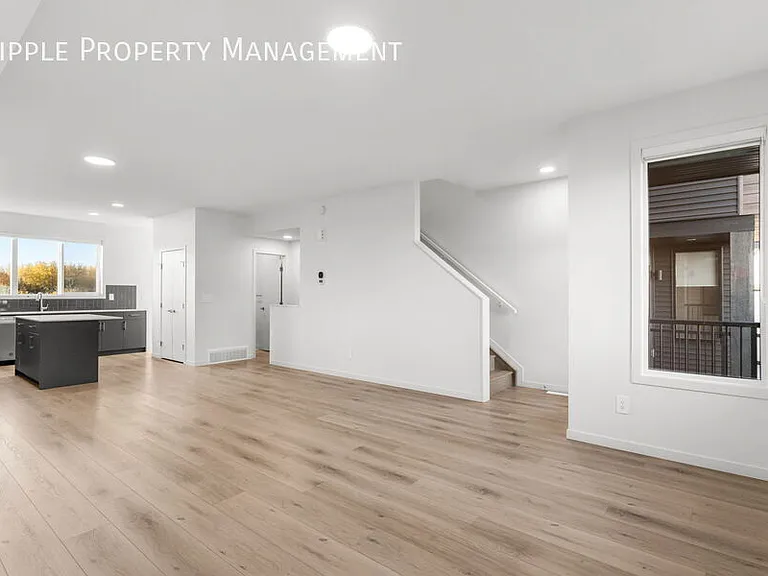
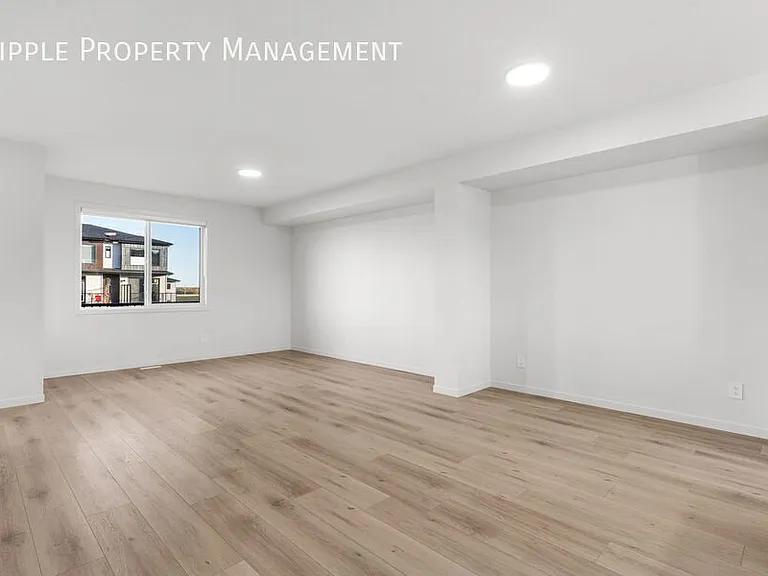
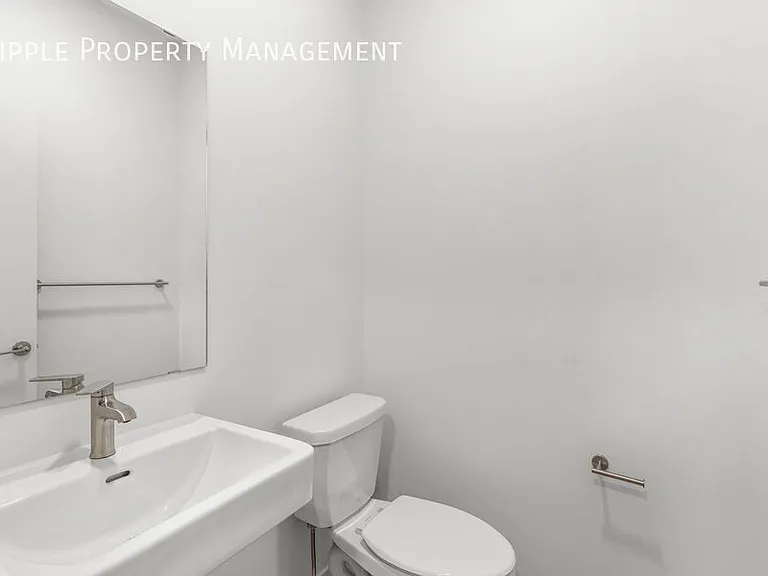
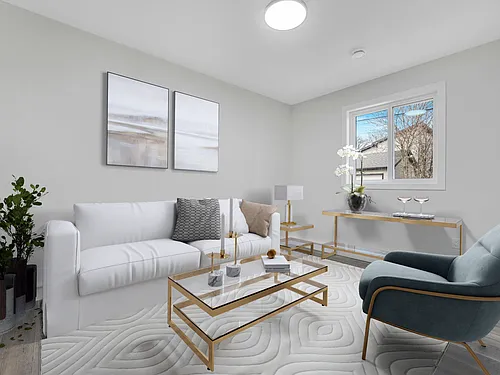
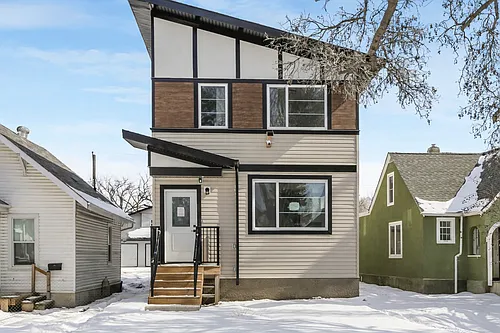
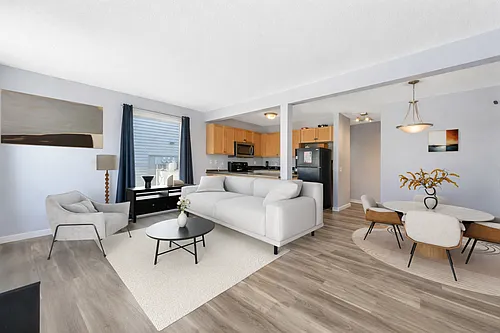
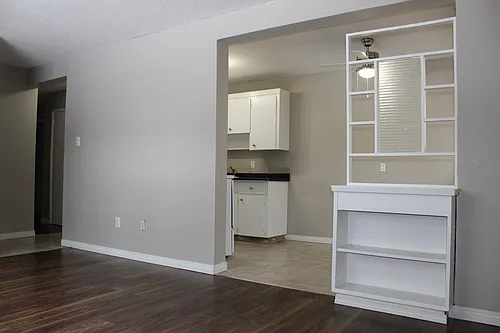
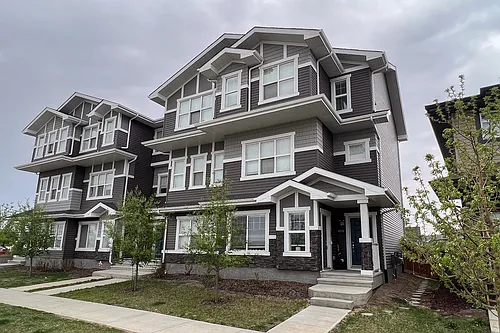
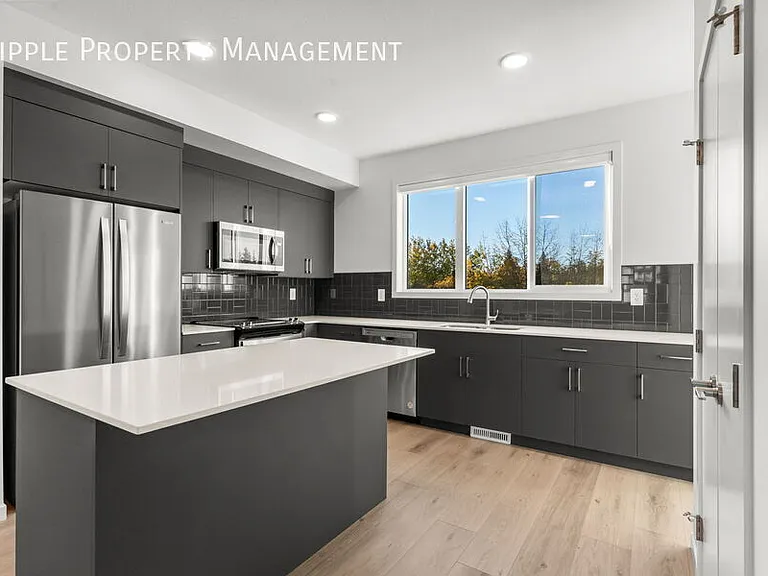
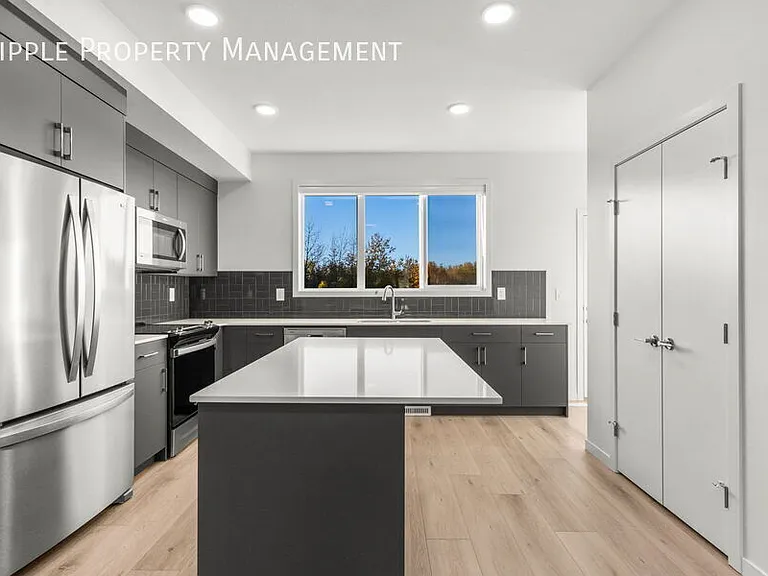
Modern 3 Beds, 2.5 Baths Main Floor/ Upper | No Pets Allowed Welcome to your new home at Westwind Drive - 71 a modern and well-maintained 3 beds / 2.5 baths / Main Floor/ Upper offering comfort, space, and convenience. Ideally located close to shopping, schools, parks, and transit. SHOWINGS: Conducted in an open-house format book your appointment today! Prices, availability, and promotions are subject to change without notice. PROPERTY DETAILS: - Furnished or Unfurnished: Unfurnished - Pets: No Pets Allowed - Smoking: Non- Smoking - Parking: Single Garage Detached - Storage Included: No - Laundry: In- Suite Laundry - Management Type: Full Management - Lease Term: Long Term UNIT FEATURES: - Living Space:Open-concept living room layout, perfect for relaxing or entertaining - Kitchen: Sleek and modern kitchen with all appliances for a contemporary look with plenty cabinet storage to keep everything organized - Dining Space: Open-concept design flowing into the living space, perfect for entertaining - Bedrooms: 3 Bedrooms featuring ample storage for clothing and accessories - Window Coverings: Includes window coverings for privacy and light control UTILITIES: - Utilities Included: No Utilities Included Shared Utility Unit: Utilities split between 2 units: 60% Main (Upper), 40% Secondary (Lower). Deposit: $350 for Main, $225 for Secondary (first 3 months of tenancy). Here's a helpful tool you can use to get a rough estimate of utility costs. LOCATION HIGHLIGHTS: - Outdoor Living: Nearby Parks, Pathways, Greenspaces - Transit & Access: Transit Lines / Major Roads Nearby - Family Friendly: Close to Schools, Childcare, Rec Centres - Local Conveniences: Groceries, Shops, Restaurants, Services Nearby Don't wait properties like this don't last long.

The property manager

71 Westwind Dr #71
Ripple Property Management

Nearby schools

71 Westwind Dr #71

By contacting this property, you agree to our Terms of Use. Visit our Privacy Portal for more information. When you click “Send message”, we’ll send your inquiry to the property manager so they can reach out and answer your questions.

Find similar homes

Similar listings comparison

This listing

71 Westwind Dr #71

Studio$979
1 bed$1,249
2 beds
3 beds$1,700$1,950$1,799$2,000$1,900$1,800$1,529$1,700$1,945
Distance15.7 miles away17.2 miles away15.9 miles away15.8 miles away19.3 miles away16.7 miles away16.3 miles away
PetsNo Pets AllowedNo Pets AllowedNo Pets AllowedCats and Small Dogs AllowedCats and Small Dogs AllowedCats and Small Dogs AllowedDogs AllowedCats AllowedDogs Allowed
LaundryIn UnitIn UnitIn UnitIn UnitIn UnitIn UnitSharedIn UnitIn Unit
Security
A/CYes
DishwasherYesYesYesYesYesYesYesYes
ParkingYesYesYesYesYes
Gym
Pool
Spot something off?Good catch. Flag it and help keep listings legit.