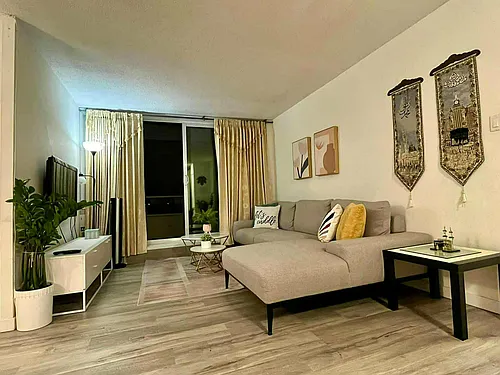
71 Simcoe St #2001

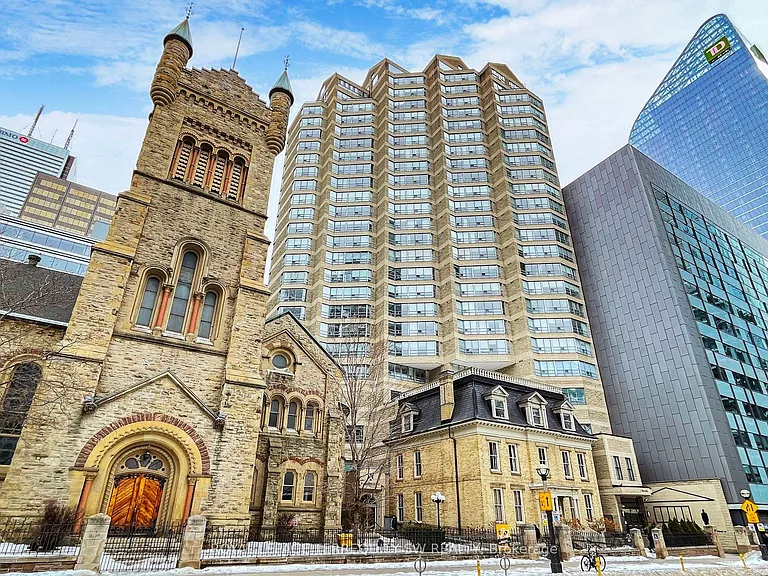
71 Simcoe St #2001 — Photo 1
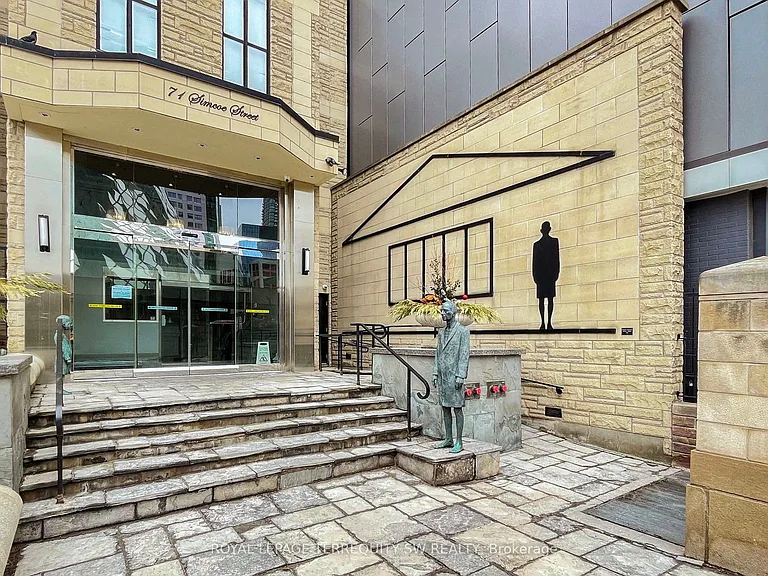
71 Simcoe St #2001 — Photo 2
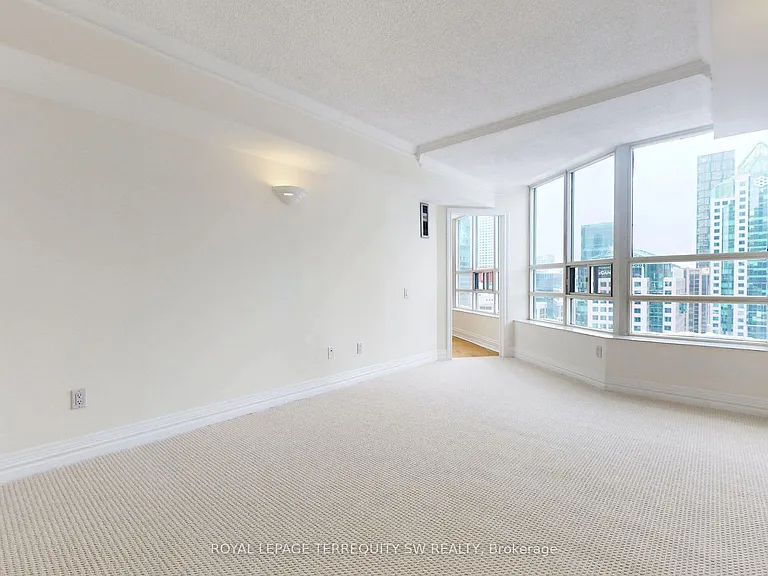
71 Simcoe St #2001 — Photo 3
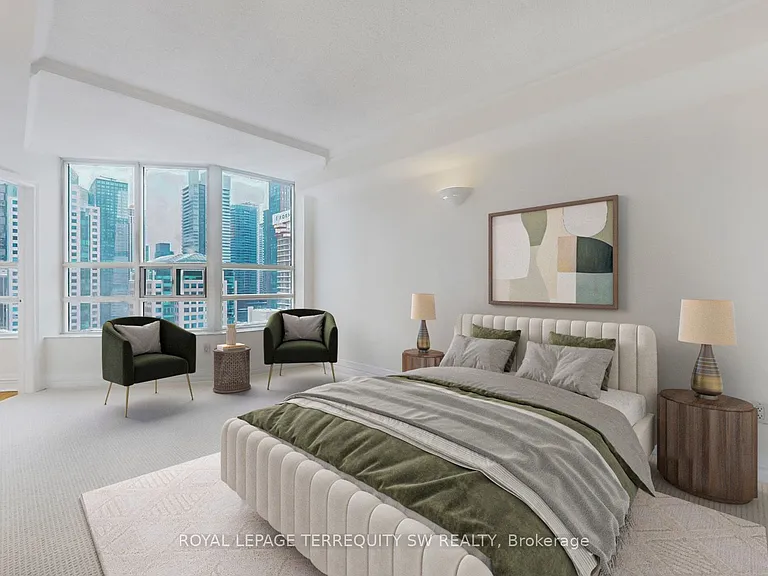
71 Simcoe St #2001 — Photo 4
71 Simcoe St #2001 — Photo 5
71 Simcoe St #2001 — Photo 6
71 Simcoe St #2001 — Photo 7
71 Simcoe St #2001 — Photo 8
71 Simcoe St #2001 — Photo 9
71 Simcoe St #2001 — Photo 10
71 Simcoe St #2001 — Photo 11
71 Simcoe St #2001 — Photo 12
71 Simcoe St #2001 — Photo 13
71 Simcoe St #2001 — Photo 14
71 Simcoe St #2001 — Photo 15
71 Simcoe St #2001 — Photo 16
71 Simcoe St #2001 — Photo 17
71 Simcoe St #2001 — Photo 18
71 Simcoe St #2001 — Photo 19
71 Simcoe St #2001 — Photo 20
71 Simcoe St #2001 — Photo 21
71 Simcoe St #2001 — Photo 22
71 Simcoe St #2001 — Photo 23
71 Simcoe St #2001 — Photo 24
71 Simcoe St #2001 — Photo 25
71 Simcoe St #2001 — Photo 26
71 Simcoe St #2001 — Photo 27
71 Simcoe St #2001 — Photo 28
71 Simcoe St #2001 — Photo 29
71 Simcoe St #2001 — Photo 30
71 Simcoe St #2001 — Photo 31
71 Simcoe St #2001 — Photo 32
71 Simcoe St #2001 — Photo 33
71 Simcoe St #2001 — Photo 34
71 Simcoe St #2001 — Photo 35
71 Simcoe St #2001 — Photo 36
71 Simcoe St #2001 — Photo 37

$3,500/ mo
Doesn't include deposits and fees
2 beds2 bathscondo
71 Simcoe St #2001
Your booked tour

What you get

No petsIn-unit laundryAir conditioning

Costs, fees, and lease terms

Pets

  • Dogs

    Not allowed
  • Cats

    Not allowed

The neighborhood

About the building

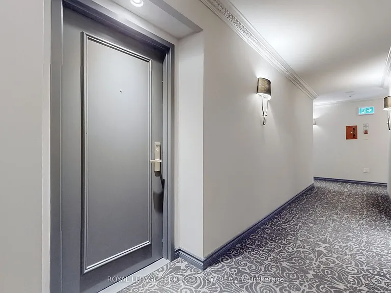
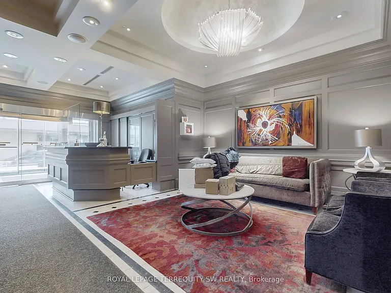
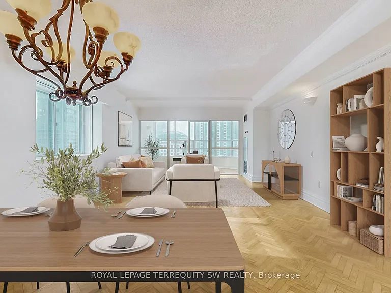
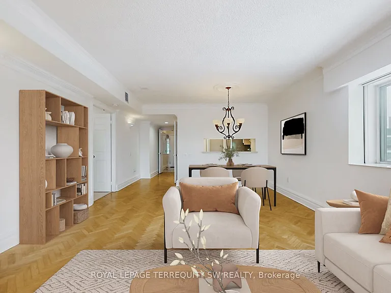
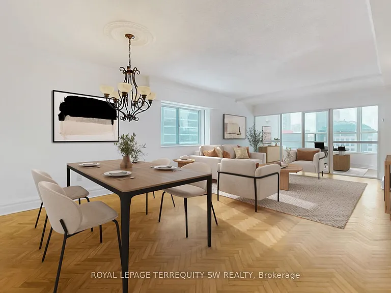
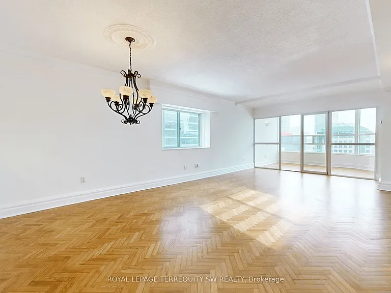
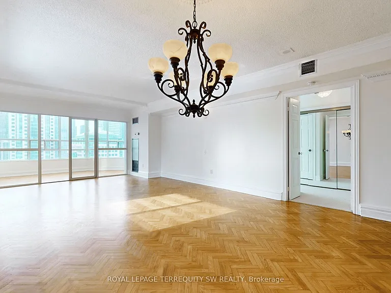
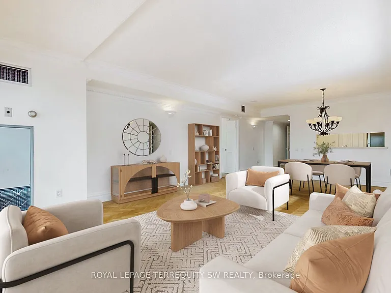
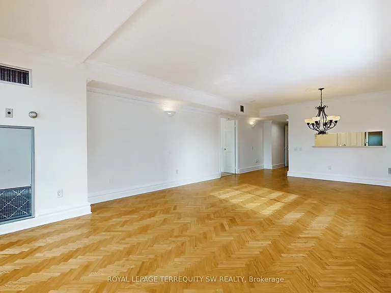
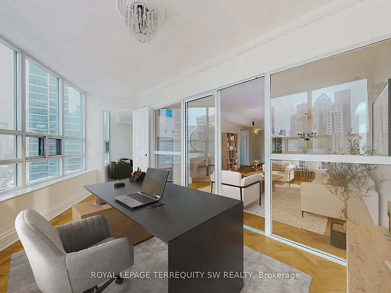
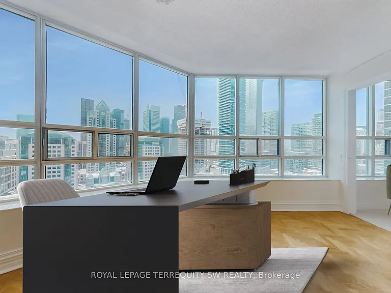
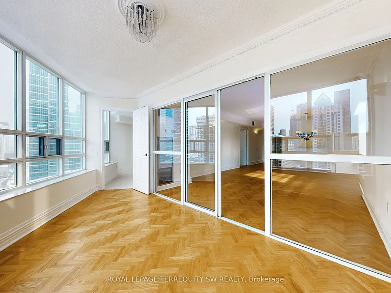
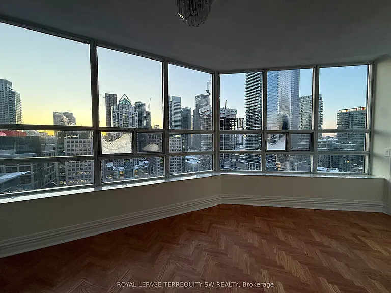
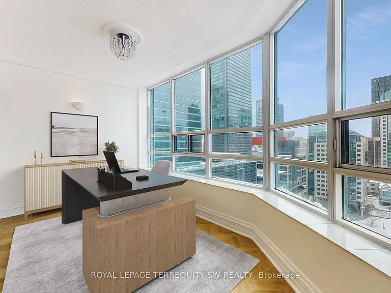
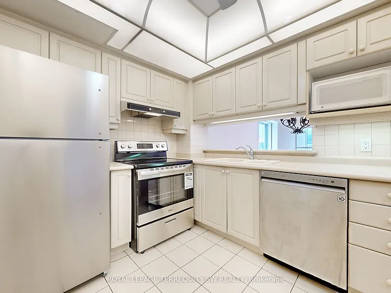
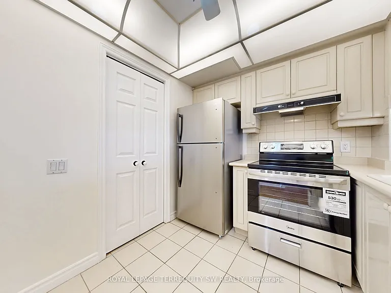
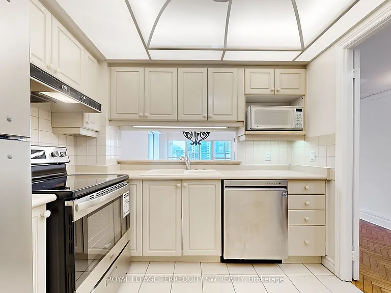
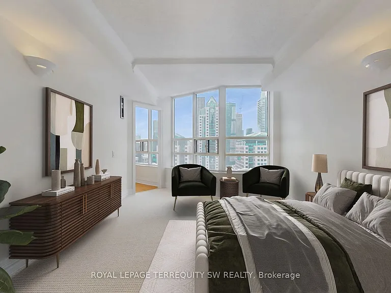
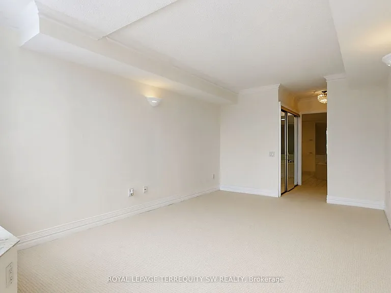
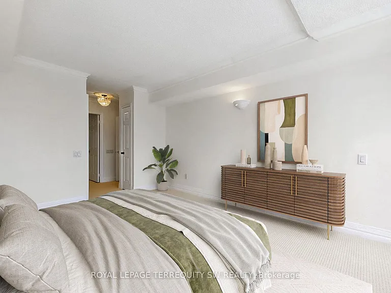
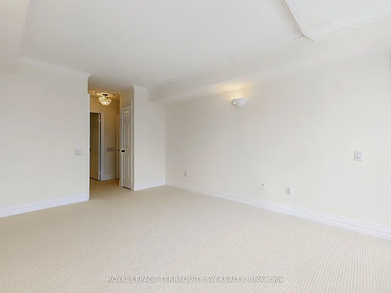
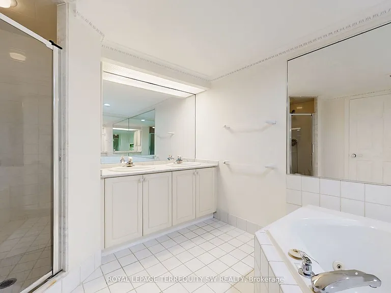
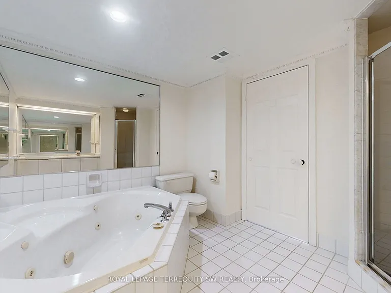
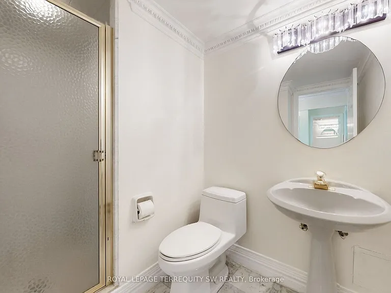
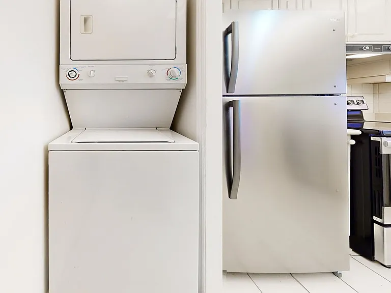
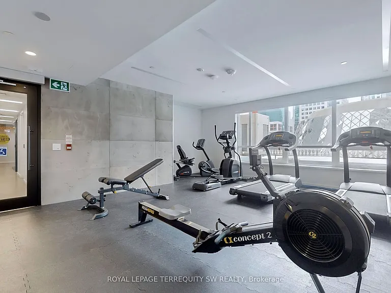
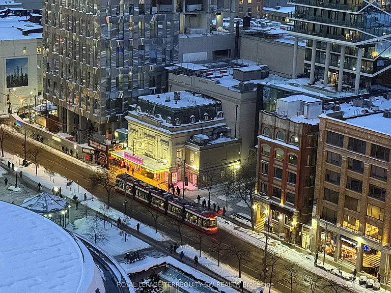
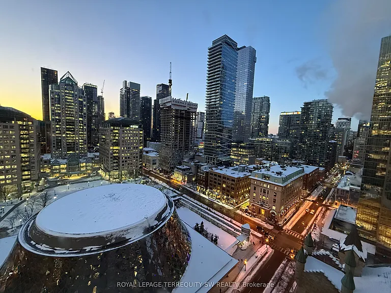
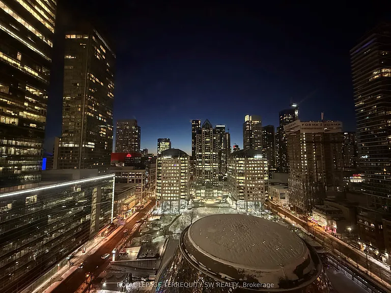
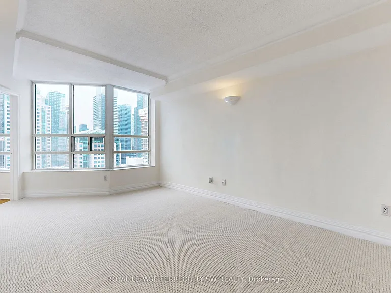
Welcome to Symphony Place in the heart of Toronto's Theatre District. This elegant corner 1 bedroom + Solarium/Den suite has both south and west-facing views. Spanning approximately 1,230 sq ft, this sun-drenched unit captures iconic city views over the Entertainment District, with direct sightlines overlooking Roy Thomson Hall, creating a truly dramatic urban backdrop. The living, dining, and glass-enclosed solarium spaces are seamlessly connected and finished with herringbone hardwood floors, high baseboards, and elegant cornice moulding, offering warmth and architectural character. The solarium-accessible from both the living room and primary bedroom is ideal as a home office, reading lounge, or formal sitting area. The kitchen is self-contained with a passthrough to the dining area, supporting effortless entertaining, while the windowed dining space is accented by a ceiling medallion and decorative light fixture. A stacked washer and dryer are conveniently located just off the kitchen. The primary bedroom serves as a serene retreat, featuring new broadloom, a walk-in closet, and direct access to a spacious 5-piece ensuite complete with a jacuzzi tub, separate shower, and double vanity. A well-positioned 3-piece guest washroom adds comfort and functionality. Steps to the Theatre District, fine dining, transit, the PATH, and premier downtown amenities, this is refined urban living in one of Toronto's most dynamic cultural corridors.

The property manager

71 Simcoe St #2001
ROYAL LEPAGE TERREQUITY SW REALTY

Nearby schools

71 Simcoe St #2001
By contacting this property, you agree to our Terms of Use. Visit our Privacy Portal for more information. When you click “Send message”, we’ll send your inquiry to the property manager so they can reach out and answer your questions.

Find similar homes

Similar listings comparison

This listing

71 Simcoe St #2001
2 beds$3,500$2,800$3,150$3,250$3,700$3,600$3,400$3,080$2,975
Distance9.9 miles away0.8 miles away6.1 miles away0.5 miles away1.8 miles away1.1 miles away1.6 miles away10.6 miles away
PetsNo Pets AllowedSmall Dogs AllowedCats AllowedNo Pets AllowedNo Pets AllowedSmall Dogs AllowedCats and Small Dogs AllowedNo Pets Allowed
LaundryIn UnitIn UnitIn UnitIn UnitIn UnitIn UnitIn UnitIn Unit
Security
A/CYesYesYesYesYesYesYesYes
DishwasherYesYesYesYesYesYes
ParkingYesYesYesYesYes
GymYesYes
PoolYesYesYesYesYes
Spot something off?Good catch. Flag it and help keep listings legit.