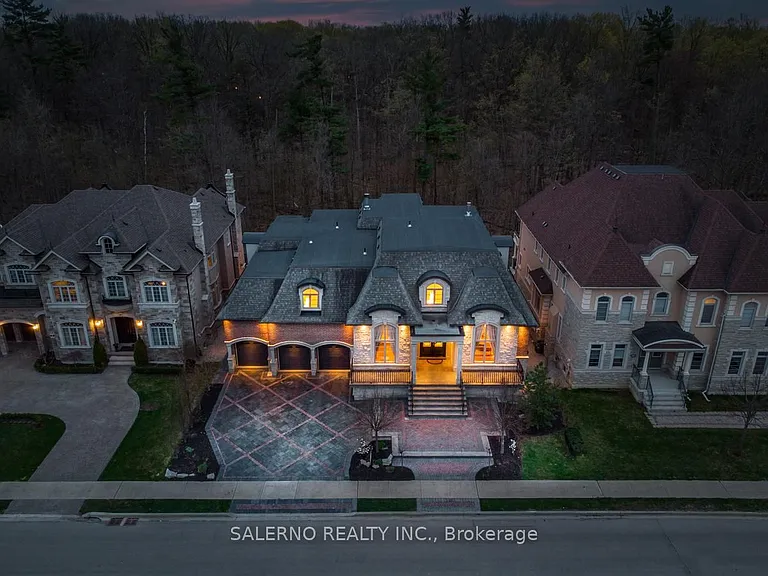
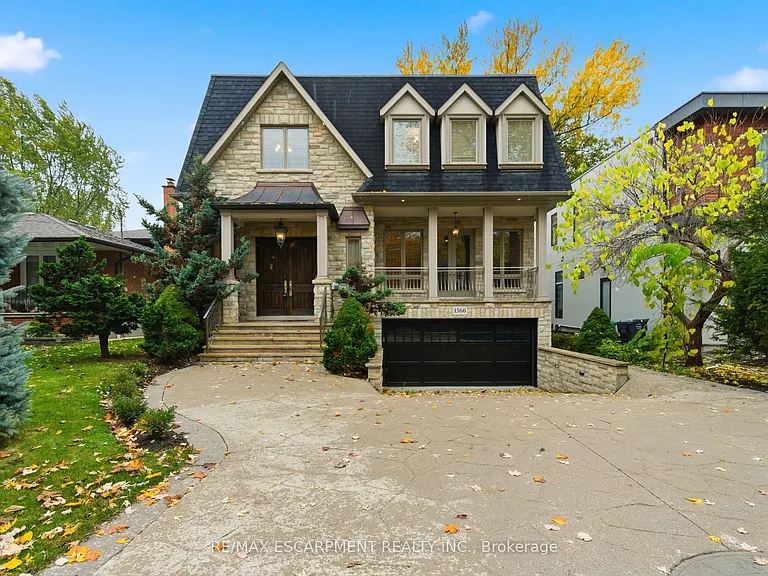
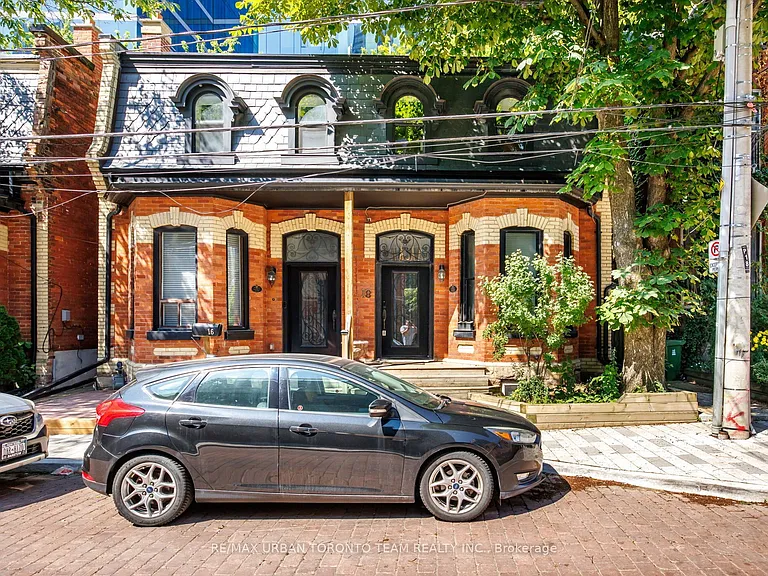
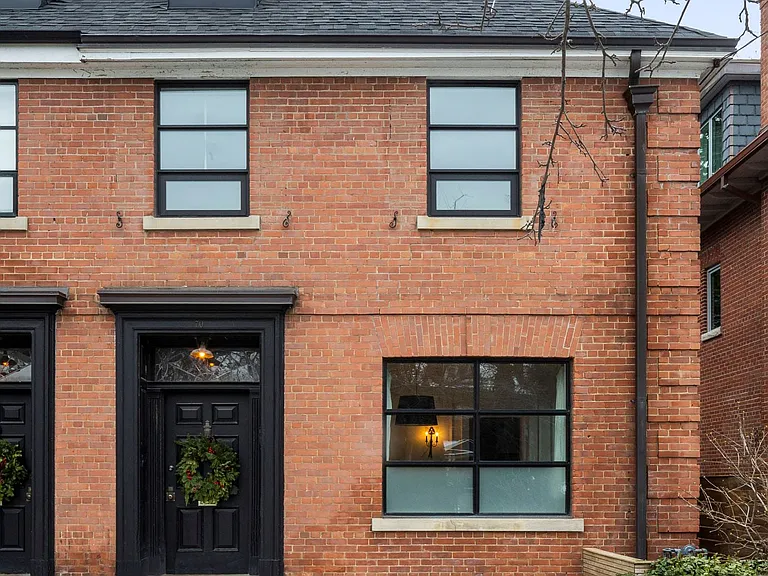
71 Grand Vellore Cres

71 Grand Vellore Cres — Photo 1
71 Grand Vellore Cres — Photo 2
71 Grand Vellore Cres — Photo 3
71 Grand Vellore Cres — Photo 4
71 Grand Vellore Cres — Photo 5
71 Grand Vellore Cres — Photo 6
71 Grand Vellore Cres — Photo 7
71 Grand Vellore Cres — Photo 8
71 Grand Vellore Cres — Photo 9
71 Grand Vellore Cres — Photo 10
71 Grand Vellore Cres — Photo 11
71 Grand Vellore Cres — Photo 12
71 Grand Vellore Cres — Photo 13
71 Grand Vellore Cres — Photo 14
71 Grand Vellore Cres — Photo 15
71 Grand Vellore Cres — Photo 16
71 Grand Vellore Cres — Photo 17
71 Grand Vellore Cres — Photo 18
71 Grand Vellore Cres — Photo 19
71 Grand Vellore Cres — Photo 20
71 Grand Vellore Cres — Photo 21
71 Grand Vellore Cres — Photo 22
71 Grand Vellore Cres — Photo 23
71 Grand Vellore Cres — Photo 24
71 Grand Vellore Cres — Photo 25
71 Grand Vellore Cres — Photo 26
71 Grand Vellore Cres — Photo 27
71 Grand Vellore Cres — Photo 28
71 Grand Vellore Cres — Photo 29
71 Grand Vellore Cres — Photo 30
71 Grand Vellore Cres — Photo 31
71 Grand Vellore Cres — Photo 32
71 Grand Vellore Cres — Photo 33
71 Grand Vellore Cres — Photo 34
71 Grand Vellore Cres — Photo 35
71 Grand Vellore Cres — Photo 36
71 Grand Vellore Cres — Photo 37
71 Grand Vellore Cres — Photo 38
71 Grand Vellore Cres — Photo 39
71 Grand Vellore Cres — Photo 40
71 Grand Vellore Cres — Photo 41
71 Grand Vellore Cres — Photo 42
71 Grand Vellore Cres — Photo 43
71 Grand Vellore Cres — Photo 44
71 Grand Vellore Cres — Photo 45
71 Grand Vellore Cres — Photo 46
71 Grand Vellore Cres — Photo 47
71 Grand Vellore Cres — Photo 48

$10k/ mo
Doesn't include deposits and fees
4 beds6 bathshouse
71 Grand Vellore Cres

Your booked tour

What you get

ParkingAir conditioningPool

Costs, fees, and lease terms

The neighborhood

About the building

Custom Built Bungaloft Offering 3+1 Bedrooms & 6 Bathrooms With Approximately 9,400 Sq. Ft. Of Total Finished Living Space. Exceptional Craftsmanship & High Quality Finishes Throughout. Gourmet Chef's Kitchen Features A Large Center Island, Butler Pantry & Walk Out To The Deck. Luxurious Primary Suite Boasts His & Hers Walk-In Closets, A 6-Piece Ensuite & Walk Out To A Private Balcony. Upper Level Offers A Spacious Loft, 3rd Bedroom, Second Family Room & Convenient Kitchenette. Fully Finished Walk-Out Basement Features A Home Theatre, Additional Bedroom, Separate Entrance & Walk Out To The Backyard.

The property manager

Nearby schools

71 Grand Vellore Cres

By contacting this property, you agree to our Terms of Use. Visit our Privacy Portal for more information. When you click “Send message”, we’ll send your inquiry to the property manager so they can reach out and answer your questions.

Find similar homes

Spot something off?Good catch. Flag it and help keep listings legit.