71 Ecclestone Dr #UPPER

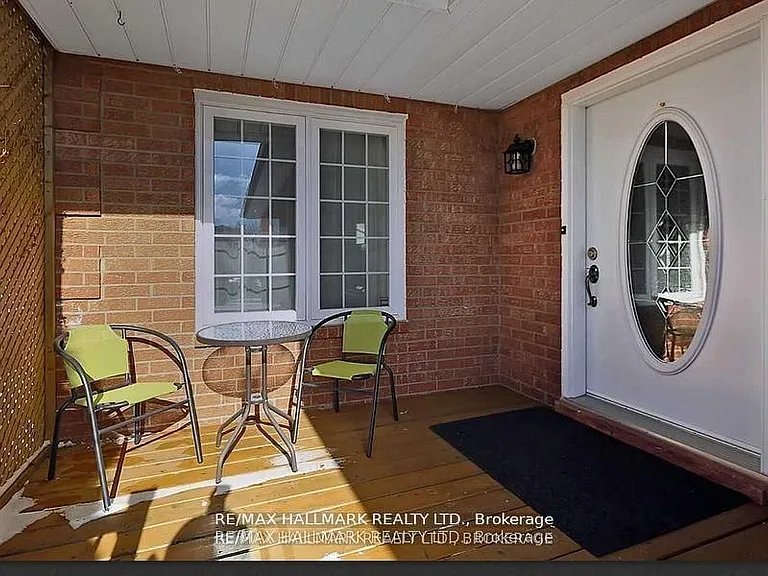
71 Ecclestone Dr #UPPER — Photo 1
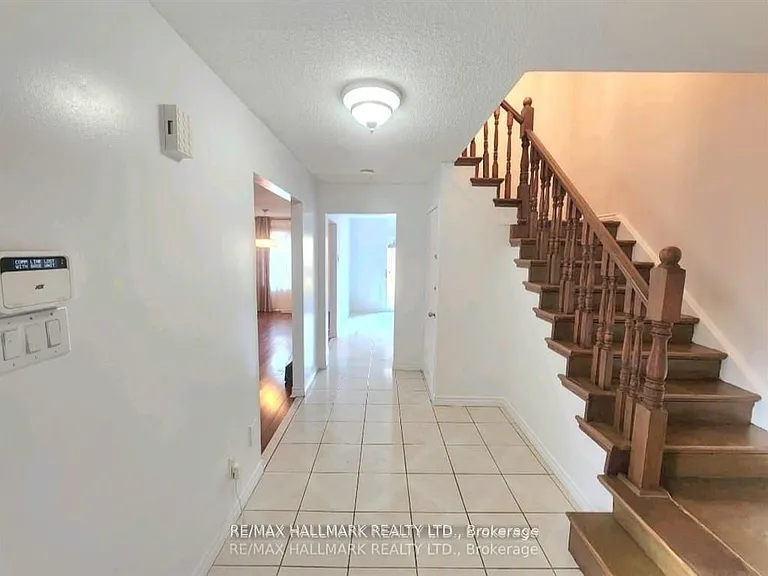
71 Ecclestone Dr #UPPER — Photo 2
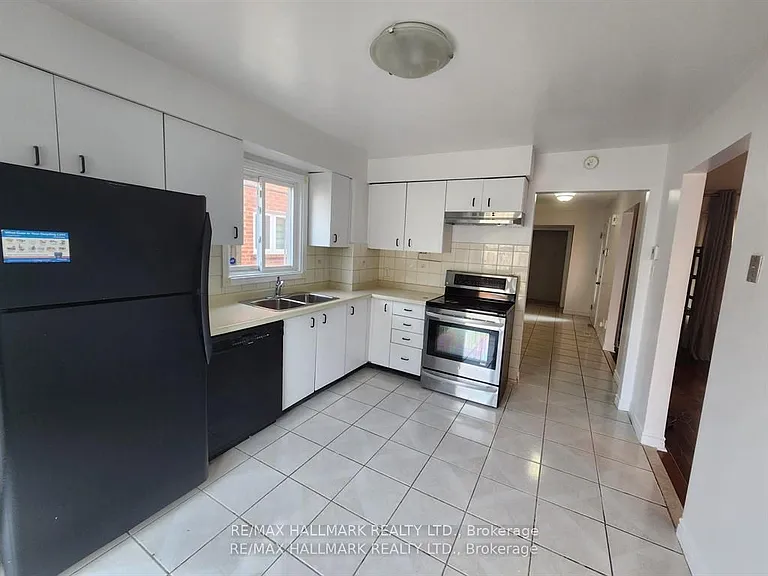
71 Ecclestone Dr #UPPER — Photo 3
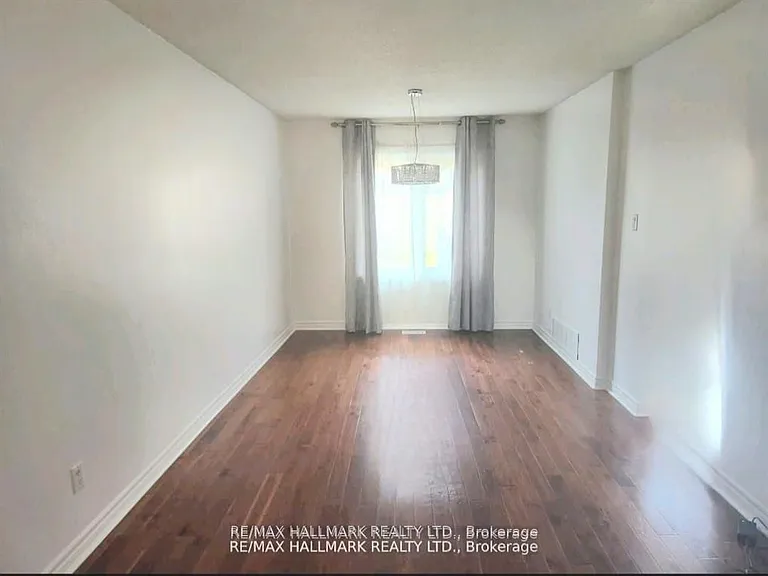
71 Ecclestone Dr #UPPER — Photo 4
71 Ecclestone Dr #UPPER — Photo 5
71 Ecclestone Dr #UPPER — Photo 6
71 Ecclestone Dr #UPPER — Photo 7
71 Ecclestone Dr #UPPER — Photo 8
71 Ecclestone Dr #UPPER — Photo 9
71 Ecclestone Dr #UPPER — Photo 10
71 Ecclestone Dr #UPPER — Photo 11
71 Ecclestone Dr #UPPER — Photo 12

$2,300/ mo
Doesn't include deposits and fees
3 beds2 bathscondo
71 Ecclestone Dr #UPPER
Your booked tour

What you get

Air conditioningPool

Costs, fees, and lease terms

The neighborhood

About the building

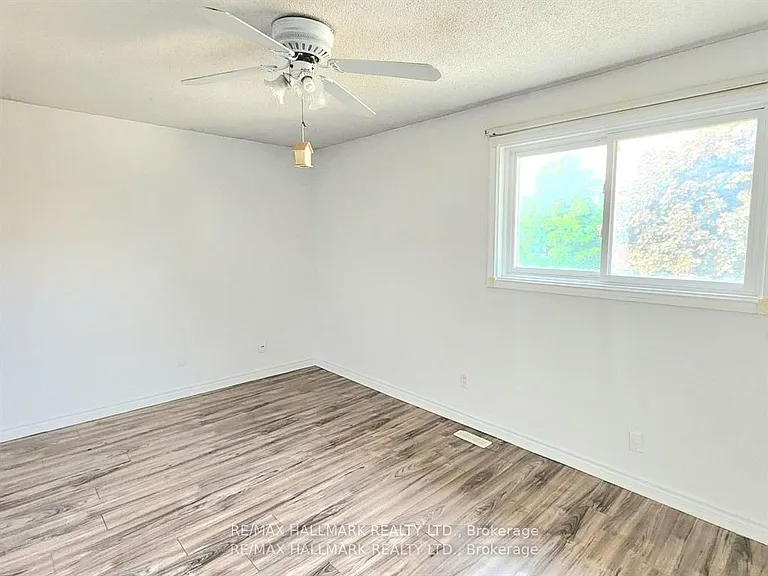
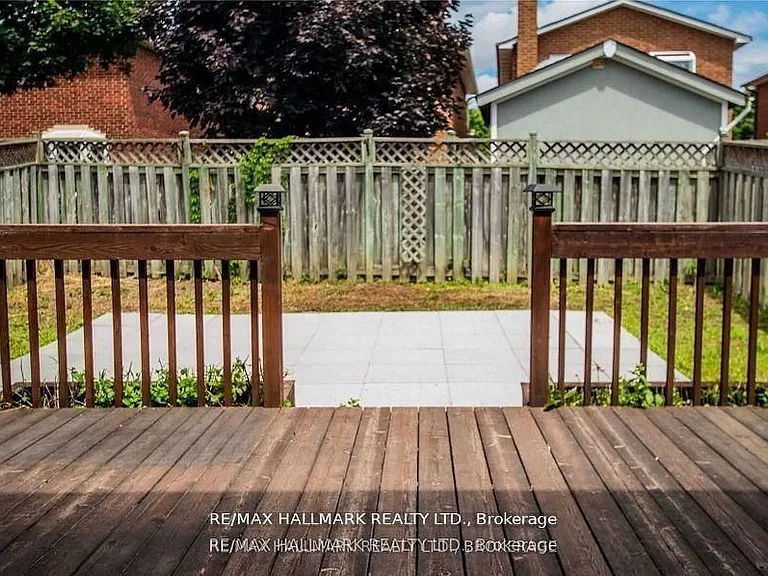
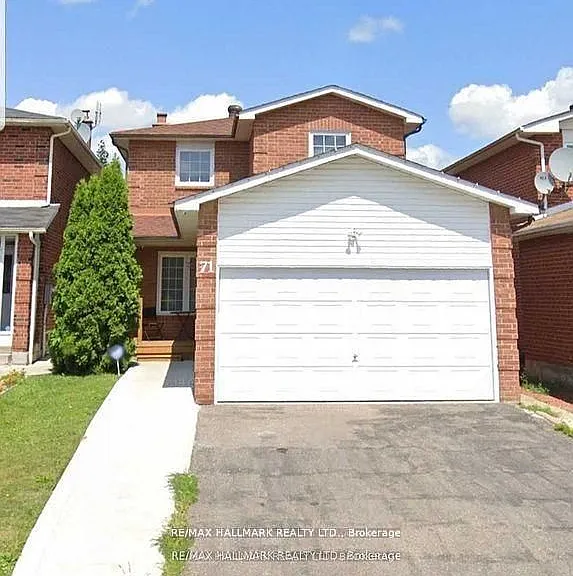
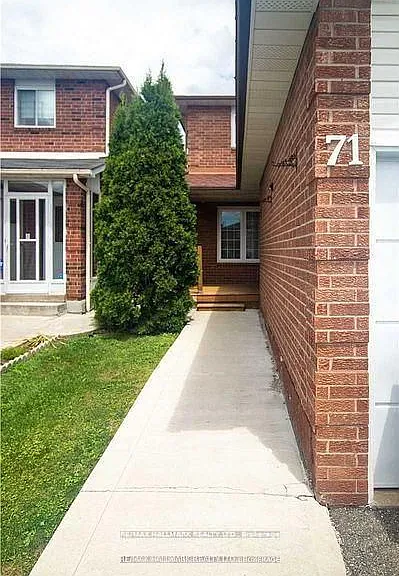
This Lovely Detached 2-Storey Home Is Nestled In One Of The Most Convenient Parts Of Brampton. Located Close To Parks, Grocery Stores, Schools, And Public Transit. Not Only Does This Home Have An Open And Inviting Front Foyer, And A Fully Fenced In Private Back Yard, It Also Features 3 Large Principal Bedrooms Including A Master Bedroom With Its Own Walk In Closet. Don't Miss Your Chance To Come Check Out This Lovely Home

The property manager

71 Ecclestone Dr #UPPER
RE/MAX HALLMARK REALTY LTD.

Nearby schools

71 Ecclestone Dr #UPPER

By contacting this property, you agree to our Terms of Use. Visit our Privacy Portal for more information. When you click “Send message”, we’ll send your inquiry to the property manager so they can reach out and answer your questions.

Find similar homes

Spot something off?Good catch. Flag it and help keep listings legit.