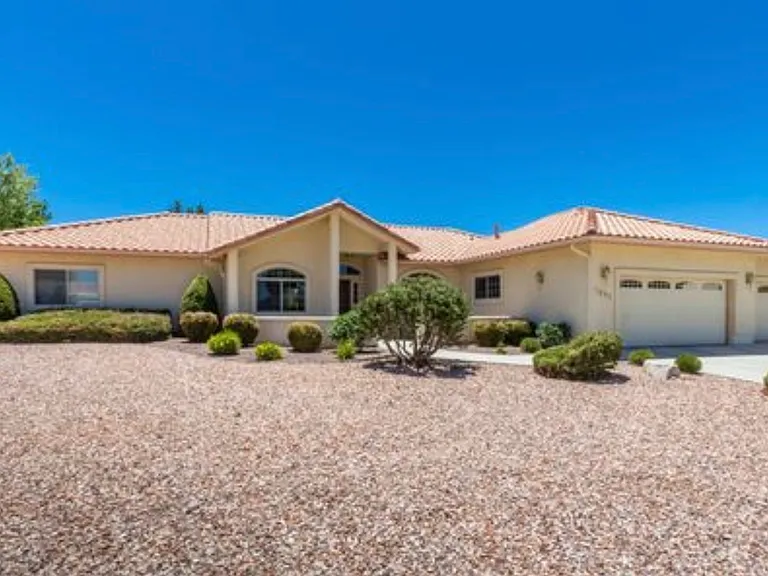
7097 E Pinnacle Pass Loop

7097 E Pinnacle Pass Loop — Photo 1
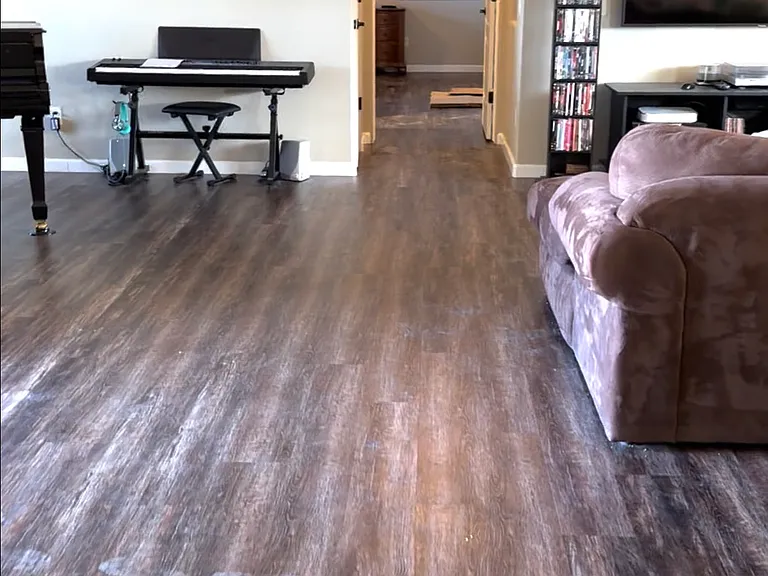
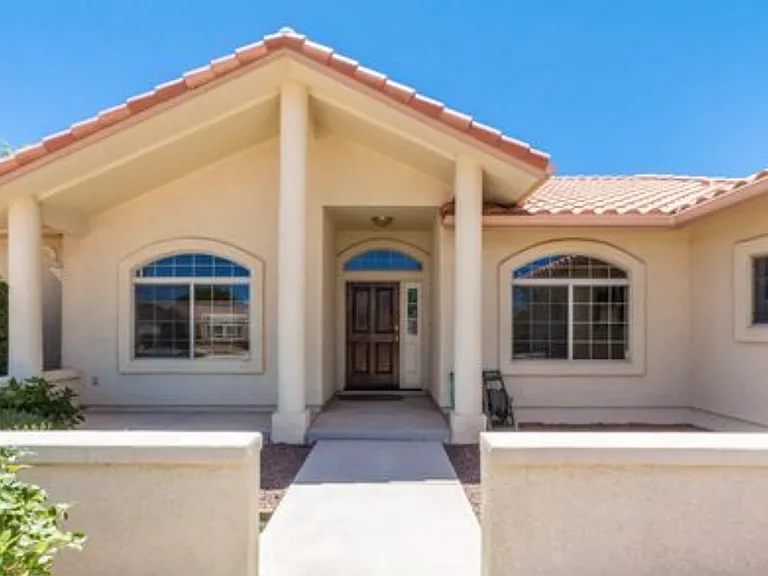
7097 E Pinnacle Pass Loop — Photo 2
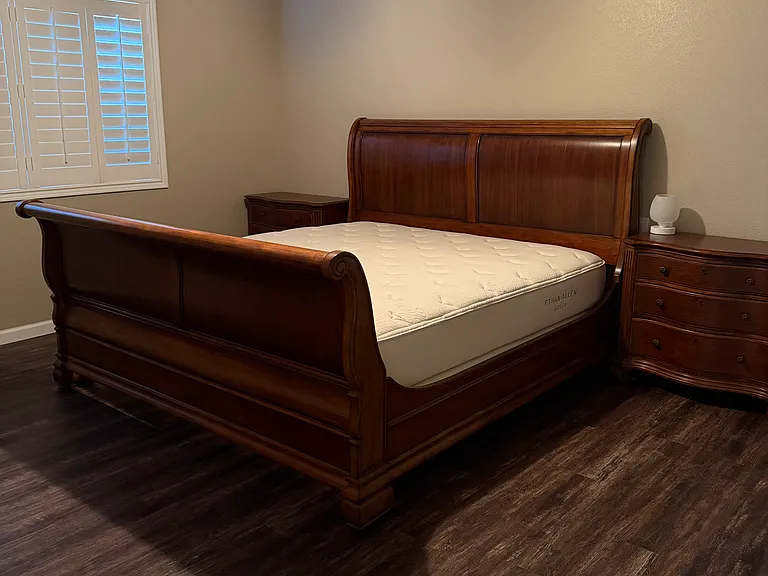
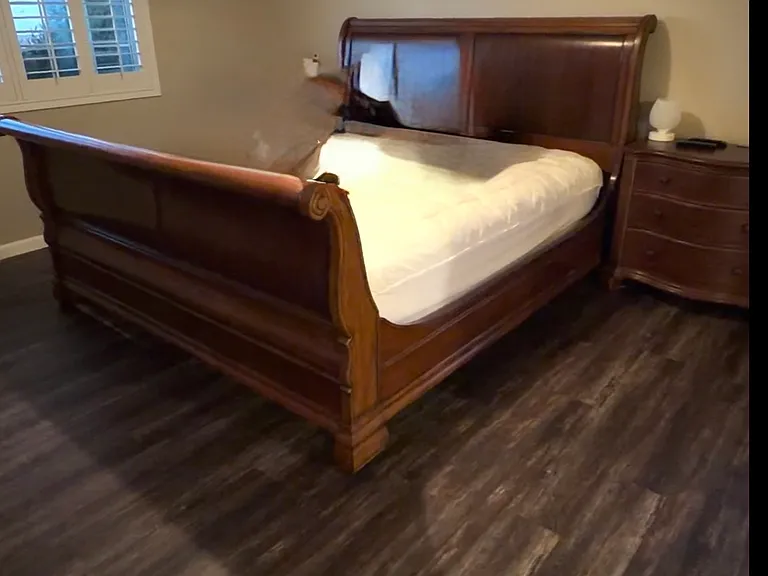
Primary suite
Primary suite
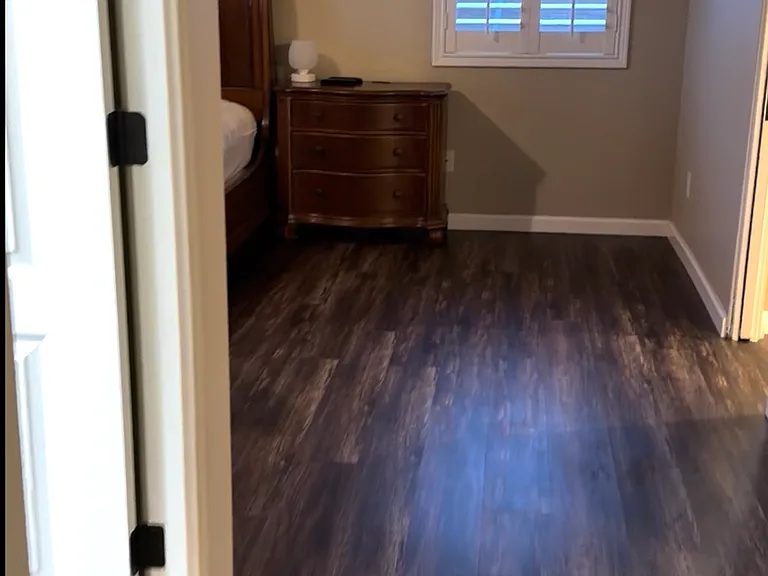
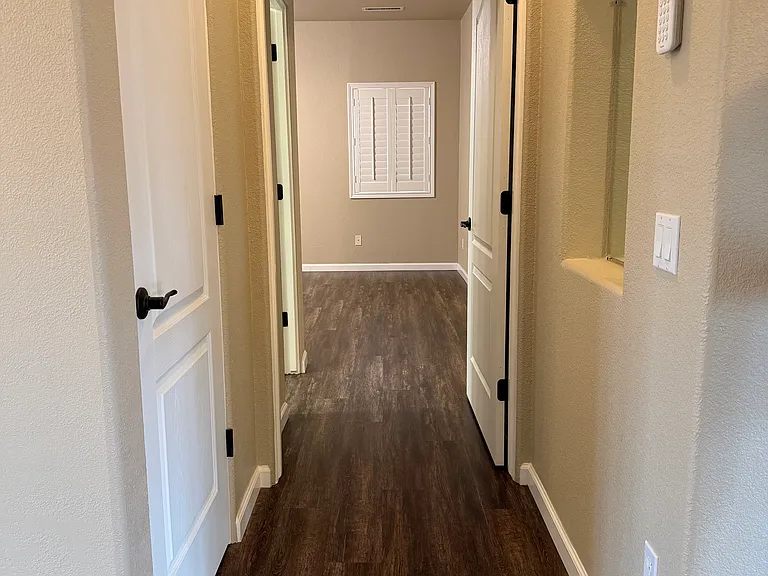
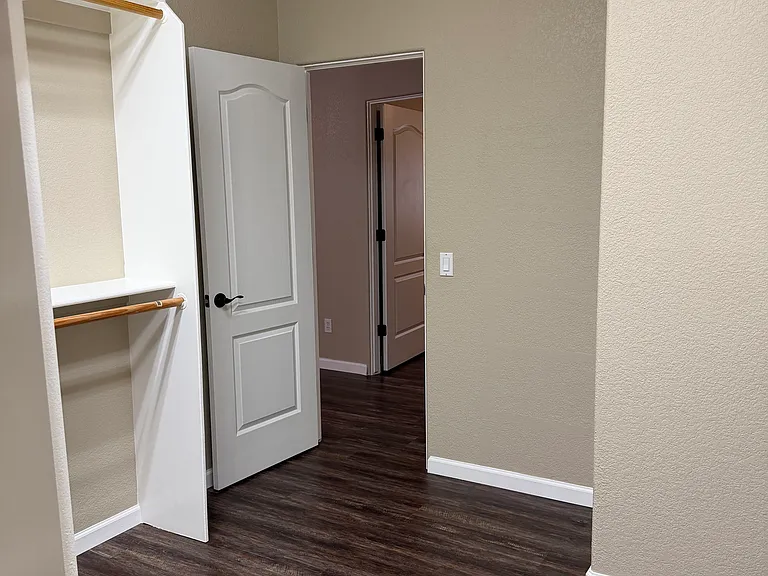
Entry to primary suite.
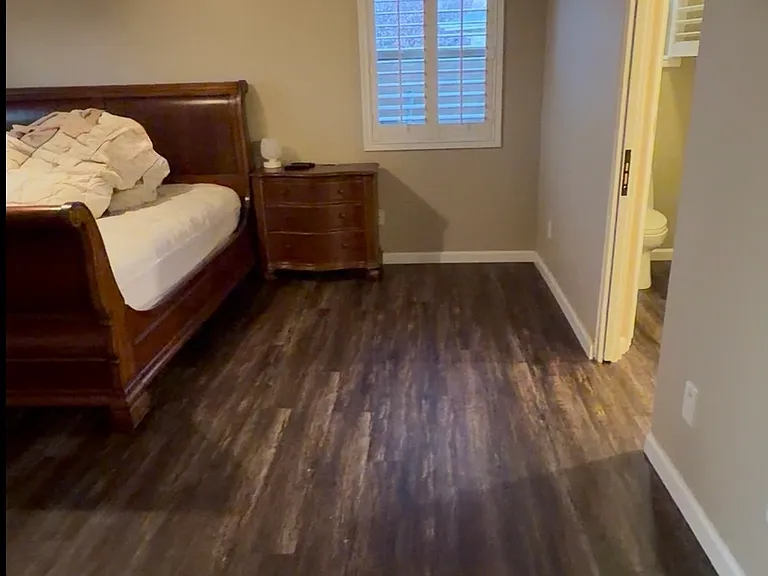
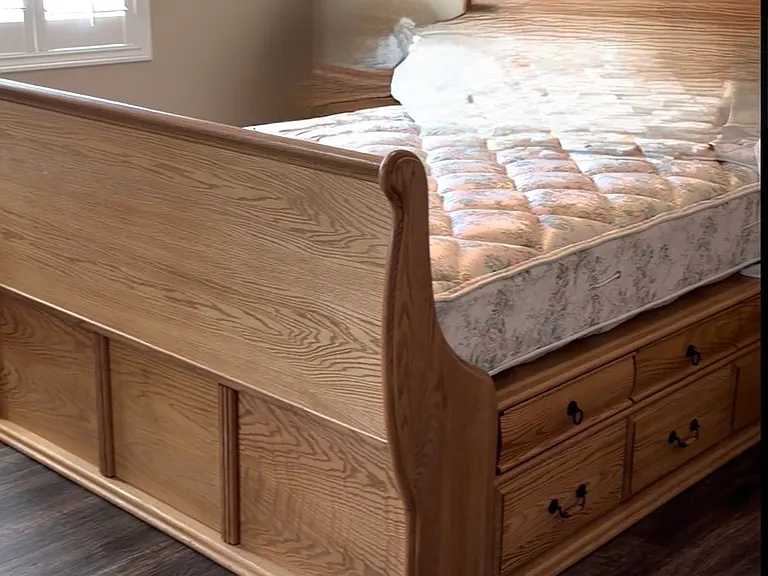
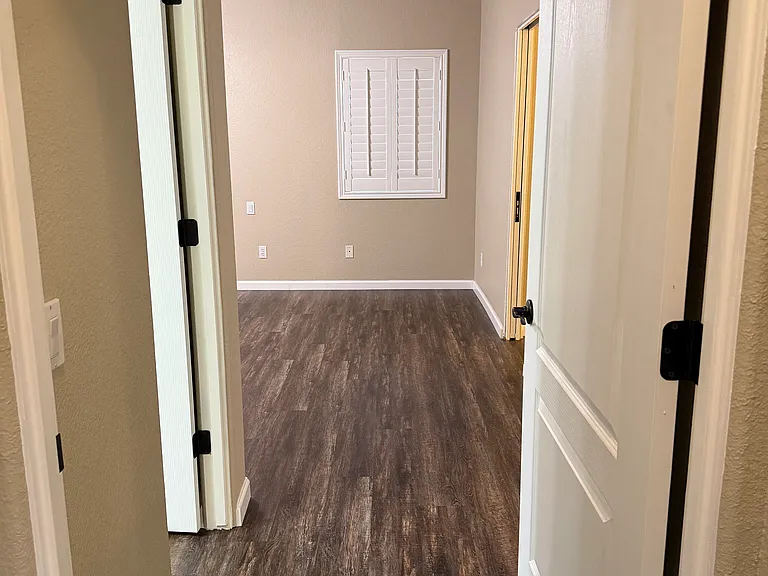
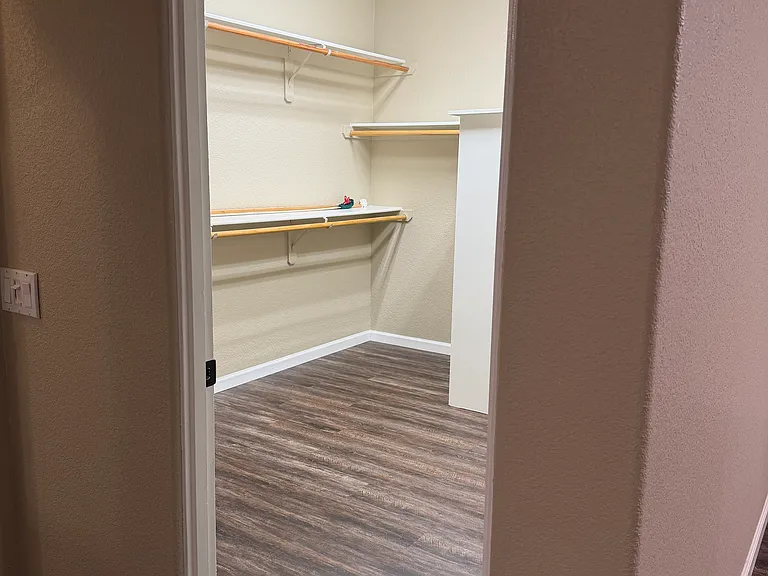
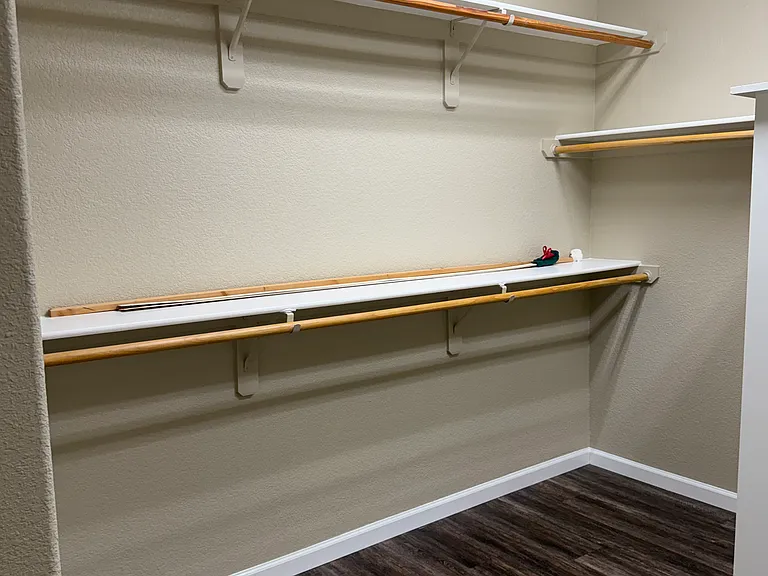
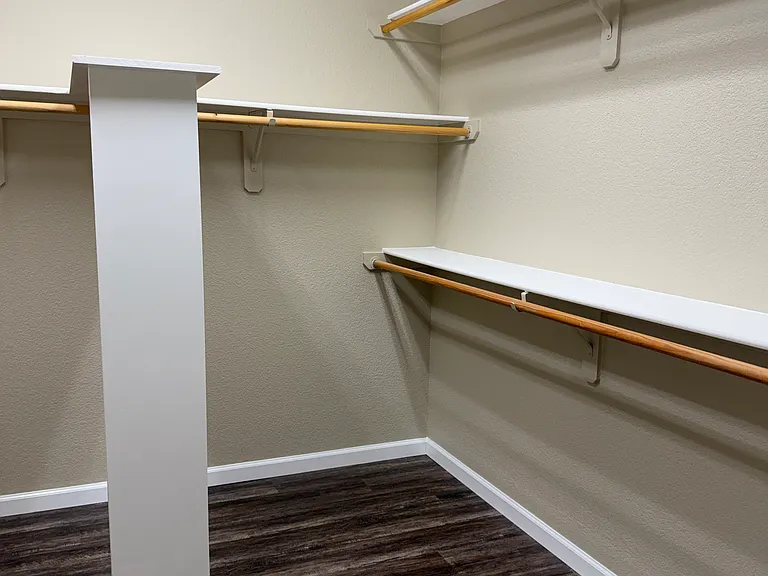
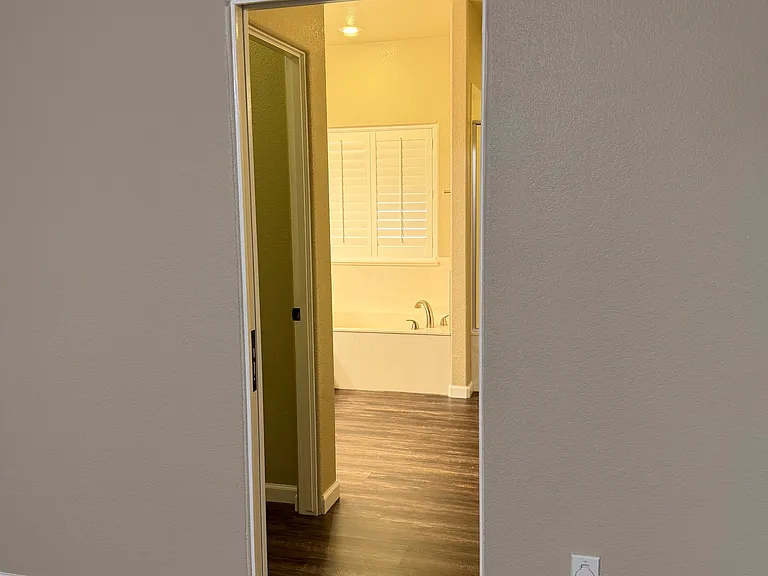
Primary suite; large walk-in closet to the left as you enter the bedroom; private, bonus bedroom to the right; large master bathroom also to the right
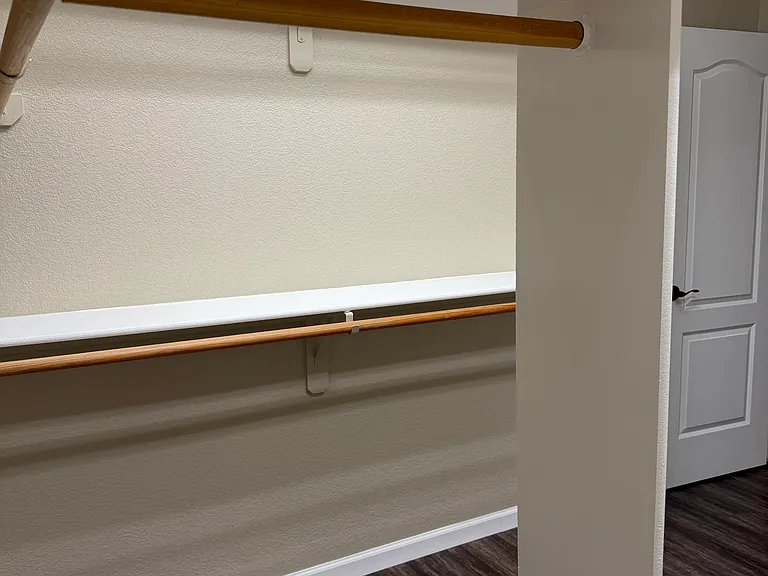
Large walk-in closet to the left as you enter the primary suite.
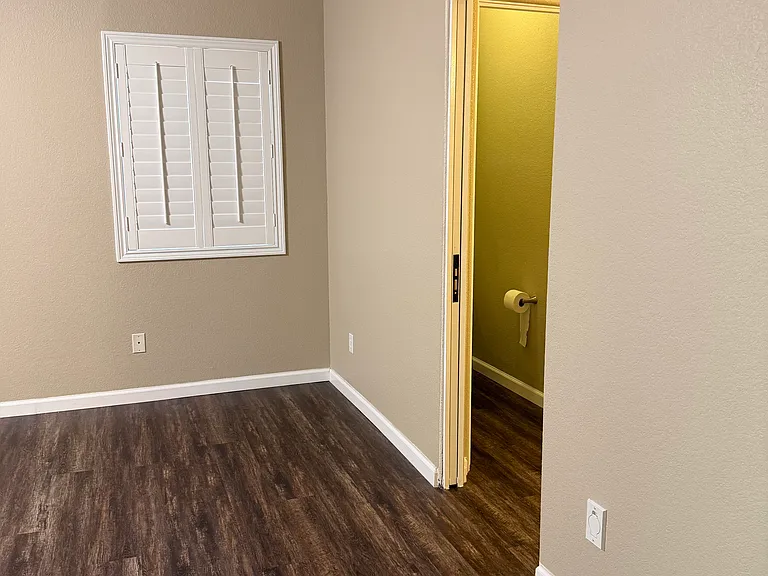
Private, bonus bedroom to the right as you enter the primary suite
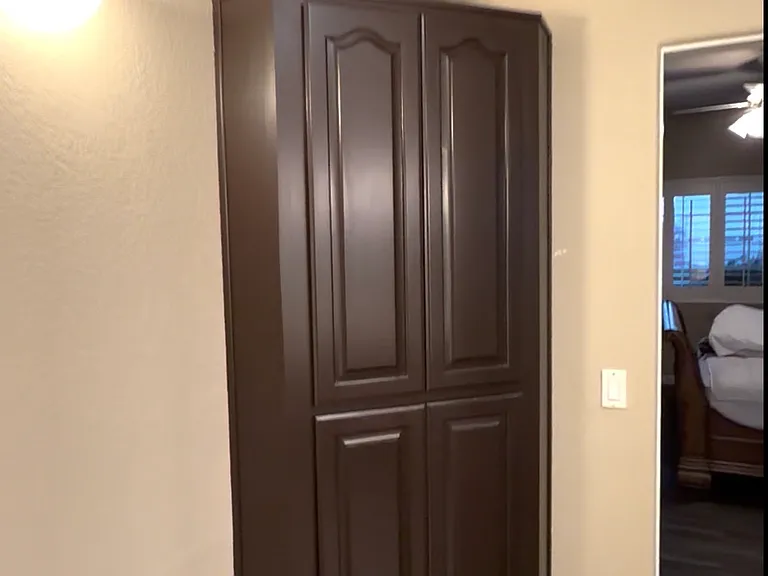
Linen closet as you enter the master bathroom from the primary suite
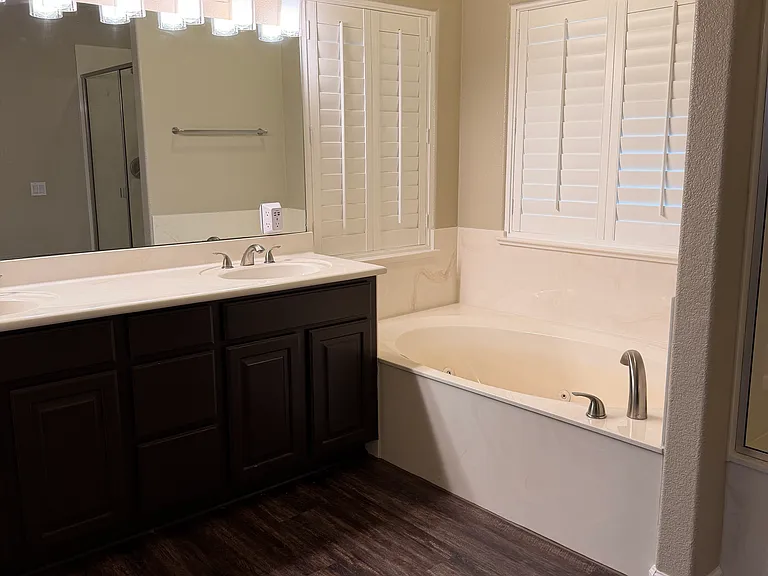
Dual vanity in master bathroom.
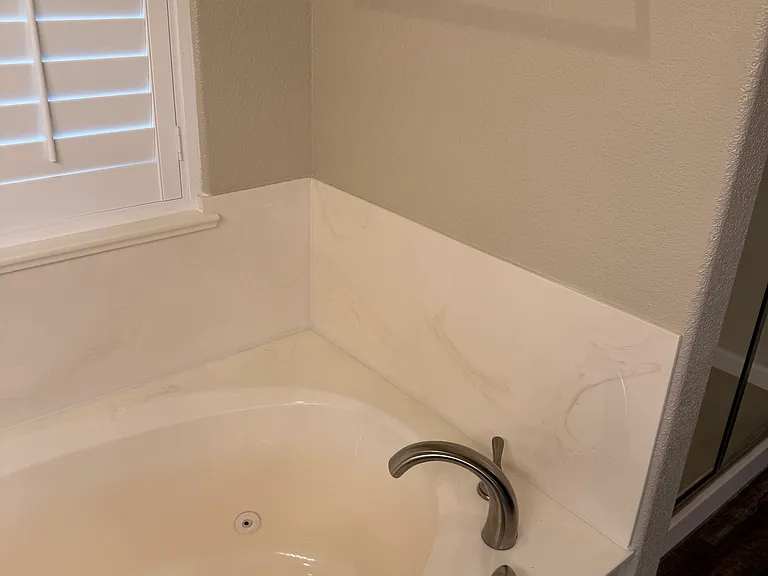
Whirlpool soaking tub in master bathroom.
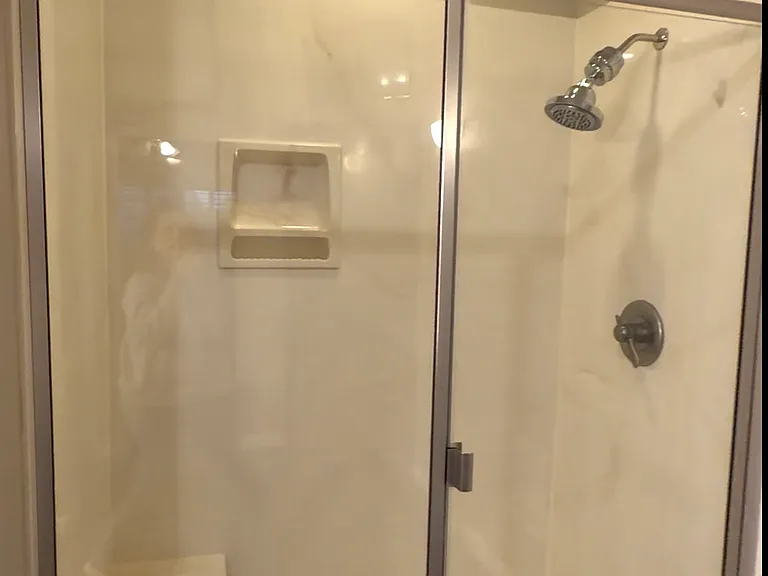
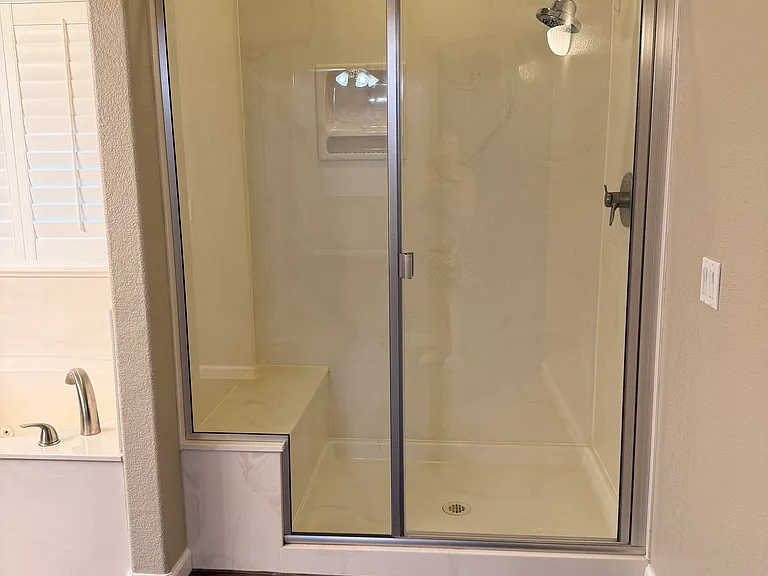
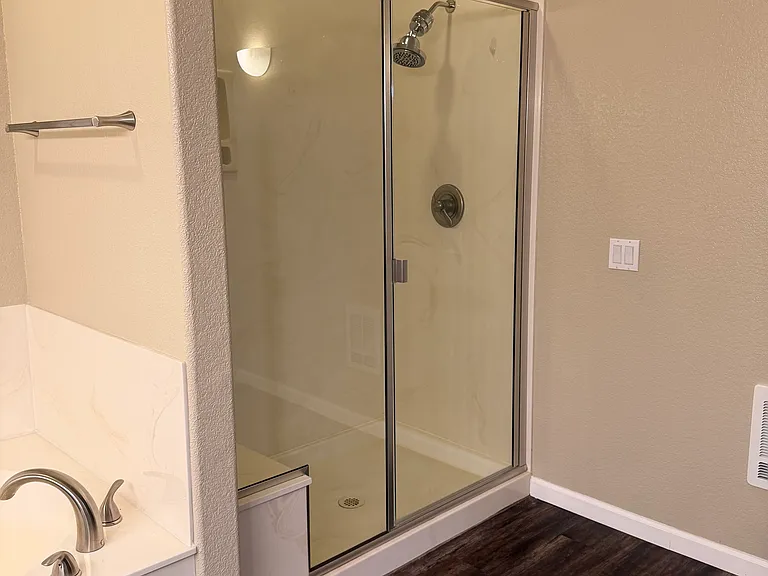
Master bathroom shower with built-in seat
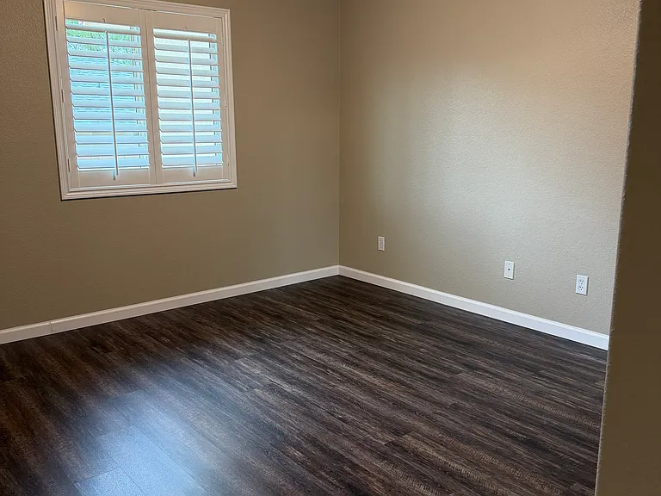
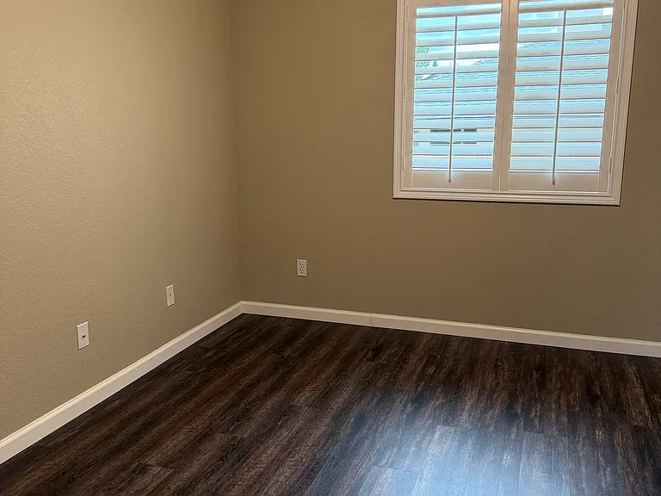
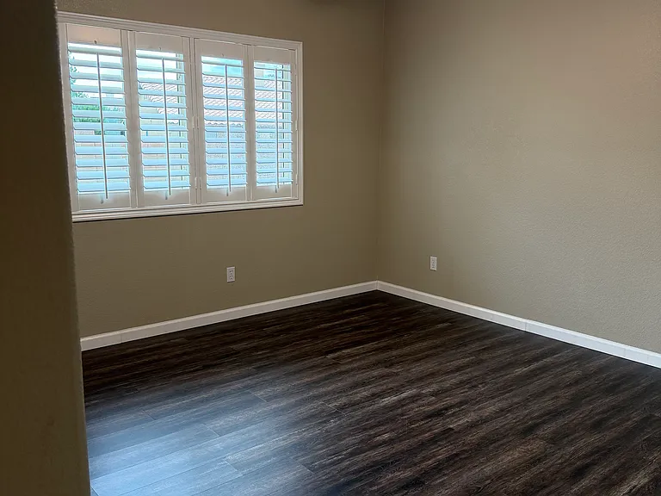
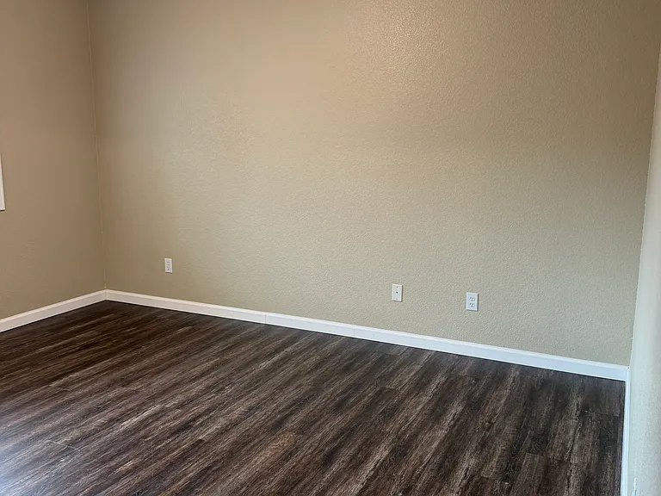
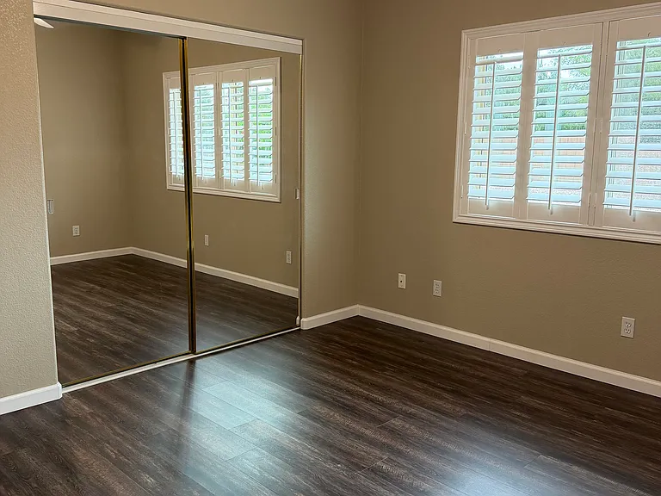
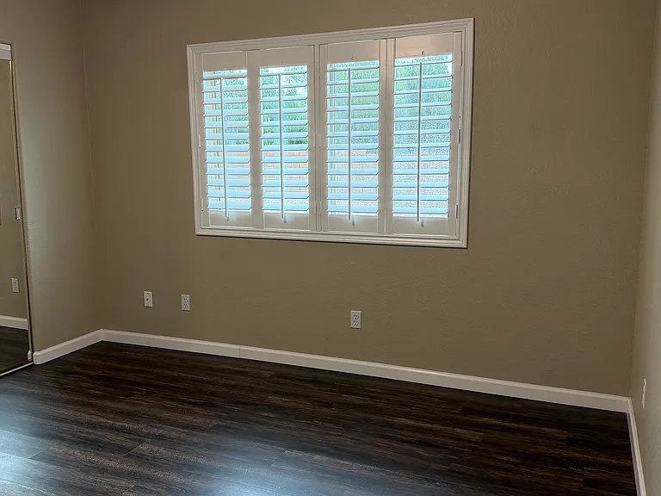
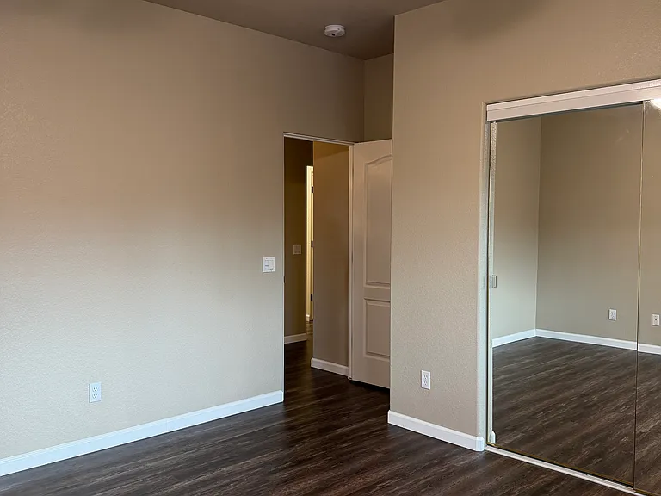
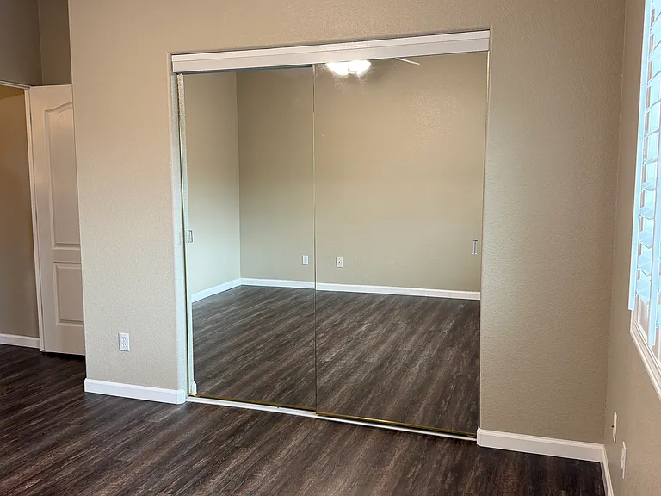
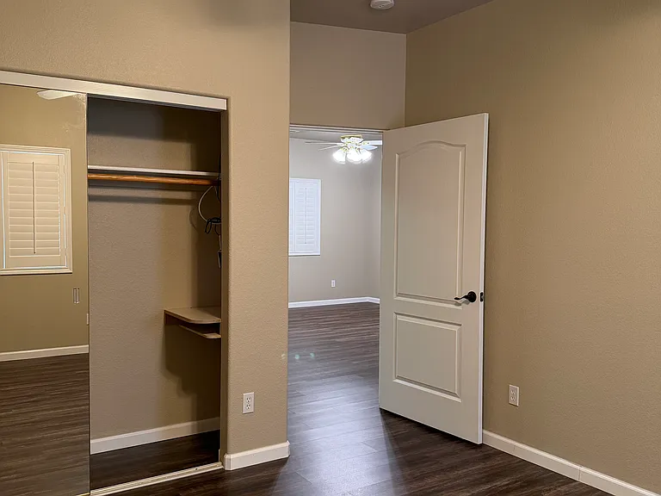
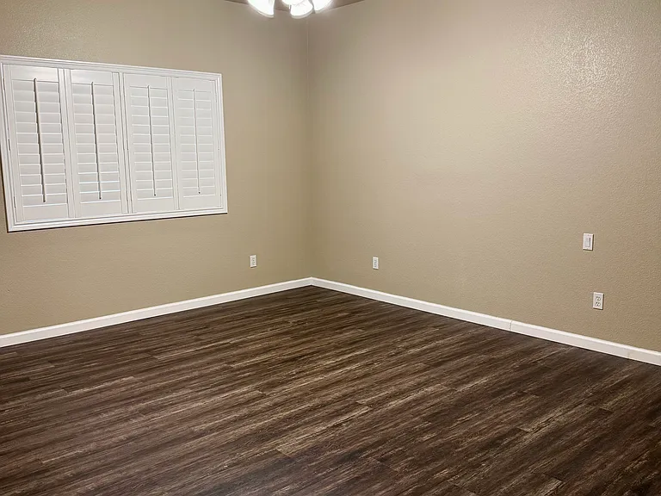
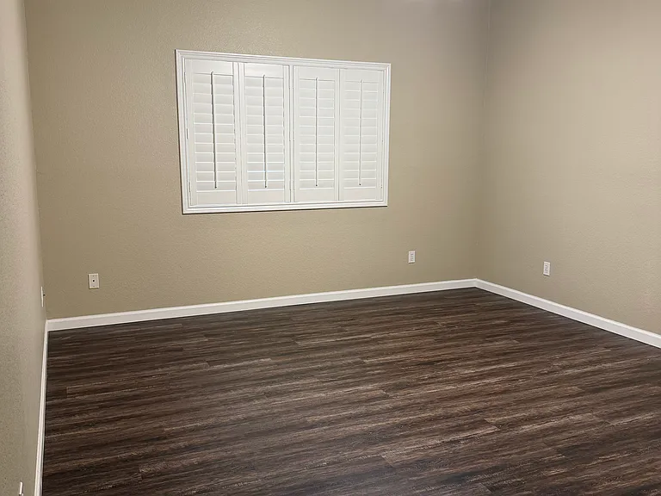
Back bedroom
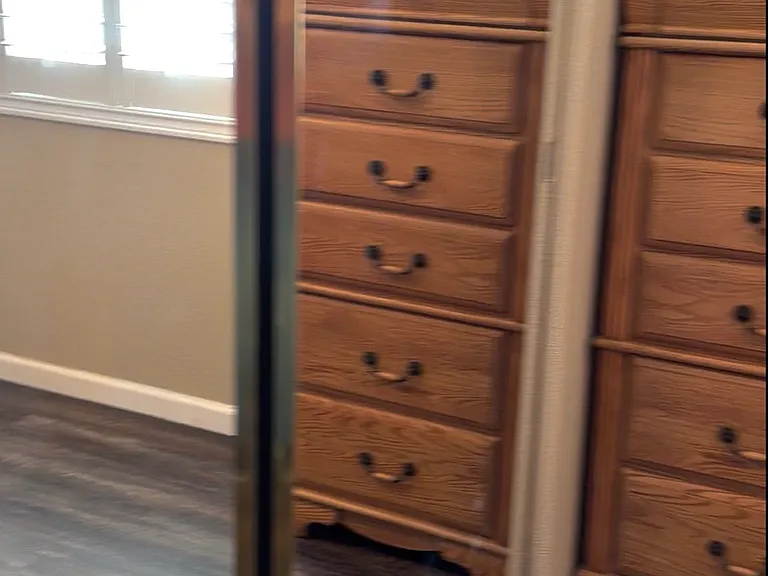
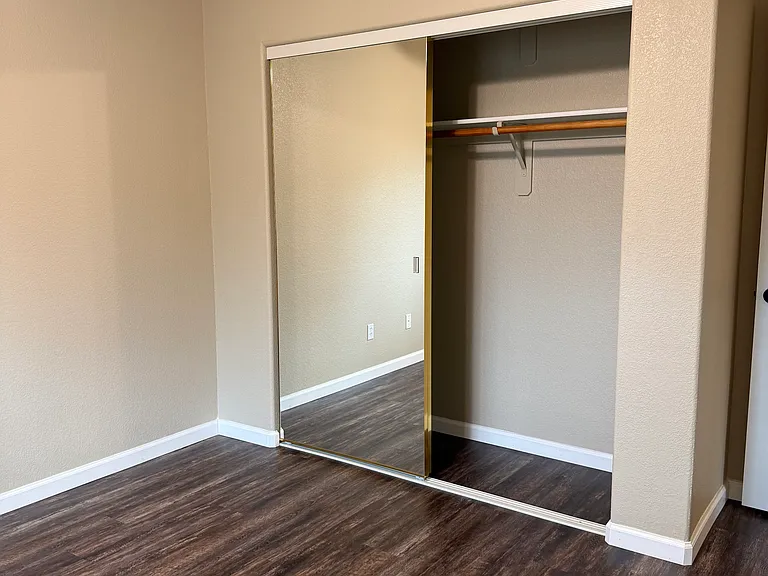
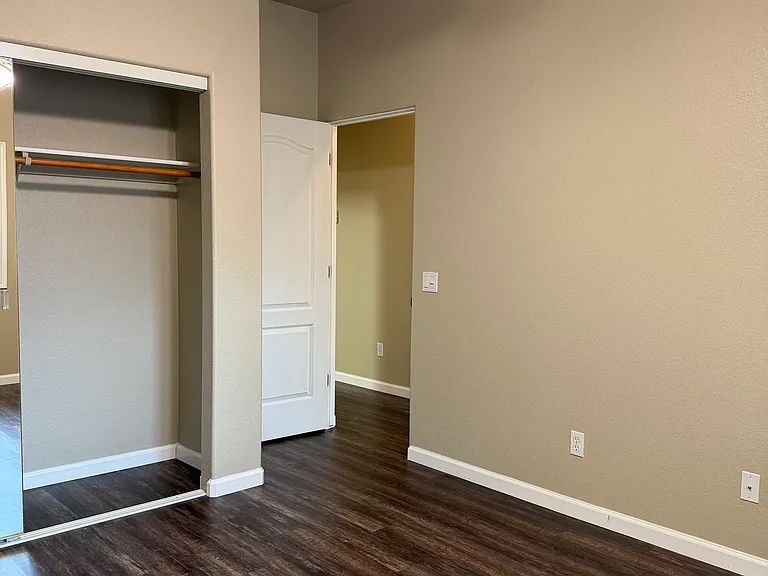
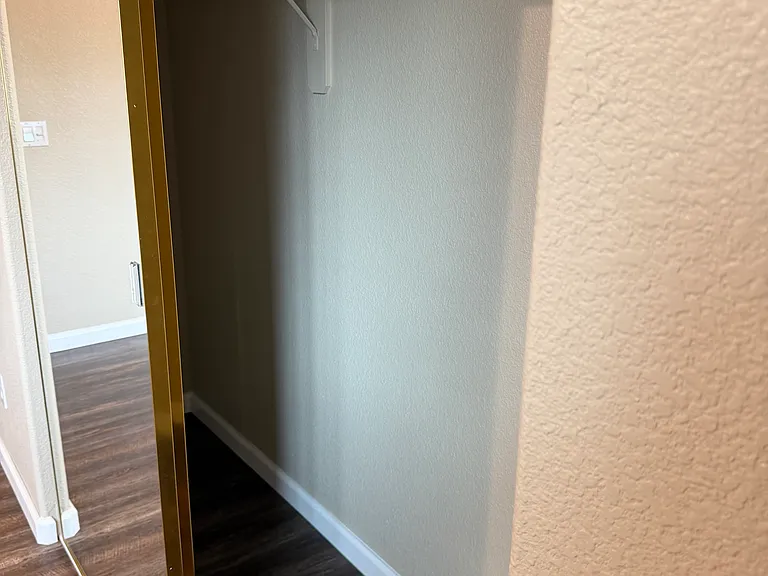
Mirrored closet in back bedroom
Primary suite
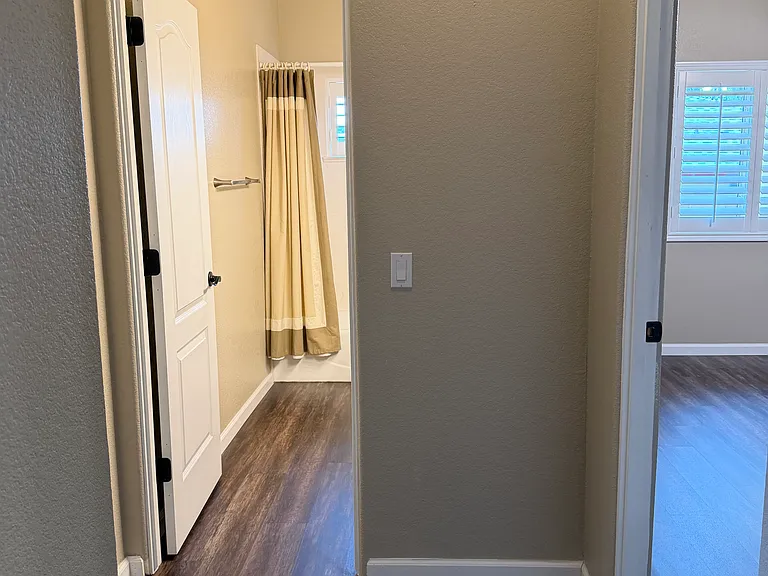
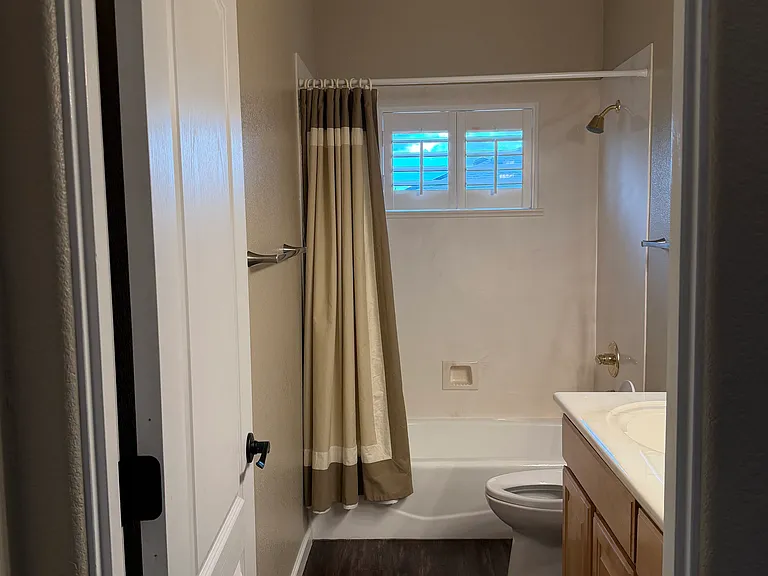
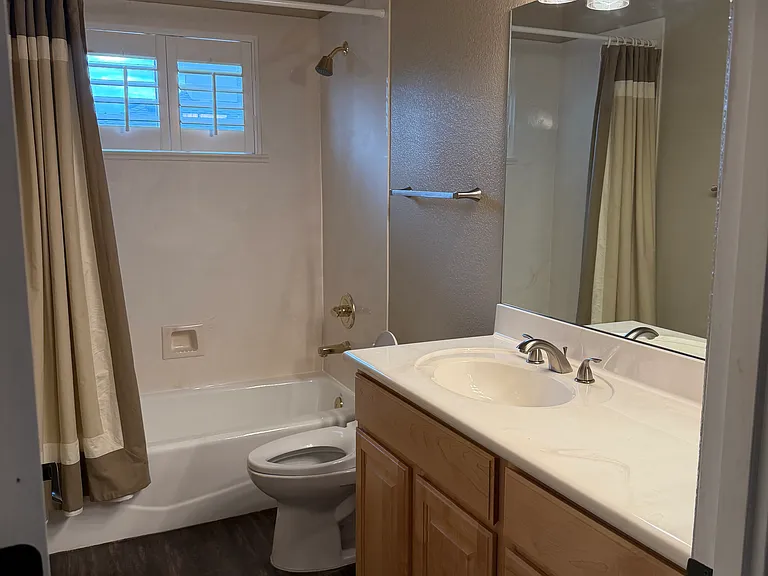
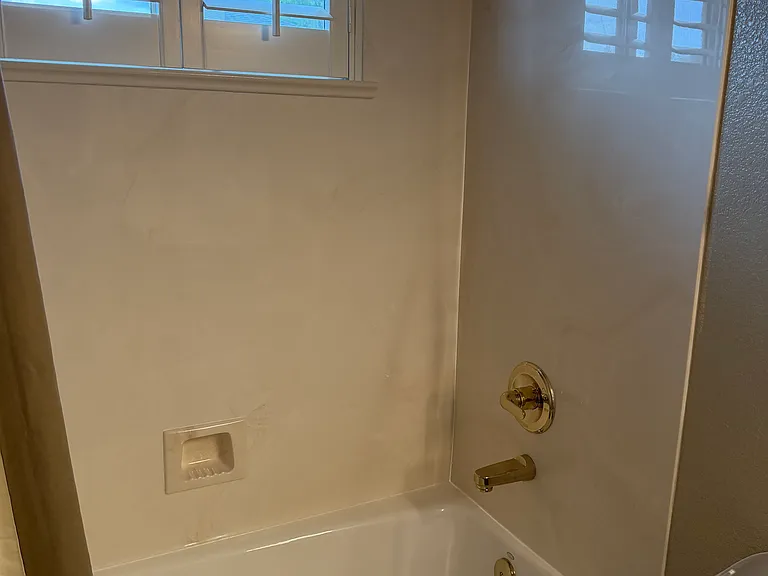
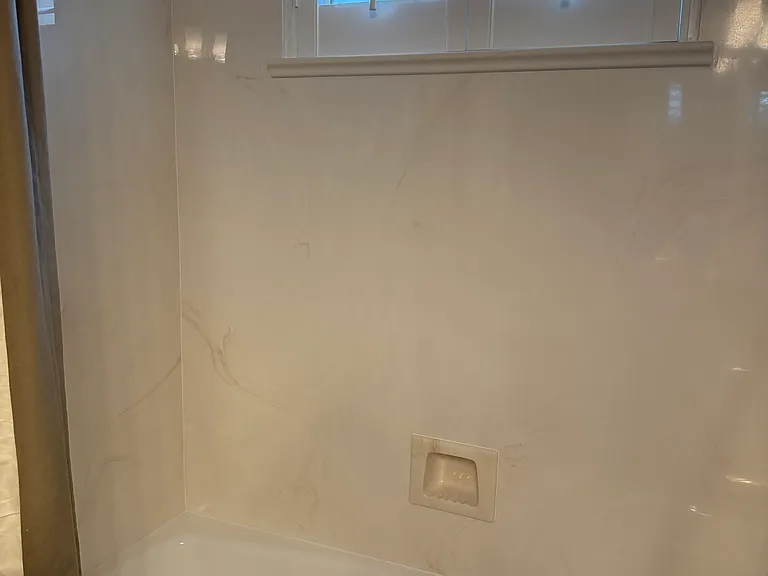
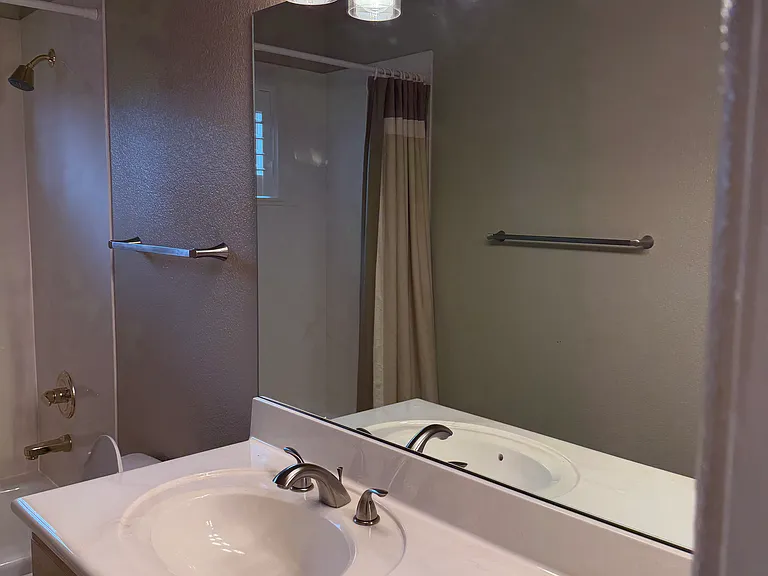
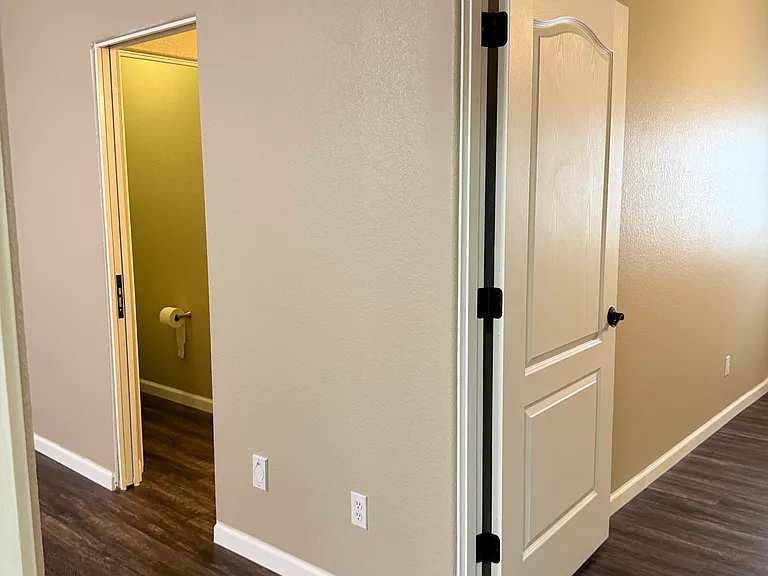
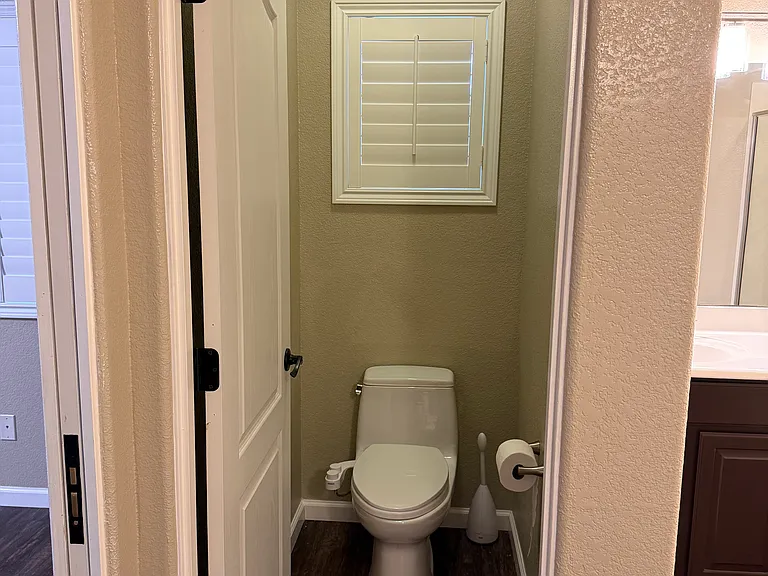
Second bathroom between front and back bedrooms
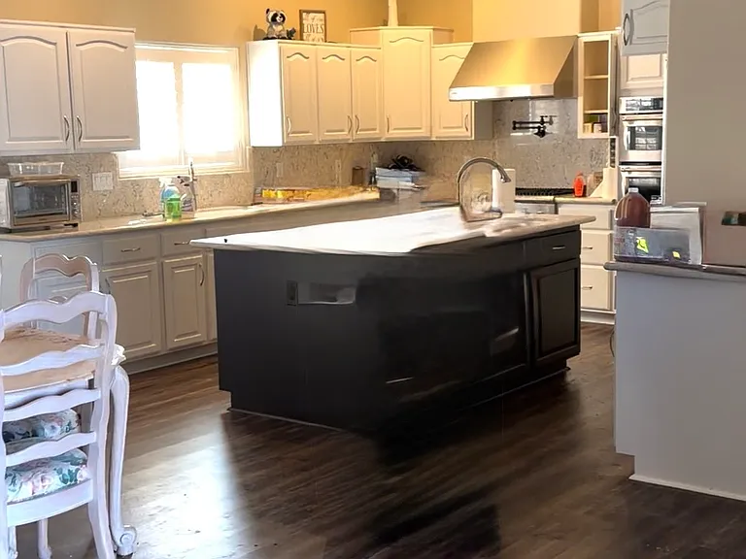
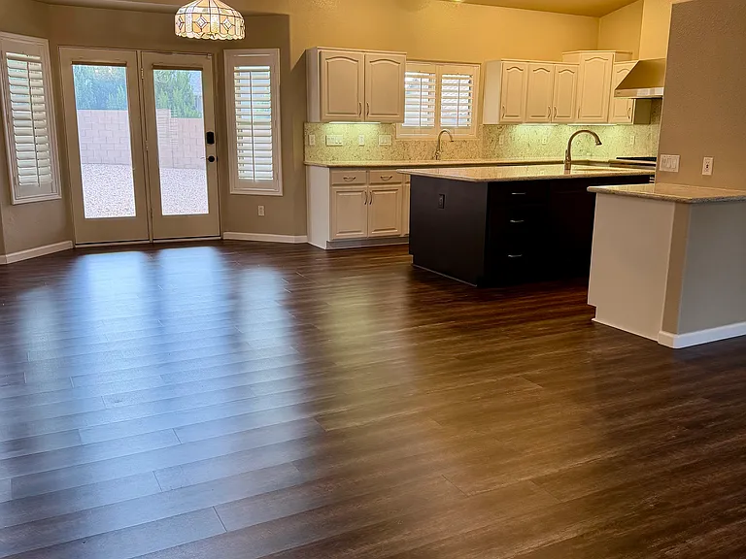
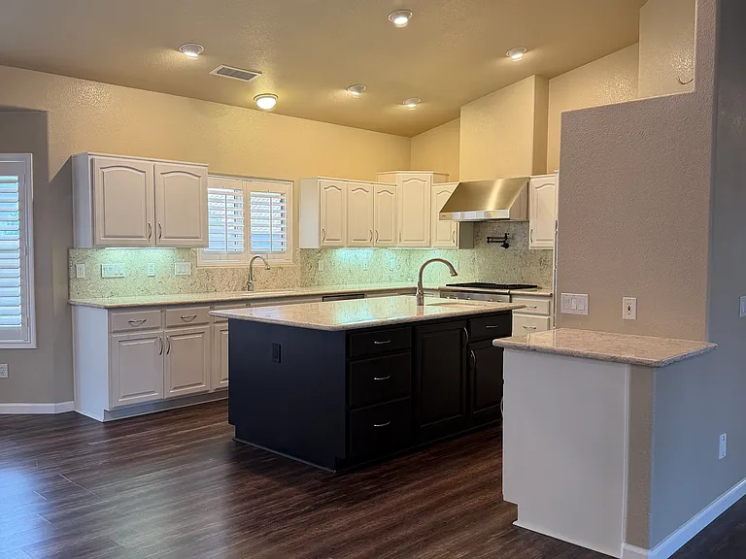
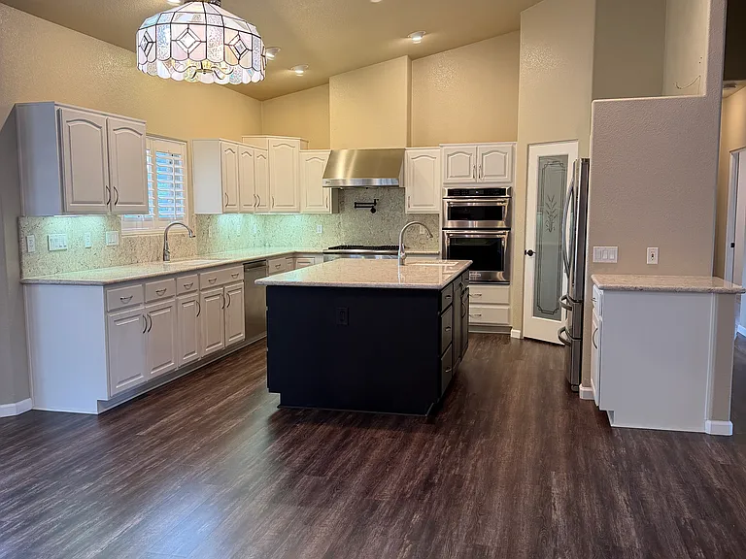
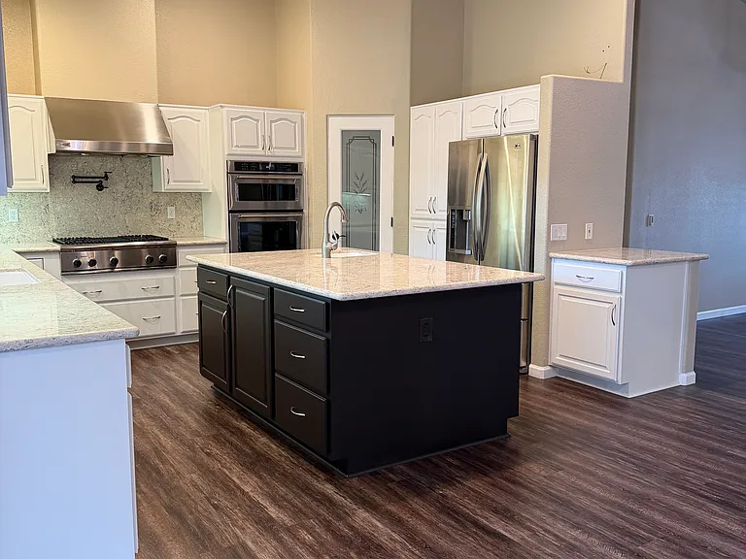
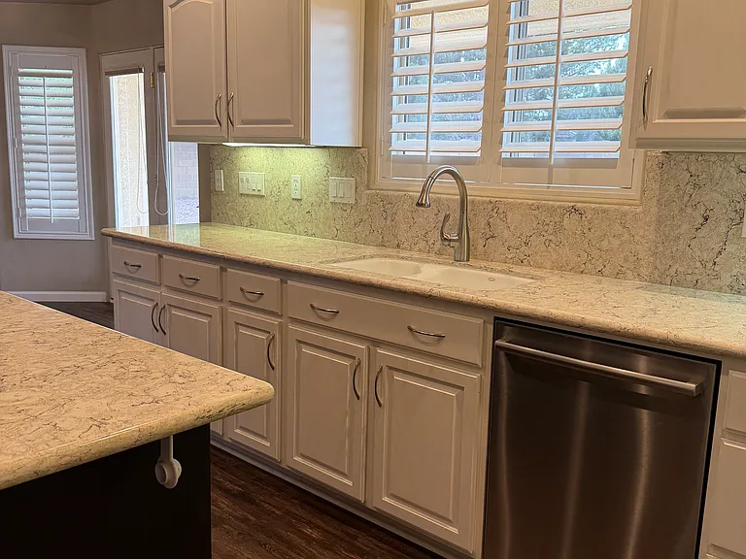
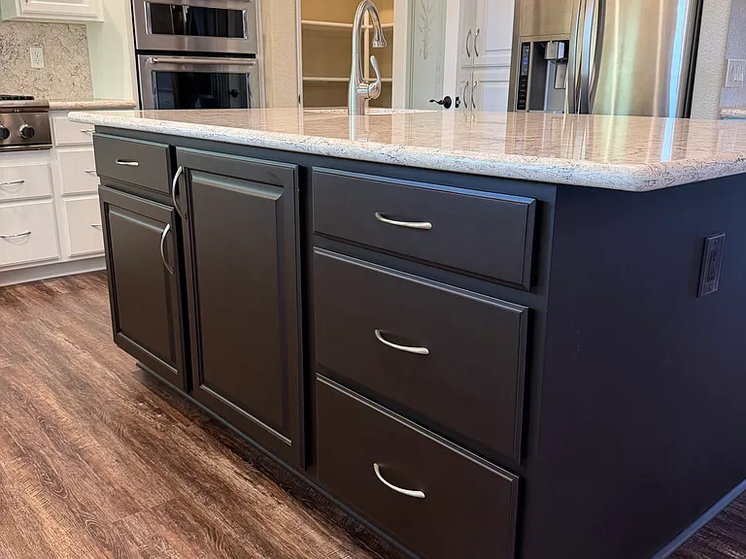
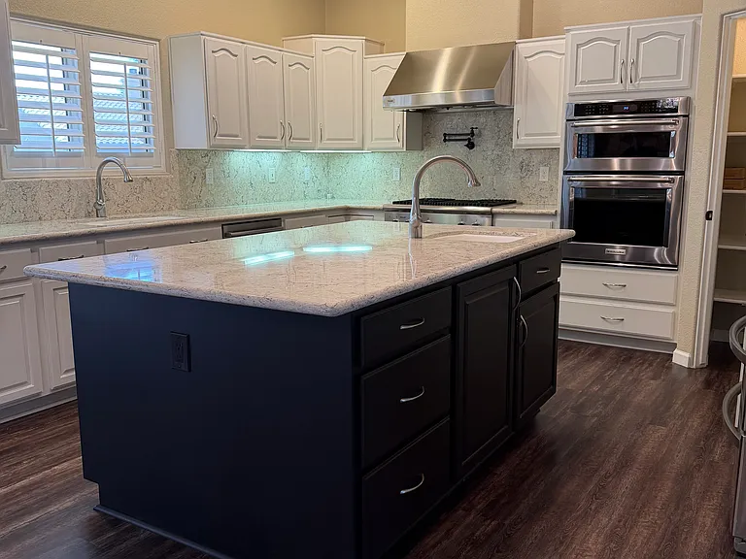
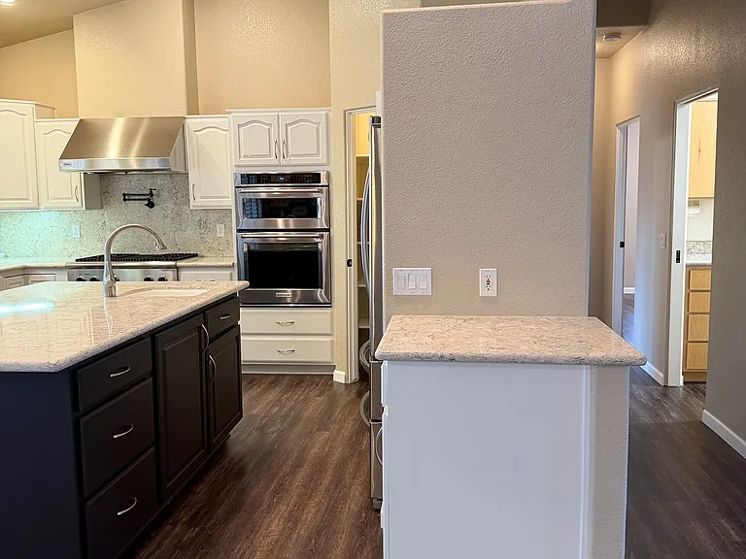
Large kitchen island has prep sink and lots of storage
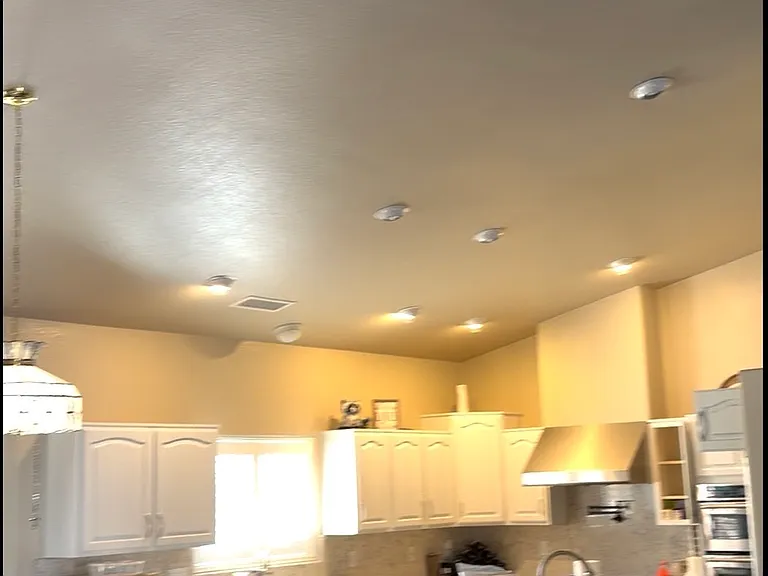
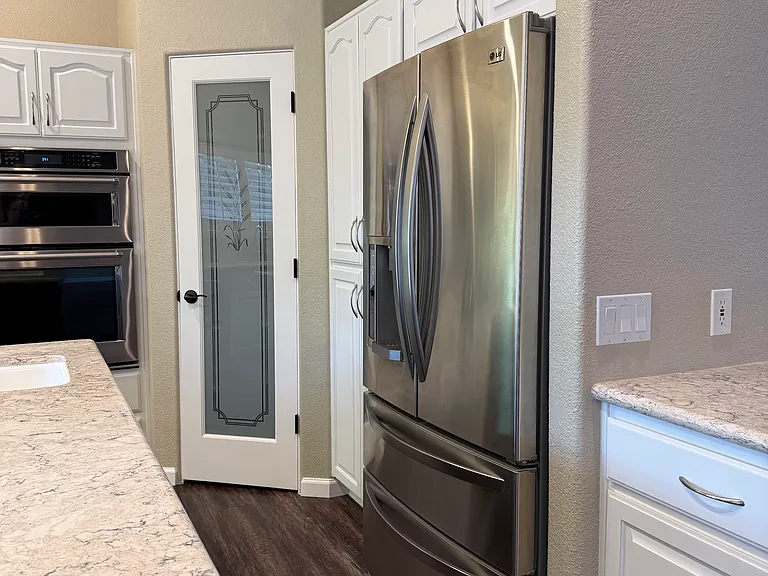
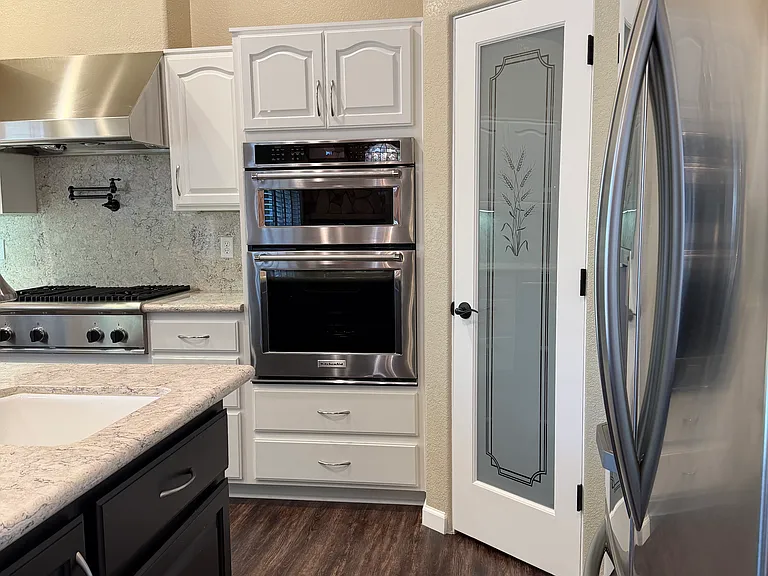
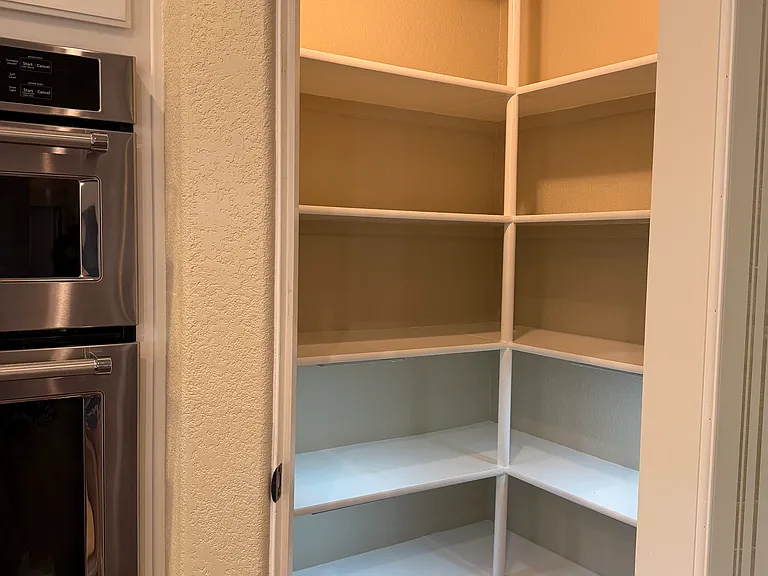
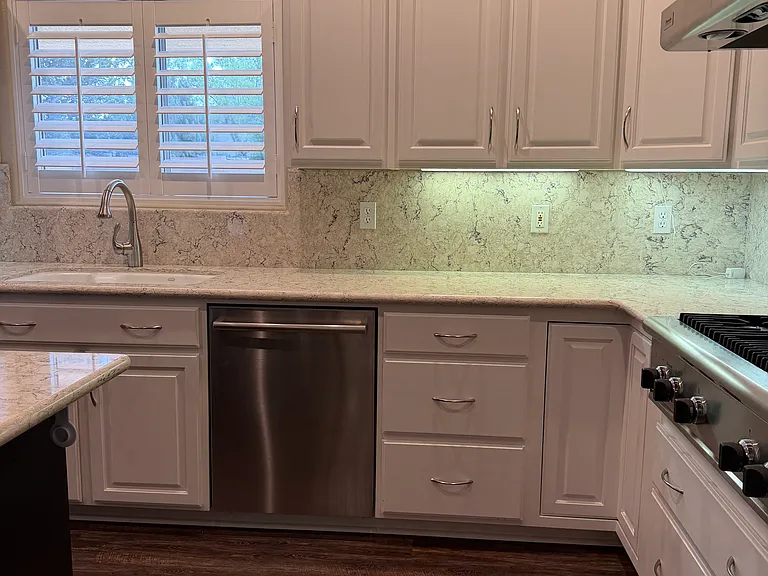
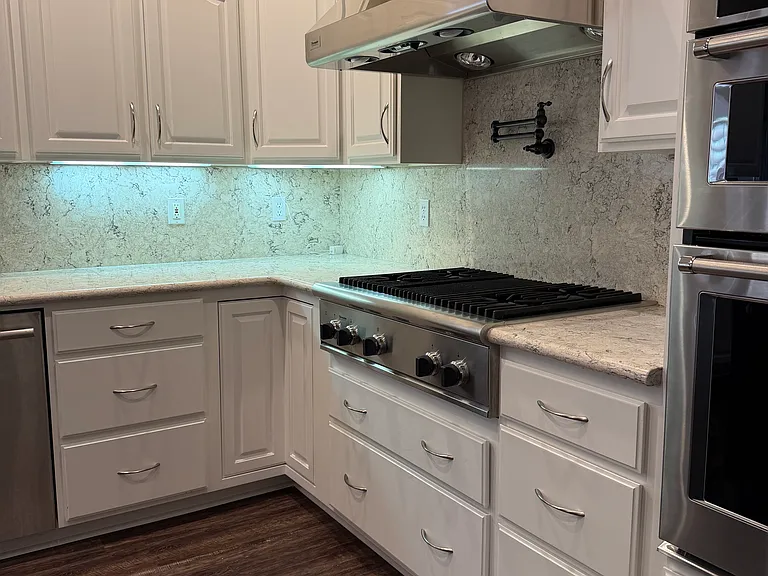
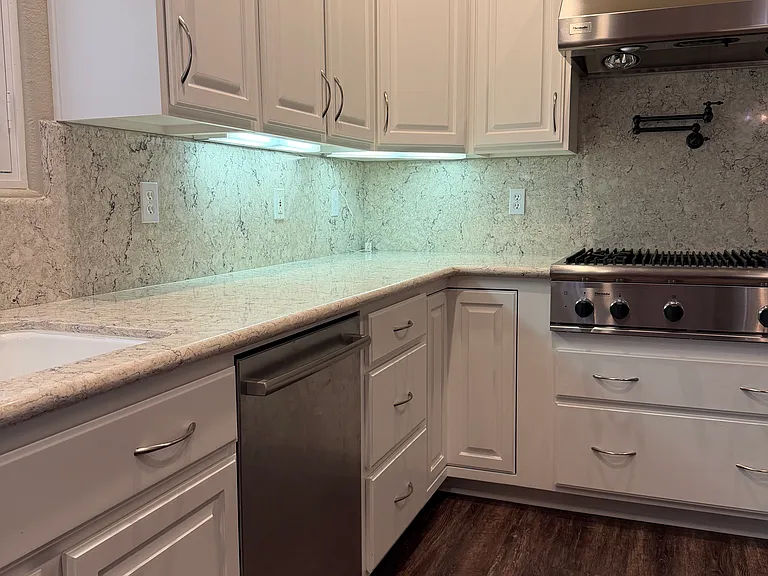
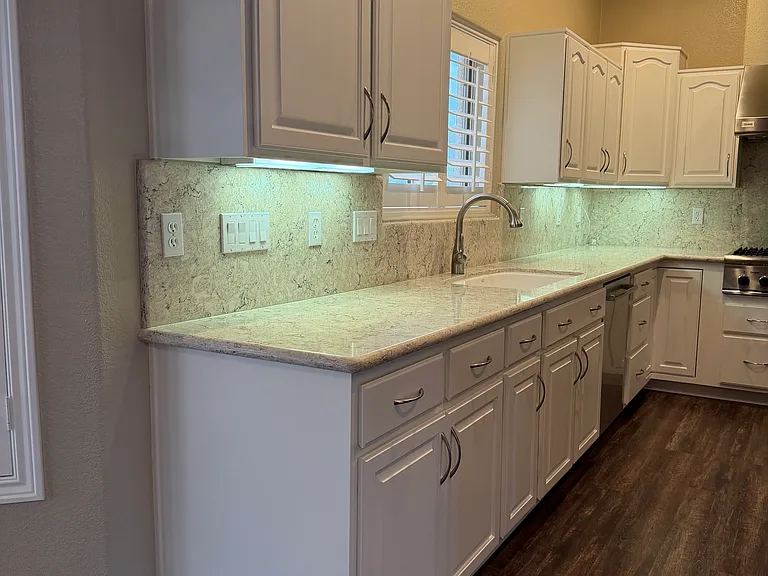
Kitchen with lots of cabinets, drawers, and pantry
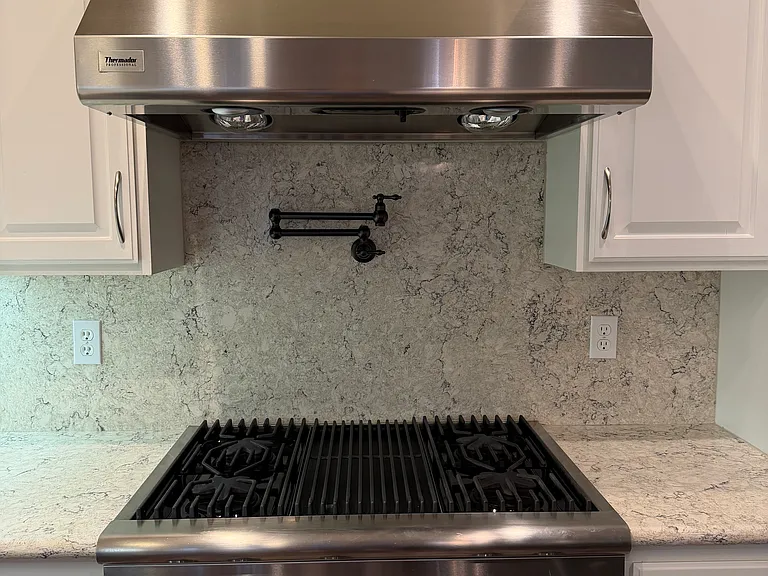
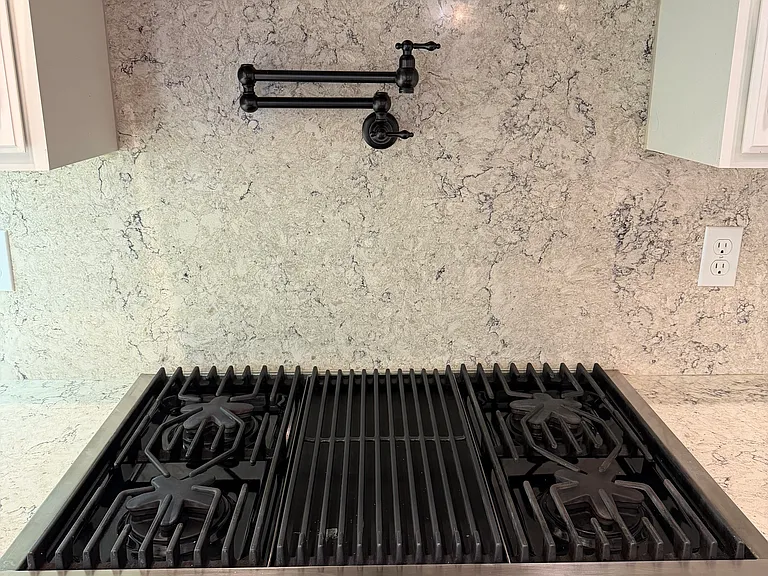
Thermador gas cooktop, stainless steel hood with warming lights, pot filler
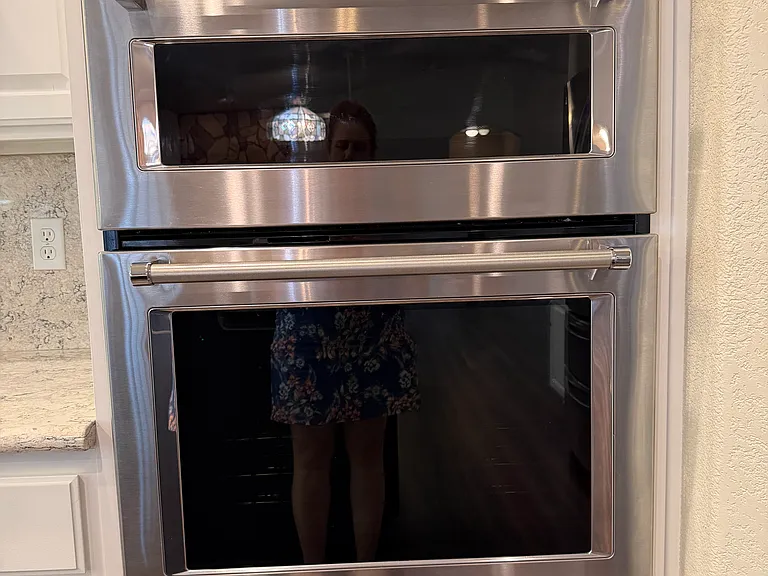
Kitchen-Aid conventional / convection oven + microwave combo.
Stainless steel refrigerator / freezer.
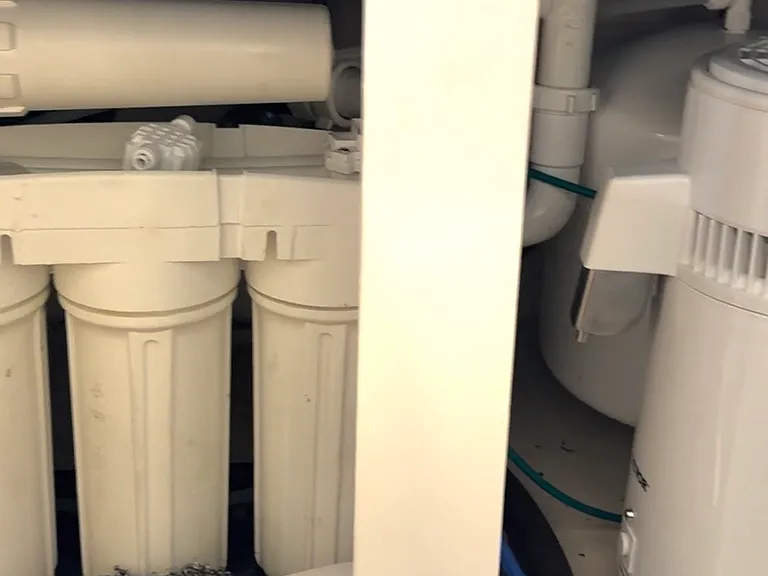
Reverse osmosis water filtration system under kitchen sink.
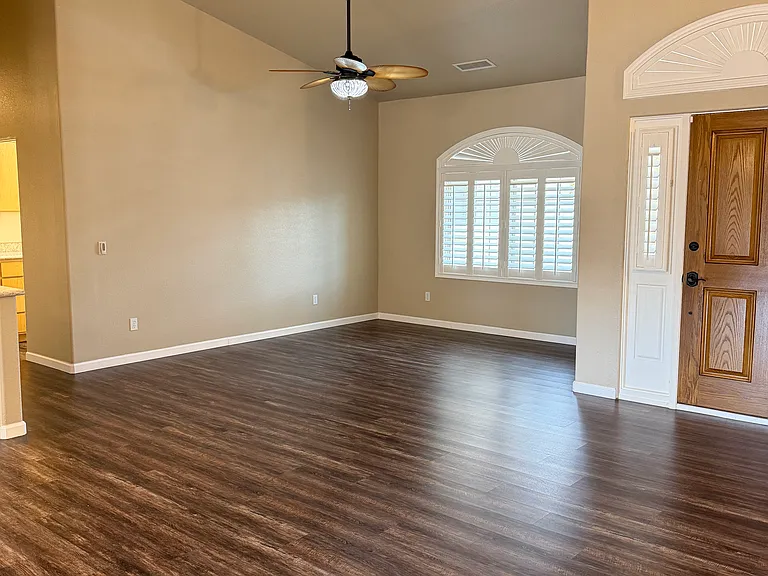
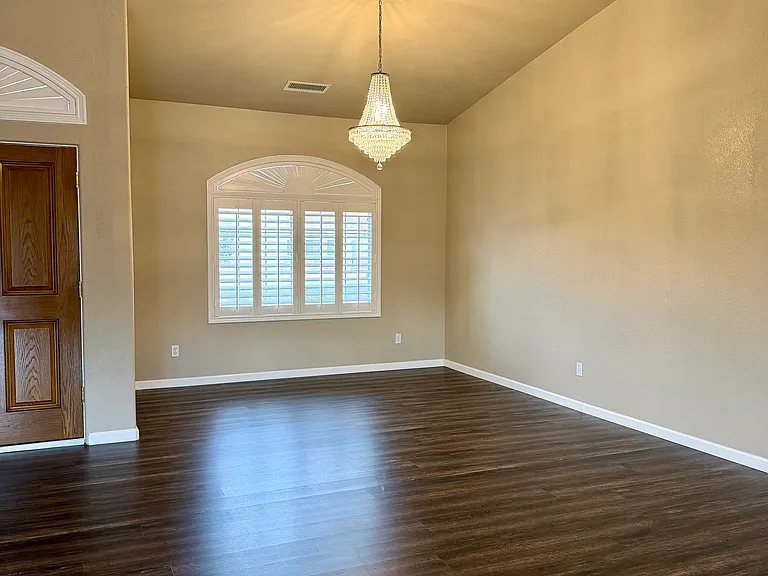
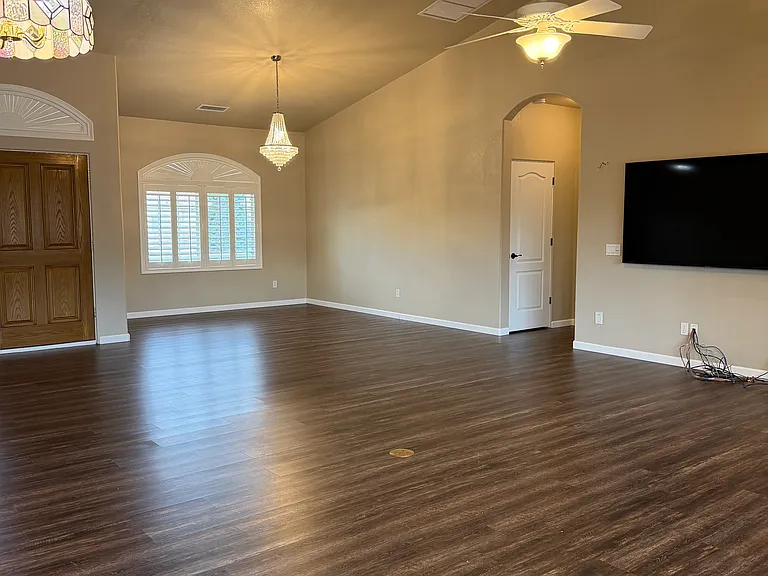
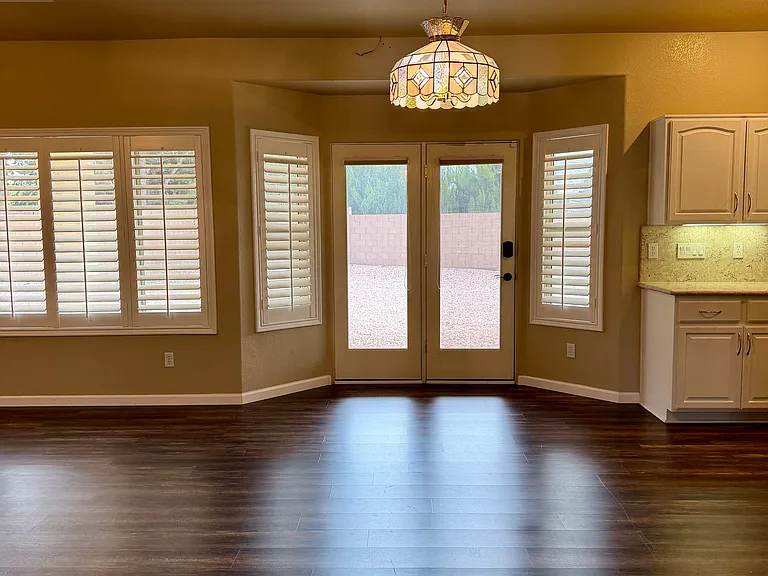
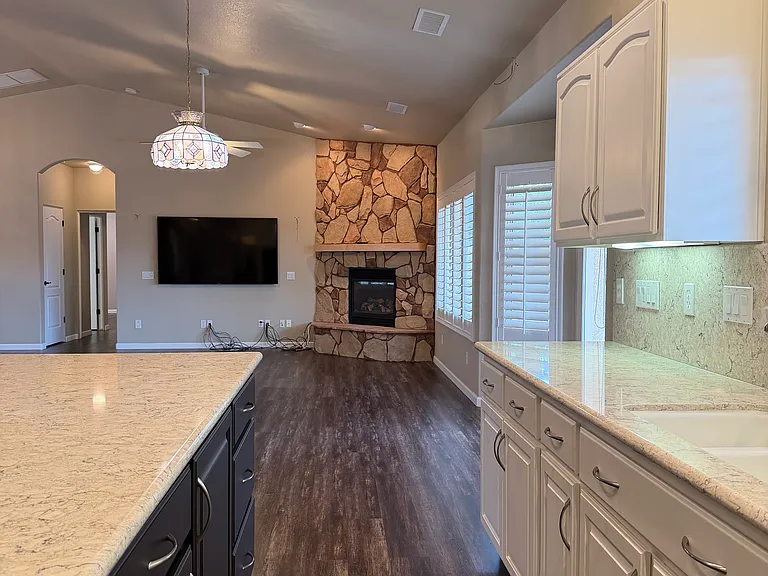
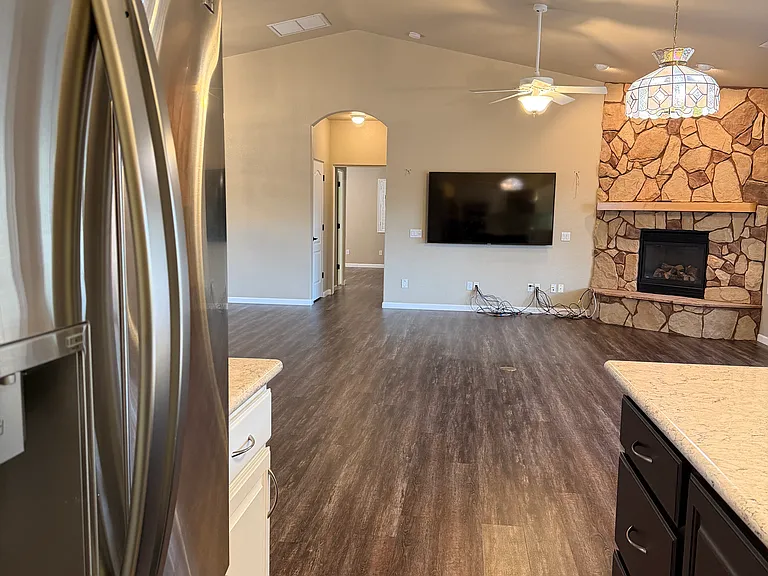
Open concept living space
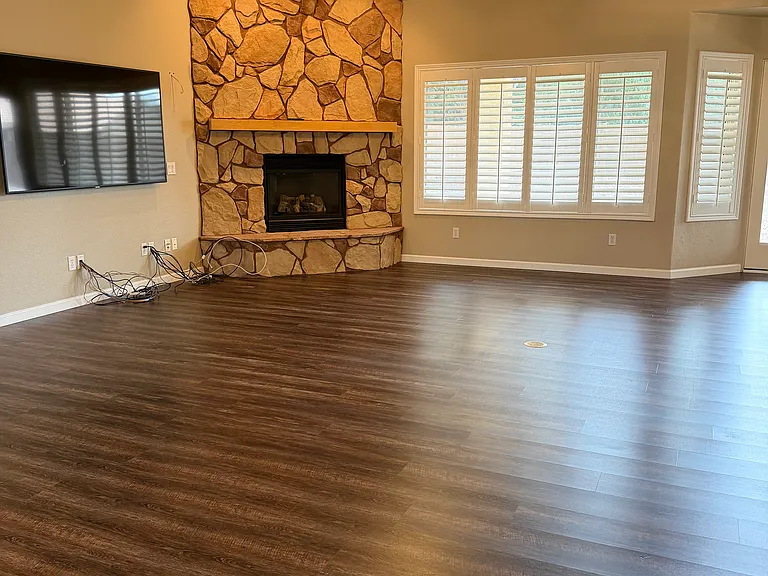
Open concept living space, stone wall, gas fireplace, white polymer shutters
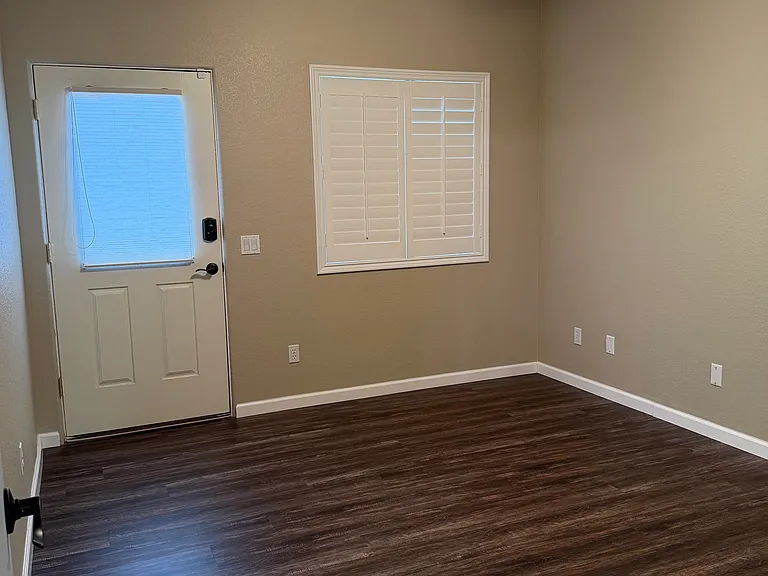
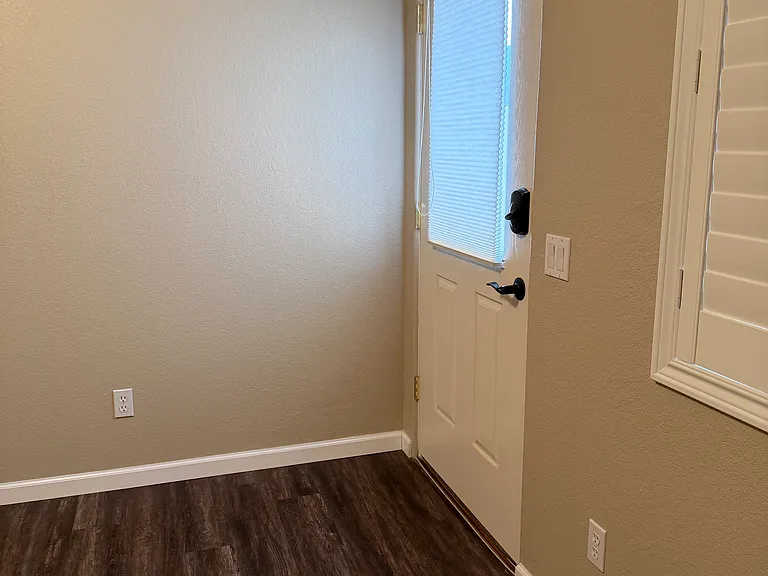
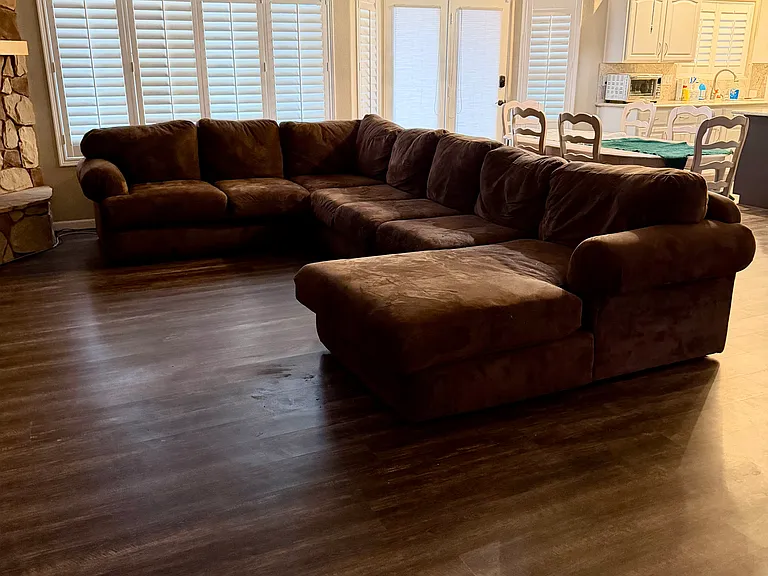
Open concept living space seamless adjoins kitchen and two other living spaces, one on each side of the entry door
Open concept living space
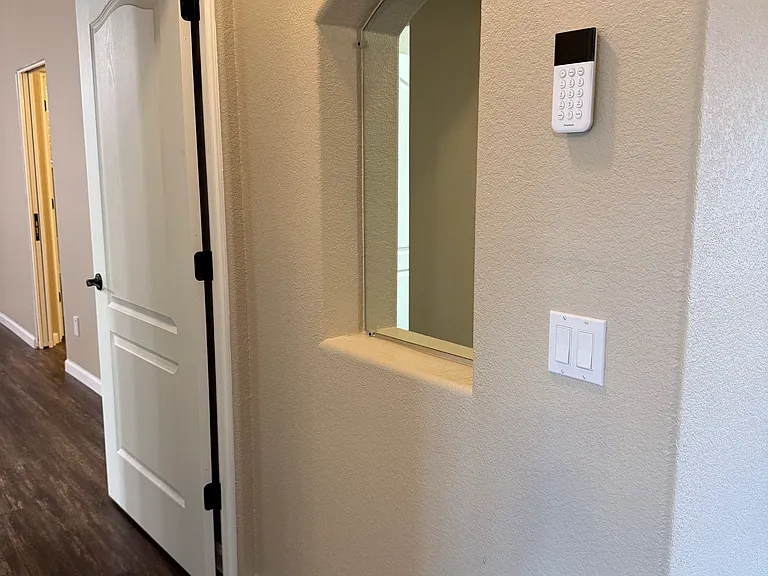
Enter primary suite and access bonus, private bedroom through arched entry
7097 E Pinnacle Pass Loop — Photo 29
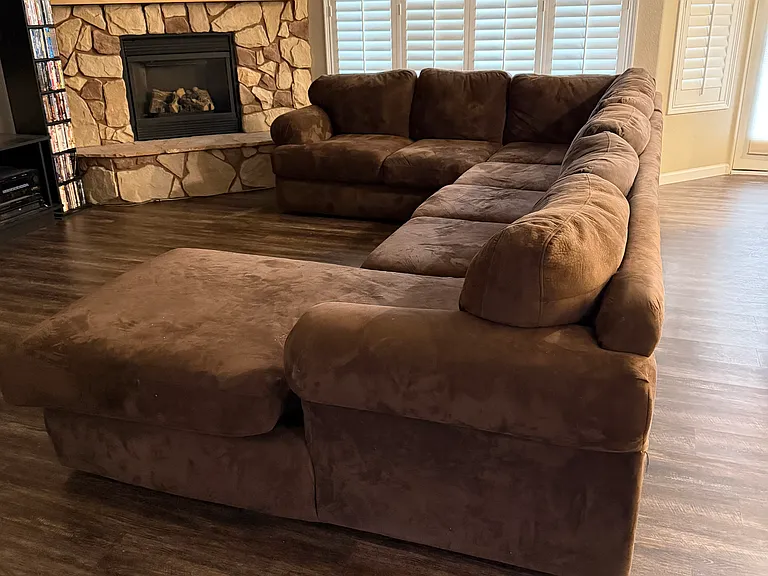
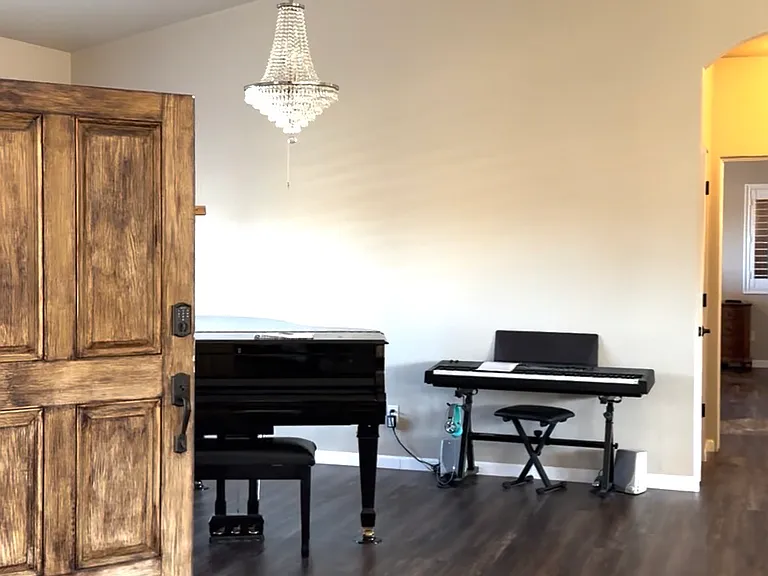
Open concept living space to the right as you enter the front door.
7097 E Pinnacle Pass Loop — Photo 31
7097 E Pinnacle Pass Loop — Photo 32
7097 E Pinnacle Pass Loop — Photo 33
7097 E Pinnacle Pass Loop — Photo 34
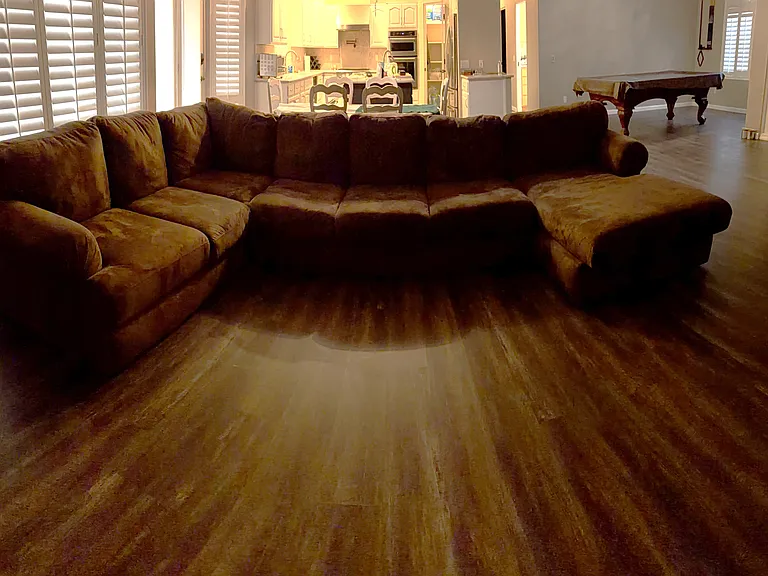
7097 E Pinnacle Pass Loop — Photo 35
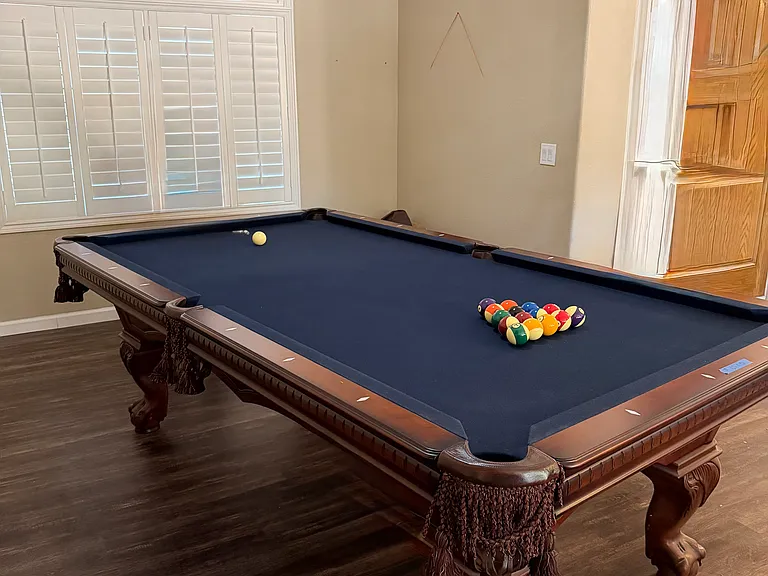
7097 E Pinnacle Pass Loop — Photo 36
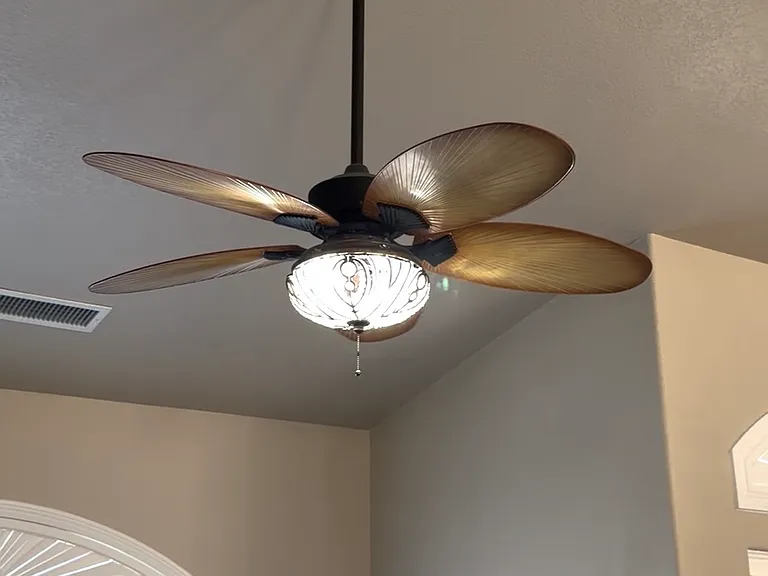
$3,000/ mo
Total price
Now includes required monthly fees in total price
4 beds2 baths2420 sqft house
Available July 13
7097 E Pinnacle Pass Loop
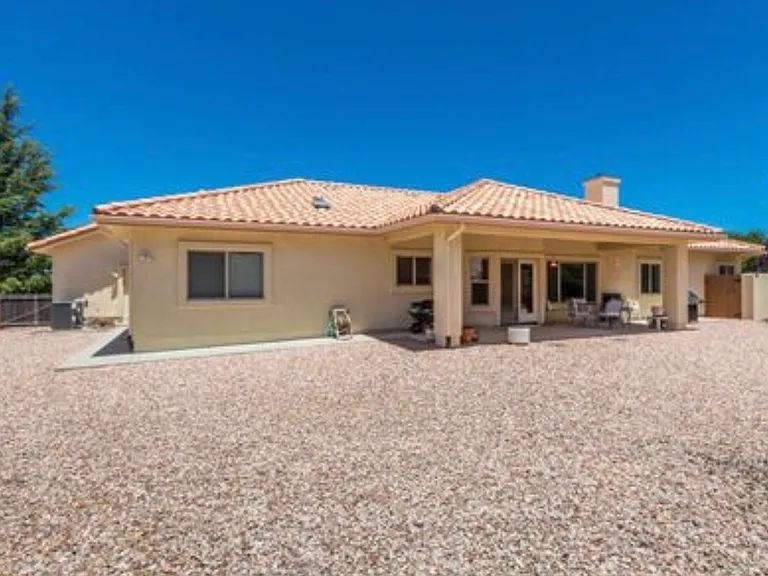
Your booked tour

What you get

No petsLaundryParkingAir conditioning

Costs, fees, and lease terms

Lease terms

12-month minimum lease Optional 24-month lease with no rent increase during year two No pets No smoking anywhere on property Renters insurance required Utilities setup and paid by tenant Owner pays HOA fees Tenant is responsible for maintaining the front, sides, and backyard Application and background check required for all occupants 18+ Application / background fees apply Security deposit equal to 1.5x monthly rent due at lease signing (terms may be negotiable) $500 non-refundable cleaning fee due at lease signing (terms may be negotiable) $50 monthly non-refundable solar fee due with rent An on-site walk-through documenting the property's condition is required prior to finalizing the lease

Pets

  • Dogs

    Not allowed
  • Cats

    Not allowed

The neighborhood

About the building

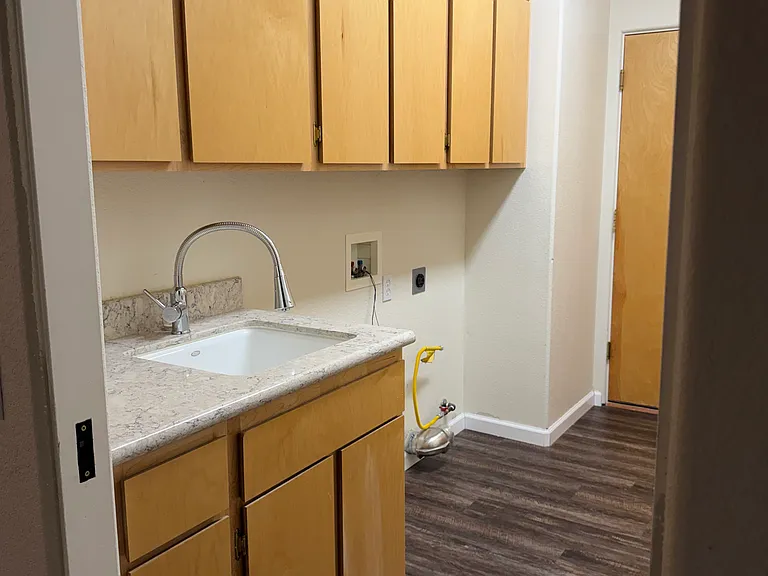
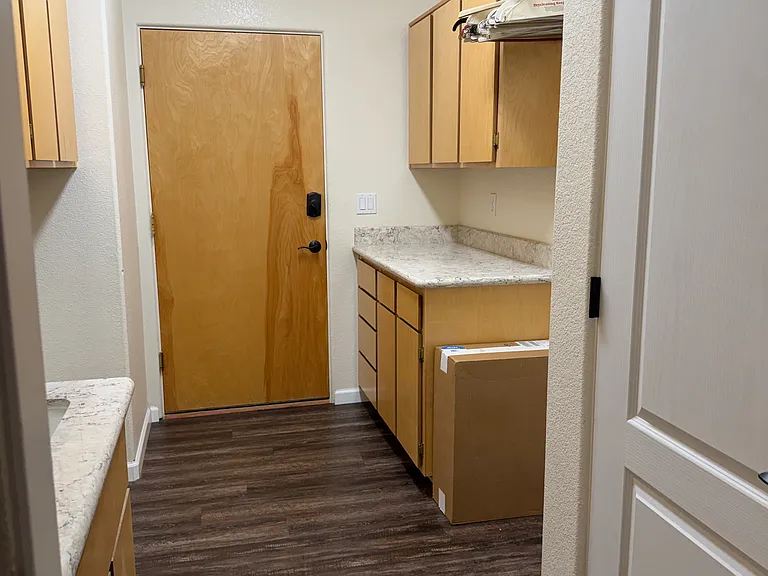
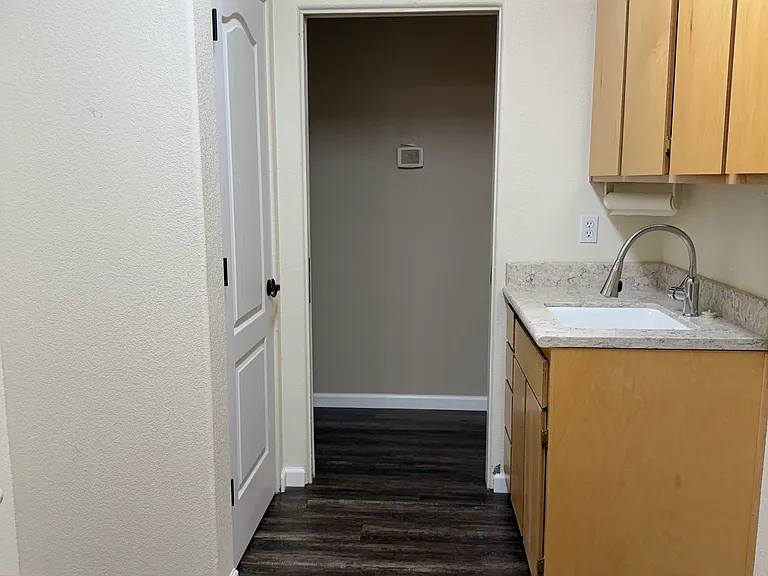
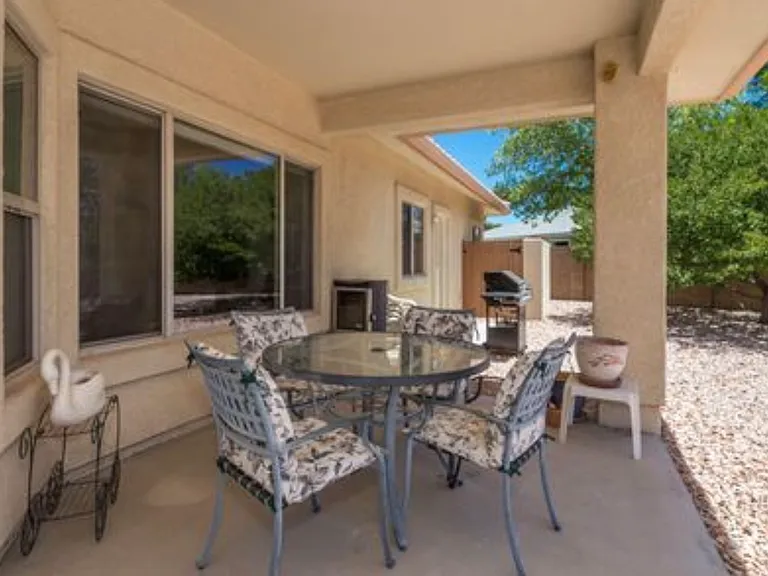
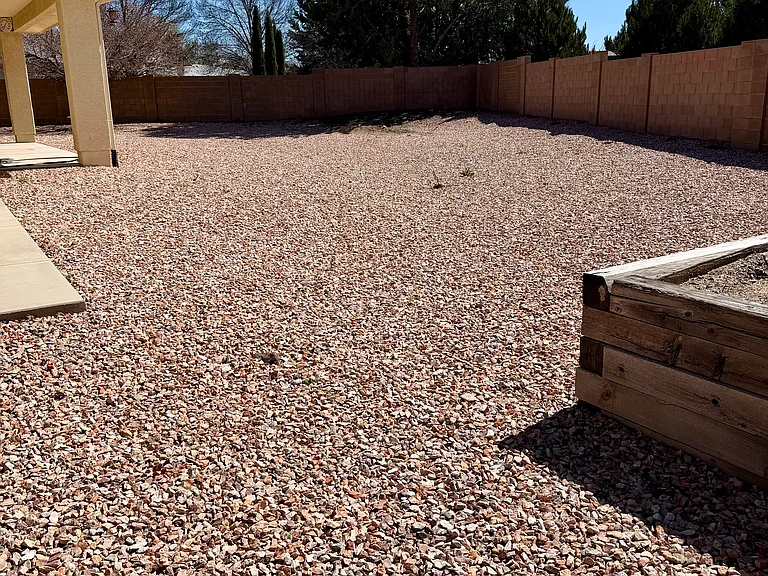
Spacious Luxury Living in Prescott Valley | Your Next Home Awaits! Looking for a home that checks all the boxes? This beautifully renovated 4-bedroom, 2-bathroom home offers the perfect blend of comfort, luxury, space, and convenience in one of Prescott Valley's peaceful, well-kept neighborhoods. 2,420 Sq Ft | 4 Bedrooms | 2 Bathrooms | Open Concept Living From the moment you walk in, you'll fall in love with the bright, flowing open floor plan designed for both relaxing and entertaining. Whether you're hosting movie nights, cooking gourmet meals, or simply enjoying cozy evenings by the fireplace, this home was made for comfortable living. Dream Kitchen Features Cook like a pro in this stunning modern kitchen featuring: Huge island with prep sink Gorgeous Viatera Quartz countertops High-end Thermador gas cooktop with grill and hood Pot filler for easy cooking convenience KitchenAid conventional / convection oven + microwave combo Stainless steel refrigerator / freezer with ice / water dispenser Dishwasher Tons of cabinetry + pantry Recessed lighting and under-mount sink Spacious & Comfortable Living Enjoy a massive open-concept layout with: Multiple living and dining areas Beautiful stone gas fireplace Luxury Vinyl Plank flooring throughout White polymer shutters on every window Prewired surround sound for movie nights Solar panels to help keep electricity costs lower Large laundry room with sink and lots of cabinets for storage Relaxing Primary Suite The oversized primary suite includes: Huge walk-in closet Whirlpool soaking tub Separate shower Double vanity Linen storage cabinet There's even a bedroom off the primary suite perfect for: Nursery Home office Toddler room Reading space Outdoor Living Enclosed backyard Covered patio Low-maintenance landscaping Quiet and peaceful neighborhood Perfectly located with easy access to: Schools Grocery stores Parks Shopping, dining, entertainment Major highways for commuters Property is conveniently located near Highway 89A, offering easy access to shopping, dining, and entertainment options. Just 20 minutes from Prescott, this community provides a balance of small-town charm and nearby conveniences. Outdoor enthusiasts will love the easy access to Prescott National Forest and Mingus Mountain, where hiking, biking, and breathtaking views await. Plus, Antelope Park is just a short drive from the historic town of Jerome an artistic haven filled with unique shops, galleries, and restaurants, all set against stunning mountain scenery. Schedule a Viewing Send a message or call now to schedule your in-person tour during one of the following times: Monday, 6/23: 3:00 PM 7:00 PM Tuesday, 6/24: 11:00 AM 2:00 PM 5:00 PM 8:00 PM Rental Details Available 7/13/26 12-month minimum lease Optional 24-month lease with no rent increase during year two No pets No smoking anywhere on property Renters insurance required Utilities paid by tenant Owner pays HOA fees Tenant is responsible for maintaining the front, sides, and backyard Application and background check required for all occupants 18+ Application / background fees apply Security deposit equal to 1.5x monthly rent due at signing (terms may be negotiable) $500 non-refundable cleaning fee due at signing (terms may be negotiable) $50 monthly non-refundable solar fee due with rent Homes like this don't come around often: spacious, upgraded, energy-efficient, and beautifully maintained. Schedule your showing today before it's gone!

The property manager

Nearby schools

Students who live in 7097 E Pinnacle Pass Loop attend the following Humboldt Unified District (Unified School District) public schools:
GreatSchools ratings are based on test scores and additional metrics when available.

7097 E Pinnacle Pass Loop
By contacting this property, you agree to our Terms of Use. Visit our Privacy Portal for more information. When you click “Send message”, we’ll send your inquiry to the property manager so they can reach out and answer your questions.

Find similar homes

Spot something off?Good catch. Flag it and help keep listings legit.