708 Jenny Ct

708 Jenny Ct — Photo 1
708 Jenny Ct — Photo 2
708 Jenny Ct — Photo 3
708 Jenny Ct — Photo 4
708 Jenny Ct — Photo 5
708 Jenny Ct — Photo 6
708 Jenny Ct — Photo 7
708 Jenny Ct — Photo 8
708 Jenny Ct — Photo 9
708 Jenny Ct — Photo 10
708 Jenny Ct — Photo 11
708 Jenny Ct — Photo 12
708 Jenny Ct — Photo 13
708 Jenny Ct — Photo 14
708 Jenny Ct — Photo 15
708 Jenny Ct — Photo 16
708 Jenny Ct — Photo 17
708 Jenny Ct — Photo 18
708 Jenny Ct — Photo 19
708 Jenny Ct — Photo 20
708 Jenny Ct — Photo 21
708 Jenny Ct — Photo 22
708 Jenny Ct — Photo 23
708 Jenny Ct — Photo 24

$5,300/ mo
Doesn't include deposits and fees
5 beds2.5 baths2530 sqft house
Available September 1
708 Jenny Ct
Your booked tour

What you get

Pet-friendlyIn-unit laundryParkingAir conditioning

Costs, fees, and lease terms

Lease terms

Minimum 1-year lease Smoking prohibited on the property No subleasing allowed Renters insurance required

Pets

  • Dogs

    Allowed
  • Cats

    Allowed

The neighborhood

About the building

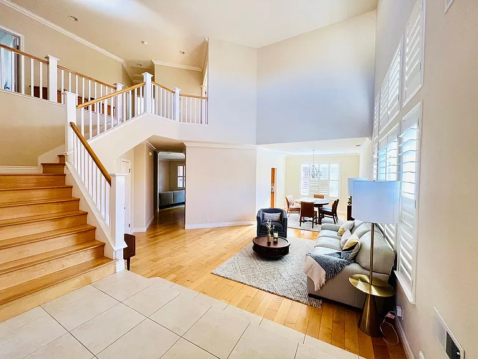
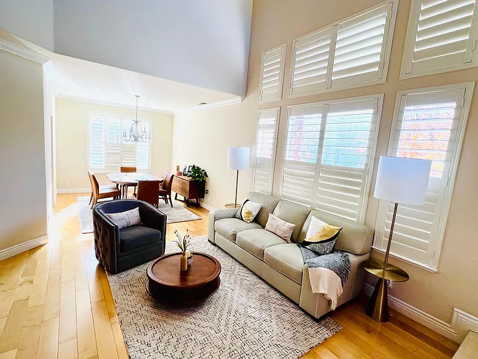
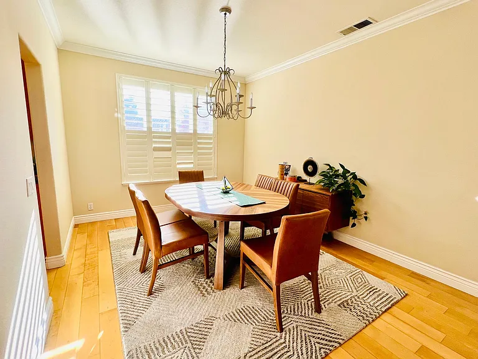
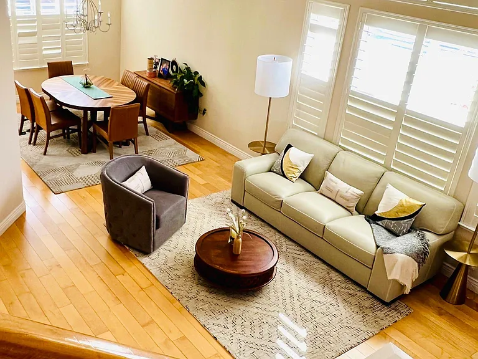
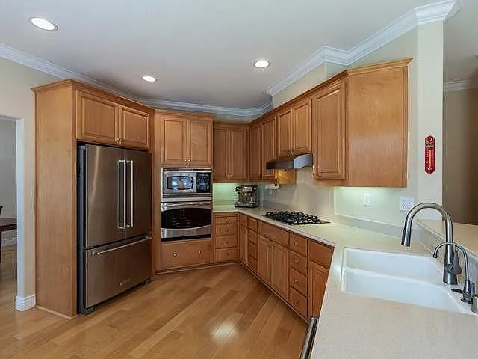
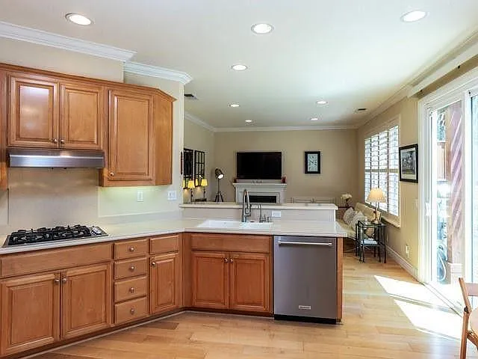
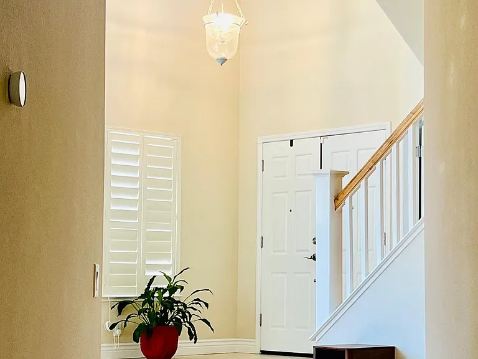
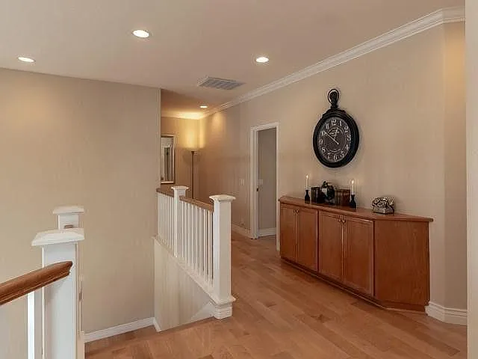
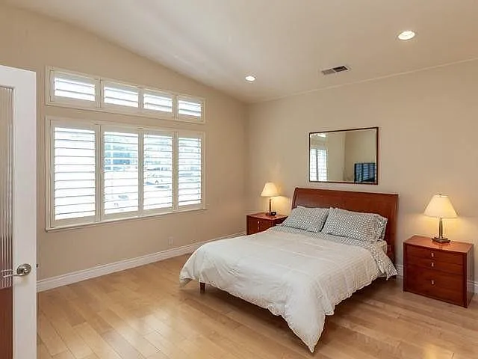
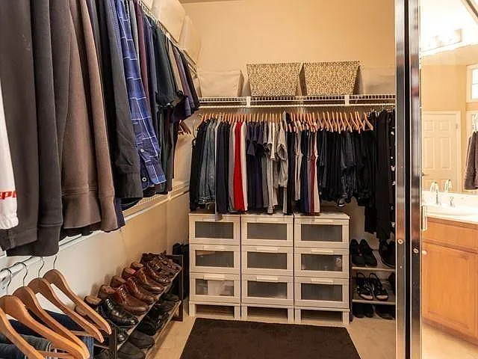
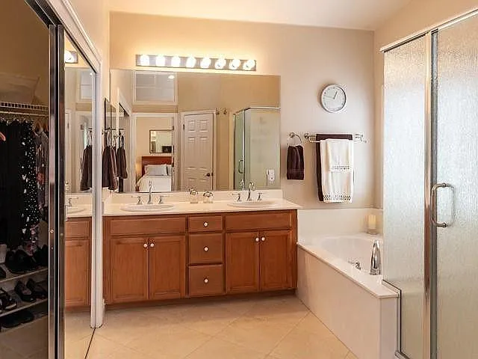
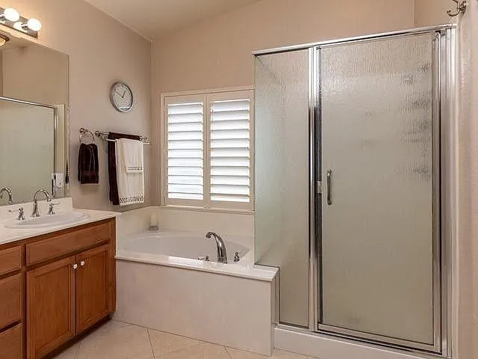
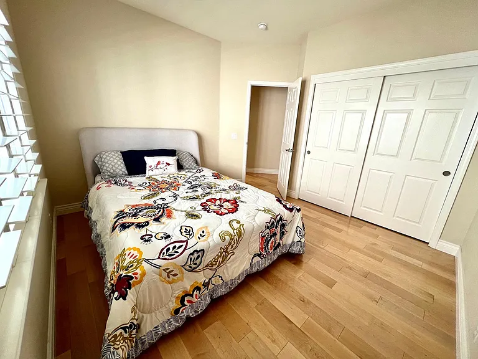
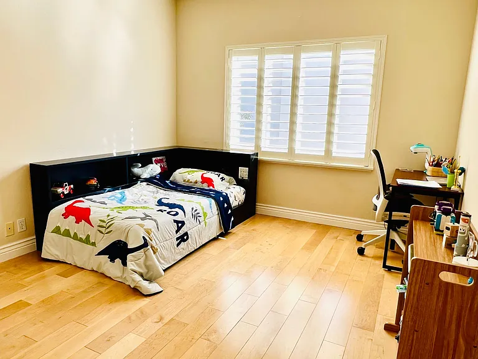
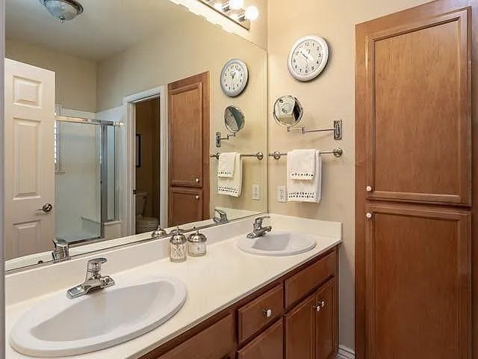
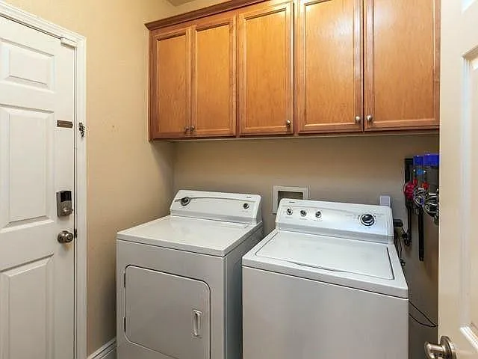
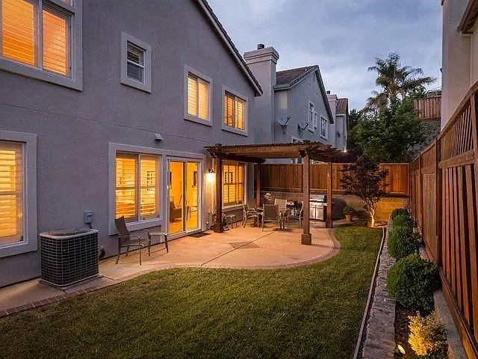
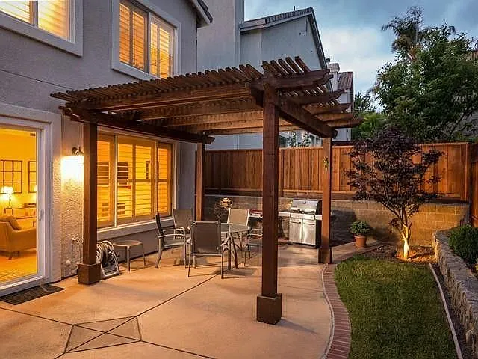
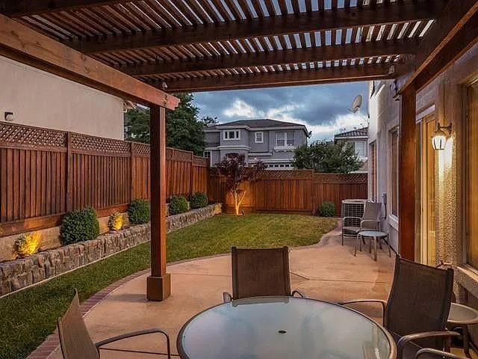
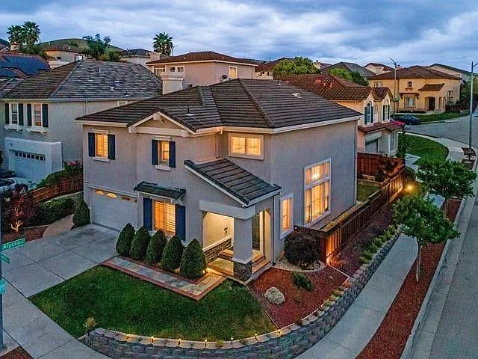
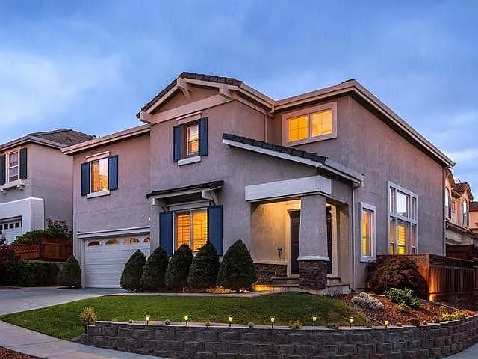
Stunning & meticulously maintained home in San Jose's Basking Ridge neighborhood. Enjoy high ceilings, abundant natural light, and hardwood floors throughout. One bedroom and a half bath located on the main floor. Formal living and dining flow into an open kitchen with dining nook and a family room featuring a gas fireplace. The kitchen offers a gas cooktop, top-of-the-line stainless steel appliances, quartz countertops, ample cabinetry with under-cabinet lighting, and a double-bowl sink. Main floor also includes a half bath and indoor laundry with built-in cabinets. Upstairs, the primary suite offers a large walk-in closet, dual sinks, an oversize shower, and a soaking tub. Four additional bedrooms and a full bath with dual sinks and a shower/tub combo complete the upper level; 5 bedrooms and 2.5 bathrooms in total. Abundant additional storage throughout. Contemporary finishes include plantation shutters, crown molding, brushed nickel hardware, dimmable LED recessed lighting, and designer paint. Step outside to a private patio with an inviting pergola and easy-care landscaping with sprinklers and drip irrigation. Central HVAC and a 2-car garage complete the home. Located in the Oak Grove School District (Rita Ledesma Elementary, Bernal Intermediate) and East Side Union High School District (Santa Teresa High) please verify boundaries with the district. Minutes from the Coyote Creek Trail and ClubSport Gym, with quick access to Highways 101 and 85, Costco, Walmart, and the neighborhood farmer's market.

The property manager

Nearby schools

Students who live in 708 Jenny Ct attend the following Oak Grove Elementary School District (Unified School District) and East Side Union High School District (Unified School District) public schools:

GreatSchools ratings are based on test scores and additional metrics when available.

708 Jenny Ct

By contacting this property, you agree to our Terms of Use. Visit our Privacy Portal for more information. When you click “Send message”, we’ll send your inquiry to the property manager so they can reach out and answer your questions.

Find similar homes

Spot something off?Good catch. Flag it and help keep listings legit.