708 E Baseline Rd

708 E Baseline Rd — Photo 1
708 E Baseline Rd — Photo 2
708 E Baseline Rd — Photo 3
708 E Baseline Rd — Photo 4
708 E Baseline Rd — Photo 5
708 E Baseline Rd — Photo 6
708 E Baseline Rd — Photo 7
708 E Baseline Rd — Photo 8
708 E Baseline Rd — Photo 9
708 E Baseline Rd — Photo 10
708 E Baseline Rd — Photo 11
708 E Baseline Rd — Photo 12
708 E Baseline Rd — Photo 13
708 E Baseline Rd — Photo 14
708 E Baseline Rd — Photo 15
708 E Baseline Rd — Photo 16
708 E Baseline Rd — Photo 17
708 E Baseline Rd — Photo 18
708 E Baseline Rd — Photo 19

$2,550/ mo
Total price
Now includes required monthly fees in total price
2 beds2.5 baths1700 sqft townhouse
Available September 1
708 E Baseline Rd

Your booked tour

What you get

Dog-friendlyIn-unit laundryParkingAir conditioning

Costs, fees, and lease terms

Lease terms

Lease Terms: 12-month lease with option to renew. Deposit: $2,550 security deposit. Utilities: Tenant responsible for all utilities, TV, and trash. HOA fee included. Pets: Dogs allowed with $350 pet deposit (no cats). Parking: 1-car garage plus 2 driveway spaces. EV charger outlet included. Other Conditions: No smoking inside. Tenant responsible for yard upkeep (low-maintenance patio, rock yard, and raised garden beds). Tenant responsible for all utilities, rent price has been subsidized for studio apartment downstairs. Internet included.

Pricing comparison

$283

At $2,550, this listing is priced $283 cheaper than the current market rate for a 2 bedroom home in Erie.

Pets

  • Dogs

    Allowed
    Number allowed2
  • Cats

    Not allowed

The neighborhood

About the building

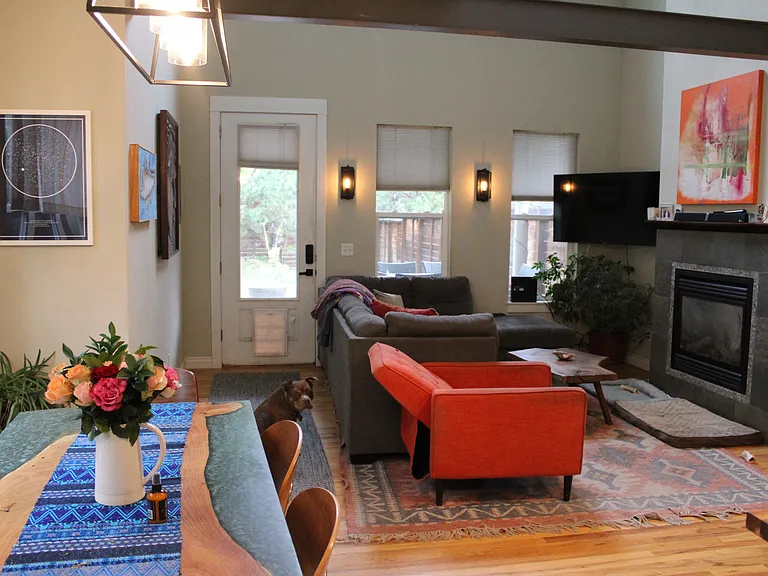
Beautiful Light-Filled Townhouse in the Heart of Lafayette Does not come furnished. Welcome to this 2-bedroom, 2.5-bath, 1,700 sq. ft. townhouse in charming Old Town Lafayette. With soaring ceilings, modern updates, and a private backyard oasis, this home blends comfort with convenience. Main Features Spacious 2-story layout with huge lofted ceilings in the living room for an airy, open feel Newly updated kitchen in modern farmhouse style with sage green cabinets, butcher block countertops, stainless steel fridge & dishwasher, white vertical subway tile backsplash, and black tile floors. New Interior paint throughout house and garage. Central AC, gas fireplace, and washer/dryer included Beautiful wood floors throughout Bedrooms & Baths 2 bedrooms, each with flexibility to suit your lifestyle (second bedroom includes a Murphy bed to maximize space) 2.5 bathrooms for convenience and privacy Outdoor Living Fully fenced yard with a tall wood privacy fence Large patio and low-maintenance rock yard with three raised garden beds and posts for planting Plenty of sunshine in the backyard Parking & Extras 1-car garage plus 2 vehicle driveway parking. This home is part of a well-maintained duplex. The available unit is the spacious 2-story upper home. Entry: Tenants share a back exterior door for access. Once inside, each unit has its own separate locking door (one for the upstairs townhouse and one for the downstairs apartment). The upper unit also has its own private front entrance. A quiet, long-term tenant lives in the lower-level unit. Neighborhood Perks Stroll to coffee shops, restaurants, the dog park, playgrounds, and open space trails Just 20 minutes to Boulder and 25 minutes to Denver Showings will take place august 4th- 7th.

The property manager

708 E Baseline Rd

By contacting this property, you agree to our Terms of Use. Visit our Privacy Portal for more information. When you click “Send message”, we’ll send your inquiry to the property manager so they can reach out and answer your questions.

Find similar homes

Spot something off?Good catch. Flag it and help keep listings legit.