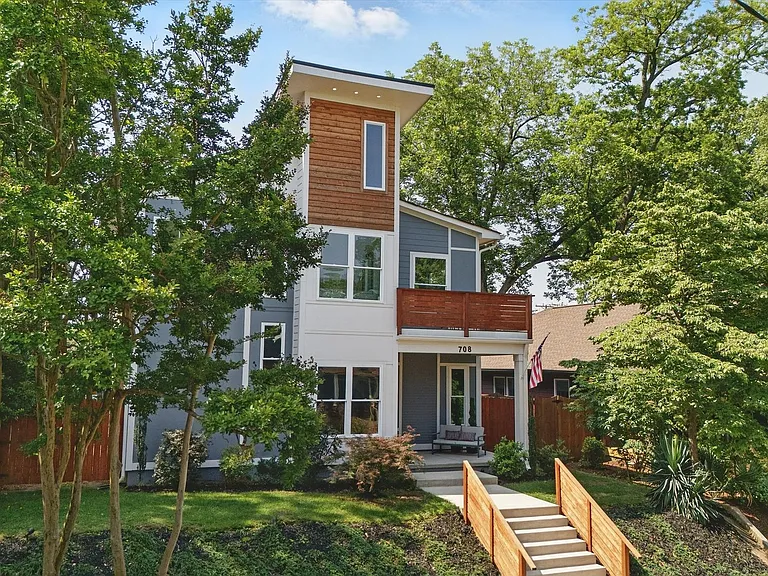
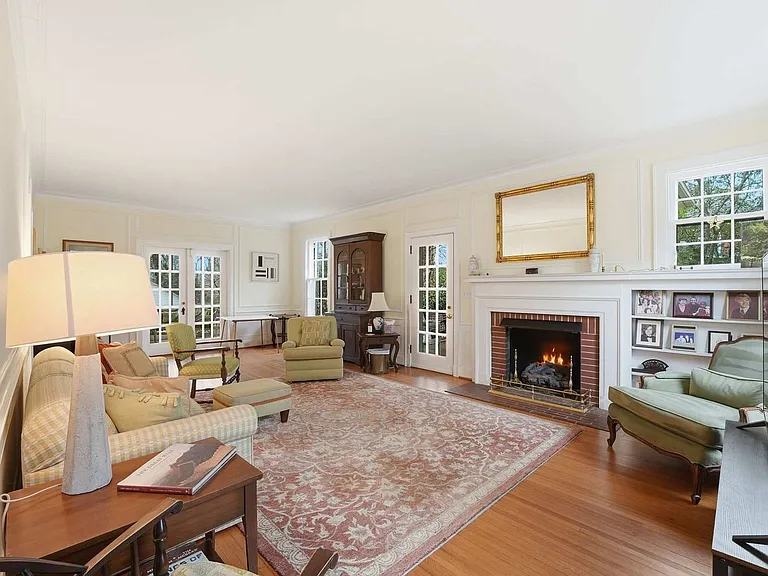
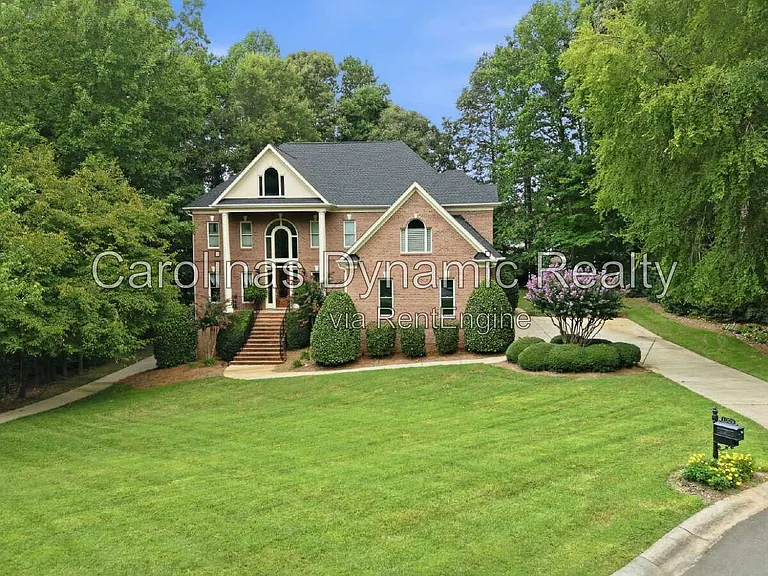
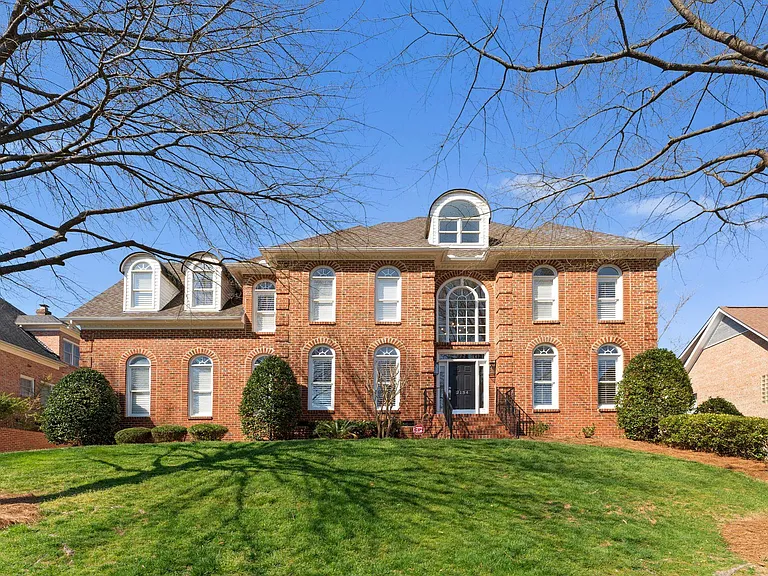
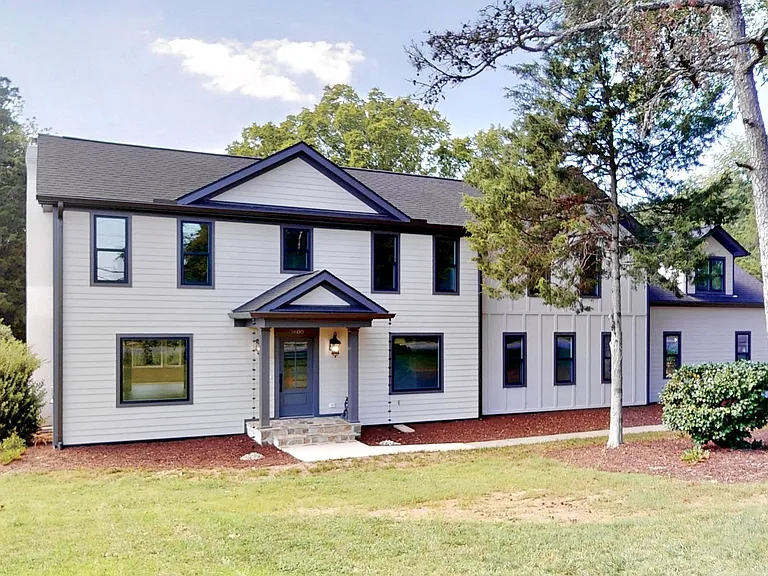
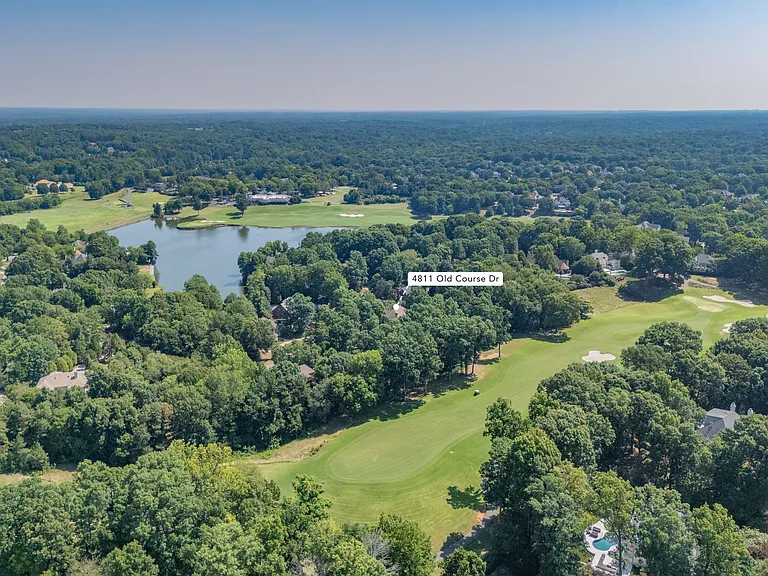
708 Cross Trail Dr

708 Cross Trail Dr — Photo 1
708 Cross Trail Dr — Photo 2
708 Cross Trail Dr — Photo 3
708 Cross Trail Dr — Photo 4
708 Cross Trail Dr — Photo 5
708 Cross Trail Dr — Photo 6
708 Cross Trail Dr — Photo 7
708 Cross Trail Dr — Photo 8
708 Cross Trail Dr — Photo 9
708 Cross Trail Dr — Photo 10
708 Cross Trail Dr — Photo 11
708 Cross Trail Dr — Photo 12
708 Cross Trail Dr — Photo 13
708 Cross Trail Dr — Photo 14
708 Cross Trail Dr — Photo 15
708 Cross Trail Dr — Photo 16
708 Cross Trail Dr — Photo 17
708 Cross Trail Dr — Photo 18
708 Cross Trail Dr — Photo 19
708 Cross Trail Dr — Photo 20
708 Cross Trail Dr — Photo 21
708 Cross Trail Dr — Photo 22
708 Cross Trail Dr — Photo 23
708 Cross Trail Dr — Photo 24
708 Cross Trail Dr — Photo 25
708 Cross Trail Dr — Photo 26
708 Cross Trail Dr — Photo 27
708 Cross Trail Dr — Photo 28
708 Cross Trail Dr — Photo 29
708 Cross Trail Dr — Photo 30
708 Cross Trail Dr — Photo 31
708 Cross Trail Dr — Photo 32
708 Cross Trail Dr — Photo 33
708 Cross Trail Dr — Photo 34
708 Cross Trail Dr — Photo 35
708 Cross Trail Dr — Photo 36
708 Cross Trail Dr — Photo 37
Verified

$7,600/ mo
Doesn't include deposits and fees
5 beds5 baths3967 sqft house
708 Cross Trail Dr

Your booked tour

What you get

No petsIn-unit laundryPool

Costs, fees, and lease terms

Pets

  • Dogs

    Not allowed
  • Cats

    Not allowed

The neighborhood

About the building

Experience luxury urban living in this stunning 5-bedroom, 4.5-bathroom home located in the highly desirable Elizabeth neighborhood of Charlotte. Built in 2020 and offering nearly 4,000 square feet of beautifully designed living space, this contemporary home combines impressive scale, modern finishes, and exceptional indoor-outdoor living. The main level features soaring ceilings, beautiful hardwood flooring, and an open-concept living area centered around a striking gas fireplace. The gourmet kitchen is truly the heart of the home, featuring a 48-inch gas range, double ovens, column refrigerator and freezer, waterfall quartz island, generous cabinetry, and a spacious walk-in pantry. A main-level bedroom and full bathroom provide an ideal guest suite, home office, or private space for long-term guests. Upstairs, the spacious primary suite offers a luxurious retreat with dual closets, a soaking tub, seamless glass shower, and private terrace. Three additional bedrooms, multiple bathrooms, and a flexible loft provide plenty of room for family, guests, or a dedicated workspace. Step outside and enjoy your own private backyard oasis featuring a heated saltwater pool, fenced backyard, travertine pool deck, covered patio, and built-in gas grill. The home's outdoor living space is perfect for entertaining or relaxing year-round. Additional features include an attached 2-car garage, washer and dryer, tankless water heater, abundant storage, covered front and rear porches, and thoughtful finishes throughout. Location is everything, and this home delivers. Enjoy convenient access to the restaurants, bars, coffee shops, and entertainment of Elizabeth and Plaza Midwood, with the Little Sugar Creek Greenway and Lynx light rail also nearby. A SCHEDULED AND COMPLETED VIEWING MUST TAKE PLACE BEFORE AN APPLICATION IS SUBMITTED. RESIDENT BENEFIT PACKAGE: All Realty consultants Property Management residents are enrolled in the Resident Benefits Package (RBP) for $59/month which includes liability insurance, credit building to help boost the resident's credit score with timely rent payments, up to $1M identity Theft Protection, HVAC air filter delivery (for applicable properties), move-in concierge service making utility connection and home service setup a breeze during your move-in, our best-in-class resident rewards program, on-demand pest control, and much more! More details upon application. The required security deposit could be as much as two months rent based on an applicant's qualifications(credit). Thank you for your interest in this home!

The property manager

Realty Consultants Property Management, INC.
Verified listing

Nearby schools

Students who live in 708 Cross Trail Dr attend the following Charlotte-Mecklenburg School District (Unified School District) public schools:

GreatSchools ratings are based on test scores and additional metrics when available.

708 Cross Trail Dr

Verified listing

By contacting this property, you agree to our Terms of Use. Visit our Privacy Portal for more information. When you click “Send message”, we’ll send your inquiry to the property manager so they can reach out and answer your questions.

Find similar homes

Frequently asked questions

What is this home's pet policy?

There are no pets allowed at 708 Cross Trail Dr. Please contact the property manager for up to date pet policy and fee information.

Is there laundry in the house?

This building offers in unit laundry.

Does the home offer parking?

For up to date tenant parking information, please contact 708 Cross Trail Dr.

What Charlotte neighborhood is 708 Cross Trail Dr in?

Your new apartment would be located in the Elizabeth neighborhood.

What school district is this home in?

708 Cross Trail Dr is within the Charlotte-Mecklenburg School District. Check out the additional Nearby Schools for more boundary details.

When was this listing last updated?

The property manager updated this rental listing 1 hour, 9 minutes ago.

Spot something off?Good catch. Flag it and help keep listings legit.