
- 61.4 mi
Maurice L Wolfe Elementary School
Public, Grades K - 5
What you get
ParkingIn-unit laundryArchitecture Style: TraditionalCeiling FanClub House
Units available in this building
Costs, fees, and lease terms
Pricing comparison
Competition for this rental
- Viewed 2 times this past week.
- No one has contacted this listing.
The neighborhood
707 Thistlewood Dr, Houston, TX, 77079
Loading map
About the building
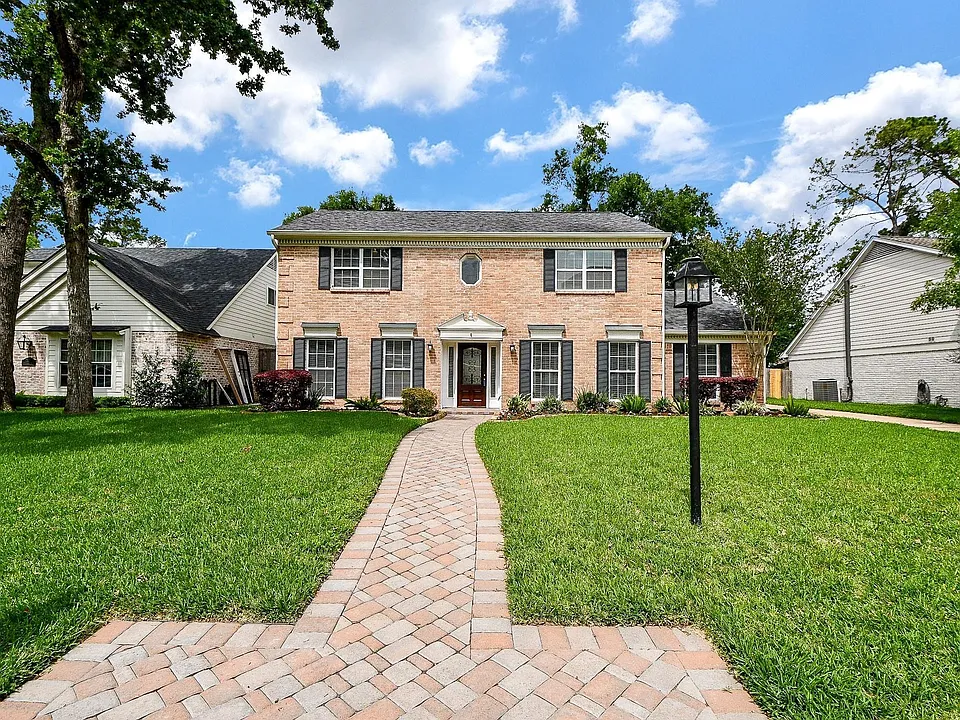
Located on desirable Thistlewood Drive in Thornwood, this beautifully updated 5-bedroom home offers a functional floor plan with the primary suite downstairs and four additional bedrooms upstairs.
The property manager
5 bed, 2.5 bath, 2756 sqft, $4,000
Coldwell Banker Realty - Heights
Nearby schools
Students who live in 5 bed, 2.5 bath, 2756 sqft, $4,000 attend the following Katy Independent School District public schools:
- 61.4 mi
Maurice L Wolfe Elementary School
Public, Grades K - 5
- 84.9 mi
Taylor High School
Public, Grades 9 - 12
- 94 mi
Memorial Parkway Junior High School
Public, Grades 6 - 8
GreatSchools ratings are based on test scores and additional metrics when available.
$4,000
5 beds · 1 units available
707 Thistlewood DrHouston, TX 77079
Find similar homes
| Similar listings | 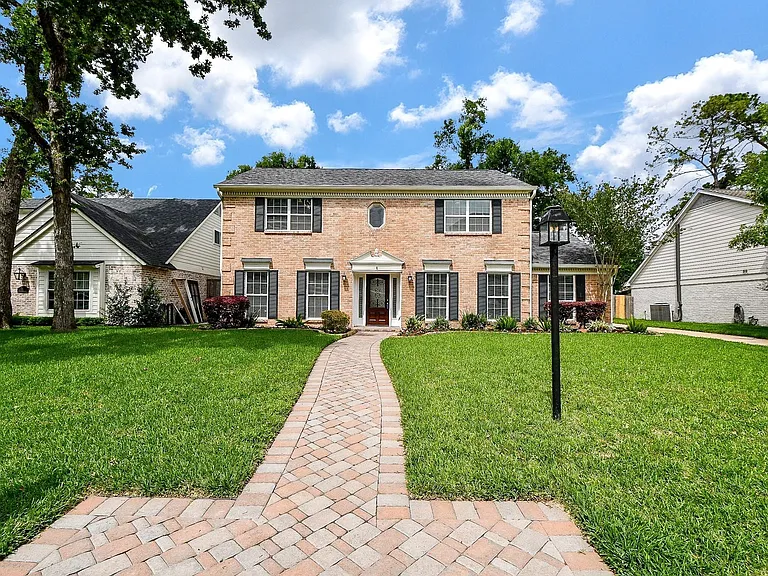 This listing 5 bed, 2.5 bath, 2756 sqft, $4,000 | 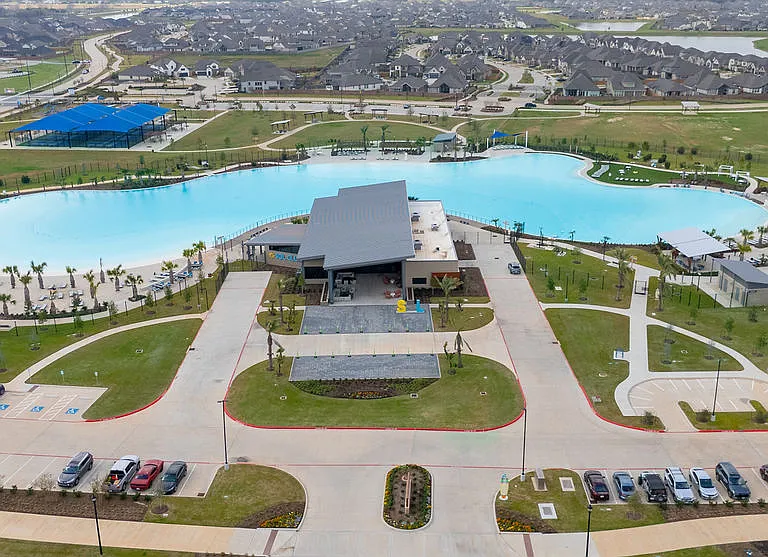 Eden at Sunterra | 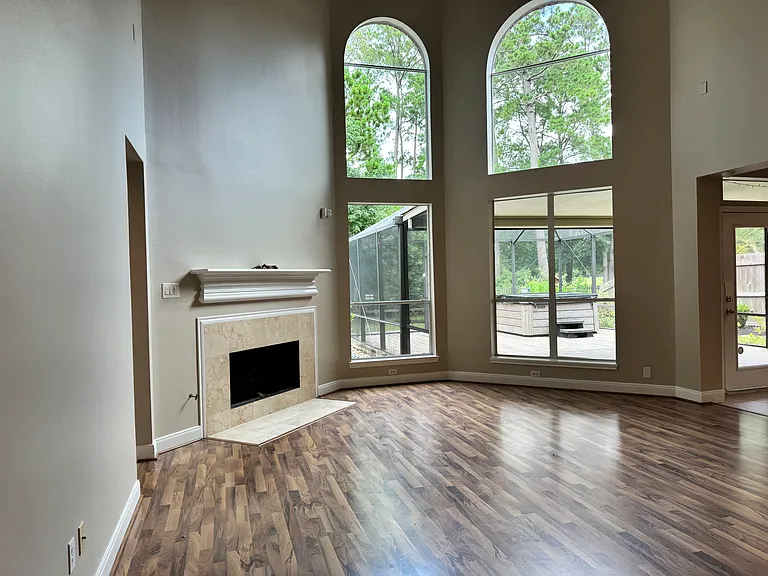 5 bed, 3.5 bath, 4329 sqft, $3,800 | 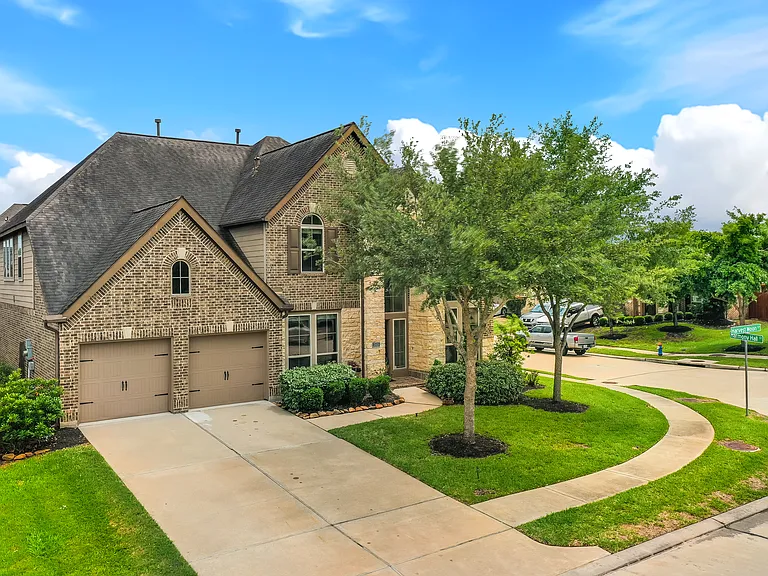 5 bed, 3480 sqft, $3,700 | 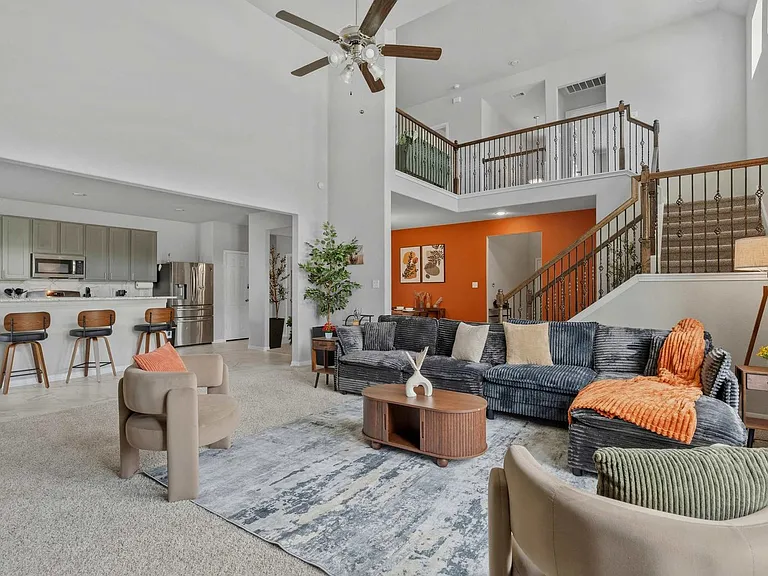 5 bed, 3.0 bath, 2992 sqft, $3,959 | 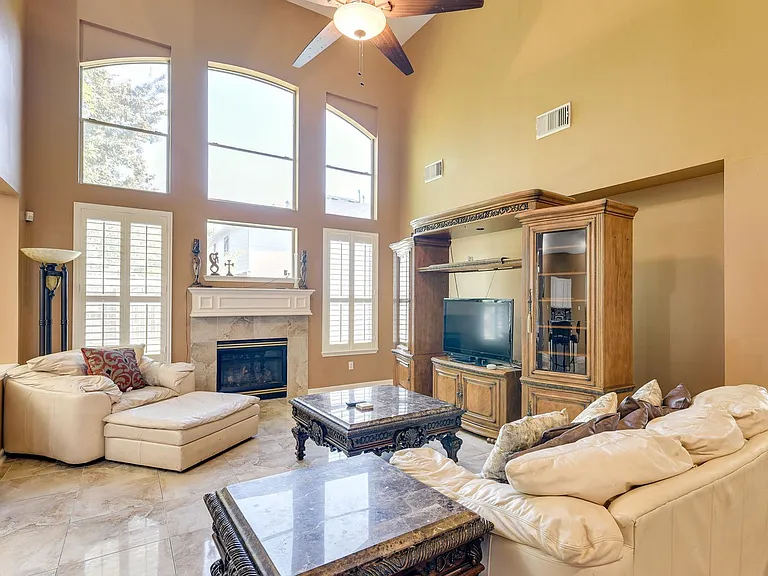 5 bed, 2.0 bath, 3498 sqft, $4,432 |  5 bed, 2.0 bath, 2195 sqft, $4,041 |
|---|
More from this provider
Most popular nearby
Pet-friendly rentals nearby
Recently viewed homes
Legal info
Listing source
Spot something off?Good catch. Flag it and help keep listings legit.