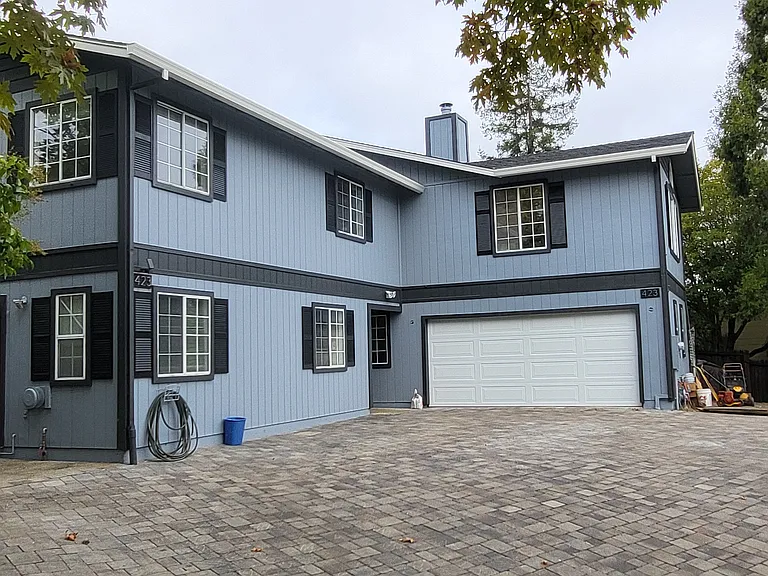
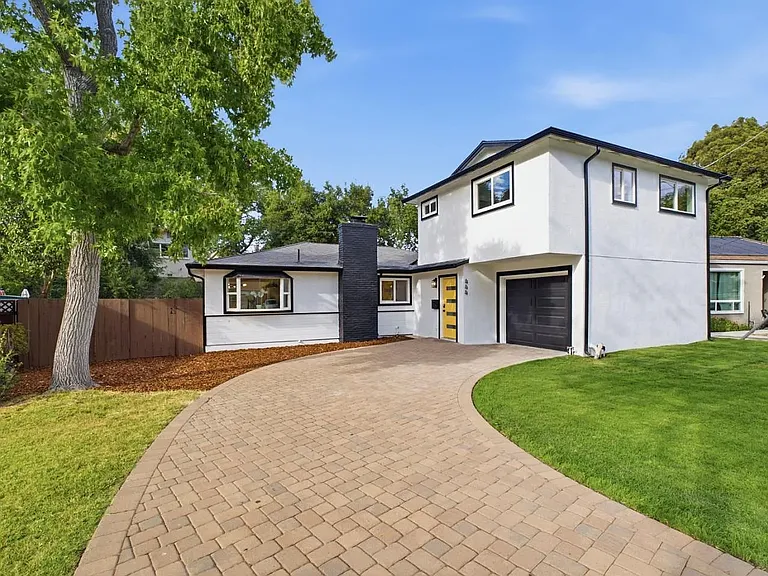
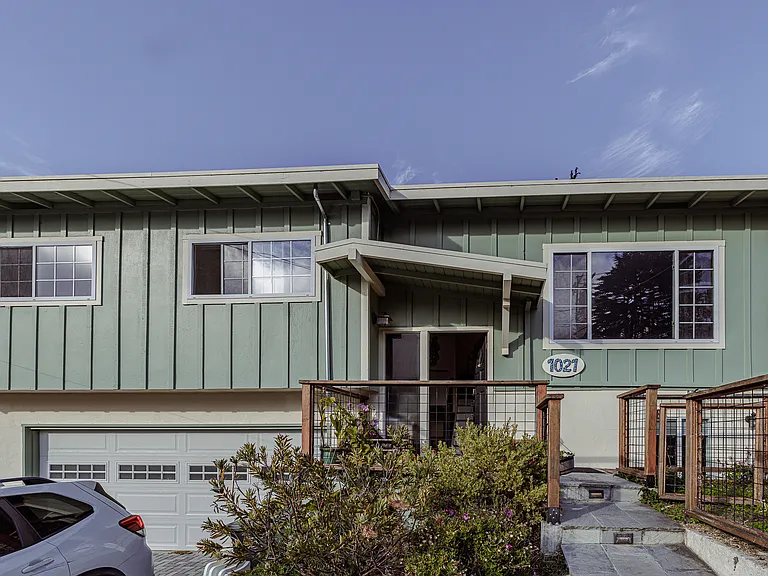
7068 Sayre Dr

7068 Sayre Dr — Photo 1
7068 Sayre Dr — Photo 2
7068 Sayre Dr — Photo 3
7068 Sayre Dr — Photo 4
7068 Sayre Dr — Photo 5
7068 Sayre Dr — Photo 6
7068 Sayre Dr — Photo 7
7068 Sayre Dr — Photo 8
7068 Sayre Dr — Photo 9
7068 Sayre Dr — Photo 10
7068 Sayre Dr — Photo 11
7068 Sayre Dr — Photo 12
7068 Sayre Dr — Photo 13
7068 Sayre Dr — Photo 14
7068 Sayre Dr — Photo 15
7068 Sayre Dr — Photo 16
7068 Sayre Dr — Photo 17
7068 Sayre Dr — Photo 18
7068 Sayre Dr — Photo 19
7068 Sayre Dr — Photo 20
7068 Sayre Dr — Photo 21
7068 Sayre Dr — Photo 22
7068 Sayre Dr — Photo 23
7068 Sayre Dr — Photo 24
7068 Sayre Dr — Photo 25
7068 Sayre Dr — Photo 26
7068 Sayre Dr — Photo 27
7068 Sayre Dr — Photo 28
7068 Sayre Dr — Photo 29
7068 Sayre Dr — Photo 30
7068 Sayre Dr — Photo 31
7068 Sayre Dr — Photo 32
7068 Sayre Dr — Photo 33
7068 Sayre Dr — Photo 34
7068 Sayre Dr — Photo 35
7068 Sayre Dr — Photo 36
7068 Sayre Dr — Photo 37
7068 Sayre Dr — Photo 38
7068 Sayre Dr — Photo 39

$7,800/ mo
Doesn't include deposits and fees
4 beds3 baths2758 sqft house
7068 Sayre Dr

Your booked tour

What you get

Dog-friendlyIn-unit laundryParkingAir conditioningEv Charging Station

Costs, fees, and lease terms

Lease terms

Short or long term. Willing to negotiate. Unfurnished.

Pets

  • Dogs

    Allowed
    Number allowed1
  • Cats

    Not allowed

The neighborhood

About the building

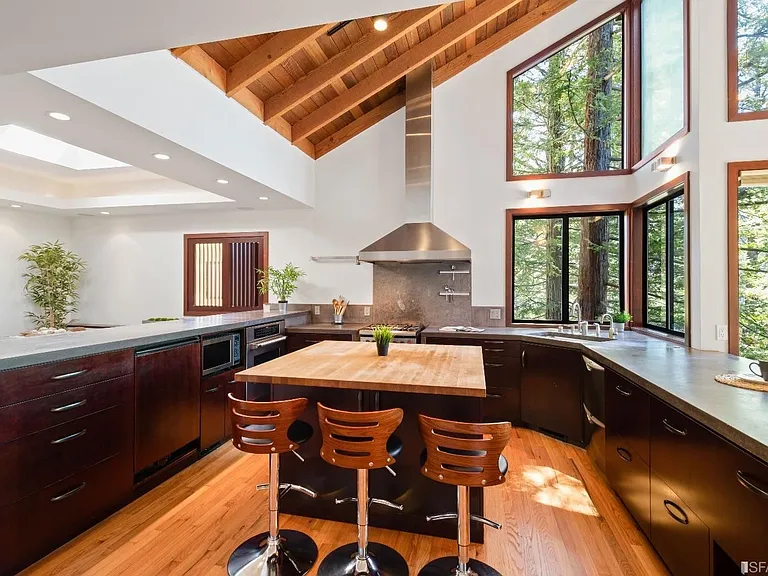
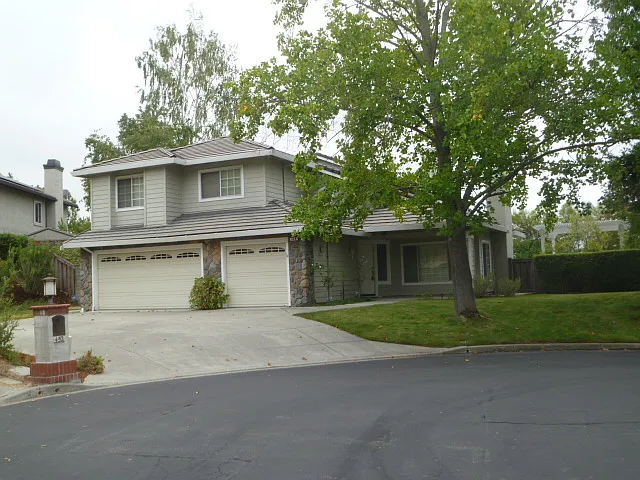
Spacious custom contemporary with lovely views and great Zen vibe. Dramatic living room with soaring ceilings, walls of glass and slate fireplace, sleek and generous eat-in kitchen with butcher block island and concrete counters, intimate dining room with fireplace and cool ceiling detail. Primary suite on the main level with a private coffee deck and terrific loft with a massive walk-in closet. Fully renovated modern primary bathroom with heated floors. Downstairs is a sizeable family/exercise room, two more large bedrooms, laundry room and steam shower. Outdoor shower, hot tub, and fenced area with dog door. Only seven steps from street to front door, then easy two-level living. A completely separate apartment resides below with private entrance, fabulous deck and sylvan views. Incredibly tranquil setting with an amazing sense of privacy. Close-in Montclair location on a good street with plenty of parking. Easy drive (4-5 min.) on wide roads to the Village and transportation. The unit is surrounded by mature cypress, oak, and redwood trees. Wooded views of the valley and bay from a large private deck ideal for coffee, reading, or relaxing. It's a short walk to downtown Montclair and its shops, cafes, and restaurants. Nearby hiking and biking trails connect with a paved trail providing a scenic, car-free route toward Piedmont Ave and Rockridge BART.

The property manager

Nearby schools

Students who live in 7068 Sayre Dr attend the following Oakland Unified School District public schools:

GreatSchools ratings are based on test scores and additional metrics when available.

7068 Sayre Dr

By contacting this property, you agree to our Terms of Use. Visit our Privacy Portal for more information. When you click “Send message”, we’ll send your inquiry to the property manager so they can reach out and answer your questions.

Find similar homes

Spot something off?Good catch. Flag it and help keep listings legit.