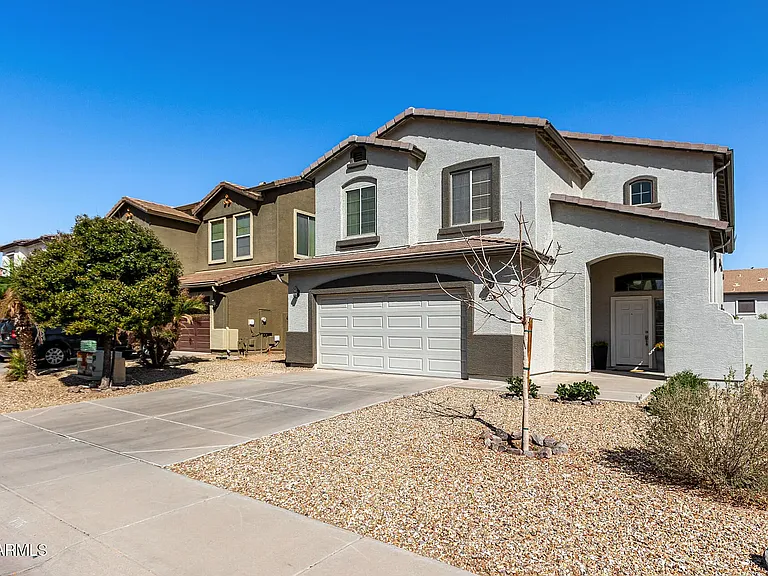
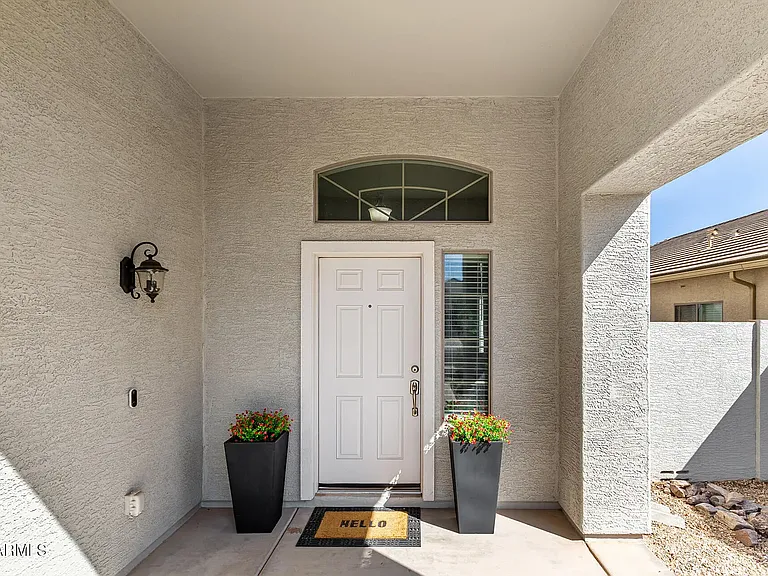
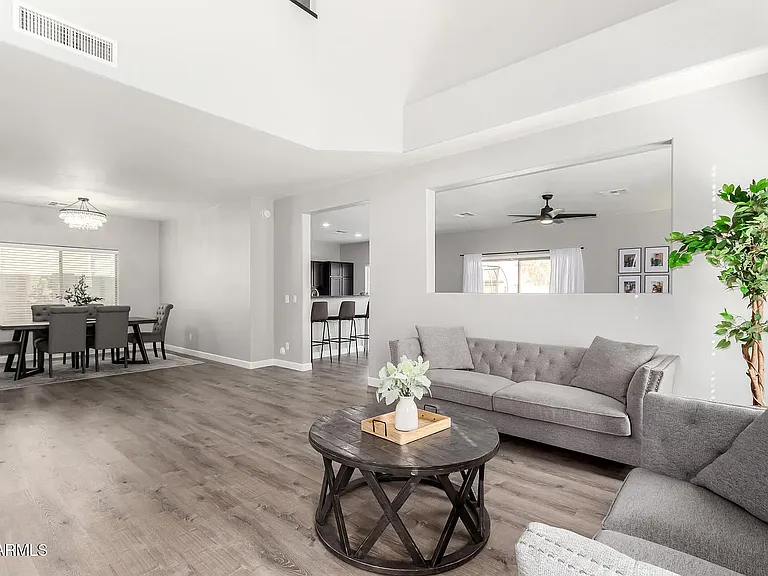
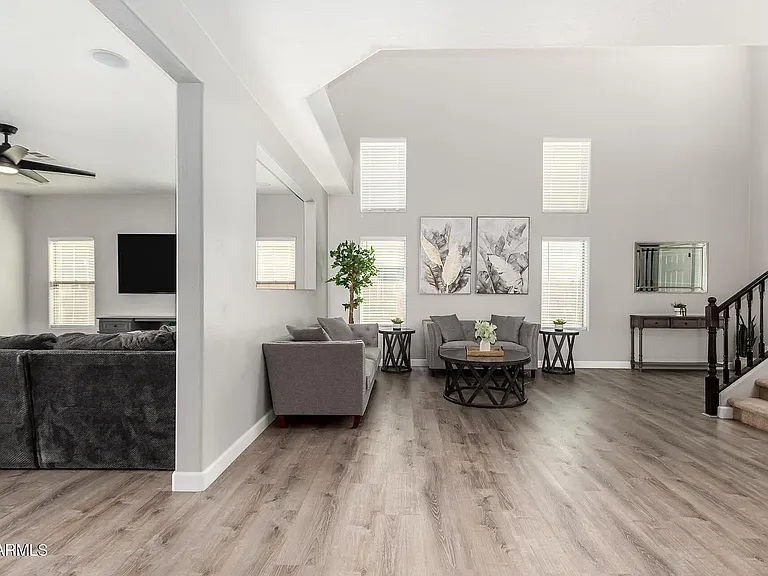
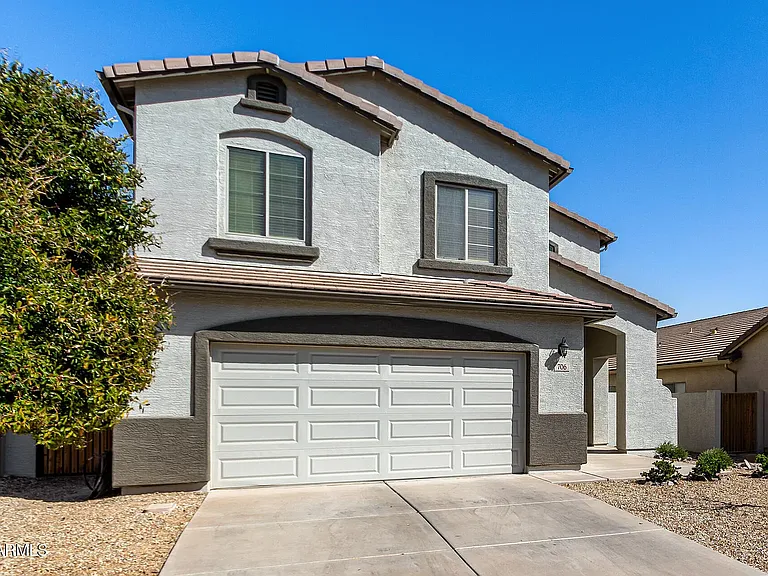
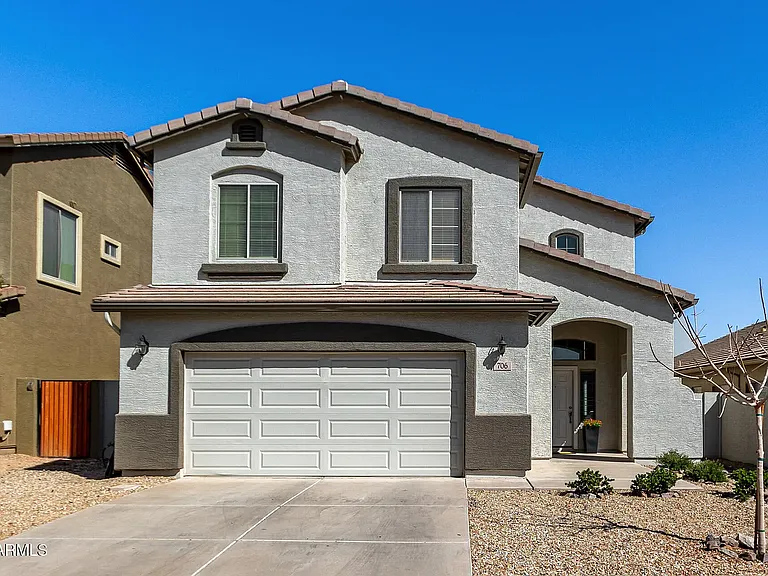
706 W Green Tree Dr

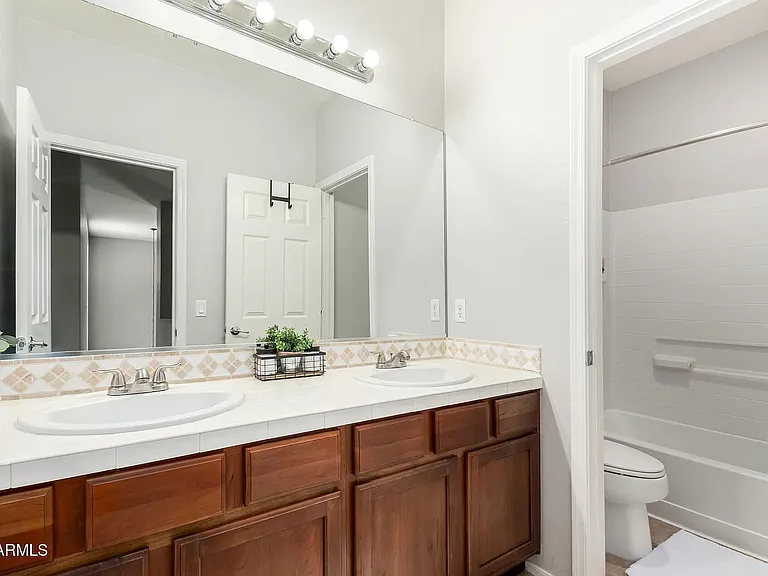
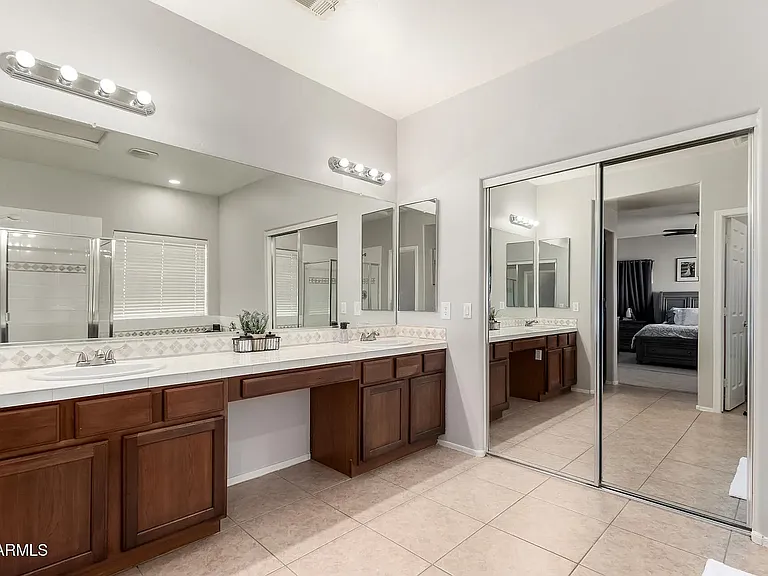
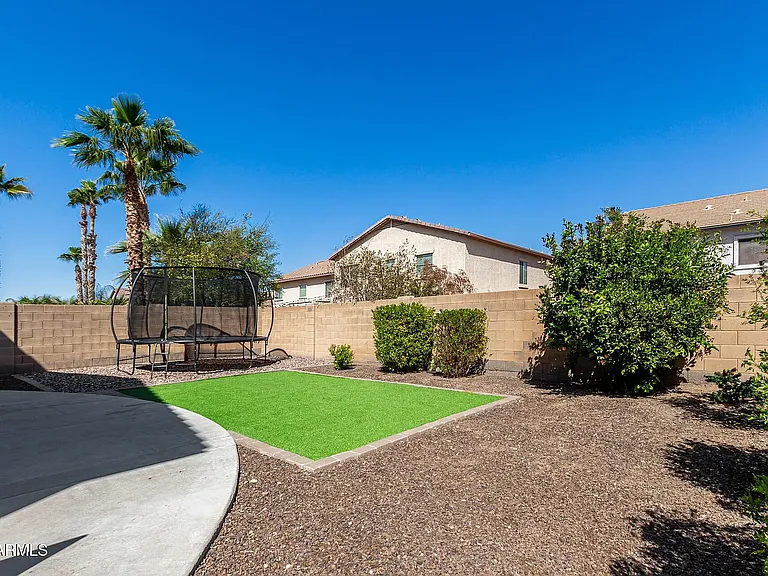
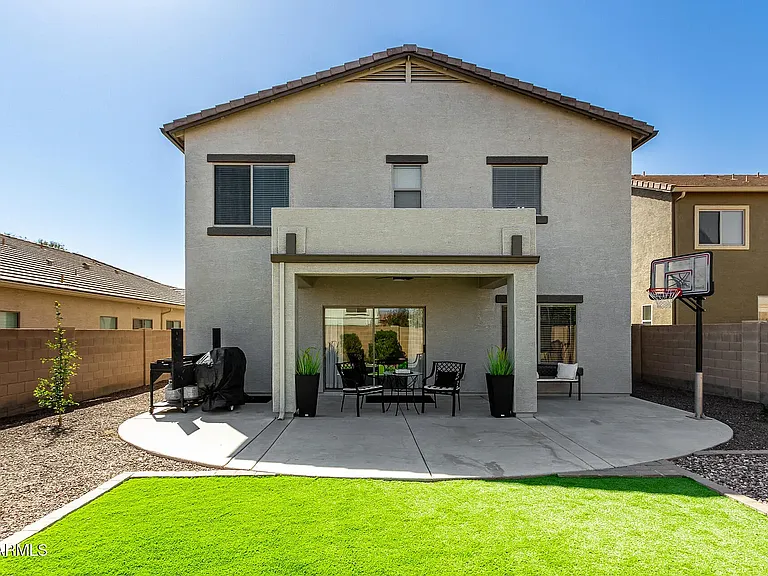
706 W Green Tree Dr — Photo 1
706 W Green Tree Dr — Photo 2
706 W Green Tree Dr — Photo 3
706 W Green Tree Dr — Photo 4
706 W Green Tree Dr — Photo 5
706 W Green Tree Dr — Photo 6
706 W Green Tree Dr — Photo 7
706 W Green Tree Dr — Photo 8
706 W Green Tree Dr — Photo 9
706 W Green Tree Dr — Photo 10
706 W Green Tree Dr — Photo 11
706 W Green Tree Dr — Photo 12
706 W Green Tree Dr — Photo 13
706 W Green Tree Dr — Photo 14
706 W Green Tree Dr — Photo 15
706 W Green Tree Dr — Photo 16
706 W Green Tree Dr — Photo 17
706 W Green Tree Dr — Photo 18
706 W Green Tree Dr — Photo 19
706 W Green Tree Dr — Photo 20

$2,800/ mo
Doesn't include deposits and fees
4 beds3 baths2724 sqft house
Available August 1
706 W Green Tree Dr
Your booked tour

What you get

Dog-friendlyIn-unit laundryParkingAir conditioning

Costs, fees, and lease terms

Lease terms

HOA fees are included in rent, and owner will pay on their behalf. Renter is responsible for all other utilities.

Pets

  • Dogs

    Allowed
    Number allowed1
  • Cats

    Not allowed

The neighborhood

About the building

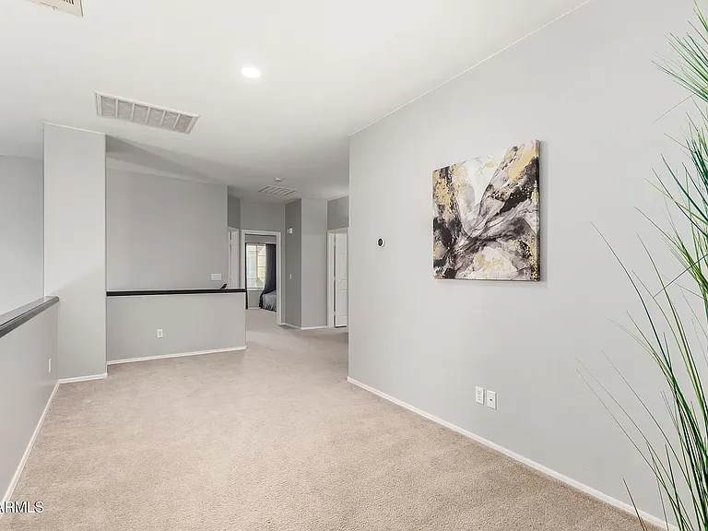
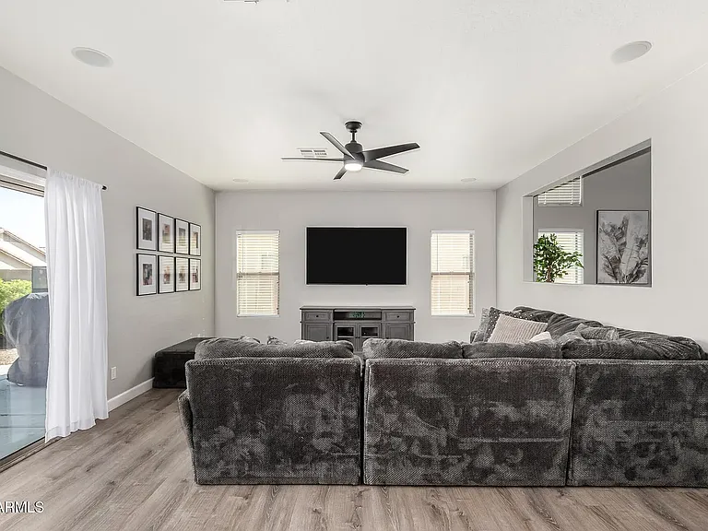
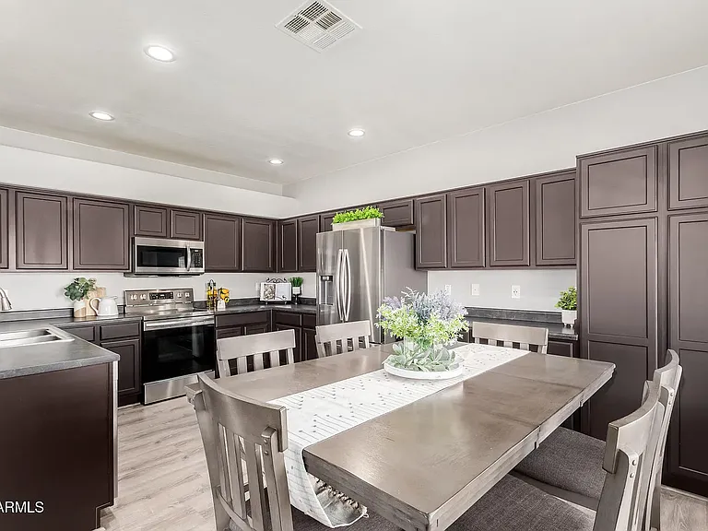
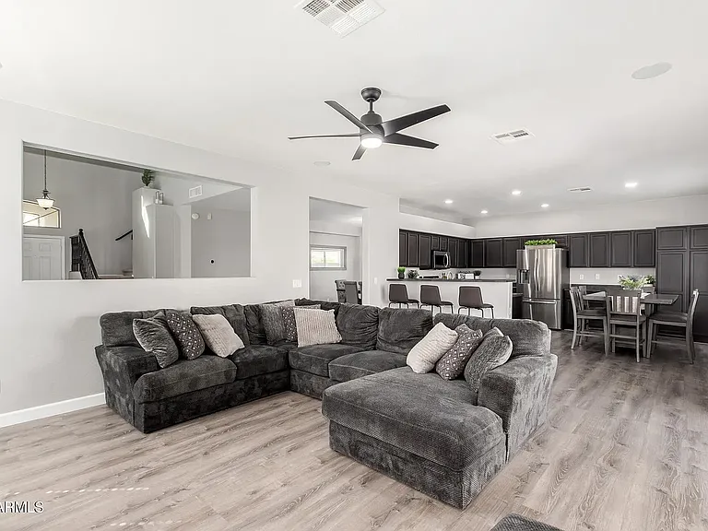
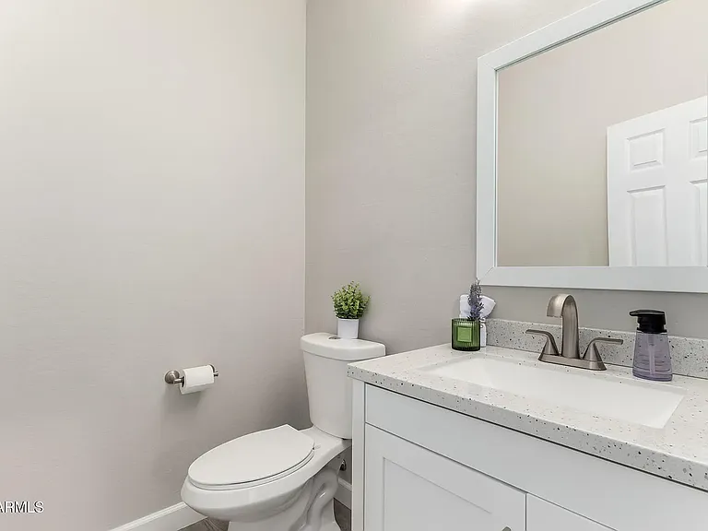
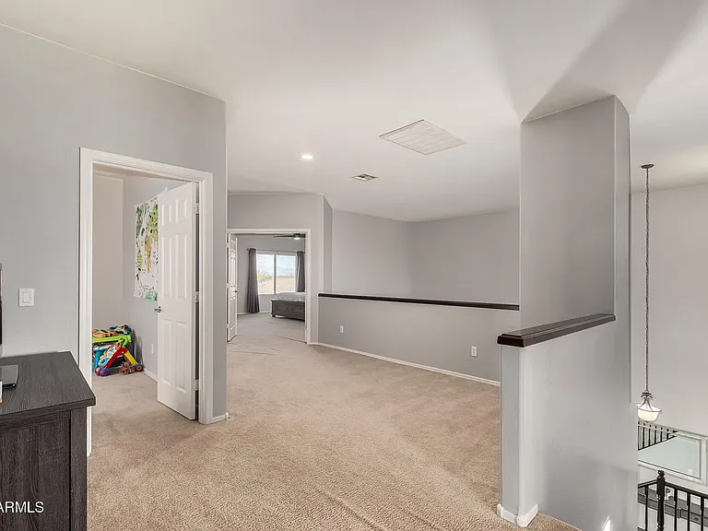
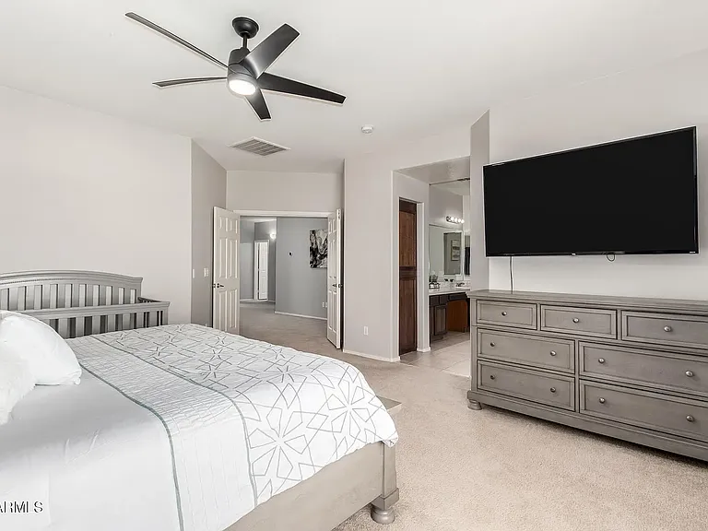
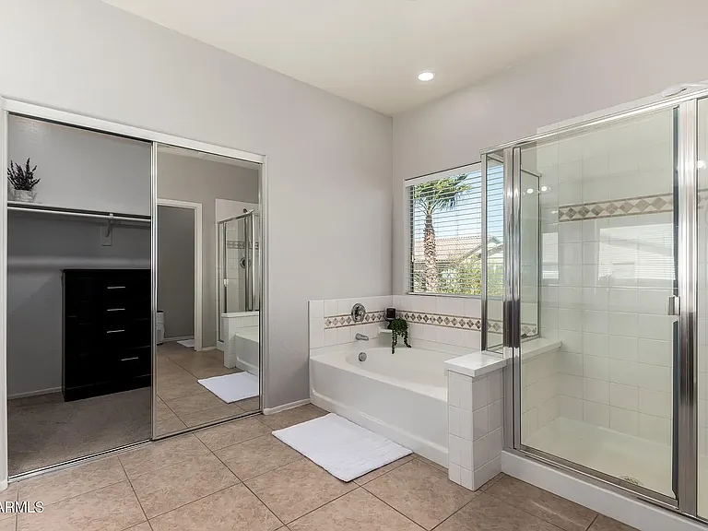
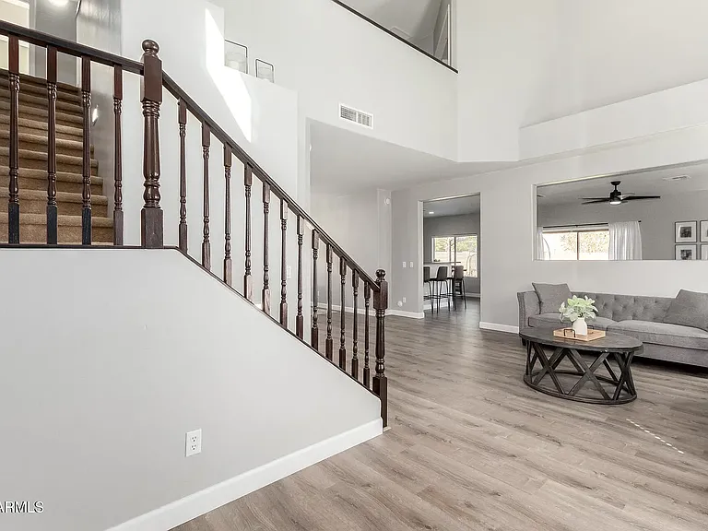
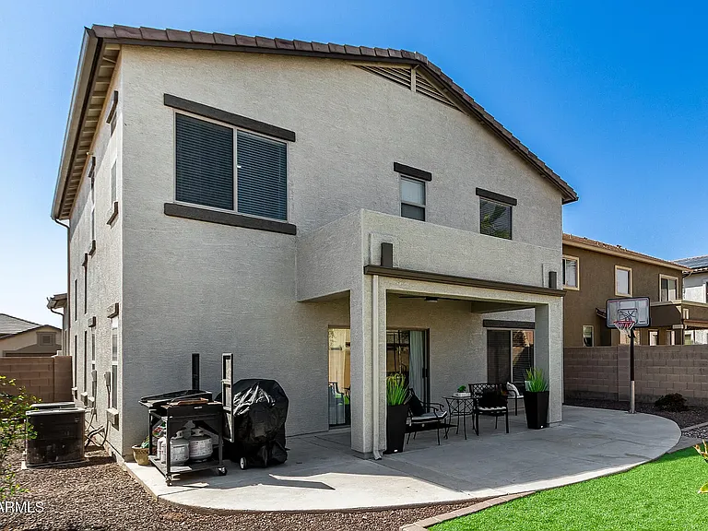
COMING SOON!! Spacious 4-Bedroom Two-Story Home in Skyline Ranch San Tan Valley! Newly installed double A/C units. Welcome home to this beautifully spacious two-story property in the Skyline Ranch community. With 2,724 square feet of living space, this 4-bedroom, 2.5-bathroom home offers plenty of room to spread out and make it your own. Inside, you'll find a bright and open layout featuring a formal living room, separate dining area, and a generous great room perfect for entertaining or relaxing at home. The kitchen offers ample cabinetry and counter space. Upstairs, the bedrooms provide comfortable, private retreats, including a spacious primary suite. Enjoy all the perks of the Skyline Ranch community, with HOA dues covered by the owner. Tenant is responsible for all utilities, including water, gas, and electric. Ideally located in San Tan Valley less than a mile away from EOS Fitness, Home Depot, Ulta, Home Goods, and multiple stores and restaurants. Highlights: 4 bedrooms, 2.5 bathrooms 2,724 sq ft, two-story Skyline Ranch community; HOA paid by owner Tenant responsible for water, gas, electric, and other utilities Great room, formal dining, spacious kitchen

The property manager

706 W Green Tree Dr
By contacting this property, you agree to our Terms of Use. Visit our Privacy Portal for more information. When you click “Send message”, we’ll send your inquiry to the property manager so they can reach out and answer your questions.

Find similar homes

Spot something off?Good catch. Flag it and help keep listings legit.