706 Upper Heron Way

706 Upper Heron Way — Photo 1
706 Upper Heron Way — Photo 2
706 Upper Heron Way — Photo 3
706 Upper Heron Way — Photo 4
706 Upper Heron Way — Photo 5
706 Upper Heron Way — Photo 6
706 Upper Heron Way — Photo 7
706 Upper Heron Way — Photo 8
706 Upper Heron Way — Photo 9
706 Upper Heron Way — Photo 10
706 Upper Heron Way — Photo 11
706 Upper Heron Way — Photo 12
706 Upper Heron Way — Photo 13
706 Upper Heron Way — Photo 14
706 Upper Heron Way — Photo 15
706 Upper Heron Way — Photo 16
706 Upper Heron Way — Photo 17
706 Upper Heron Way — Photo 18
706 Upper Heron Way — Photo 19
706 Upper Heron Way — Photo 20
706 Upper Heron Way — Photo 21
706 Upper Heron Way — Photo 22
706 Upper Heron Way — Photo 23
706 Upper Heron Way — Photo 24
706 Upper Heron Way — Photo 25
706 Upper Heron Way — Photo 26
706 Upper Heron Way — Photo 27
706 Upper Heron Way — Photo 28
706 Upper Heron Way — Photo 29
706 Upper Heron Way — Photo 30
706 Upper Heron Way — Photo 31
706 Upper Heron Way — Photo 32
706 Upper Heron Way — Photo 33
706 Upper Heron Way — Photo 34
706 Upper Heron Way — Photo 35
706 Upper Heron Way — Photo 36
706 Upper Heron Way — Photo 37
706 Upper Heron Way — Photo 38
706 Upper Heron Way — Photo 39
706 Upper Heron Way — Photo 40
706 Upper Heron Way — Photo 41
706 Upper Heron Way — Photo 42
706 Upper Heron Way — Photo 43

$2,450/ mo
Doesn't include deposits and fees
3 beds2 baths1860 sqft house
Available August 1
706 Upper Heron Way
Your booked tour

What you get

Pet-friendlyIn-unit laundryParkingPoolSecurity

Costs, fees, and lease terms

Pricing comparison

$622

At $2,450, this listing is priced $622 more than the current market rate for a 3 bedroom home in Pensacola.

Pets

  • Dogs

    Not allowed
  • Cats

    Allowed

The neighborhood

About the building

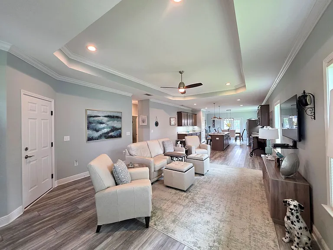
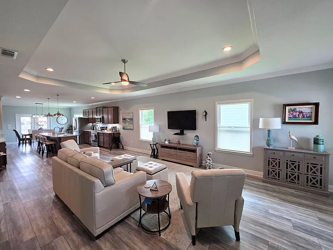
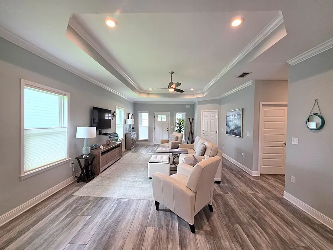
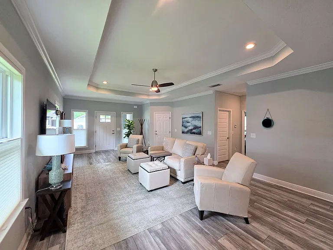
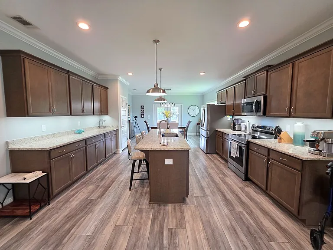
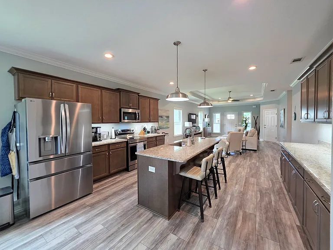
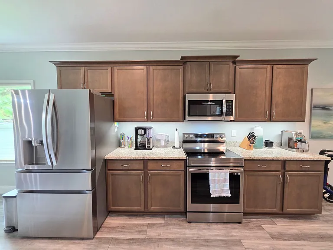
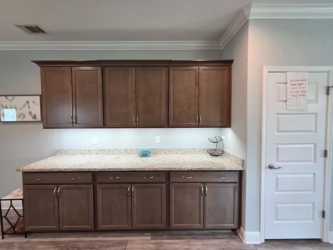
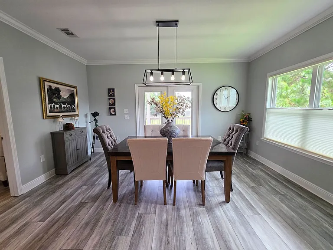
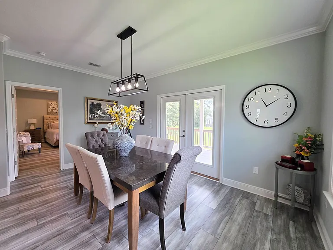
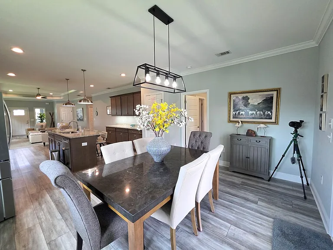
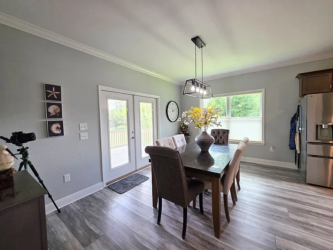
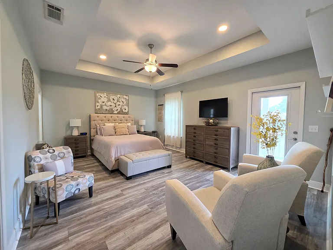
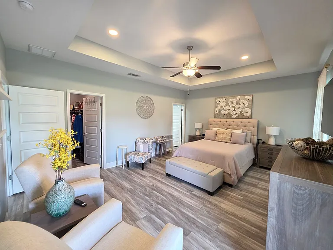
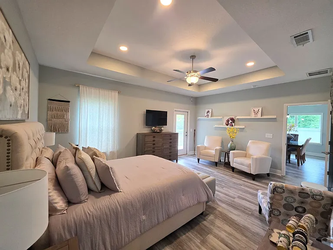
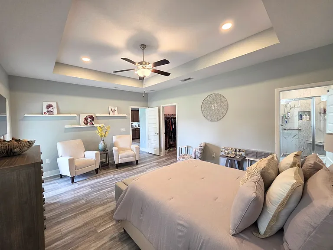
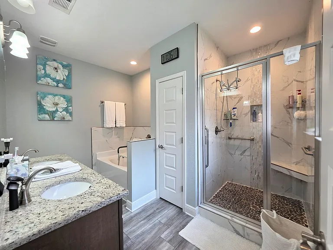
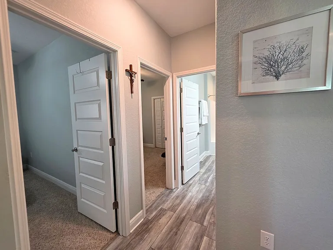
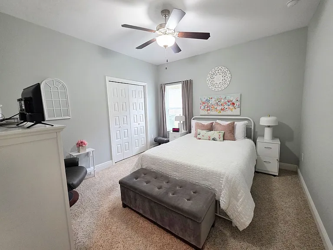
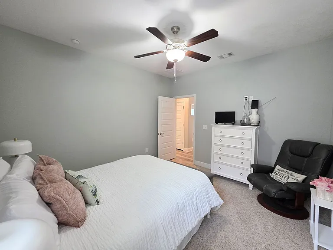
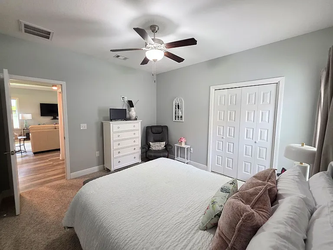
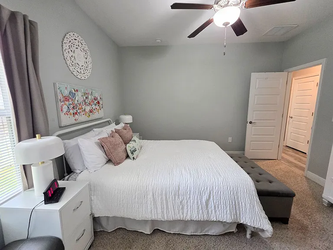
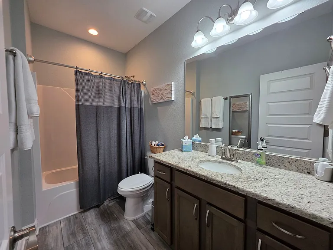
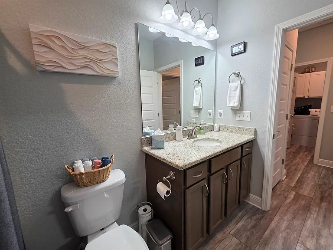
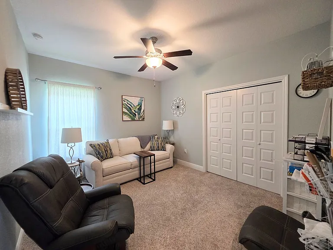
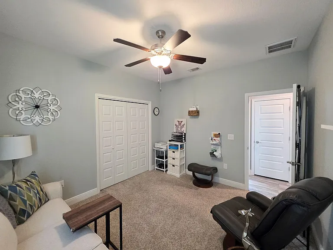
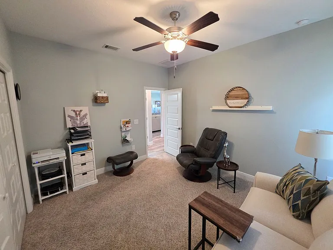
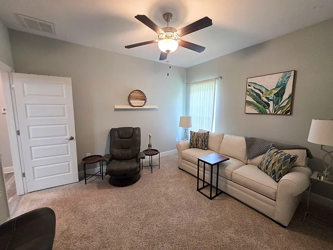
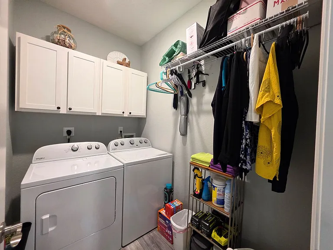
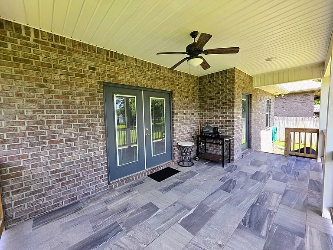
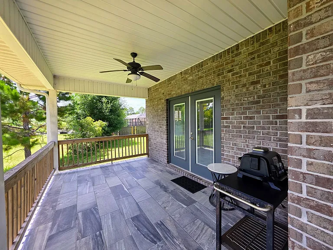
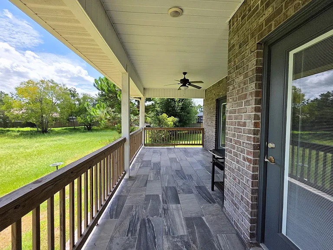
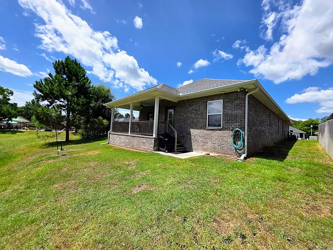
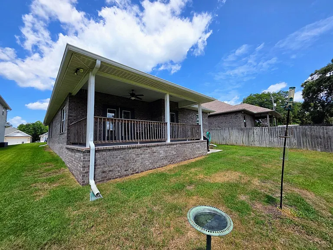
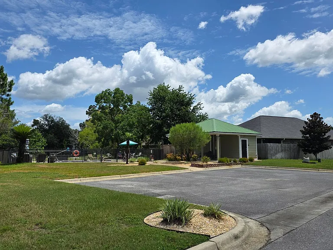
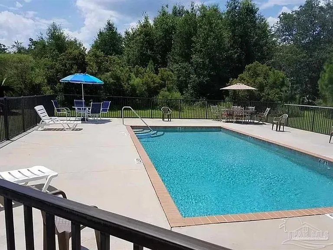
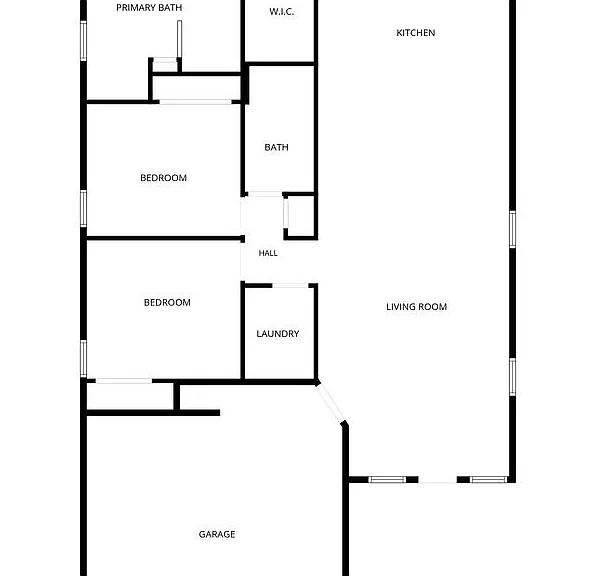
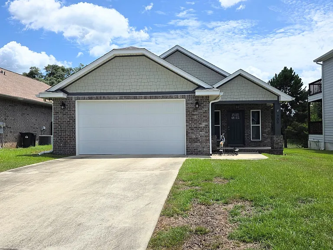
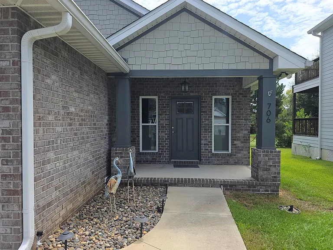
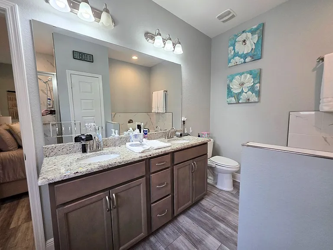
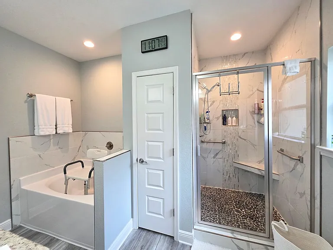
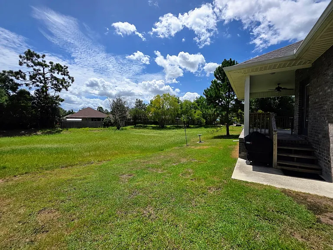
Discover this stunning 3-bedroom, 2-bath home in a desirable gated Pensacola community with access to a sparkling community pool. From the moment you step inside, you'll appreciate the inviting open-concept design, enhanced by soaring 10-foot ceilings, elegant crown molding, trey ceilings in the living room and primary suite, and stylish recessed lighting and ceiling fans throughout. The bright, spacious kitchen is a true centerpiece, featuring stainless-steel appliances, granite countertops, a large island with breakfast bar seating, and a charming dining area with French doors opening to the covered back porchideal for relaxing or entertaining. The thoughtful split-bedroom layout offers privacy and comfort, with a generous primary suite that includes private access to the back deck, a walk-in closet, and a beautifully appointed en suite bath complete with a comfort-height double vanity, custom walk-in shower, and separate garden tub. The guest bedrooms are located towards the front of the house and offer a guest bathroom with a tub/shower combo. The main areas feature elegant LVP, while the bedrooms have cozy carpet, blending style and comfort. Additional highlights include an oversized indoor laundry room with extra storage and washer/dryer included, a covered front porch, a sprinkler system, a 2-car front-entry garage, and a desirable cul-de-sac location within a well-kept neighborhood. Pets considered with owner's prior approval and a $325 non-refundable pet fee per pet, limit 2. No smokers, please. Roommate applicants, if accepted, must qualify individually.

The property manager

Nearby schools

Students who live in 706 Upper Heron Way attend the following Escambia (Unified School District) public schools:
GreatSchools ratings are based on test scores and additional metrics when available.

706 Upper Heron Way
By contacting this property, you agree to our Terms of Use. Visit our Privacy Portal for more information. When you click “Send message”, we’ll send your inquiry to the property manager so they can reach out and answer your questions.
Find similar homes

Spot something off?Good catch. Flag it and help keep listings legit.