706 Sonora Ave

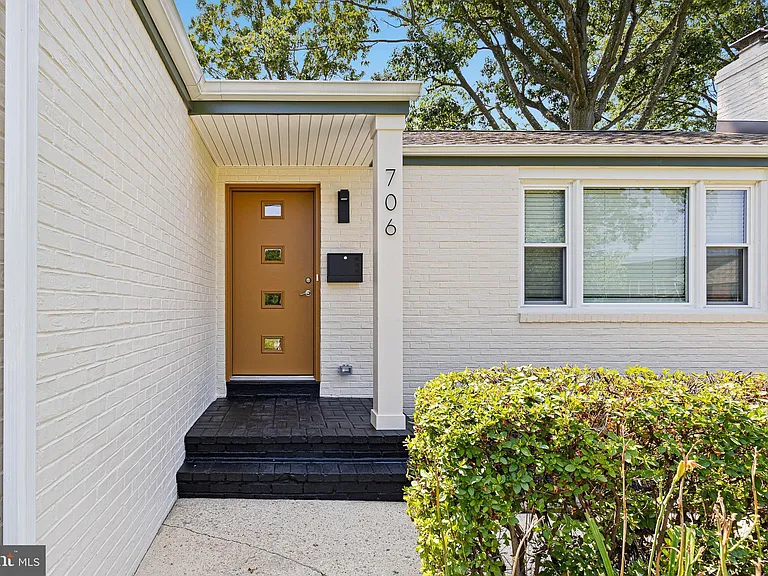
706 Sonora Ave — Photo 1
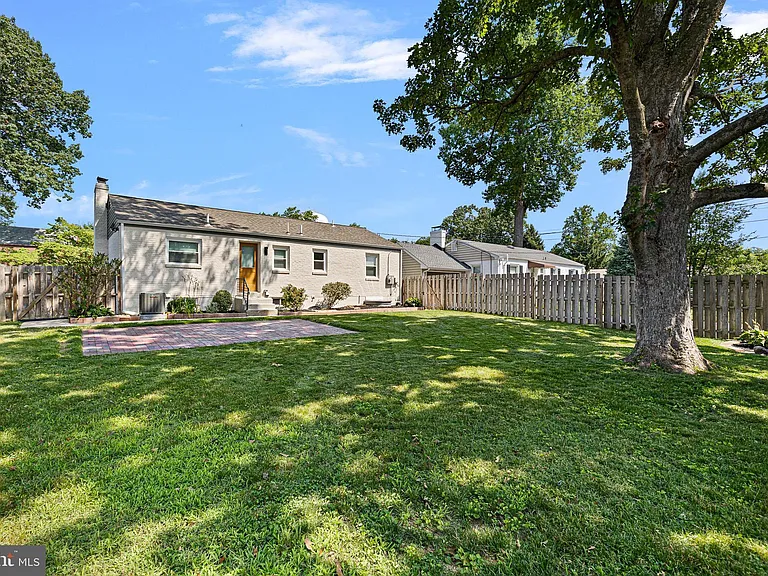
706 Sonora Ave — Photo 2
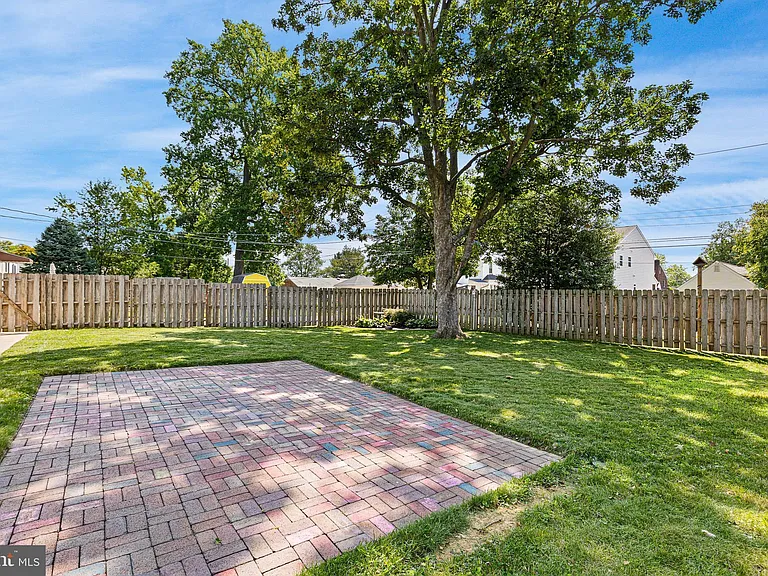
706 Sonora Ave — Photo 3
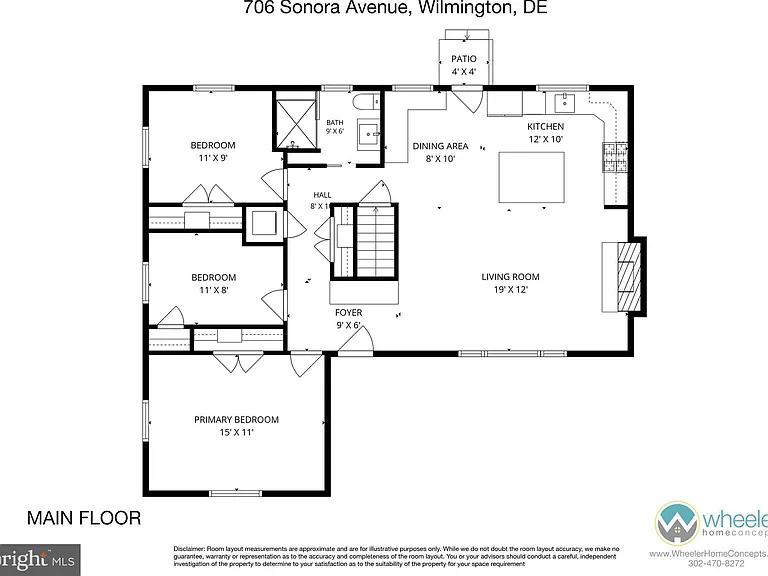
706 Sonora Ave — Photo 4
706 Sonora Ave — Photo 5
706 Sonora Ave — Photo 6
706 Sonora Ave — Photo 7
706 Sonora Ave — Photo 8
706 Sonora Ave — Photo 9
706 Sonora Ave — Photo 10
706 Sonora Ave — Photo 11
706 Sonora Ave — Photo 12
706 Sonora Ave — Photo 13
706 Sonora Ave — Photo 14
706 Sonora Ave — Photo 15
706 Sonora Ave — Photo 16
706 Sonora Ave — Photo 17
706 Sonora Ave — Photo 18
706 Sonora Ave — Photo 19
706 Sonora Ave — Photo 20
706 Sonora Ave — Photo 21
706 Sonora Ave — Photo 22
706 Sonora Ave — Photo 23
706 Sonora Ave — Photo 24
706 Sonora Ave — Photo 25
706 Sonora Ave — Photo 26
706 Sonora Ave — Photo 27
706 Sonora Ave — Photo 28
706 Sonora Ave — Photo 29
706 Sonora Ave — Photo 30
706 Sonora Ave — Photo 31
706 Sonora Ave — Photo 32
706 Sonora Ave — Photo 33
706 Sonora Ave — Photo 34
706 Sonora Ave — Photo 35
706 Sonora Ave — Photo 36
706 Sonora Ave — Photo 37
706 Sonora Ave — Photo 38

$3,200/ mo
Doesn't include deposits and fees
3 beds2 baths1400 sqft house
706 Sonora Ave
Your booked tour

What you get

Dog-friendlyIn-unit laundryParkingAir conditioningPool

Costs, fees, and lease terms

Pricing comparison

$962

At $3,200, this listing is priced $962 more than the current market rate for a 3 bedroom home in Wilmington.

Pets

  • Dogs

    Allowed

The neighborhood

About the building

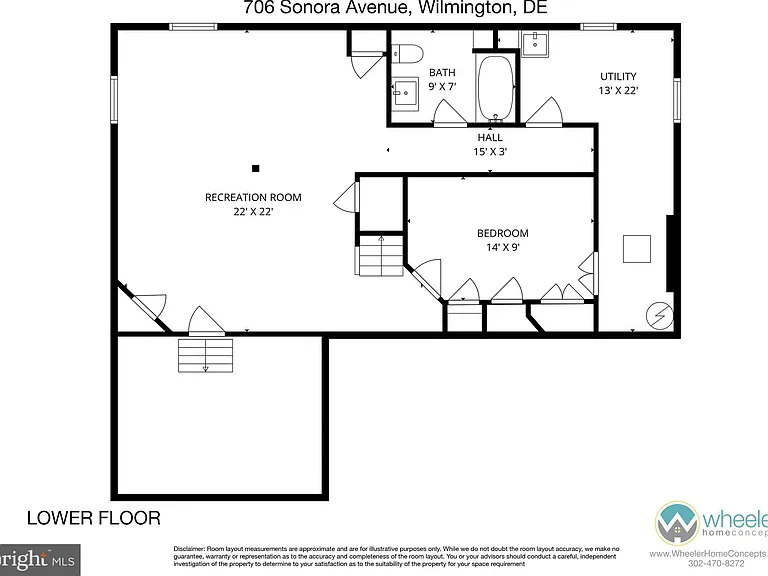
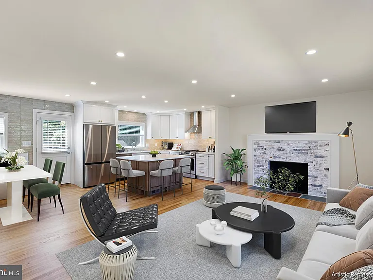
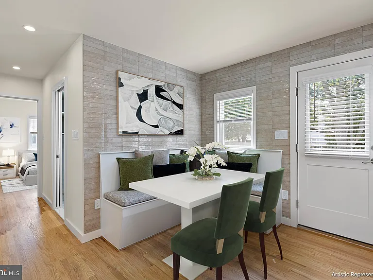
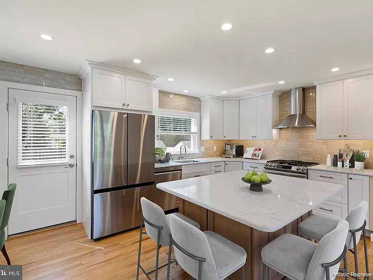
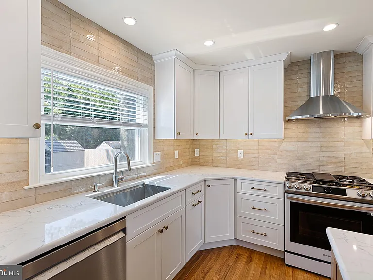
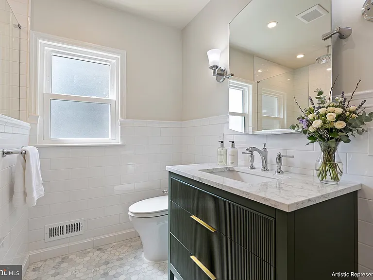
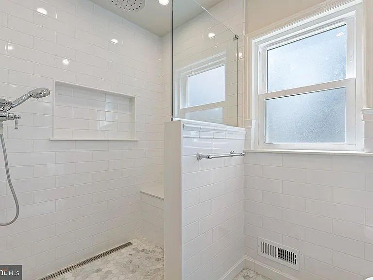
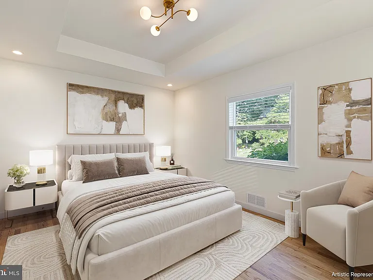
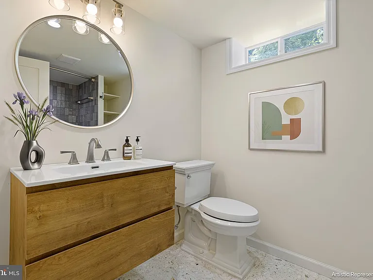
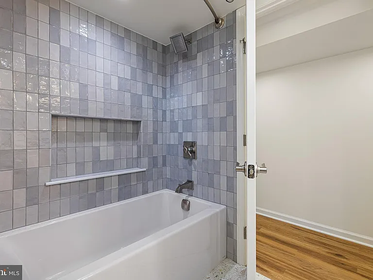
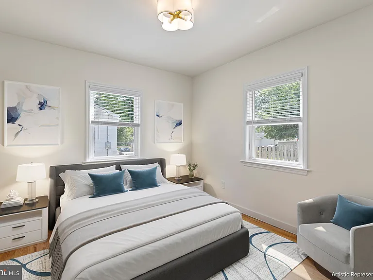
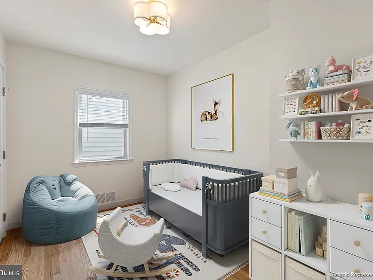
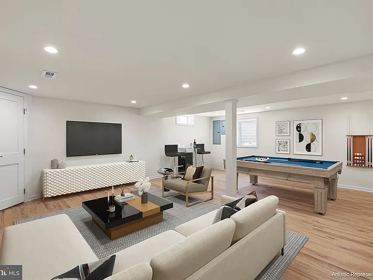
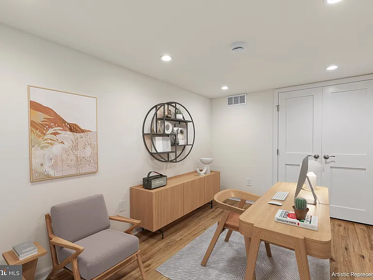
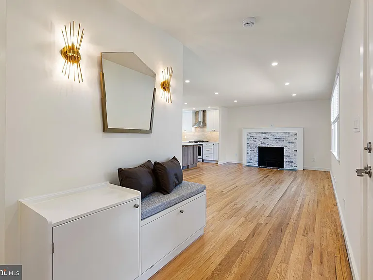
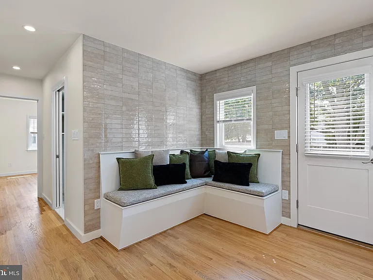
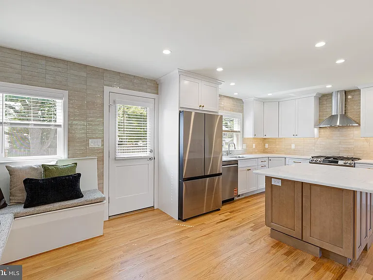
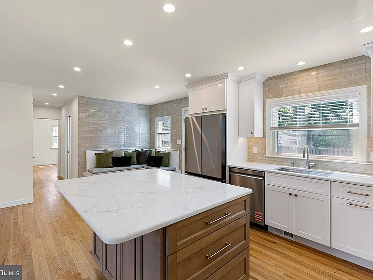
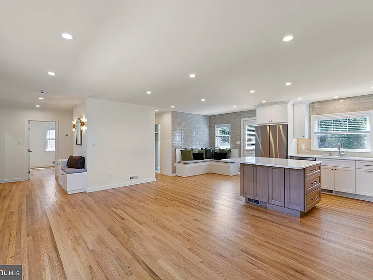
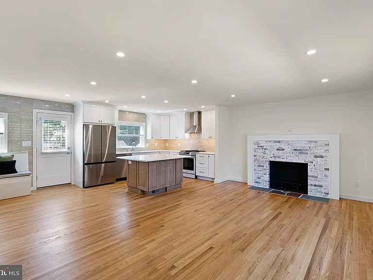
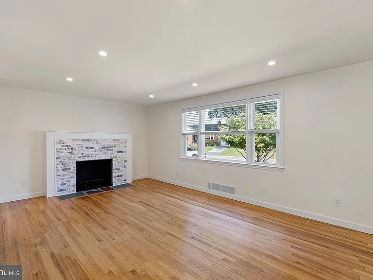
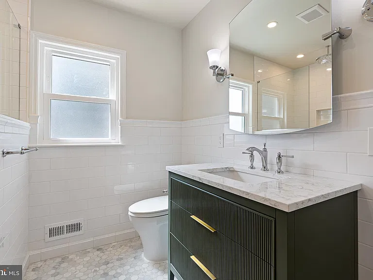
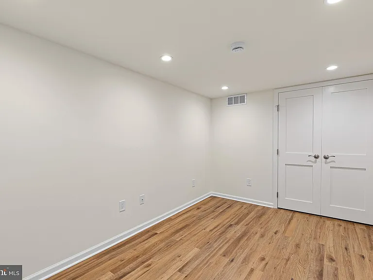
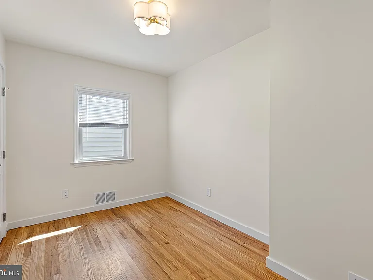
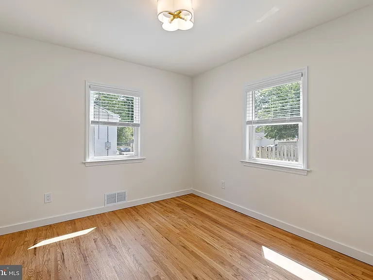
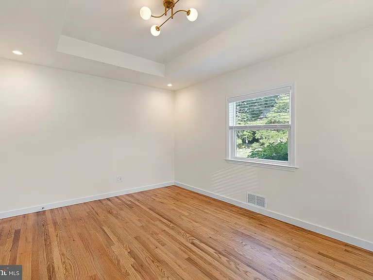
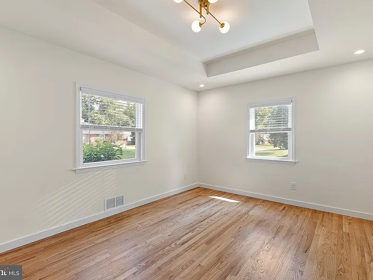
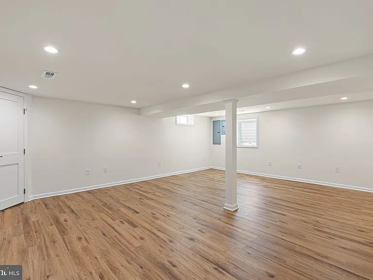
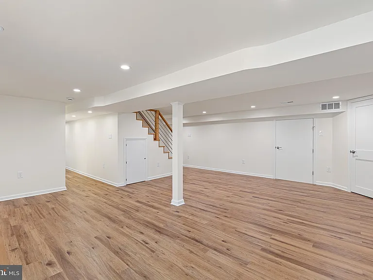
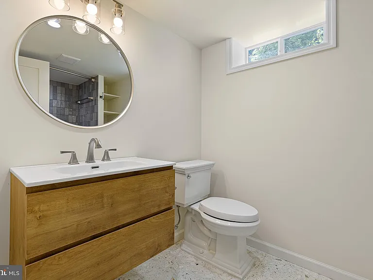
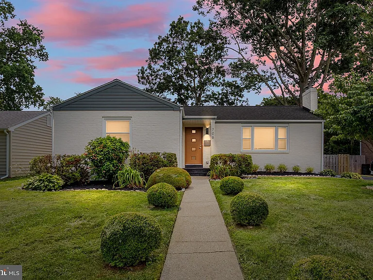
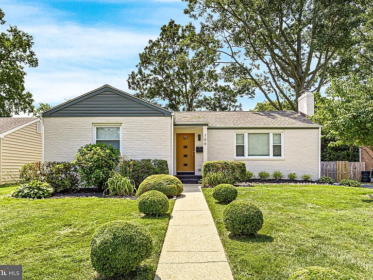
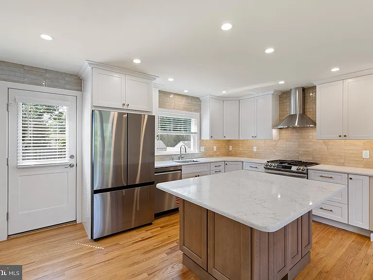
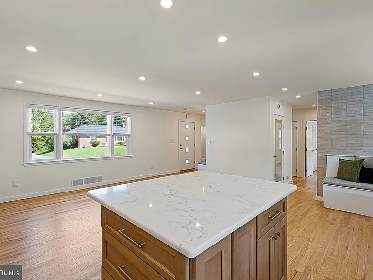
Classic elegance meets modern luxury. Behind this freshly painted, timeless brick shell lies a completely reimagined interior, masterfully renovated in 2026 for effortless, single-level living. Featuring 3 or 4 Bedrooms, 2 Full baths, custom window blinds and First floor laundry. Step inside to a custom open-concept floor plan washed in a refined, neutral palette the perfect canvas for your art collection. Polished hardwood floors flow seamlessly into a designer kitchen built to inspire, complete with state-of-the-art appliances and a custom built-in banquet with clever integrated storage. Unwind in the primary suite, featuring dramatic tray ceilings, custom-fitted closets, and bespoke lighting. The European-inspired main bath offers a true spa-like retreat, serving as one of two luxuriously finished full baths. Downstairs, discover an expansive lower-level family room finished with sleek engineered wood flooring, rich storage options, and maximum versatility. With dual laundry setups on both levels, a fully fenced private yard, off-street parking, and lawn care included, every detail has been curated for comfort. This isn't just one-level living it's single-level luxury at its absolute finest. Welcome home. 1) No smoking permitted 2) Pets may be considered on a case by case basis 3) Renters insurance required 4) Tenant pays all utilities including water, sewer 5) No alterations to home or grounds without written permission from Landlord 6) Use of area rugs or floor protectors required under all furniture resting on hardwood flooring 7) Tenant responsible for replacement of any batteries, bulbs, or filters in the property during tenancy 8) Ice makers/garbage disposals will be repaired at Owners discretion 9) Clogged drains resulting from tenants' actions will be repaired at the tenants' expense 10) Property has public sewer/. Tenant is prohibited from flushing cleaning products, feminine hygiene products, diapers, cleaning wipes, tissue papers, paper towels, and other foreign objects down the toilet 11) Tenant pays all utilities . Owner will provide lawn care.

The property manager

Nearby schools

Students who live in 706 Sonora Ave attend the following Brandywine School District (Unified School District) public schools:
GreatSchools ratings are based on test scores and additional metrics when available.

706 Sonora Ave
By contacting this property, you agree to our Terms of Use. Visit our Privacy Portal for more information. When you click “Send message”, we’ll send your inquiry to the property manager so they can reach out and answer your questions.

Find similar homes

Spot something off?Good catch. Flag it and help keep listings legit.