706 Andover Ct

706 Andover Ct — Photo 1
706 Andover Ct — Photo 2
706 Andover Ct — Photo 3
706 Andover Ct — Photo 4
706 Andover Ct — Photo 5
706 Andover Ct — Photo 6
706 Andover Ct — Photo 7
706 Andover Ct — Photo 8
706 Andover Ct — Photo 9
706 Andover Ct — Photo 10
706 Andover Ct — Photo 11
706 Andover Ct — Photo 12
706 Andover Ct — Photo 13
706 Andover Ct — Photo 14
706 Andover Ct — Photo 15
706 Andover Ct — Photo 16
706 Andover Ct — Photo 17
706 Andover Ct — Photo 18
706 Andover Ct — Photo 19
706 Andover Ct — Photo 20
706 Andover Ct — Photo 21
706 Andover Ct — Photo 22
706 Andover Ct — Photo 23
706 Andover Ct — Photo 24
706 Andover Ct — Photo 25
706 Andover Ct — Photo 26
706 Andover Ct — Photo 27
706 Andover Ct — Photo 28
706 Andover Ct — Photo 29
706 Andover Ct — Photo 30
706 Andover Ct — Photo 31
706 Andover Ct — Photo 32
706 Andover Ct — Photo 33
706 Andover Ct — Photo 34
706 Andover Ct — Photo 35

$3,200/ mo
Doesn't include deposits and fees
3 beds2.5 baths2580 sqft townhouse
706 Andover Ct
Your booked tour

What you get

Pet-friendlyIn-unit laundryParkingAir conditioningPool

Costs, fees, and lease terms

Pricing comparison

$237

At $3,200, this listing is priced $237 more than the current market rate for a 3 bedroom home in West Chester.

Pets

  • Dogs

    Allowed
  • Cats

    Allowed

The neighborhood

About the building

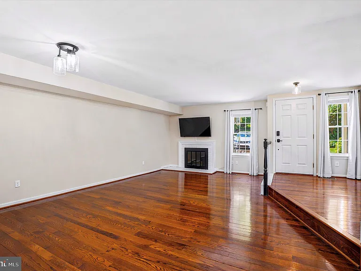
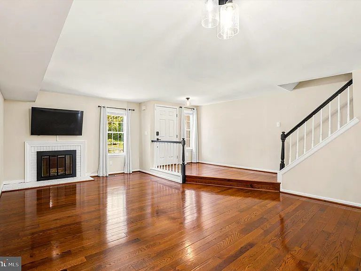
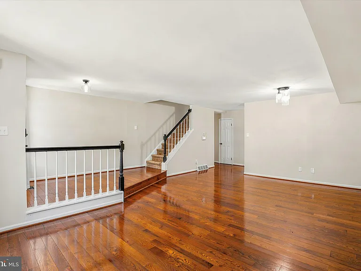
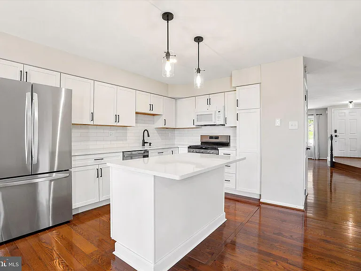
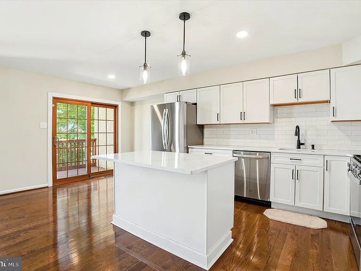
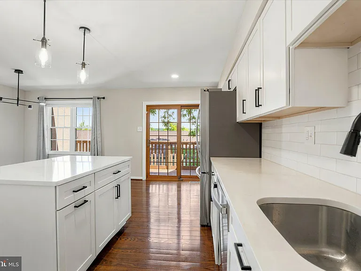
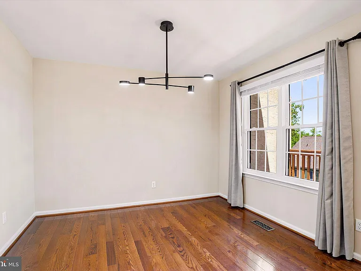
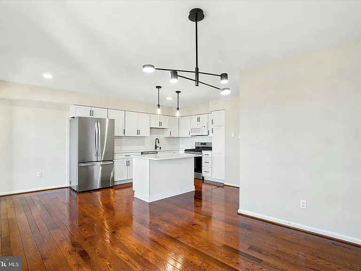
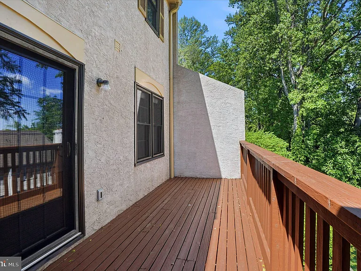
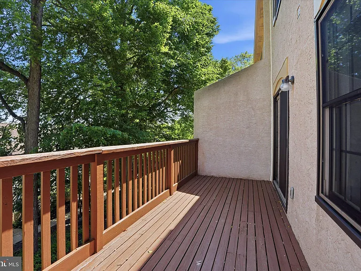
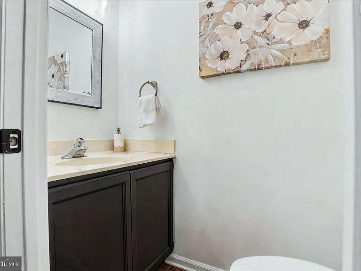
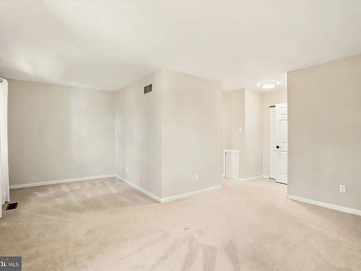
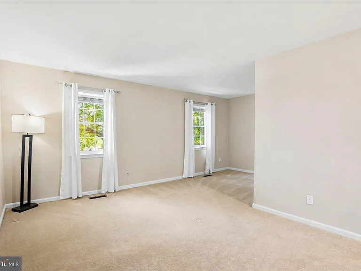
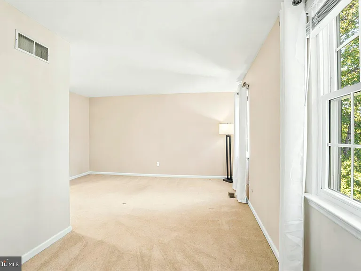
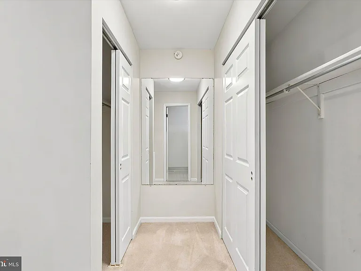
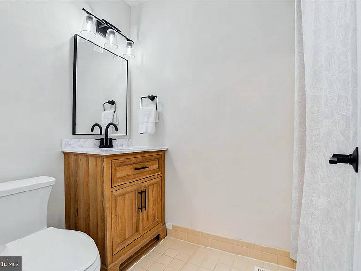
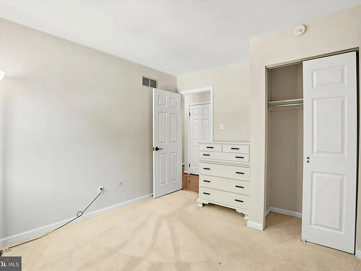
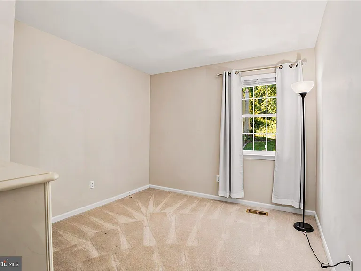
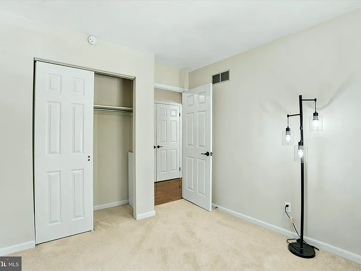
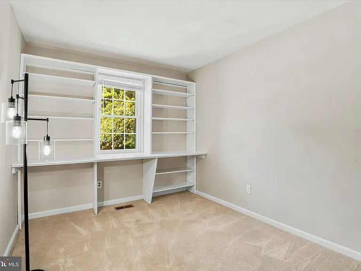
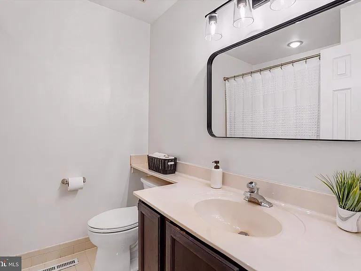
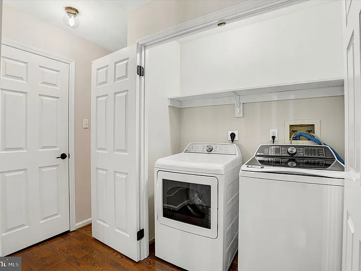
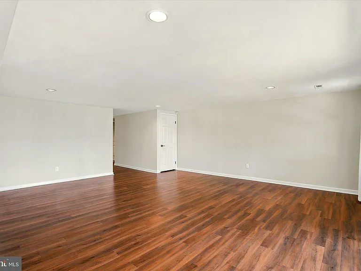
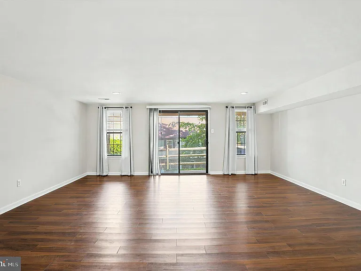
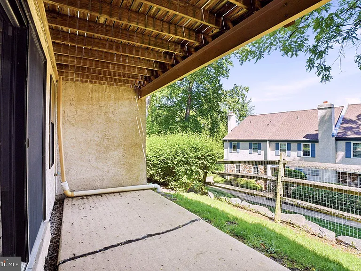
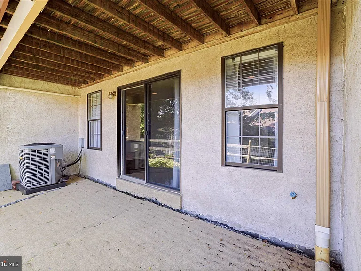
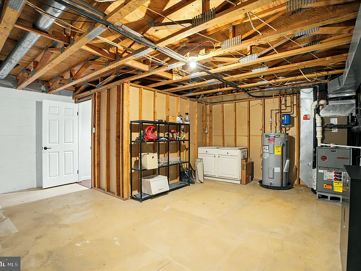
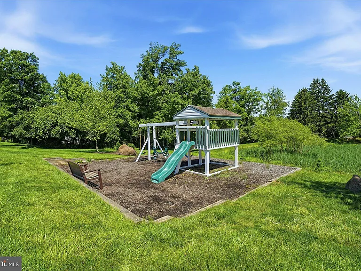
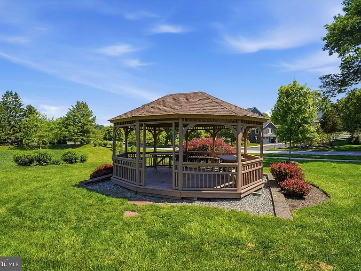
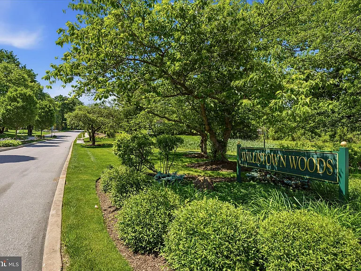
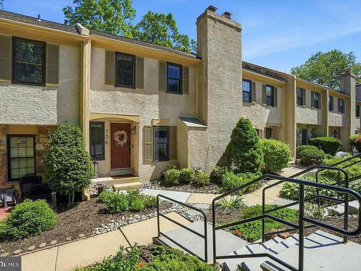
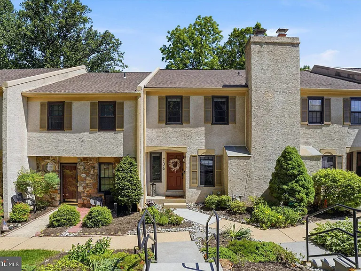
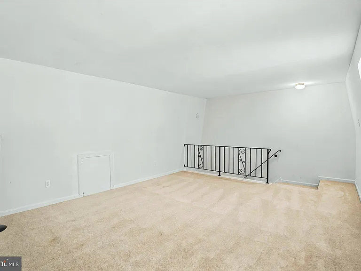
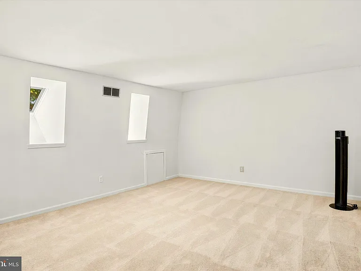
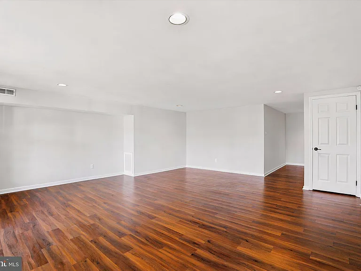
Welcome to 706 Andover Ct a beautifully renovated and exceptionally maintained townhome offering 2,500 square feet of stylish living space in the highly sought-after Great Valley SD. This spacious home features 3 BR, 2.1 BA, a finished loft (or possible 4th BR), finished walk-out basement, & multiple indoor & outdoor living areas designed for both comfort & functionality. Enter the spacious foyer to find gleaming oak HW floors, modern light fixtures & newer paint throughout. The main level showcases a spacious & inviting living room with a wood-burning fireplace with painted brick surround. Next, flow into the completely brand new kitchen which features: dovetail white shaker cabinets, calcutta quartz countertops, SS appliances & microwave with gas cooking, a center island with seating for two, tile backsplash & modern finishes throughout. Enjoy additional dining flexibility with both an eat-in breakfast area & formal dining room access. From the kitchen, sliding glass doors lead to an expansive deck overlooking the backyard perfect for relaxing or entertaining. Rounding off the main level is a coat closet and the beautifully updated powder room with modern lighting, designer mirror, new Kohler toilet & LVP floors. Upstairs, appreciate newer paint & carpets in all BR's & loft. The spacious primary suite offers your own oasis, with a bonus sitting room, dressing area, linen closet & en-suite bath. Here you'll find tiled sub-shower, tiled FL, new oak vanity, modern lights & mirror, new Kohler toilet & black finishes. Two additional generously sized BR's await, one features an accent wall with built-in shelving. A second full BA awaits in the hallway, with tiled tub-shower, tile floors, large single-bowl vanity, new Kohler toilet, new light, mirror & modern finishes. Lastly, the conveniently located upper-level laundry adds everyday ease. The huge third-floor finished loft (or possible 4th bedroom) features newer carpeting & skylights, making it an ideal bonus room with a variety of uses. The finished walk-out basement with newer LVP floors & recessed lights, provides additional living space. As a bonus, the large unfinished storage room can be utilized for all your storage needs. Enjoy multiple outdoor spaces including a quaint front porch, grand rear deck, & lower-level concrete patio. Additional highlights include two designated parking spaces, access to community walking trails, a gazebo, & tot-lot, plus a prime location just minutes from West Chester Borough, Newtown Square/Ellis Preserve, Ridley Creek State Park, shopping, dining, & major commuter routes. Pets are welcome with a $50/month pet fee per pet. Two months' rent plus security deposit due at signing. Available now schedule your private tour today! - Owner is a Licensed Real Estate Agent in the States of PA & DE.
The property manager

Nearby schools

Students who live in 706 Andover Ct attend the following Great Valley School District (Unified School District) public schools:
GreatSchools ratings are based on test scores and additional metrics when available.

706 Andover Ct
By contacting this property, you agree to our Terms of Use. Visit our Privacy Portal for more information. When you click “Send message”, we’ll send your inquiry to the property manager so they can reach out and answer your questions.

Find similar homes

Spot something off?Good catch. Flag it and help keep listings legit.